228 Sage Oak Lane,Holly Springs, NC 27540
Holly Springs, NC 27540


Description
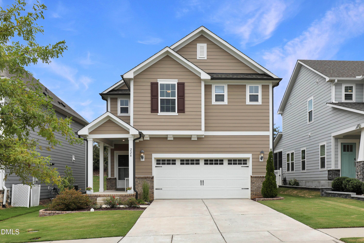
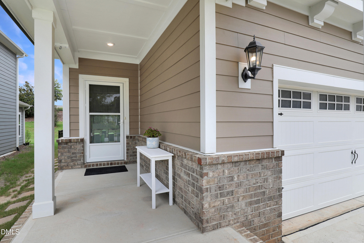
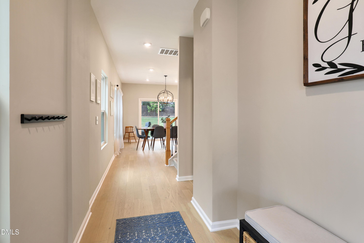
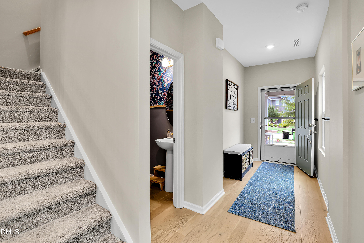
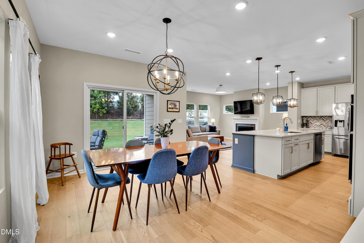
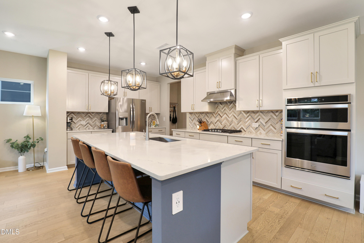
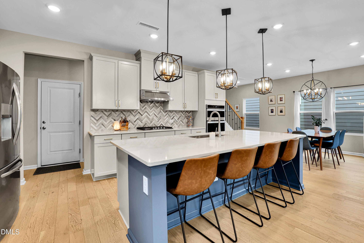
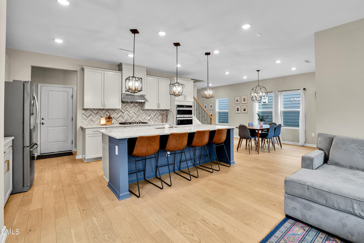
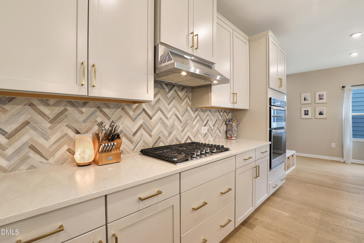
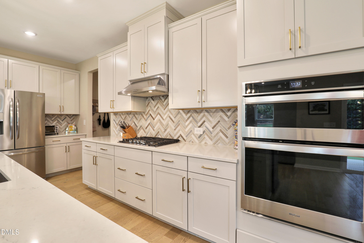
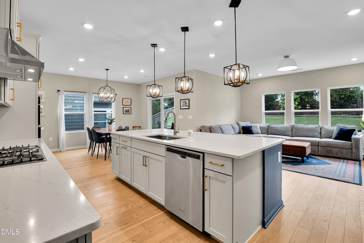
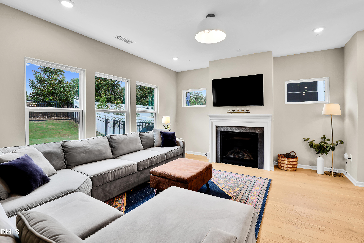
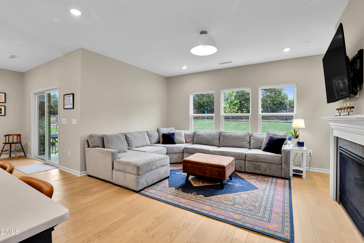
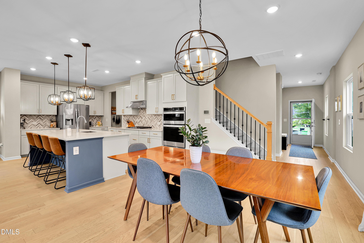
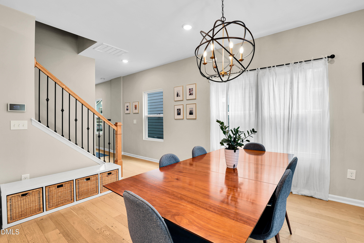
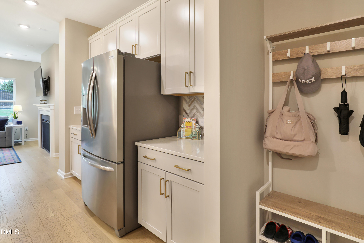
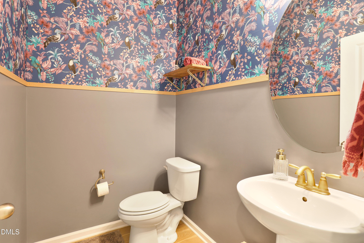
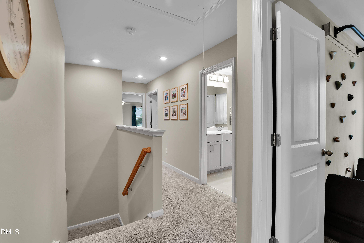
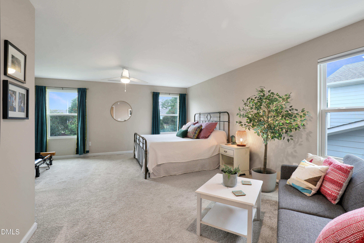
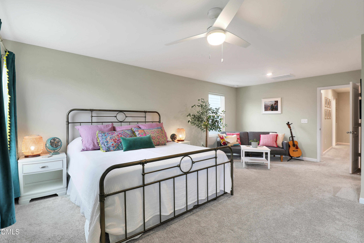
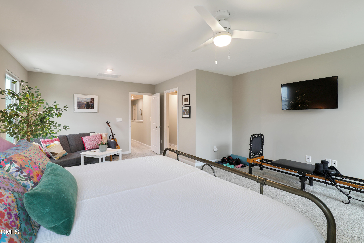
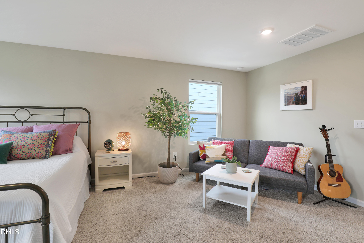
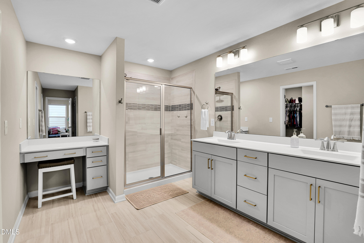
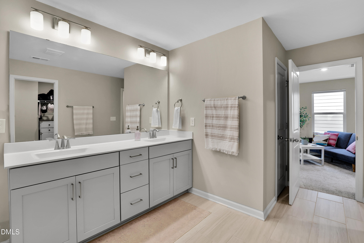
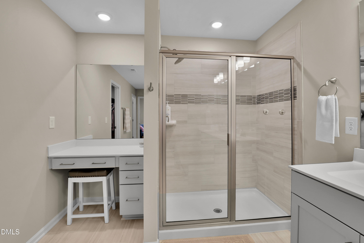
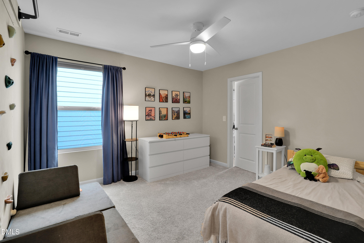
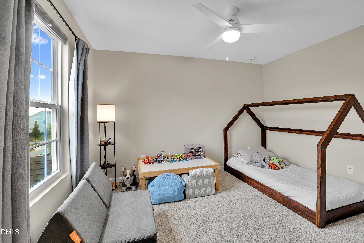
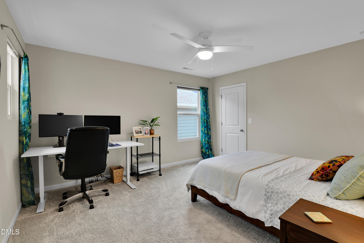
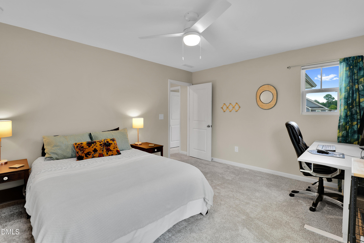
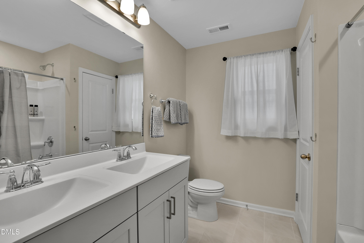
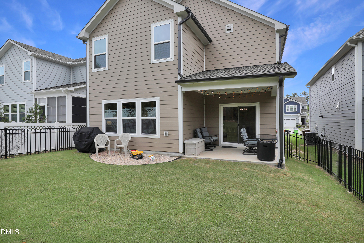
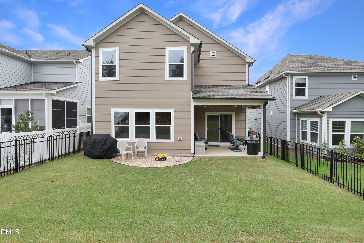
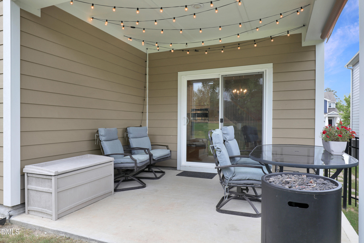
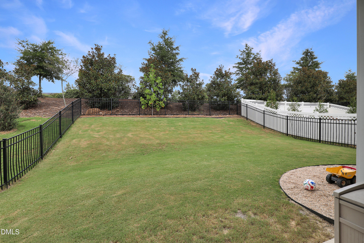
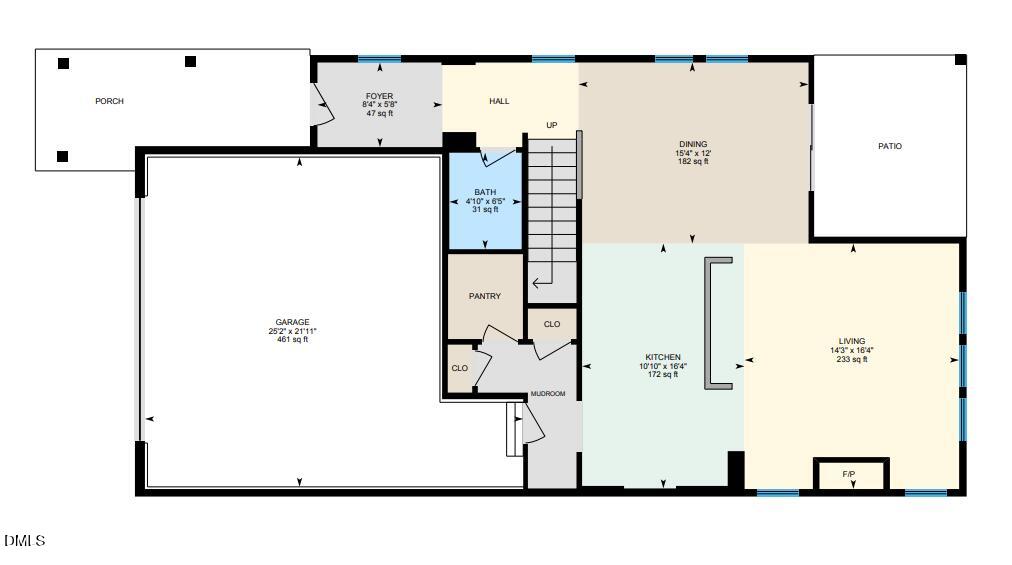
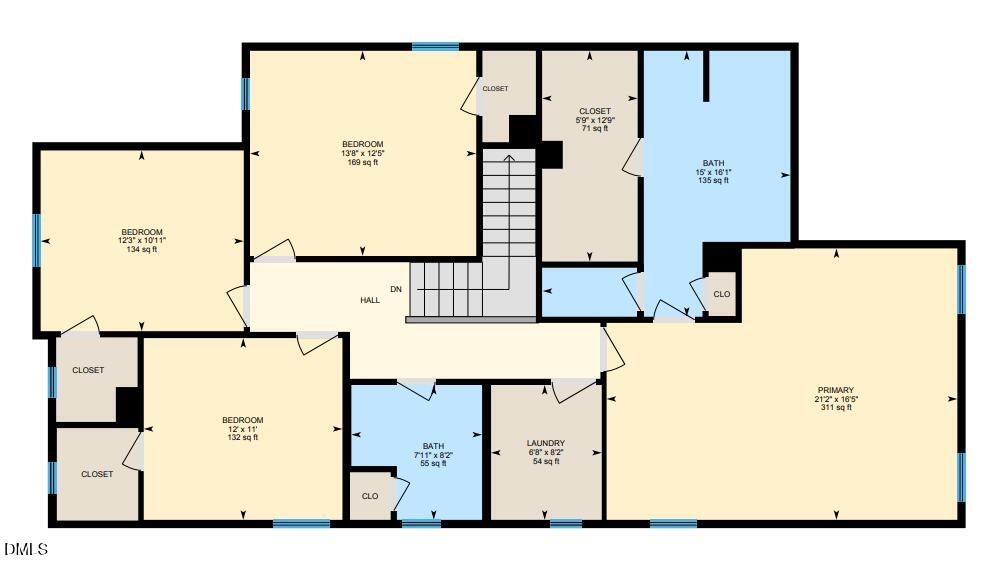
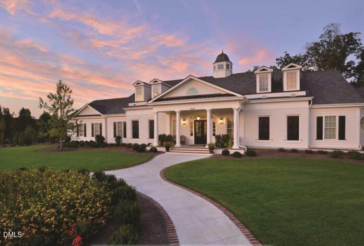
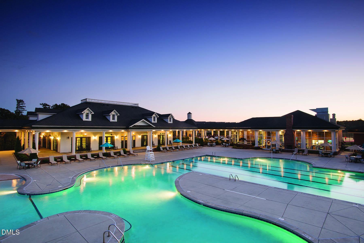
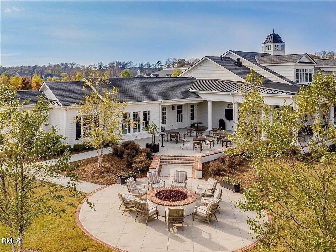
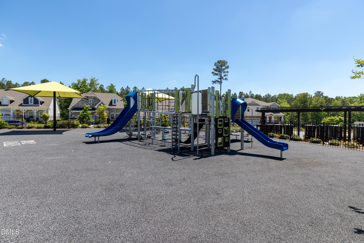
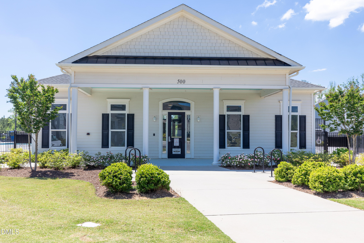
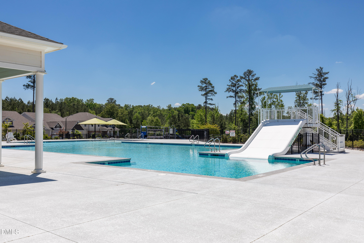
Elevated design and effortless living come together in this meticulously maintained home in the 12 Oaks community of Holly Springs. Featuring 2,372 square feet, 4 bedrooms, and 2.5 baths, this move-in-ready home welcomes you with fresh interior paint, stylish fixtures, and an open-concept layout. The beautifully appointed kitchen features a large island, wall oven, a gas cooktop, and a walk-in pantry, flowing seamlessly into the inviting living room with a cozy fireplace. The oversized primary suite offers a spacious bath and generous walk-in closet, while every additional bedroom also features its own walk-in closet. Abundant downstairs storage and a two-car garage add everyday convenience. Outside, enjoy a covered rear patio overlooking the fenced backyard-an ideal setting for relaxing or entertaining. 12 Oaks membership offers access to resort-style amenities, including pools, clubhouses, and more, while neighborhood walking trails invite you to explore. Convenient to shopping, restaurants, and everyday essentials, this home brings together comfort, style, and a lifestyle you'll want to embrace!
Details
| MLS # | 10196836 |
|---|---|
| Listing Type | For Sale |
| Style | House |
| HOA Dues | $208 |
| Sub-Type | Resale |
| Status | Pending |
| Year | 2021 |
| Days On Site | 17 |
| Listing Provided By | Triangle Home Team Realty | Michael Proctor |
Features
| Bed(s) | 4 |
|---|---|
| Bath(s) | 3 Total |
| SQ Feet | 2,372 |
| Garage | 2 |
| Story(s) | 2 |
| Zoning | PUD |
| Acreage | 0.12 |
Interior
| Interior Features | Ceiling Fan(s), Chandelier, Double Vanity, Kitchen Island, Open Floorplan, Pantry, Walk-in Closet(s), Bathtub/Shower Combination, Walk-in Shower, Water Closet, Quartz Counters, Smooth Ceilings, Master Downstairs |
|---|---|
| Heating Yes / No | Yes |
| Cooling Yes / No | Yes |
| Cooling | Central Air, Ceiling Fan(s) |
| Fireplace Features | Gas Log, Living Room |
| Fireplace Yes / No | Yes |
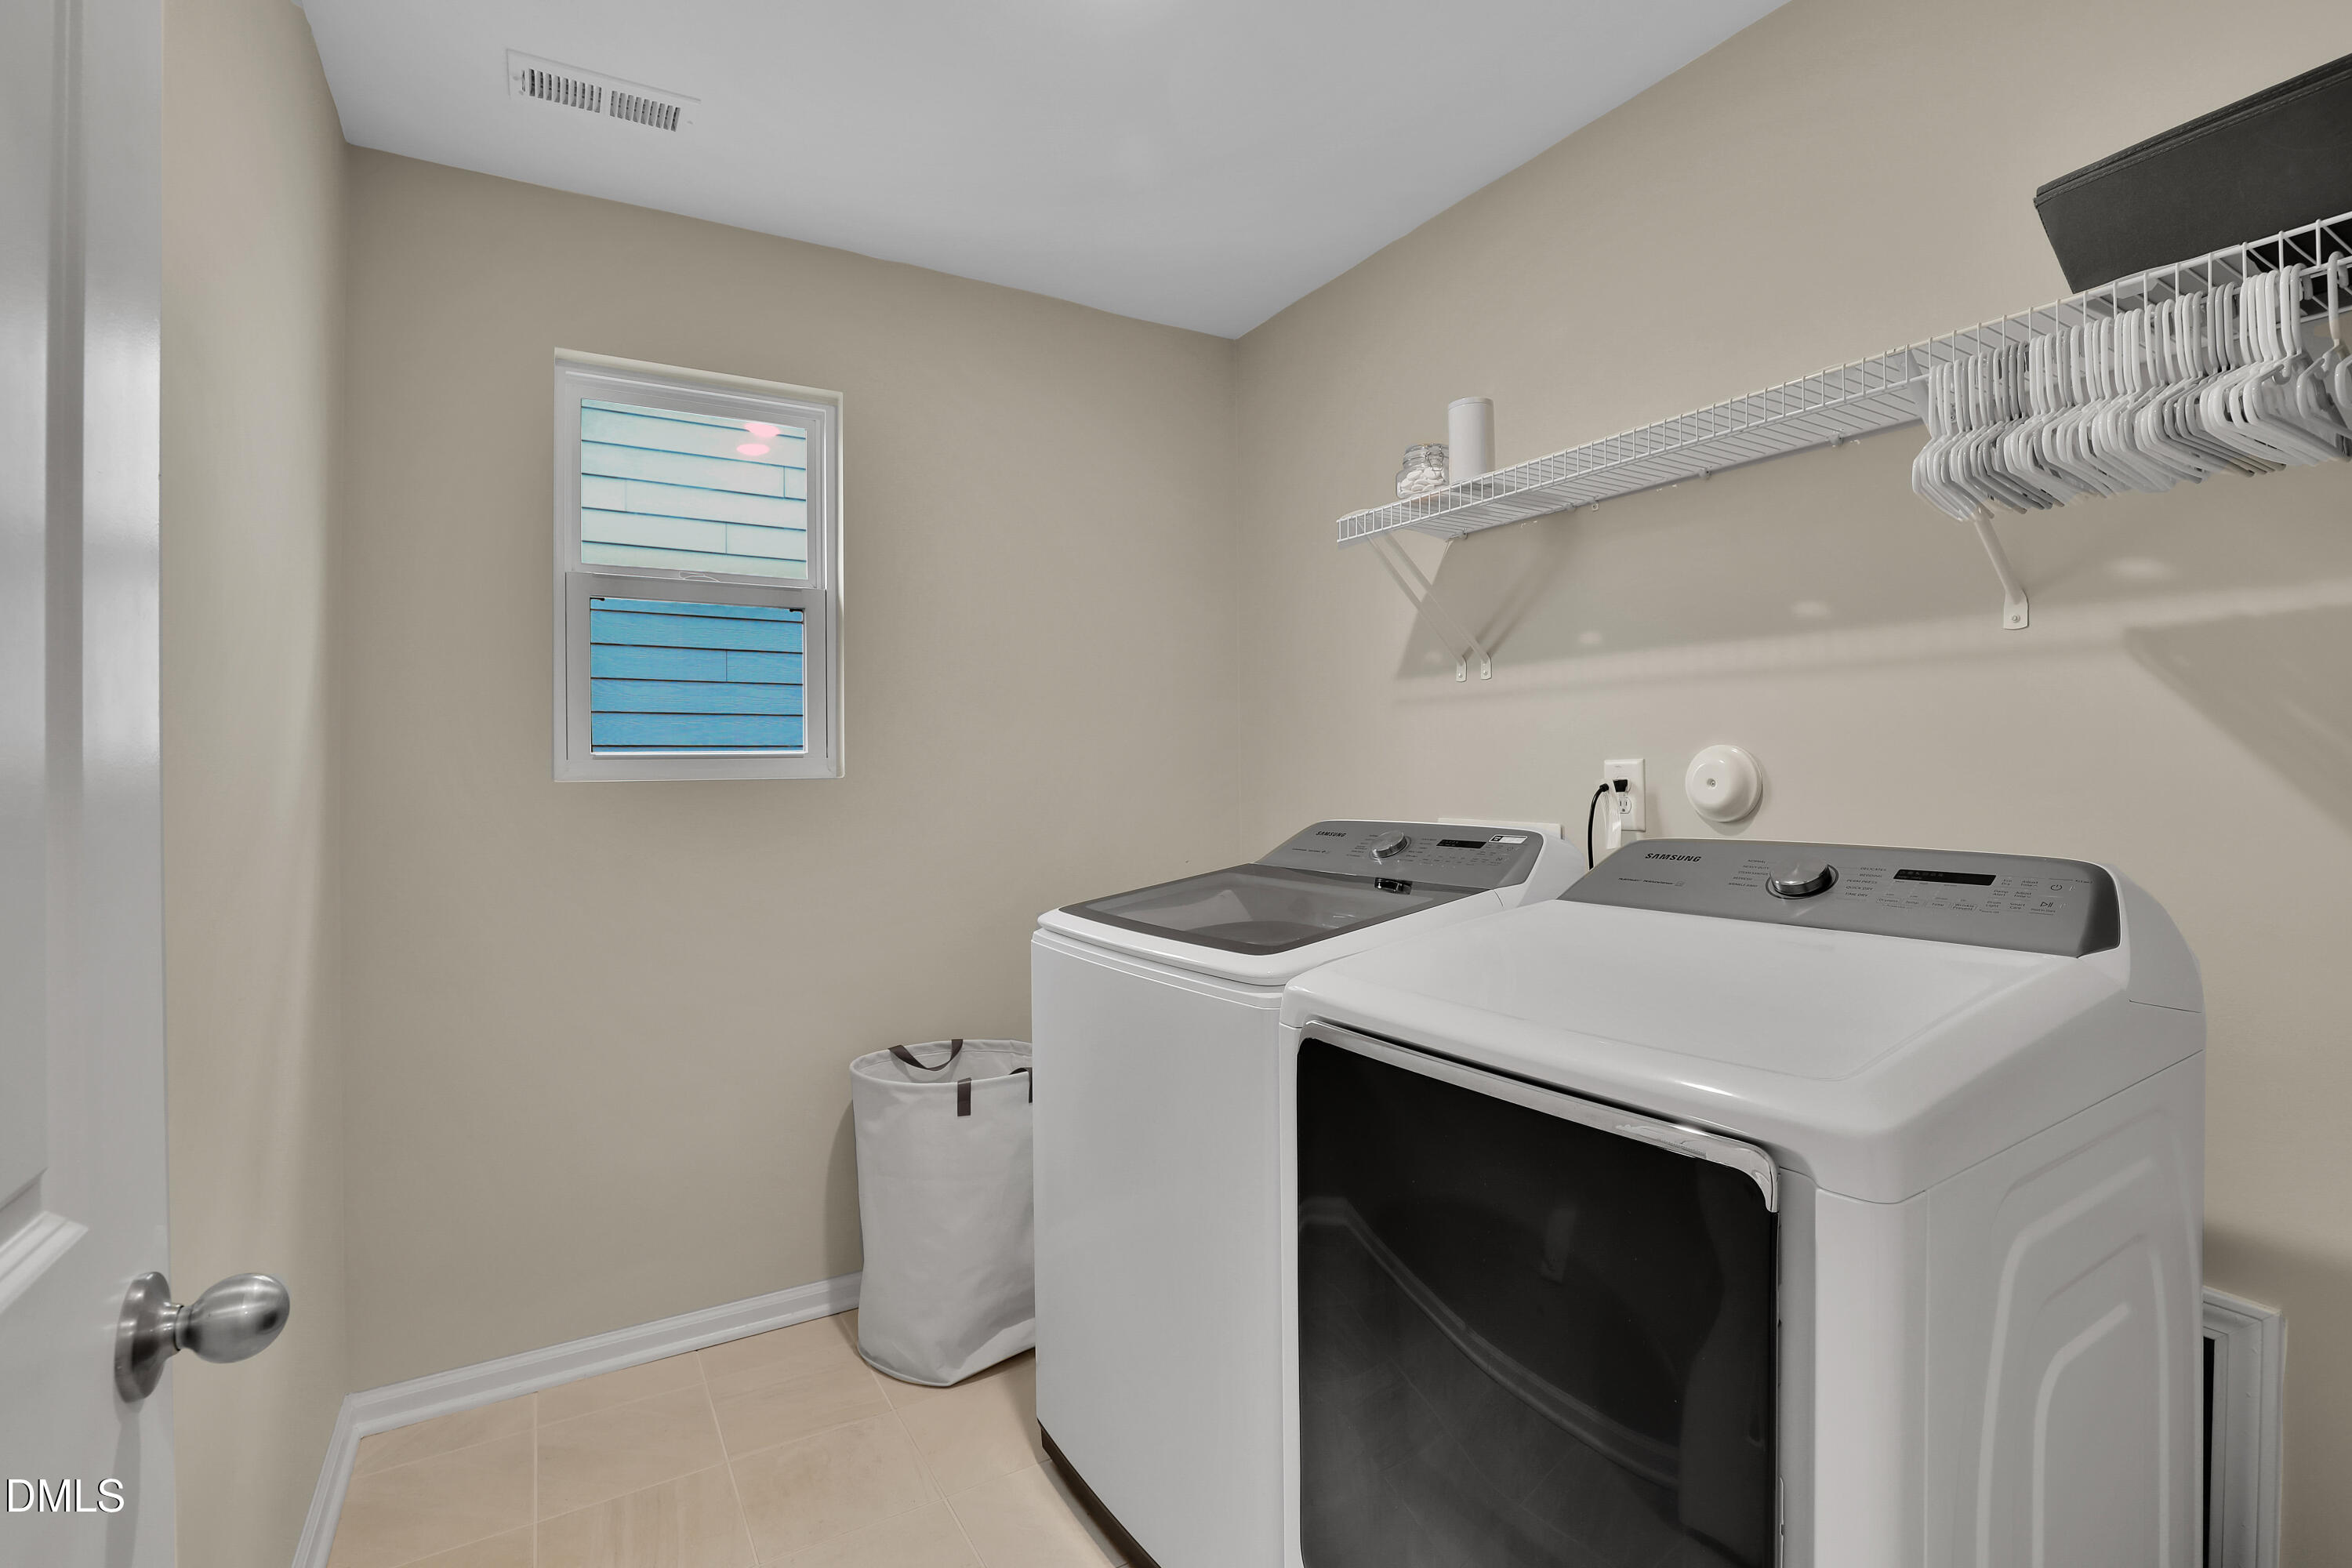
| Laundry Features | Laundry Room |
| Rooms Total | 7 |
Exterior
| Exterior Features | Rain Gutters, Fenced Yard |
|---|---|
| Roof | Shingle |
| Foundation Details | Slab |
| Lot Features | Landscaped, Open Lot |
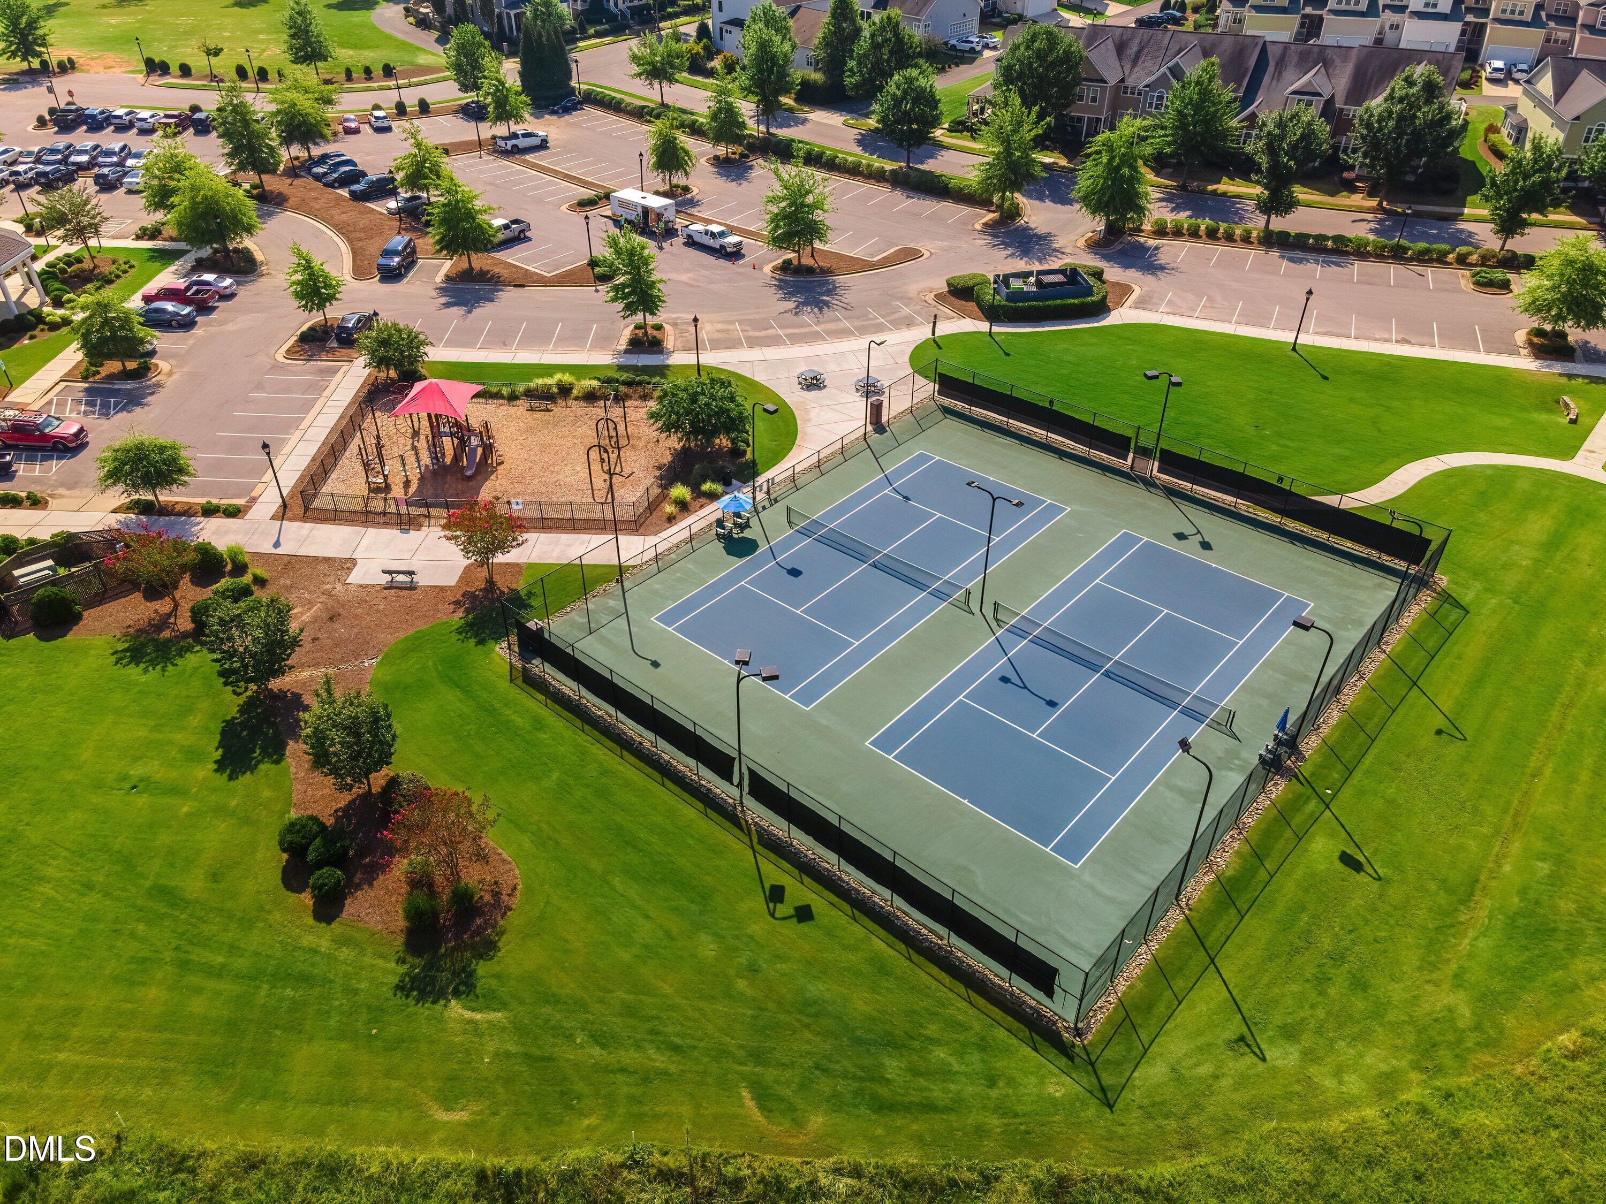
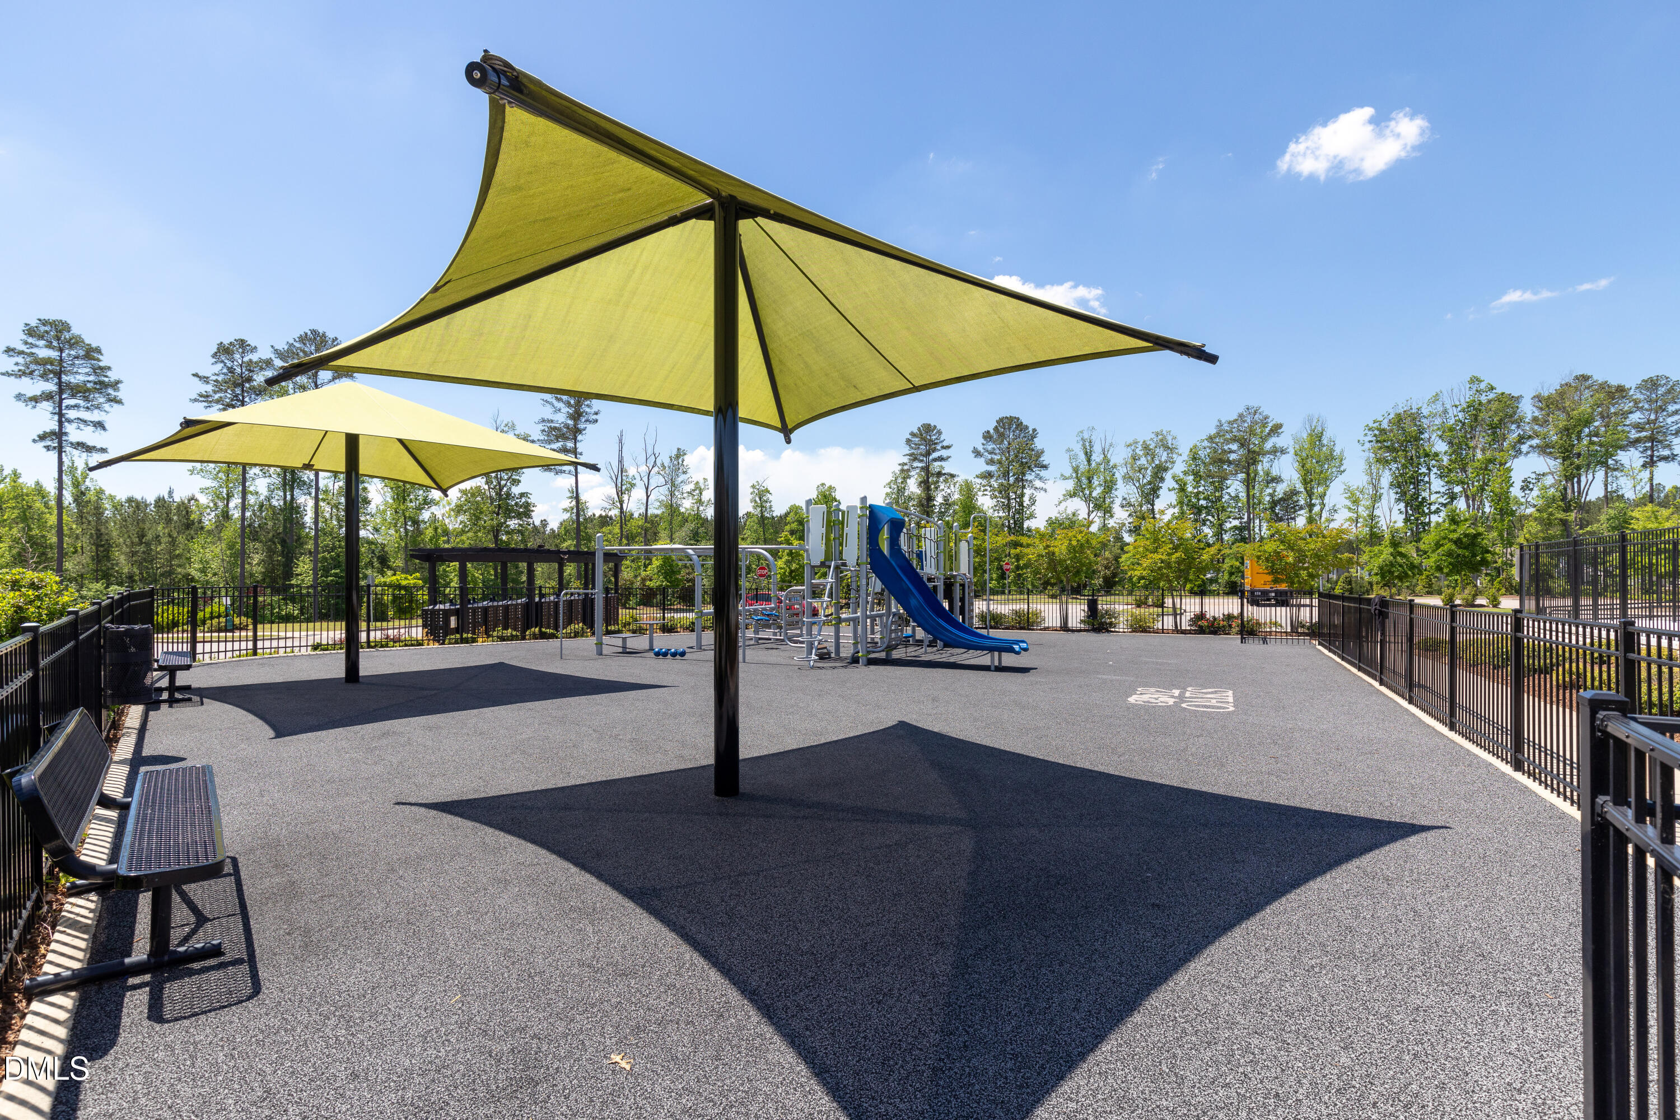
| Community Features | Curbs, Clubhouse, Fitness Center, Playground, Pool, Restaurant, Street Lights, Sidewalks, Tennis Court(s) |
| Construction Materials | Fiber Cement |
| Patio And Porch Features | Covered, Front Porch, Rear Porch |
Parking
| Attached Garage Yes / No | Yes |
|---|---|
| Garage Yes / No | Yes |
| Parking Features | Concrete, Garage Faces Front |
Location
| Association Amenities | Clubhouse, Dog Park, Fitness Center, Jogging Path, Playground, Pool, Tennis Court(s), Trail(s) |
|---|---|
| Community Features | Curbs, Clubhouse, Fitness Center, Playground, Pool, Restaurant, Street Lights, Sidewalks, Tennis Court(s) |
Utilities
| Sewer | Public Sewer |
|---|
Taxes
| Tax Assessed Value | 549540 |
|---|---|
| Tax Legal Description | Lo1695 Twelve Oaks Ph9 Se1a Bm2018-01969 |
| Tax Year | 2026 |
| Tax Map Number | 1695 |
Other
| Accessibility Features | No |
|---|
Area Information
| State | NC |
|---|---|
| County | Wake |
| City | Holly Springs |
| Zip Code | 27540 |
| Area | Wake |
| Community Name | 12 Oaks |
| School District | Wake - Felton Grove High |
| Elementary School | Wake - Woods Creek Elementary |
| High School | Wake - Felton Grove High |
| Listing VS Median (in 12 Oaks) | |
Price: $575,000 low | high Med: $690,000 sqft: 2,372 low | high Med: 3,069 $ / sqft: $242 low | high Med: $225 On site: 17 low | high Med: 36 | |
Market Activity 27540
Request a showing
Request a showing

Listings marked with a Doorify MLS icon are provided courtesy of the Doorify MLS, of North Carolina, Internet Data Exchange Database. Brokers make an effort to deliver accurate information, but buyers should independently verify any information on which they will rely in a transaction. The listing broker shall not be responsible for any typographical errors, misinformation, or misprints, and they shall be held totally harmless from any damages arising from reliance upon this data. This data is provided exclusively for consumers’ personal, non-commercial use. Copyright 2024 Doorify MLS of North Carolina. All rights reserved.
Contact
Learn More About This Property

| State | NC |
|---|---|
| County | Wake |
| City | Holly Springs |
| Zip Code | 27540 |
| Area | Wake |
| Community Name | 12 Oaks |
| School District | Wake - Felton Grove High |
| Elementary School | Wake - Woods Creek Elementary |
| High School | Wake - Felton Grove High |
| Listing VS Median (in 12 Oaks) | |
Price: $575,000 low | high Med: $690,000 sqft: 2,372 low | high Med: 3,069 $ / sqft: $242 low | high Med: $225 On site: 17 low | high Med: 36 | |