224 Cross Current Lane,Raleigh, NC 27610
Raleigh, NC 27610

Description
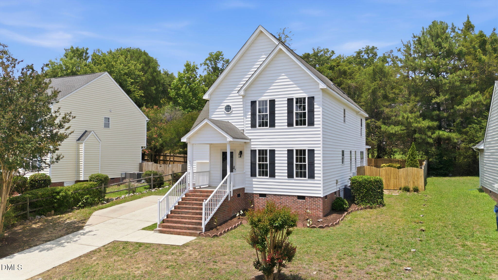
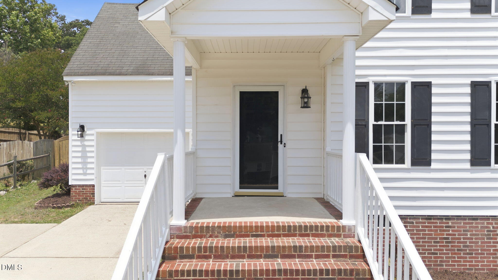
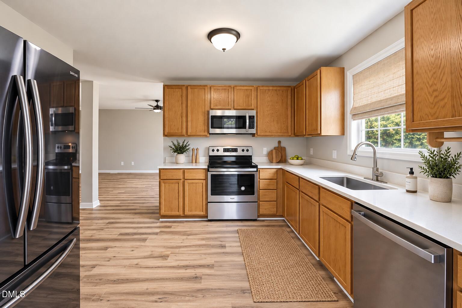
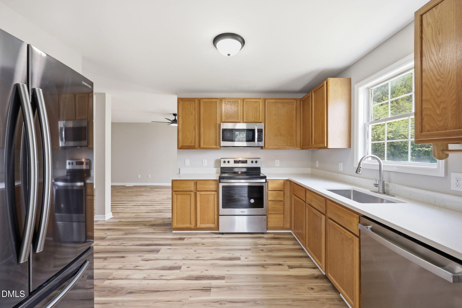
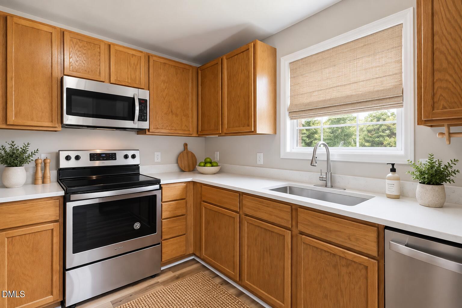
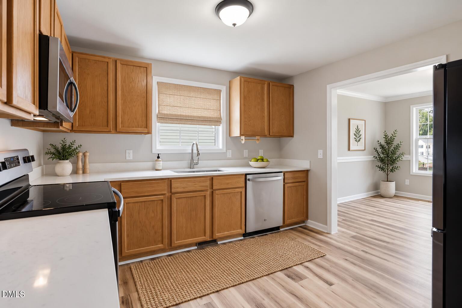
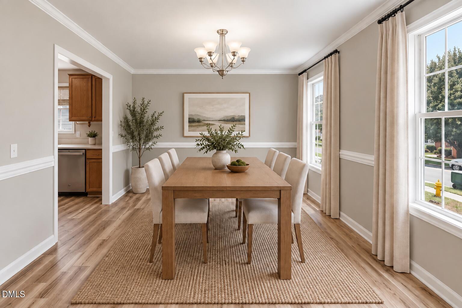
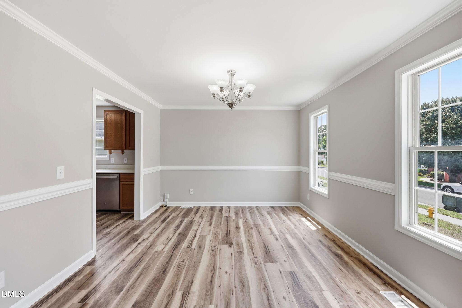
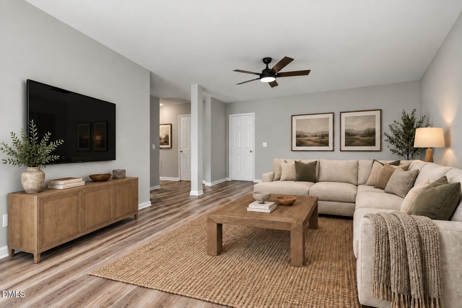
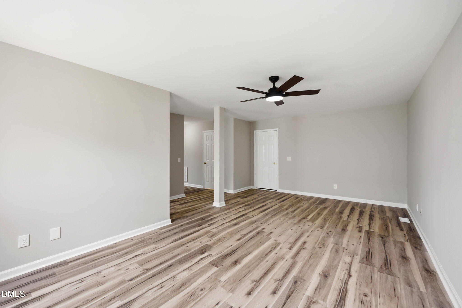
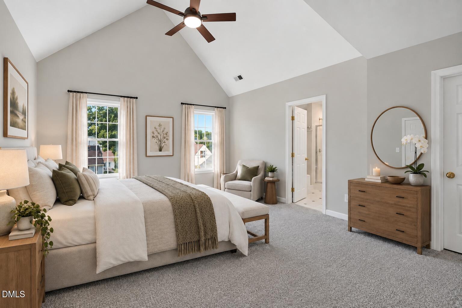
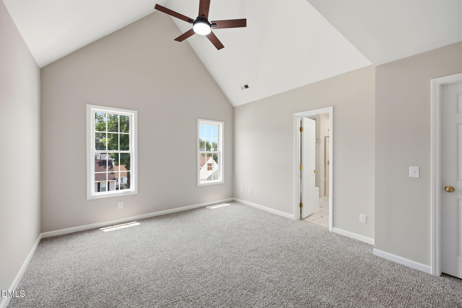
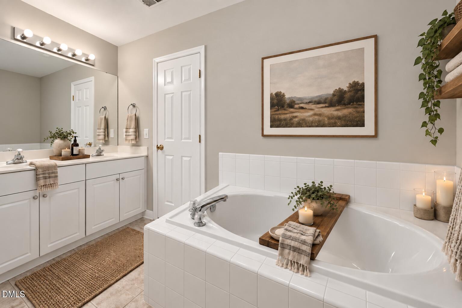
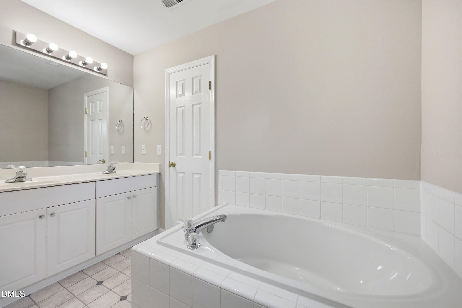
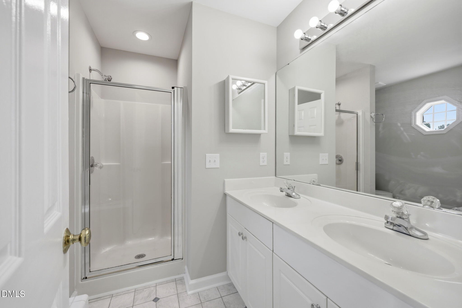
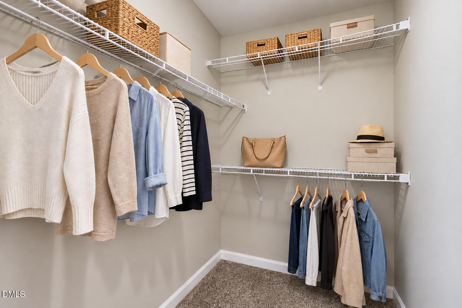
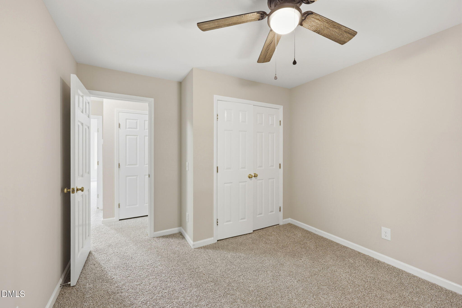
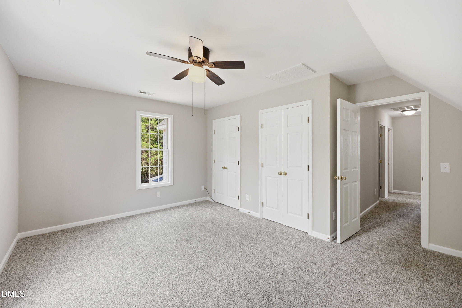
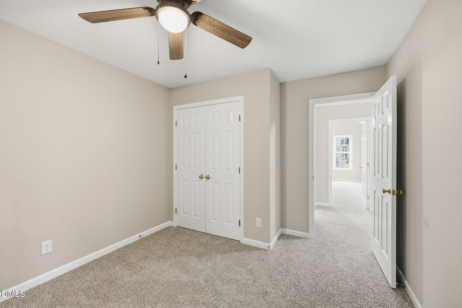
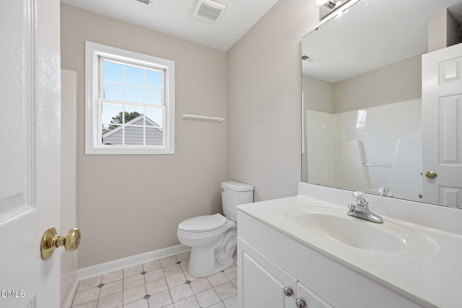
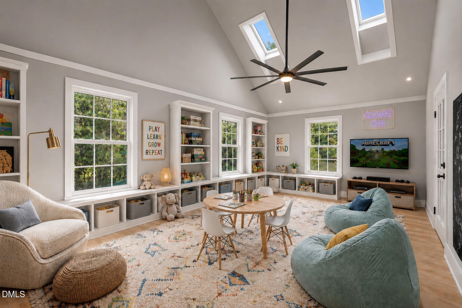
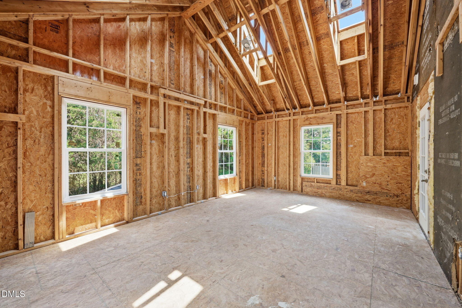
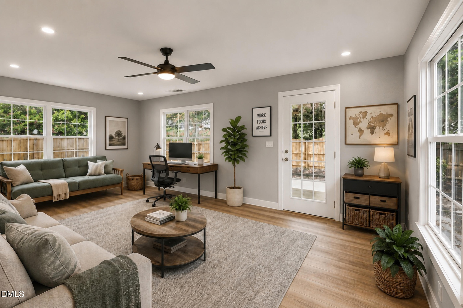
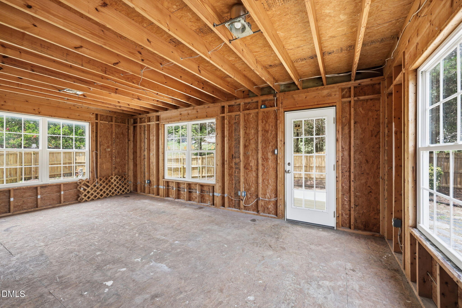
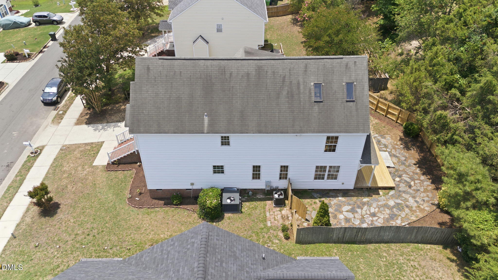
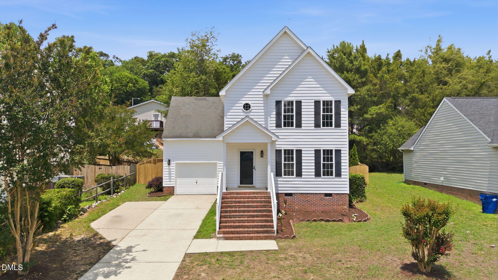
HAVE YOU BEEN DREAMING OF MORE SPACE? This move-in ready 4-bedroom, 2.5-bath home offers a rare opportunity to enjoy the space you need today with room to grow tomorrow. In addition to 1,806 square feet of finished living area, the home features approximately 622 square feet of expansion space on two levels, ideal for a future home office, media room, game room, workout area, creative studio, hobby space, playroom, or flexible living area designed around your lifestyle. Major updates have already been completed, including a NEW HVAC SYSTEM, NEW WATER HEATER, FRESH PAINT, and NEW FLOORING throughout the finished living areas. The kitchen features quartz countertops and stainless-steel appliances, while the spacious primary suite offers a cathedral ceiling, oversized walk-in closet, soaking tub, and separate shower. Enjoy separate living and dining rooms plus a fully fenced backyard complete with a deck and covered deck, providing plenty of space for entertaining, relaxing, pets, and outdoor enjoyment. Conveniently located near Downtown Raleigh, the Neuse River Greenway, shopping, dining, parks, major highways, RTP, and other major Triangle employers. A rare combination of move-in-ready living and future expansion potential at an affordable price point. https://videotour.ai/view-video/224-cross-current-ln-raleigh-nc-27610-us-9d45ad5e-8fbe-4727-aca8-048211dcbd8d
Details
| MLS # | 10176983 |
|---|---|
| Listing Type | For Sale |
| Style | House |
| HOA Dues | $10 |
| Sub-Type | Resale |
| Status | Active |
| Year | 1998 |
| Days On Site | 113 |
| Listing Provided By | eXp Realty, LLC - C | Michele Saar |
Features
| Bed(s) | 4 |
|---|---|
| Bath(s) | 3 Total |
| SQ Feet | 1,814 |
| Garage | 1 |
| Story(s) | 2 |
| Zoning | R-4 |
| Acreage | 0.16 |
Interior
| Interior Features | Cathedral Ceiling(s), Ceiling Fan(s), Chandelier, Double Vanity, Entrance Foyer, High Ceilings, Laminate Counters, Pantry, Soaking Tub, Walk-in Closet(s), Dining L, Bathtub/Shower Combination, Walk-in Shower, Quartz Counters, Smooth Ceilings |
|---|---|
| Heating Yes / No | No |
| Cooling Yes / No | Yes |
| Cooling | Heat Pump |
| Fireplace Yes / No | No |
| Laundry Features | In Hall, Upper Level |
| Rooms Total | 8 |
Exterior
| Exterior Features | Lighting, Fenced Yard |
|---|---|
| Roof | Shingle |
| Foundation Details | Brick/Mortar, Crawlspace |
| Construction Materials | Vinyl Siding |
| Window Features | Insulated Windows |
| Patio And Porch Features | Covered, Deck, Front Porch, Patio, Rear Porch |
Parking
| Attached Garage Yes / No | Yes |
|---|---|
| Garage Yes / No | Yes |
| Parking Features | Driveway, Garage Faces Front, Garage, On Street |
Utilities
| Utilities | Electricity Connected, Sewer Connected, Water Connected |
|---|---|
| Sewer | Public Sewer |
Taxes
| Tax Assessed Value | 395789 |
|---|---|
| Tax Legal Description | Lo70 Neuse Ridge Sub Ph3 Bm1997-274 |
| Tax Year | 2025 |
| Tax Map Number | 70 |
Other
| Accessibility Features | No |
|---|
Area Information
| State | NC |
|---|---|
| County | Wake |
| City | Raleigh |
| Zip Code | 27610 |
| Area | Wake |
| Community Name | Neuse Ridge |
| School District | Wake - Southeast Raleigh High |
| Elementary School | Wake - Rogers Lane Elementary Sc |
| High School | Wake - Southeast Raleigh High |
| Listing VS Median (in Neuse Ridge) | |
Price: $365,000 low | high Med: $365,000 sqft: 1,814 low | high Med: 1,814 $ / sqft: $201 low | high Med: $201 On site: 113 low | high Med: 113 | |
Market Activity 27610
Request a showing
Request a showing

Listings marked with a Doorify MLS icon are provided courtesy of the Doorify MLS, of North Carolina, Internet Data Exchange Database. Brokers make an effort to deliver accurate information, but buyers should independently verify any information on which they will rely in a transaction. The listing broker shall not be responsible for any typographical errors, misinformation, or misprints, and they shall be held totally harmless from any damages arising from reliance upon this data. This data is provided exclusively for consumers’ personal, non-commercial use. Copyright 2024 Doorify MLS of North Carolina. All rights reserved.
Contact
Learn More About This Property

| State | NC |
|---|---|
| County | Wake |
| City | Raleigh |
| Zip Code | 27610 |
| Area | Wake |
| Community Name | Neuse Ridge |
| School District | Wake - Southeast Raleigh High |
| Elementary School | Wake - Rogers Lane Elementary Sc |
| High School | Wake - Southeast Raleigh High |
| Listing VS Median (in Neuse Ridge) | |
Price: $365,000 low | high Med: $365,000 sqft: 1,814 low | high Med: 1,814 $ / sqft: $201 low | high Med: $201 On site: 113 low | high Med: 113 | |