
 In-Person: 10/18 12:00 PM - 5:00 PM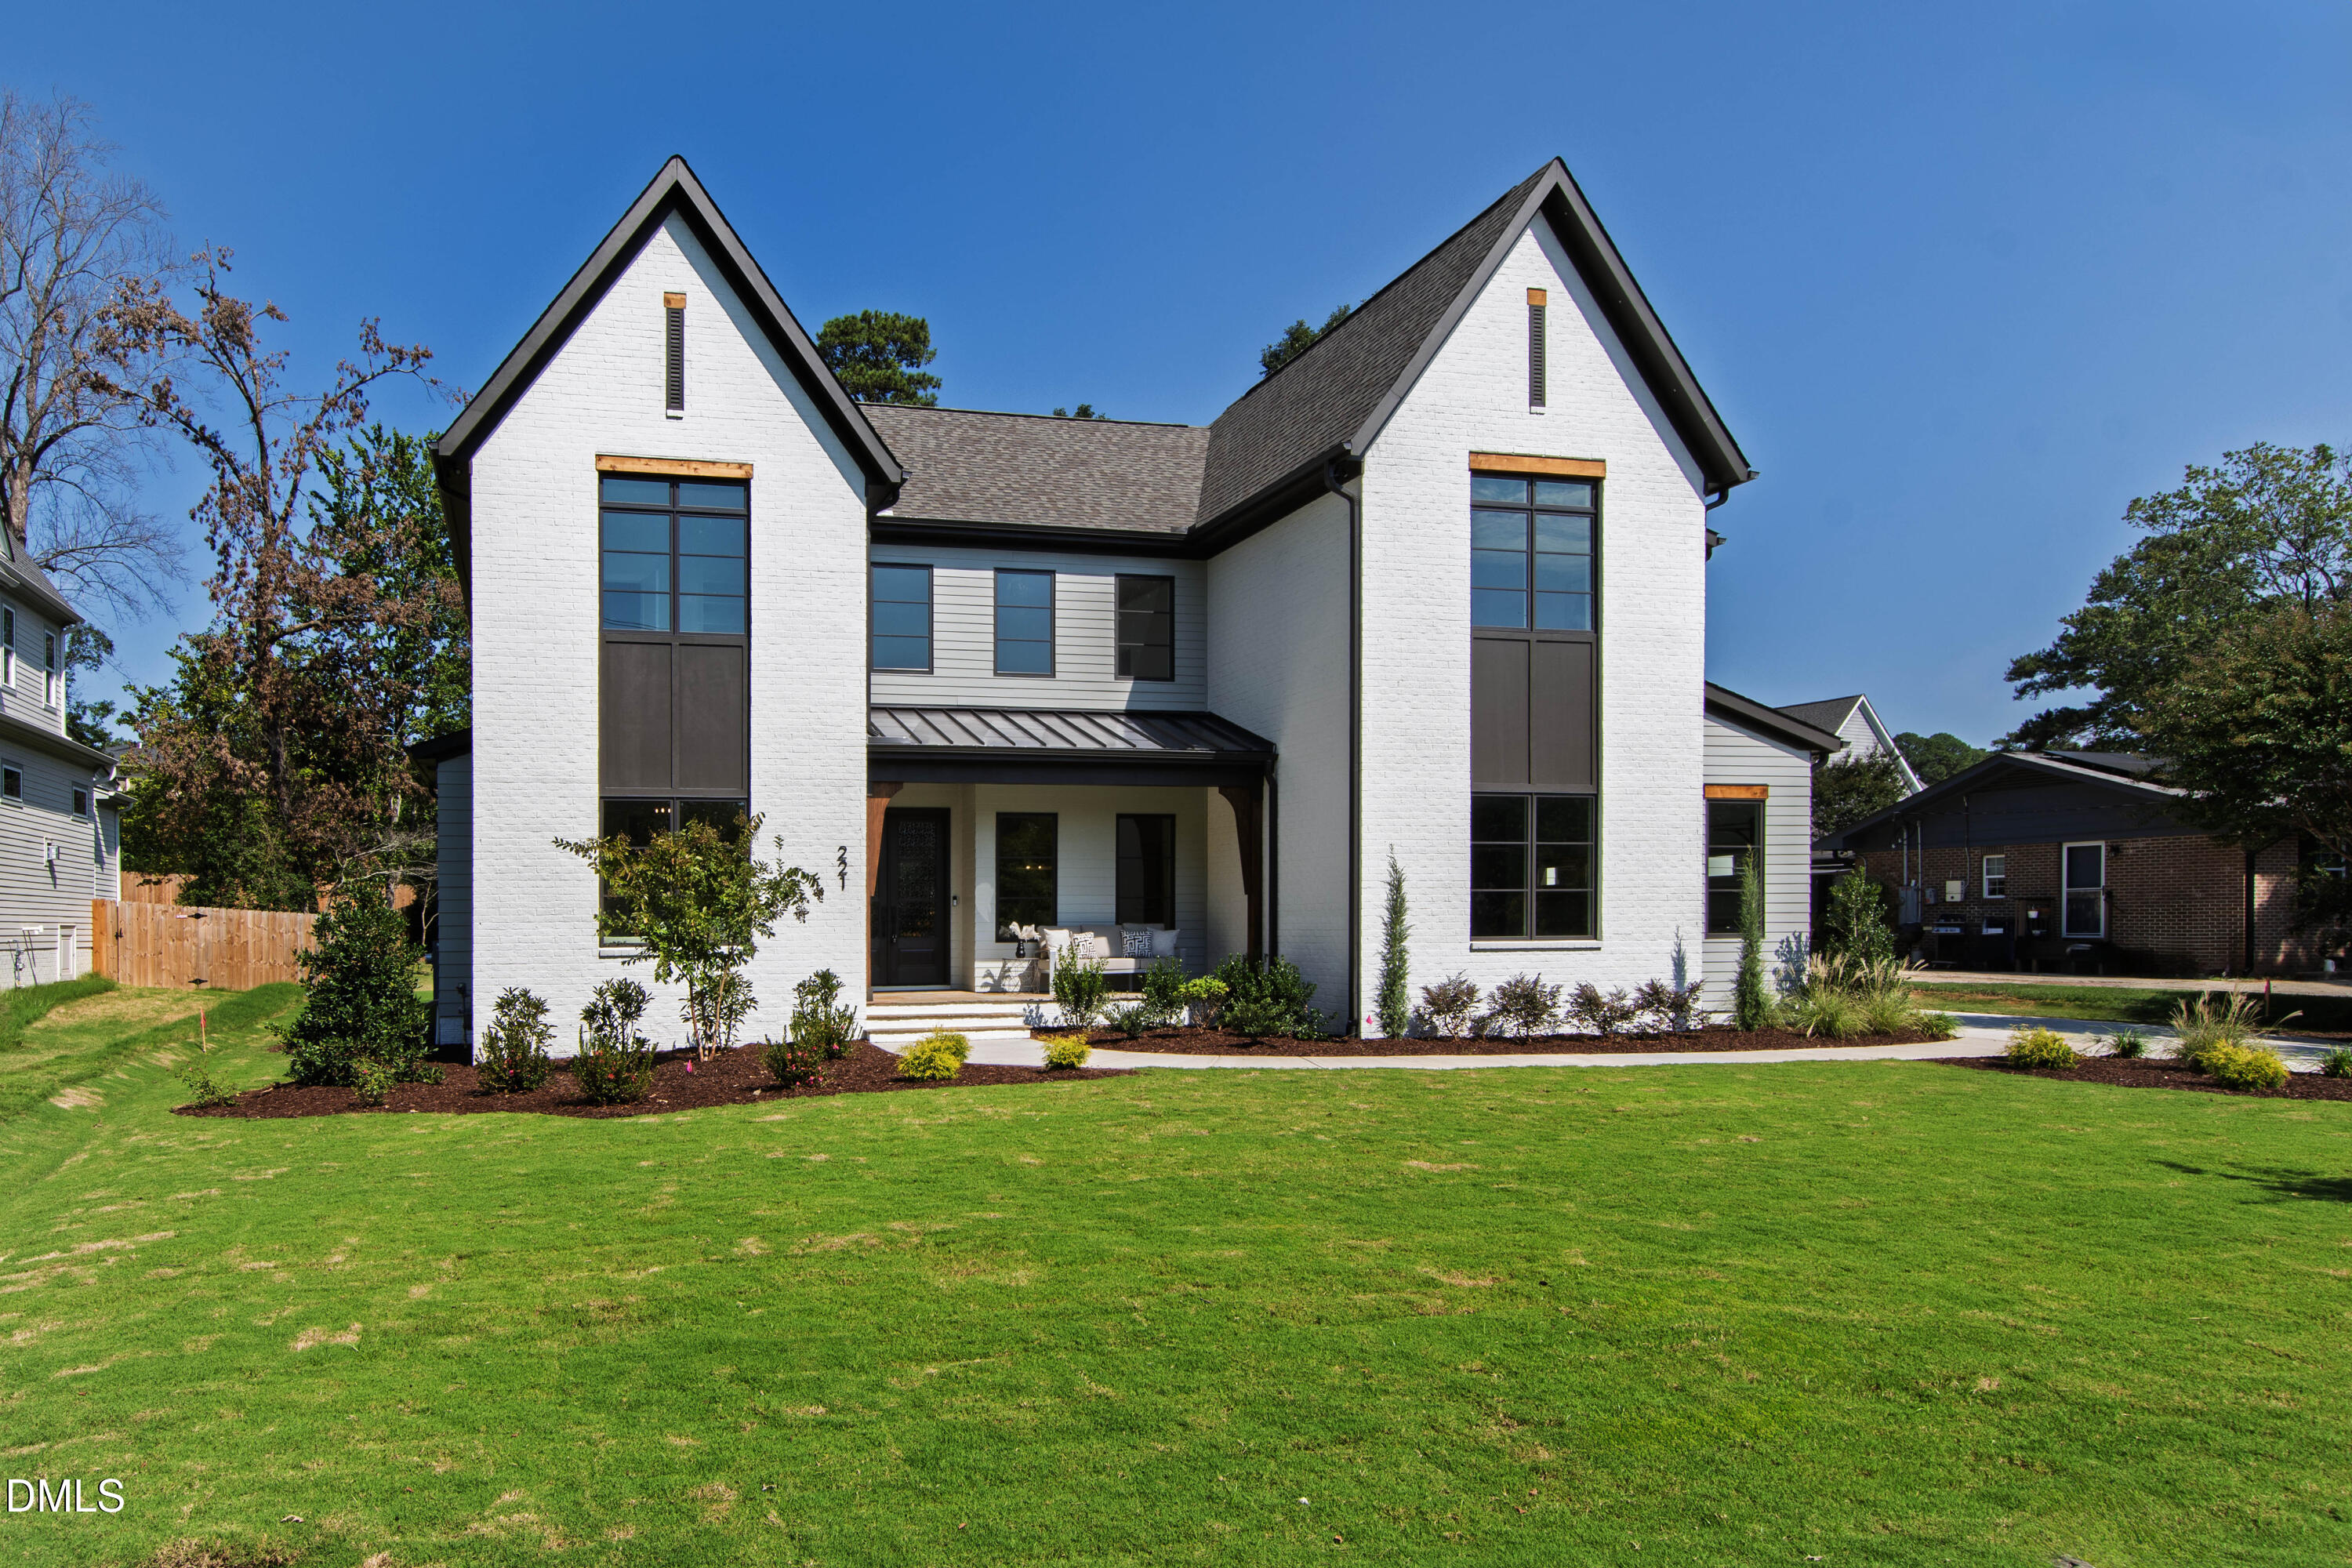

Description
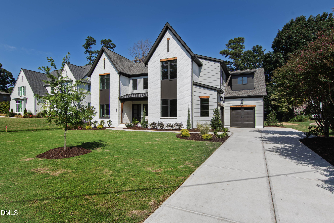
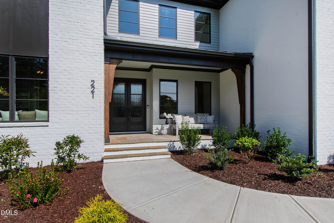
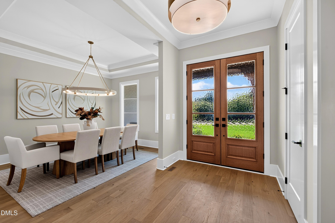
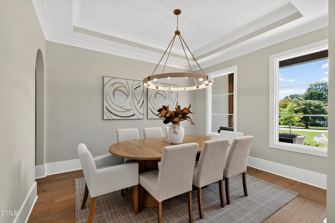
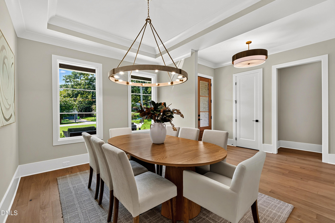
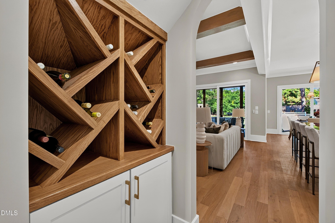
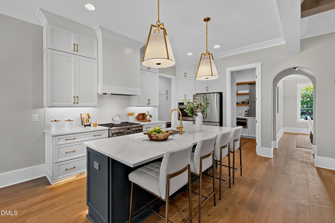
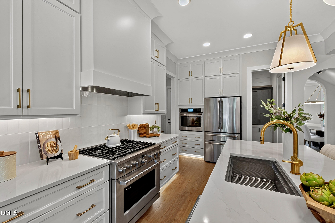
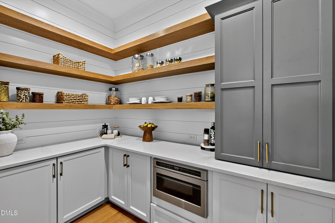
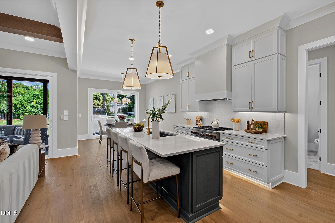
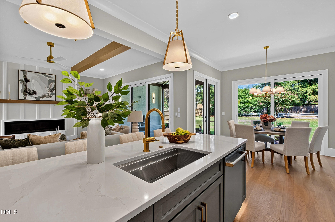
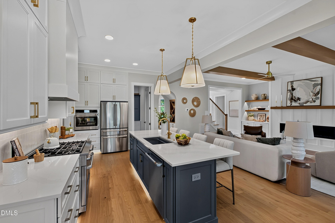
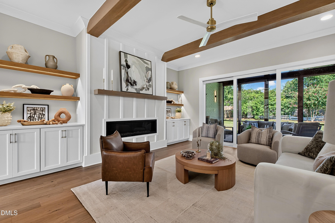
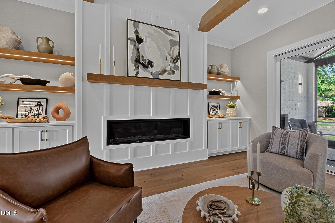
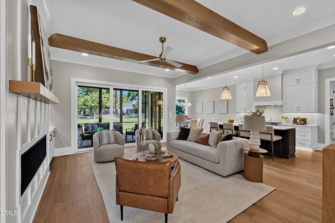
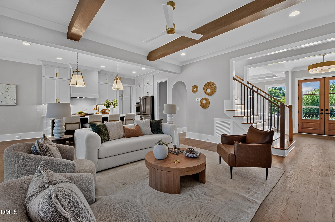
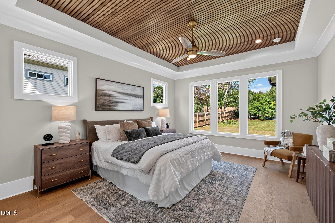
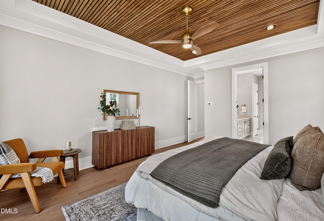
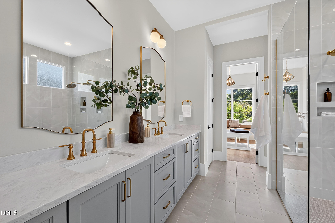
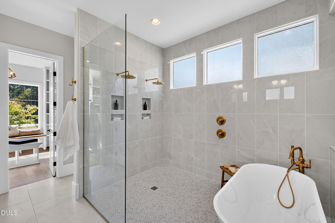
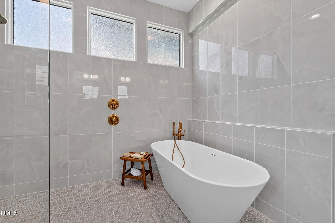
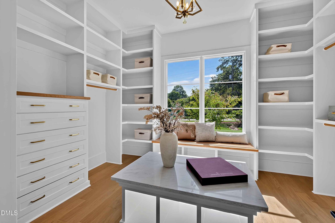
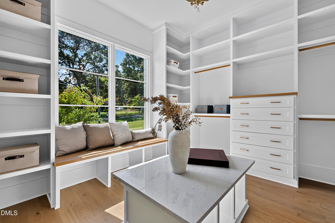
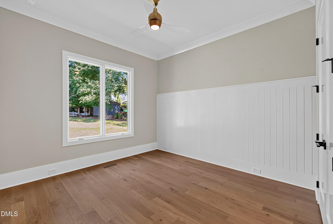
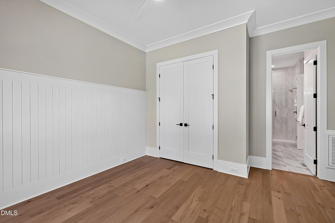
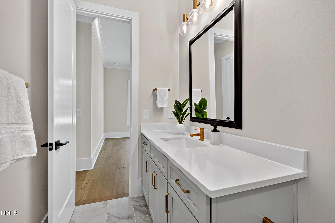
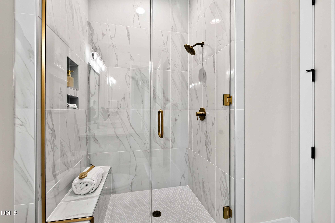
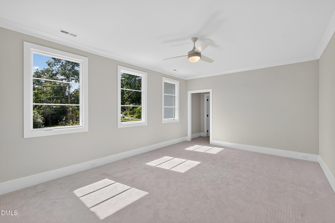
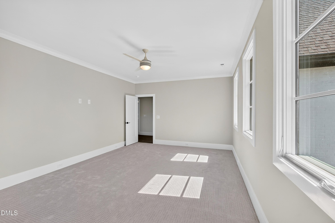
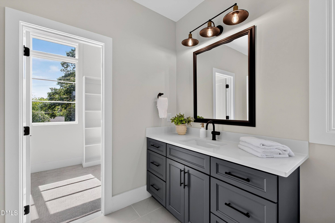
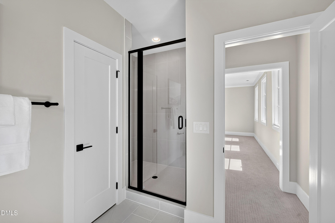
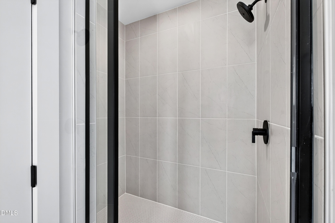
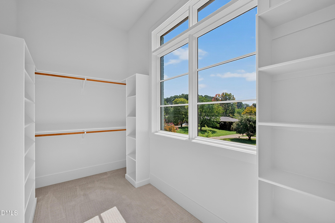
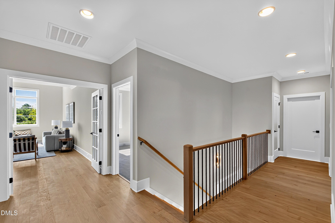
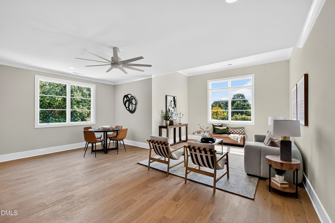
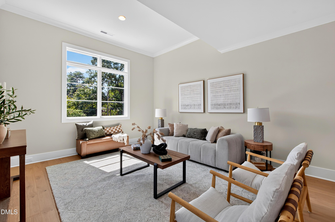
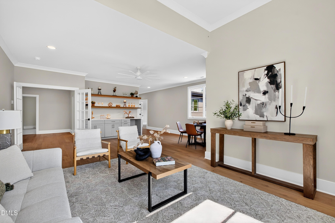
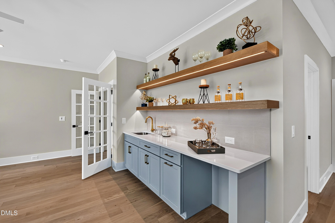
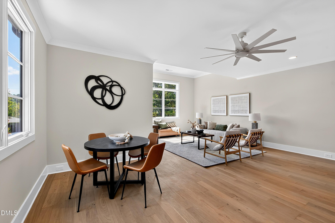
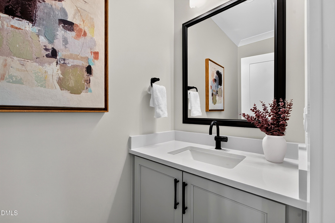
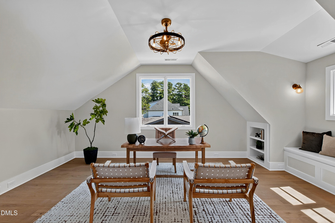
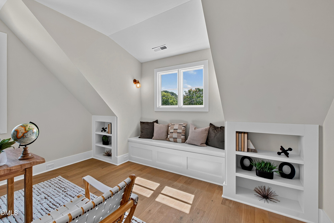
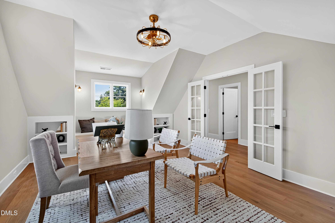
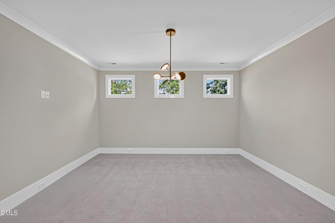
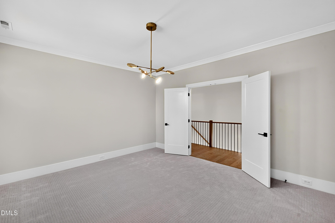
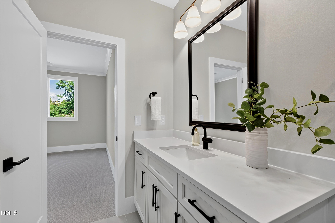
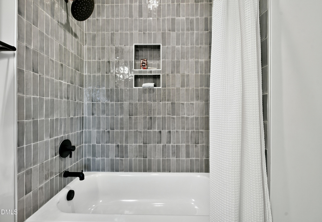
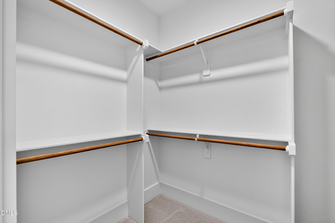
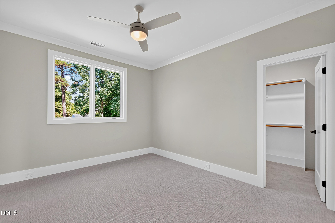
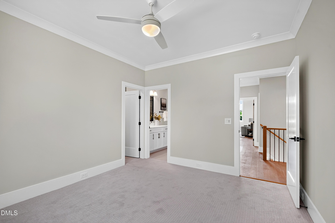
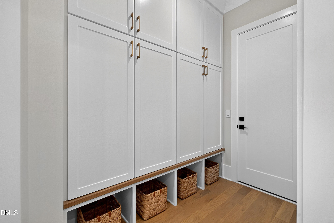
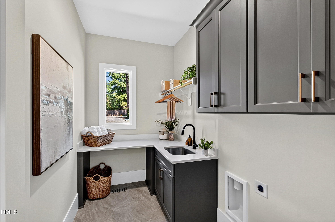
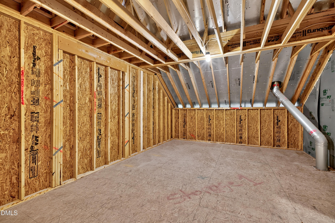
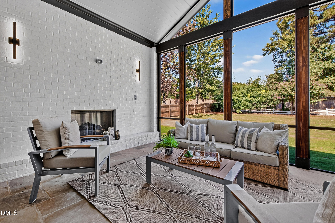
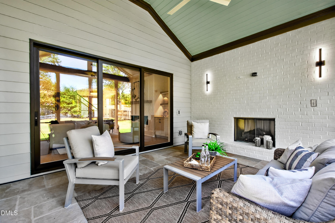
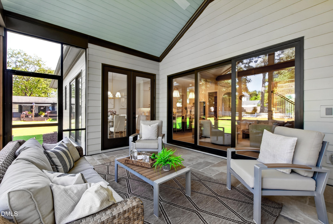
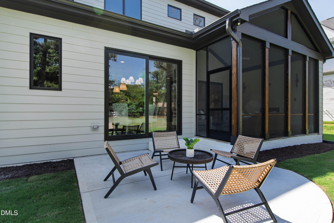
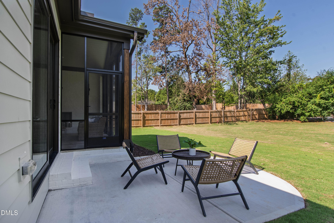
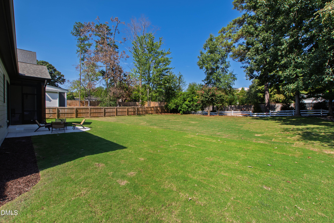
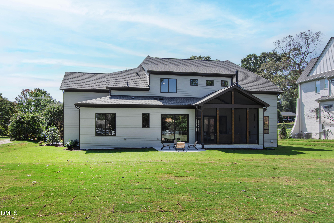
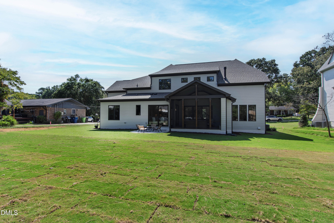
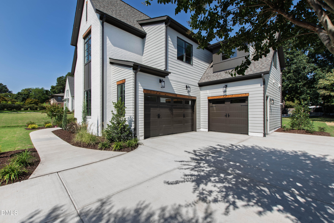
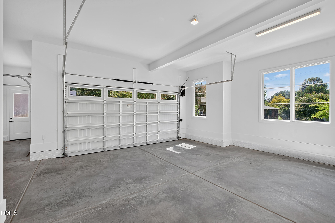
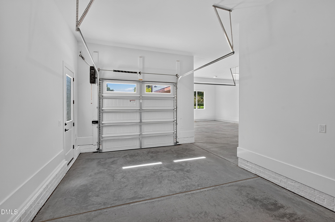
2026 PARADE OF HOMES! Custom-built on a pool-ready lot by Ken Harvey Homes in established Eden Forest. The Elizabeth plan with 4,232 square feet blends timeless craftsmanship with modern luxury. Offering a fenced-in backyard for immense privacy. Designer lighting and hardwoods span throughout the main living areas, leading to a chef's kitchen featuring ''calacatta gold'' quartz countertops, custom-painted cabinetry with under cabinet lighting, an oversized island with Ruvati two-tier workstation sink, elegant tile backsplash, and stainless appliances including a 36-inch gas range, wall oven and microwave. All opening to the sun-filled breakfast area with a slider door to the grilling patio--perfect for effortless indoor-outdoor entertaining. A separate formal dining room with butler's pantry access The first floor owner's suite with a tray ceiling, hardwood flooring leading to a spa-inspired bath with 12x24 tile flooring, a dual vanity topped with ''carrara fusion'' quartz, a zero entry tile to ceiling surround shower with freestanding tub and a huge custom walk-in closet. The family room impresses with custom stained ceiling beams, a linear fireplace surrounded by painted built-in cabinets, and 12-foot stacked sliding glass doors opening to the rear vaulted screened porch with painted brick fireplace! Upstairs, features massive recreation room with wet bar, media room for entertaining, and exercise room with hardwood flooring and custom built-ins. Complete with a three-car garage, tankless water heater and thoughtful details for luxurious living.
Details
| MLS # | 10147478 |
|---|---|
| Listing Type | For Sale |
| Style | House |
| Sub-Type | New Construction |
| Status | Pending |
| Year | 2026 |
| Days On Site | 241 |
| Listing Provided By | Coldwell Banker HPW | Jim Allen |
Features
| Bed(s) | 4 |
|---|---|
| Bath(s) | 5 Total |
| SQ Feet | 4,232 |
| Garage | 3 |
| Story(s) | 2 |
| Acreage | 0.48 |
Interior
| Interior Features | Breakfast Bar, Bookcases, Ceiling Fan(s), Crown Molding, Double Vanity, Entrance Foyer, Eat-in Kitchen, High Ceilings, Kitchen Island, Open Floorplan, Pantry, Primary Downstairs, Recessed Lighting, Storage, Tray Ceiling(s), Walk-in Closet(s), Wired for Data, Separate Shower, Bathtub/Shower Combination, Walk-in Shower, Water Closet, Quartz Counters, Smooth Ceilings |
|---|---|
| Heating Yes / No | Yes |
| Cooling Yes / No | Yes |
| Cooling | Central Air, Dual, Electric, Heat Pump |
| Fireplace Features | Family Room, Gas, Gas Log, Outside, Sealed Combustion |
| Fireplaces Total | 2 |
| Fireplace Yes / No | Yes |
| Laundry Features | Electric Dryer Hookup, Laundry Room, Main Level, Washer Hookup |
| Rooms Total | 11 |
Exterior
| Exterior Features | Rain Gutters, In Parade of Homes |
|---|---|
| Roof | Asphalt |
| Foundation Details | Block |
| Lot Features | Back Yard, Landscaped |
| Construction Materials | Fiber Cement |
| Security Features | Smoke Detector(s) |
| Door Features | Sliding Doors |
| Patio And Porch Features | Covered, Patio, Porch, Rear Porch, Screened |
Parking
| Attached Garage Yes / No | Yes |
|---|---|
| Garage Yes / No | Yes |
| Parking Features | Attached, Concrete, Driveway, Garage Faces Front, Garage Faces Side, Garage |
Utilities
| Utilities | Cable Available, Natural Gas Connected, Underground Utilities, Water Connected |
|---|---|
| Sewer | Public Sewer |
Taxes
| Tax Legal Description | LO118 Eden Forest |
|---|---|
| Tax Year | 2025 |
Other
| Accessibility Features | No |
|---|
Area Information
| State | NC |
|---|---|
| County | Wake |
| City | Raleigh |
| Zip Code | 27609 |
| Area | Wake |
| Community Name | Eden Forest |
| School District | Wake - Sanderson High |
| Elementary School | Wake - Green Elementary |
| High School | Wake - Sanderson High |
| Listing VS Median (in Eden Forest) | |
Price: $1,900,000 low | high Med: $1,237,500 sqft: 4,232 low | high Med: 3,093 $ / sqft: $449 low | high Med: $372 On site: 241 low | high Med: 146 | |
Market Activity 27609
Request a showing
Request a showing

Listings marked with a Doorify MLS icon are provided courtesy of the Doorify MLS, of North Carolina, Internet Data Exchange Database. Brokers make an effort to deliver accurate information, but buyers should independently verify any information on which they will rely in a transaction. The listing broker shall not be responsible for any typographical errors, misinformation, or misprints, and they shall be held totally harmless from any damages arising from reliance upon this data. This data is provided exclusively for consumers’ personal, non-commercial use. Copyright 2024 Doorify MLS of North Carolina. All rights reserved.
Contact
Learn More About This Property

| Open House |
|---|
| In-Person 10/18 12:00 PM - 5:00 PM |
| State | NC |
|---|---|
| County | Wake |
| City | Raleigh |
| Zip Code | 27609 |
| Area | Wake |
| Community Name | Eden Forest |
| School District | Wake - Sanderson High |
| Elementary School | Wake - Green Elementary |
| High School | Wake - Sanderson High |
| Listing VS Median (in Eden Forest) | |
Price: $1,900,000 low | high Med: $1,237,500 sqft: 4,232 low | high Med: 3,093 $ / sqft: $449 low | high Med: $372 On site: 241 low | high Med: 146 | |