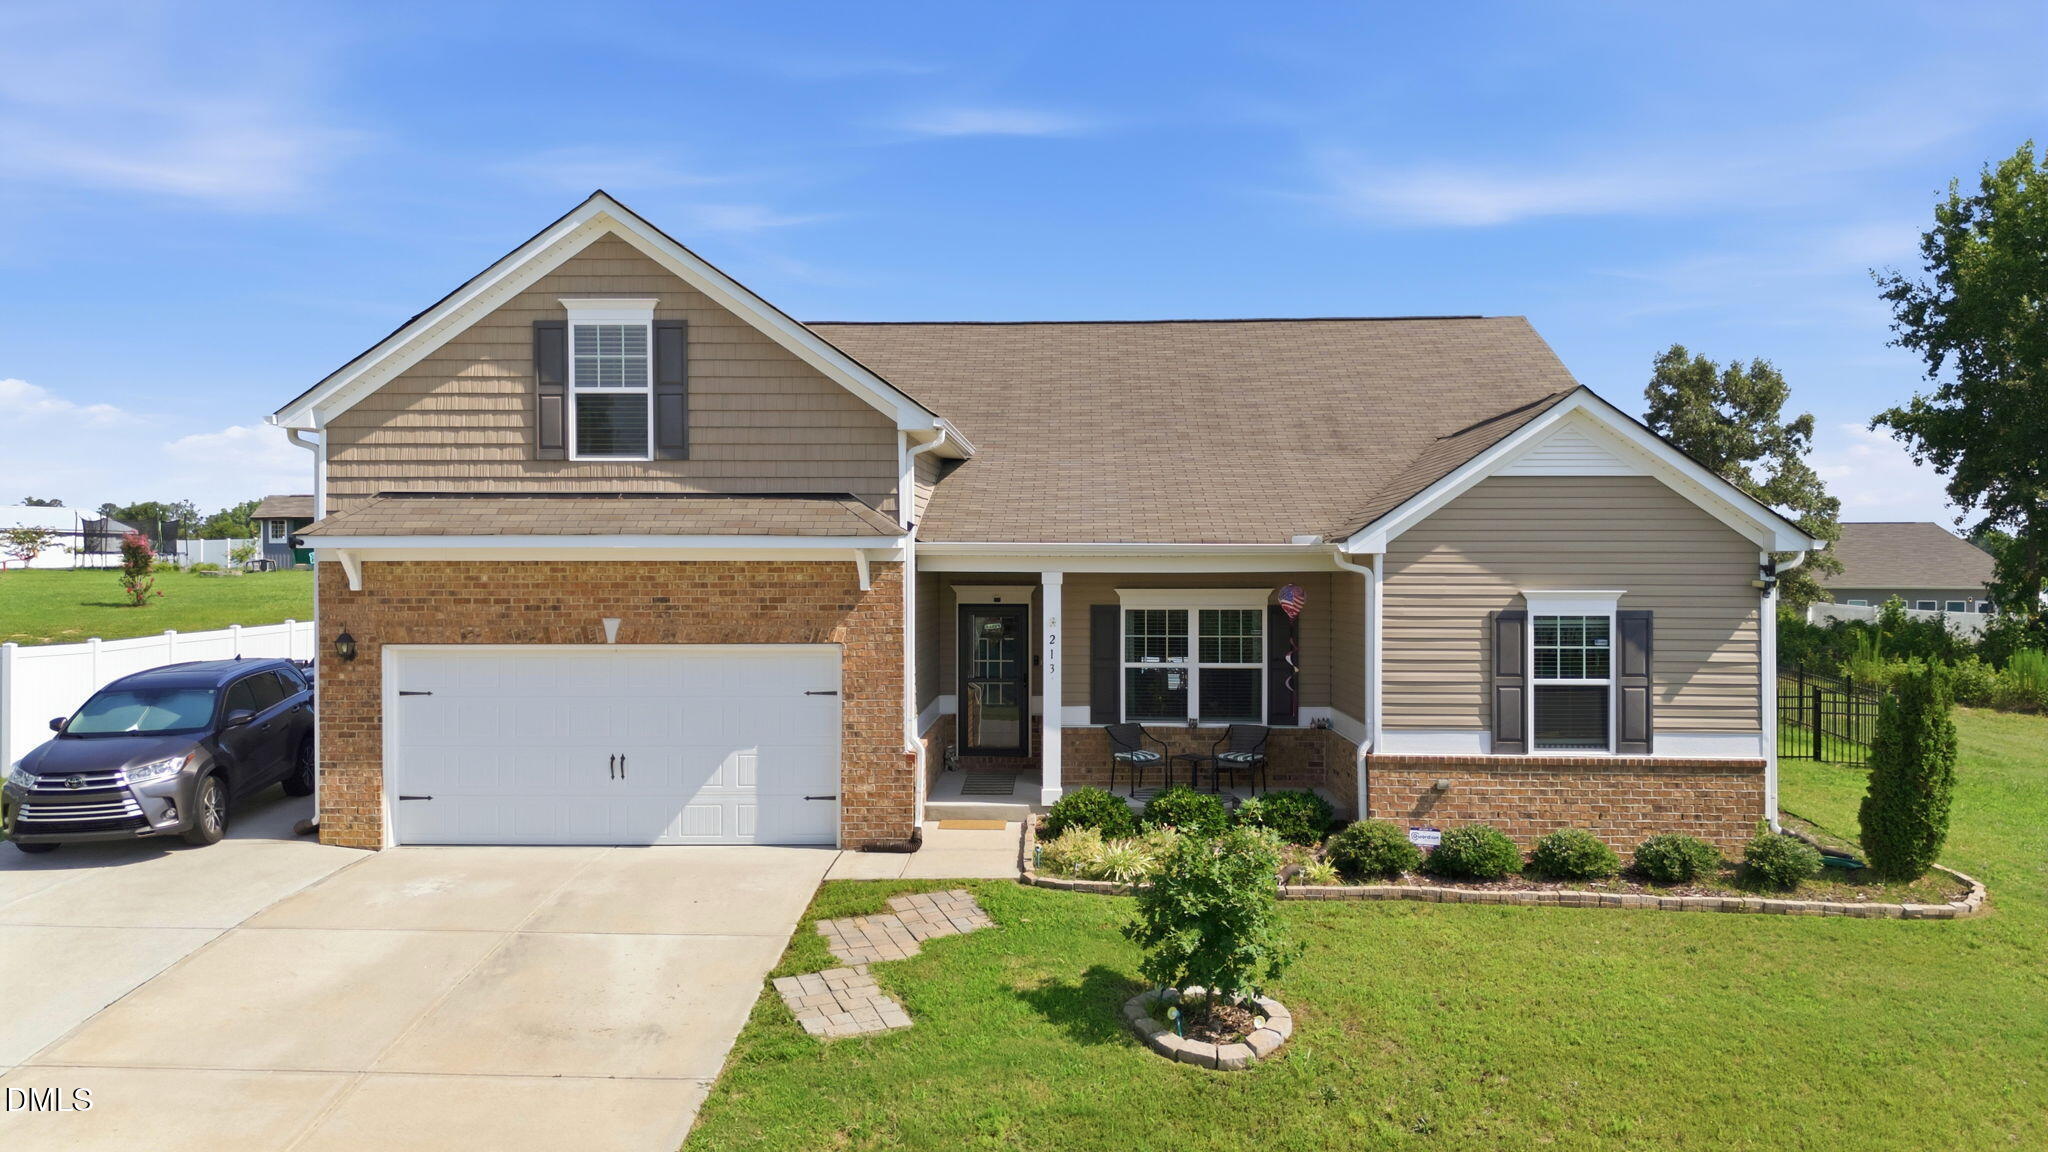
213 Fenella Drive,Four Oaks, NC 27524
Four Oaks, NC 27524

Description
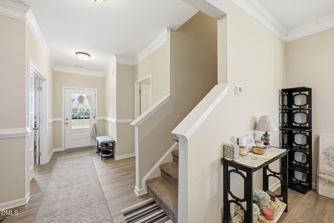
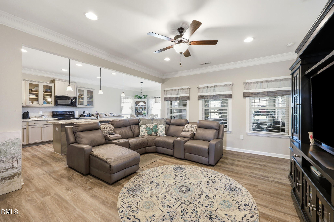
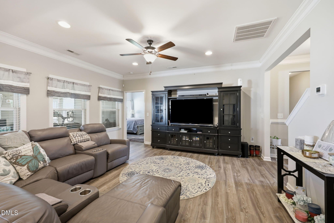
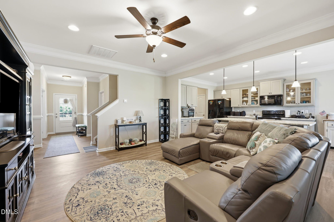
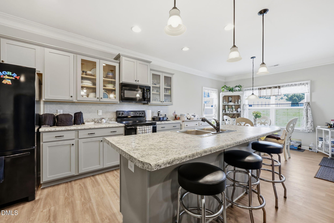
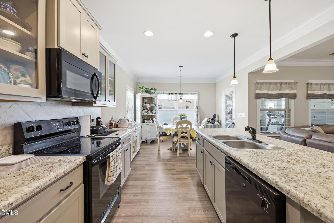
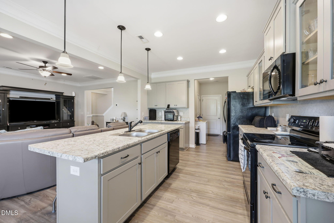
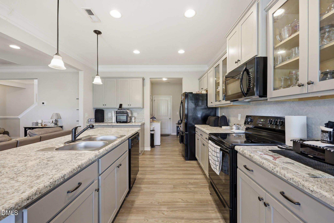
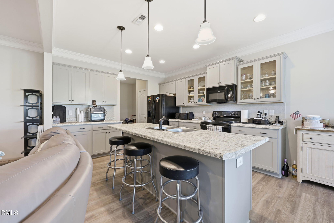
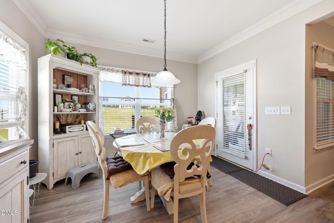
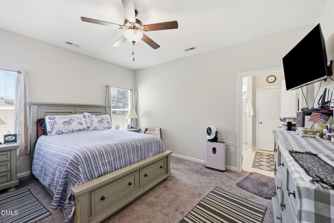
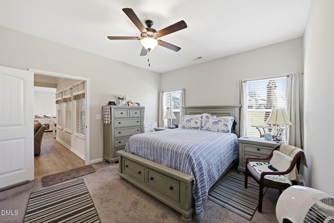
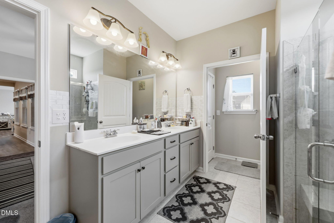
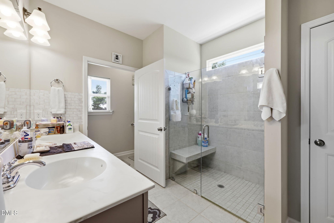
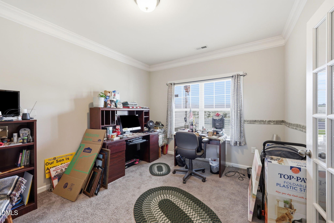
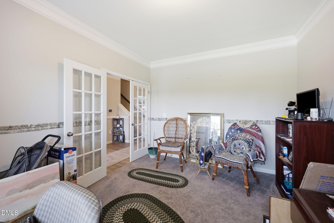
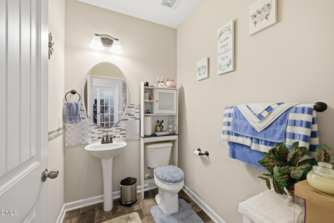
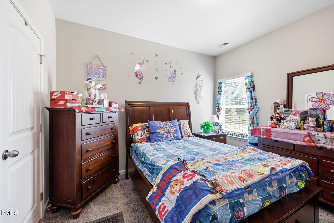
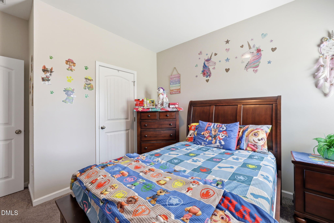
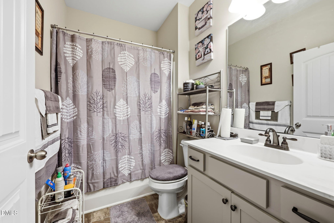
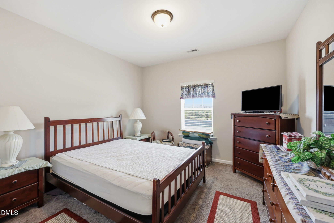
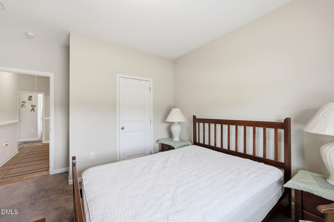
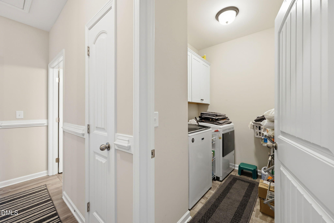
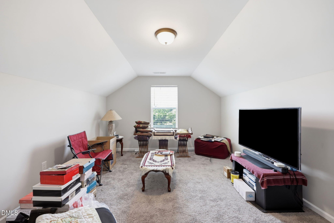
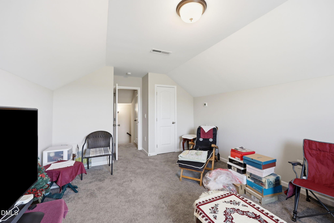
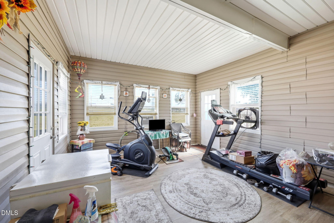
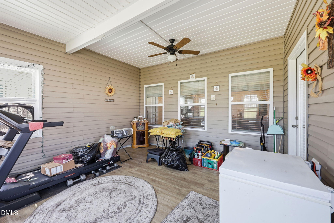
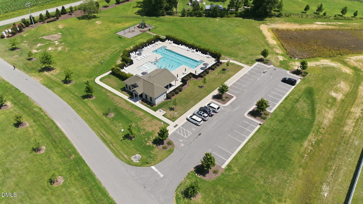
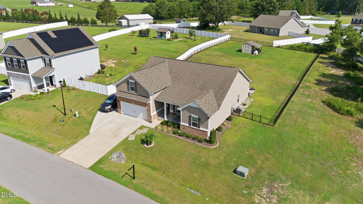
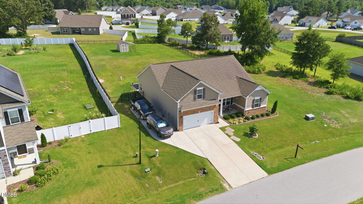
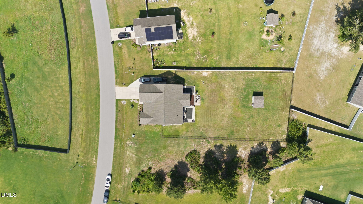
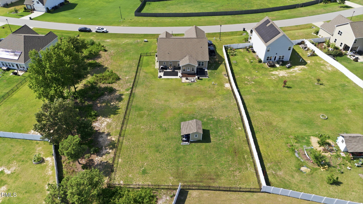
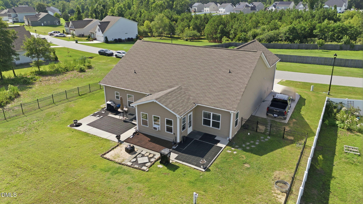
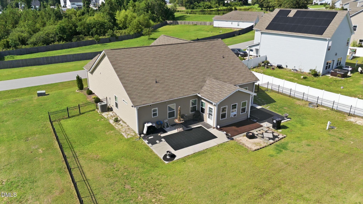
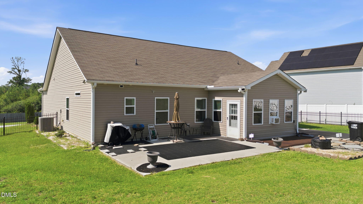
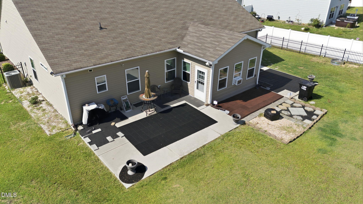
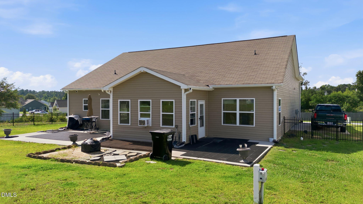
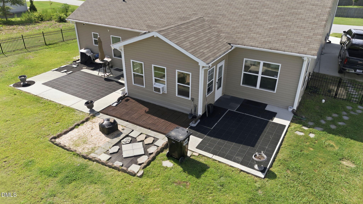
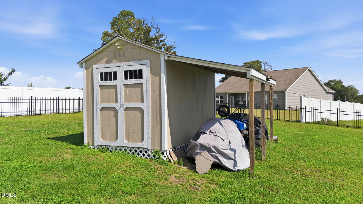
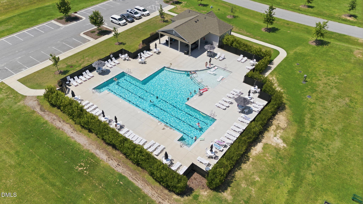
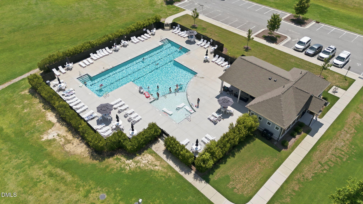
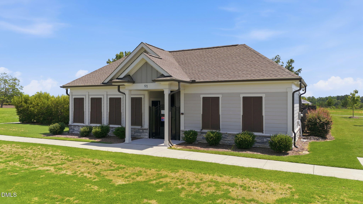
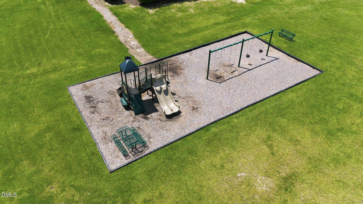
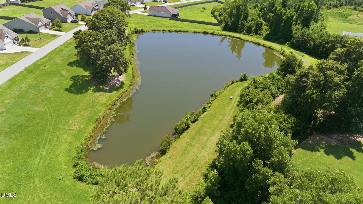
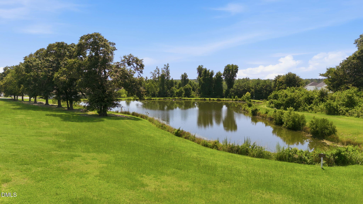
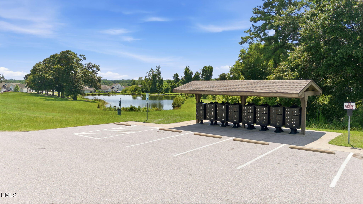
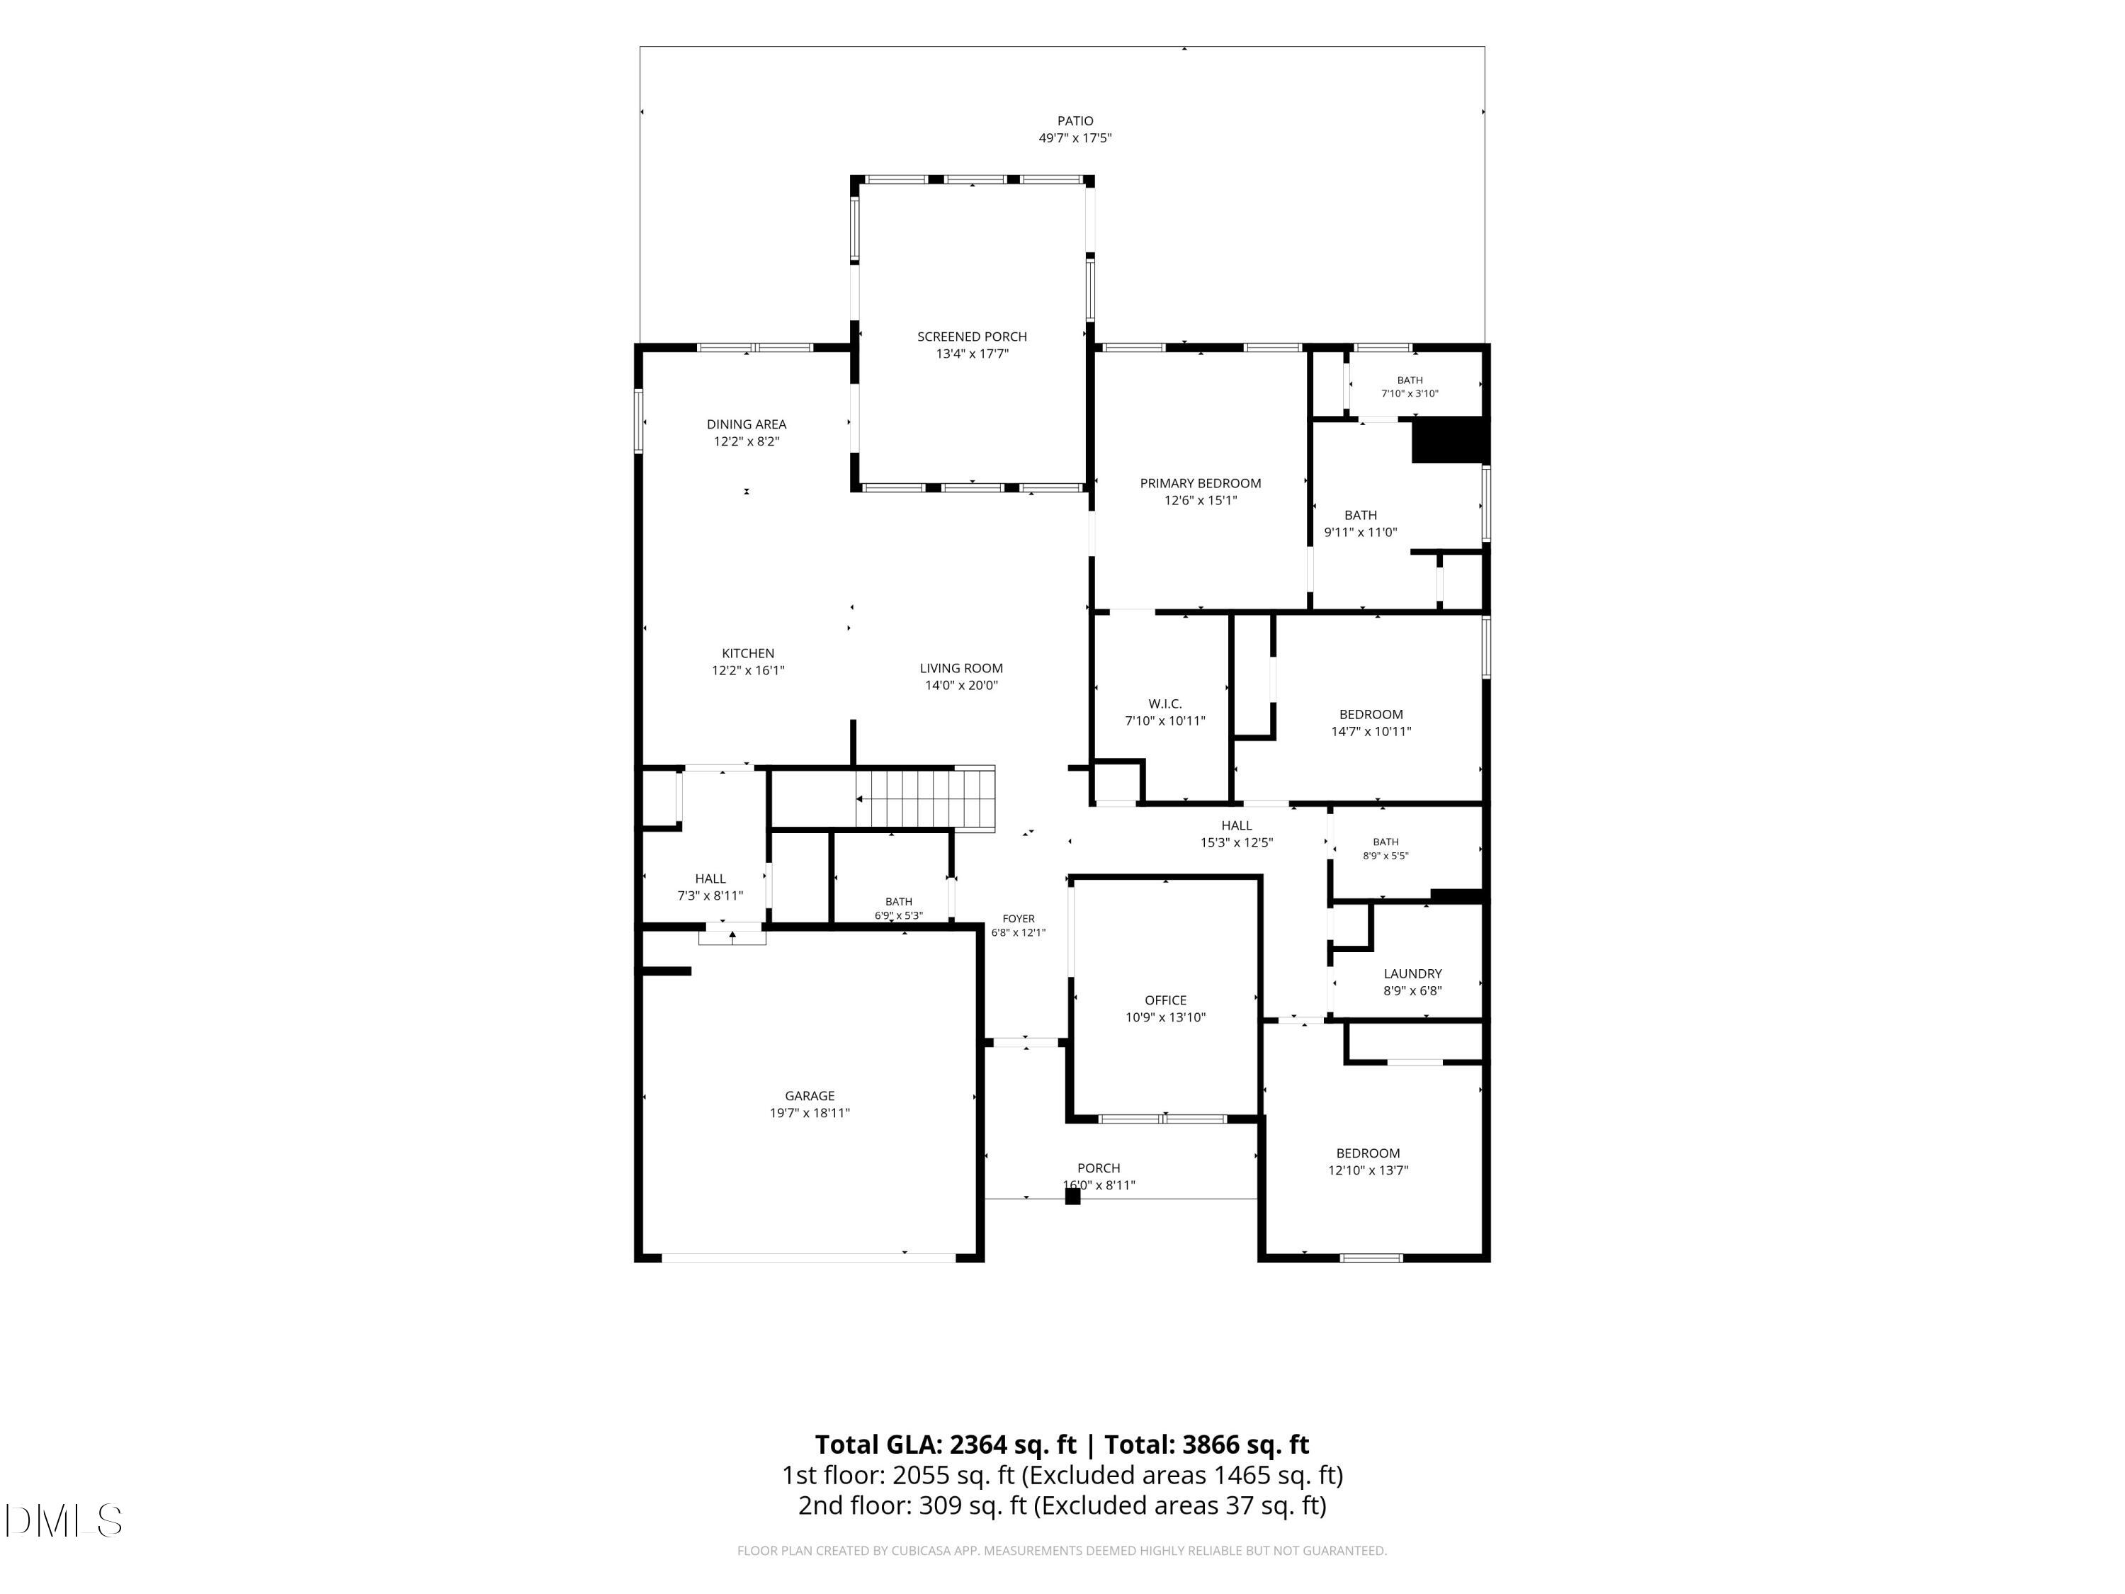
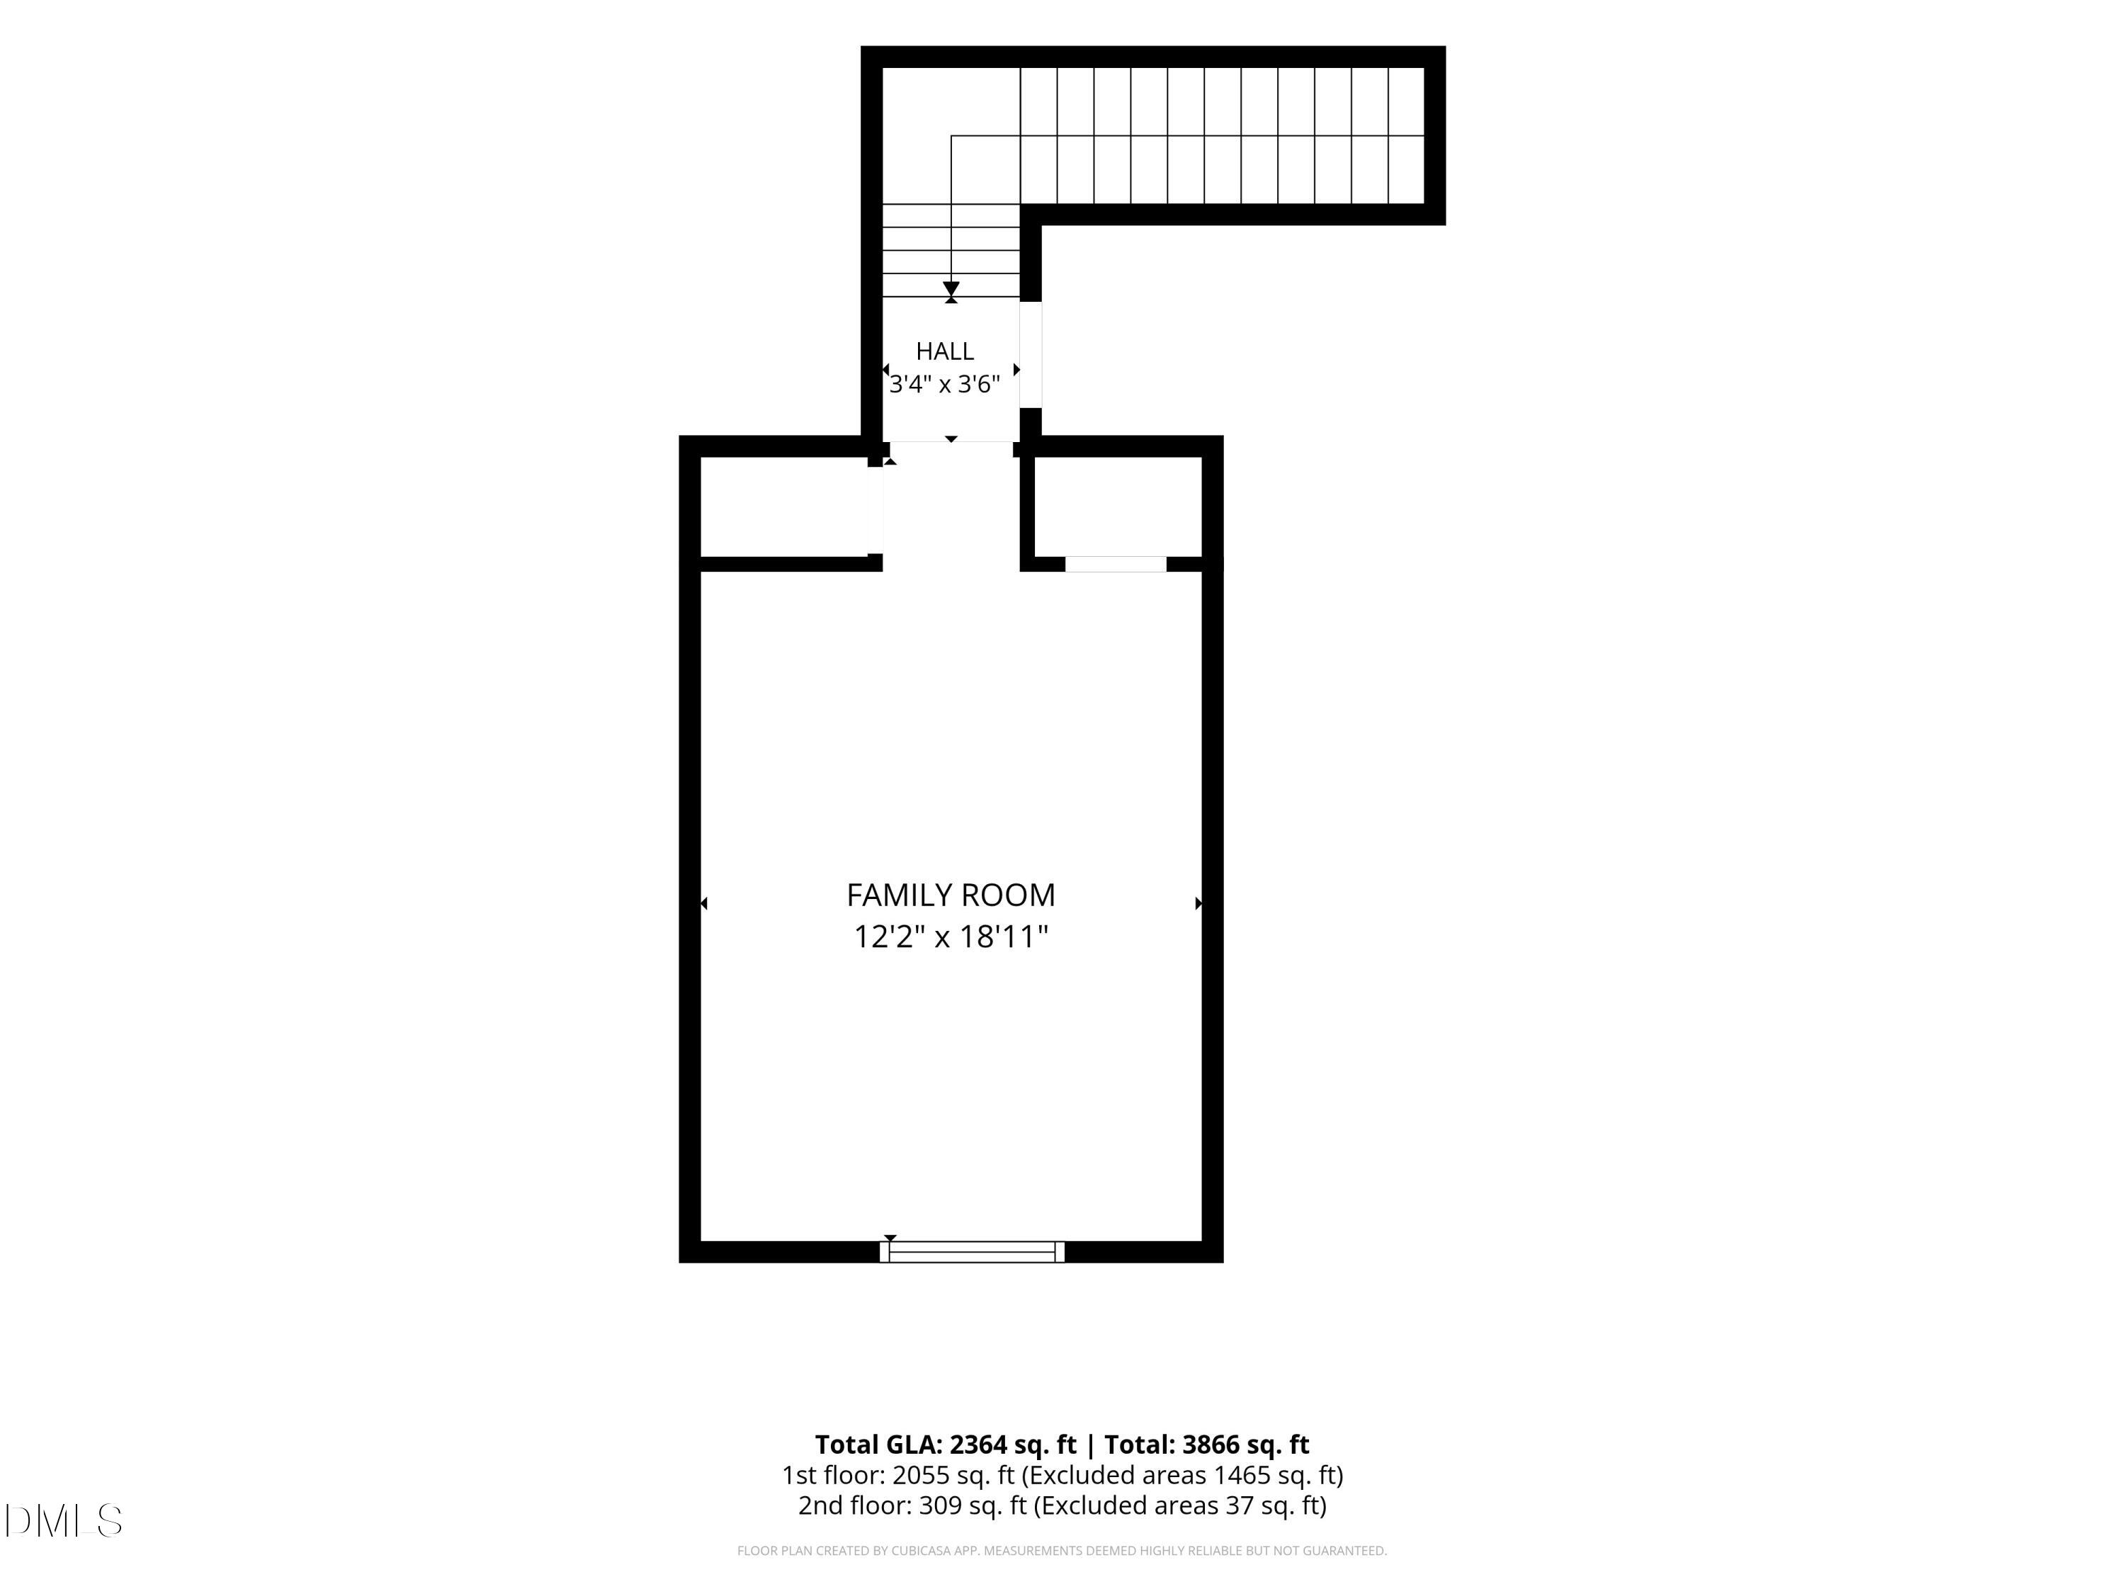
Welcome to this spacious home in the desirable Beverly Place community of Four Oaks! Offering 2,364 square feet of thoughtfully designed living space, this versatile floor plan features four bedrooms, including one that could easily serve as a dedicated home office, plus a spacious bonus room over the garage. The split-bedroom layout provides privacy for the primary suite while the open living, dining, and kitchen areas create an inviting space for everyday living and entertaining. An enclosed sunroom provides additional year-round living space overlooking the aluminum-fenced backyard. Outside, you'll also find a storage shed and a generous nearly half-acre lot. While the home offers an excellent opportunity for a buyer to add a few personal cosmetic touches over time, it has been priced with that in mind, making it an outstanding value in today's market. Residents of Beverly Place enjoy neighborhood amenities including a community pool, playground, and scenic pond. You'll also appreciate the convenient location just minutes from shopping, dining, and everyday conveniences, with quick access to Interstate 40 for an easy commute to Raleigh, RTP, RDU Airport, or east toward North Carolina's beautiful beaches.
Details
| MLS # | 10180523 |
|---|---|
| Listing Type | For Sale |
| Style | House |
| HOA Dues | $65 |
| Sub-Type | Resale |
| Status | Active |
| Year | 2020 |
| Days On Site | 92 |
| Listing Provided By | The Oceanaire Realty | Doug Yopp |
Features
| Bed(s) | 4 |
|---|---|
| Bath(s) | 3 Total |
| SQ Feet | 2,364 |
| Garage | 2 |
| Story(s) | 1 |
| Zoning | RAG |
| Acreage | 0.49 |
Interior
| Interior Features | Beamed Ceilings, Breakfast Bar, Ceiling Fan(s), Chandelier, Crown Molding, Double Vanity, Kitchen Island, Open Floorplan, Recessed Lighting, Walk-In Closet(s), Walk-In Shower |
|---|---|
| Heating Yes / No | No |
| Cooling Yes / No | Yes |
| Cooling | Ceiling Fan(s), Central Air |
| Laundry Features | Inside, Laundry Room |
| Rooms Total | 13 |
Exterior
| Exterior Features | Barbecue, Fenced Yard, Outdoor Grill, Private Yard, Rain Gutters, Storage |
|---|---|
| Roof | Architectural Shingle, Shingle |
| Foundation Details | Slab |
| Lot Features | Back Yard |
| Community Features | Lake, Playground, Pool, Suburban |
| Construction Materials | Brick, Shake Siding, Vinyl Siding |
| Security Features | Smoke Detector(s) |
| Door Features | French Doors |
| Patio And Porch Features | Covered, Deck, Enclosed, Front Porch, Patio, Porch, Rear Porch |
Parking
| Attached Garage Yes / No | Yes |
|---|---|
| Garage Yes / No | Yes |
| Parking Features | Attached, Driveway, Garage, Garage Faces Front, Open, Parking Lot, Parking Pad, Unassigned |
Location
| Association Amenities | Parking |
|---|---|
| Community Features | Lake, Playground, Pool, Suburban |
Utilities
| Sewer | Septic Tank |
|---|
Taxes
| Tax Assessed Value | 412310 |
|---|---|
| Tax Legal Description | Lot 51 Beverly Place Ph 1 90/128-135 |
| Tax Year | 2025 |
| Tax Map Number | 51 |
Area Information
| State | NC |
|---|---|
| County | Johnston |
| City | Four Oaks |
| Zip Code | 27524 |
| Area | Johnston |
| Community Name | Beverly Place |
| School District | Johnston - West Johnston High |
| Elementary School | Johnston - Four Oaks Elementary |
| High School | Johnston - West Johnston High |
| Listing VS Median (in Beverly Place) | |
Price: $369,000 low | high Med: $387,450 sqft: 2,364 low | high Med: 2,306 $ / sqft: $156 low | high Med: $168 On site: 92 low | high Med: 156.5 | |
Market Activity 27524
Request a showing
Request a showing

Listings marked with a Doorify MLS icon are provided courtesy of the Doorify MLS, of North Carolina, Internet Data Exchange Database. Brokers make an effort to deliver accurate information, but buyers should independently verify any information on which they will rely in a transaction. The listing broker shall not be responsible for any typographical errors, misinformation, or misprints, and they shall be held totally harmless from any damages arising from reliance upon this data. This data is provided exclusively for consumers’ personal, non-commercial use. Copyright 2024 Doorify MLS of North Carolina. All rights reserved.
Contact
Learn More About This Property

| State | NC |
|---|---|
| County | Johnston |
| City | Four Oaks |
| Zip Code | 27524 |
| Area | Johnston |
| Community Name | Beverly Place |
| School District | Johnston - West Johnston High |
| Elementary School | Johnston - Four Oaks Elementary |
| High School | Johnston - West Johnston High |
| Listing VS Median (in Beverly Place) | |
Price: $369,000 low | high Med: $387,450 sqft: 2,364 low | high Med: 2,306 $ / sqft: $156 low | high Med: $168 On site: 92 low | high Med: 156.5 | |