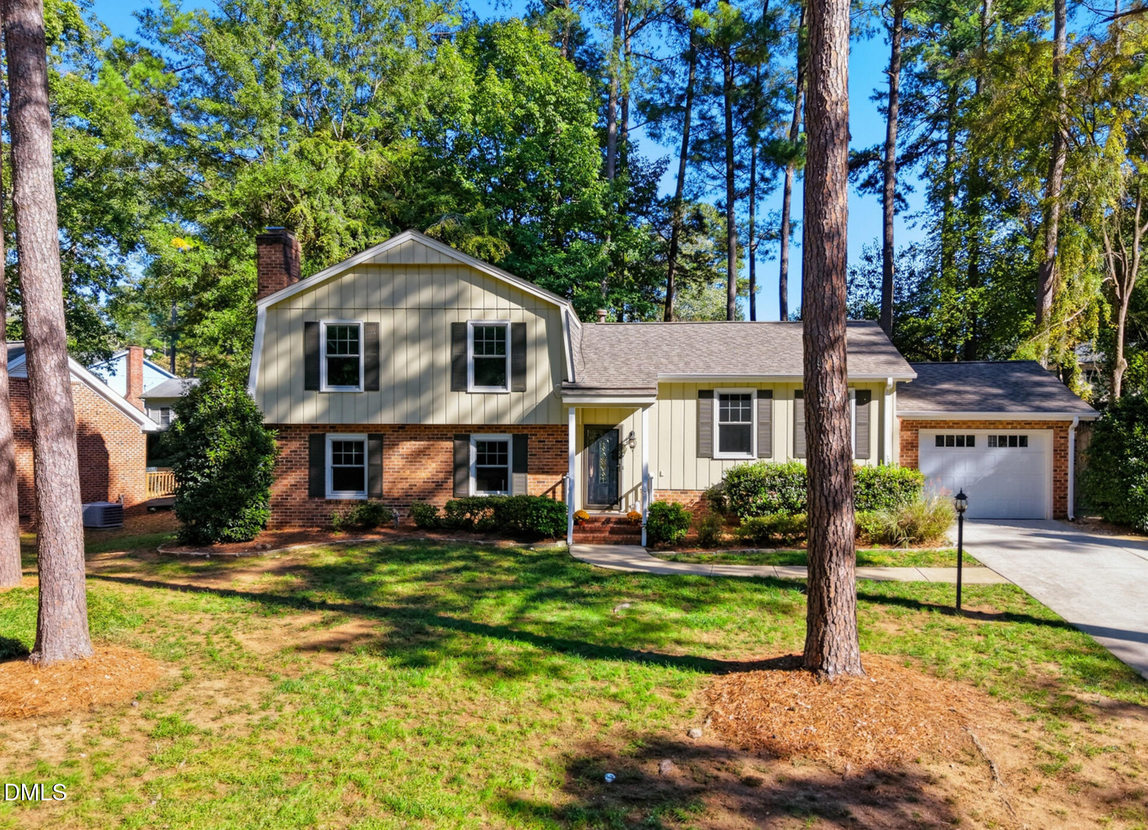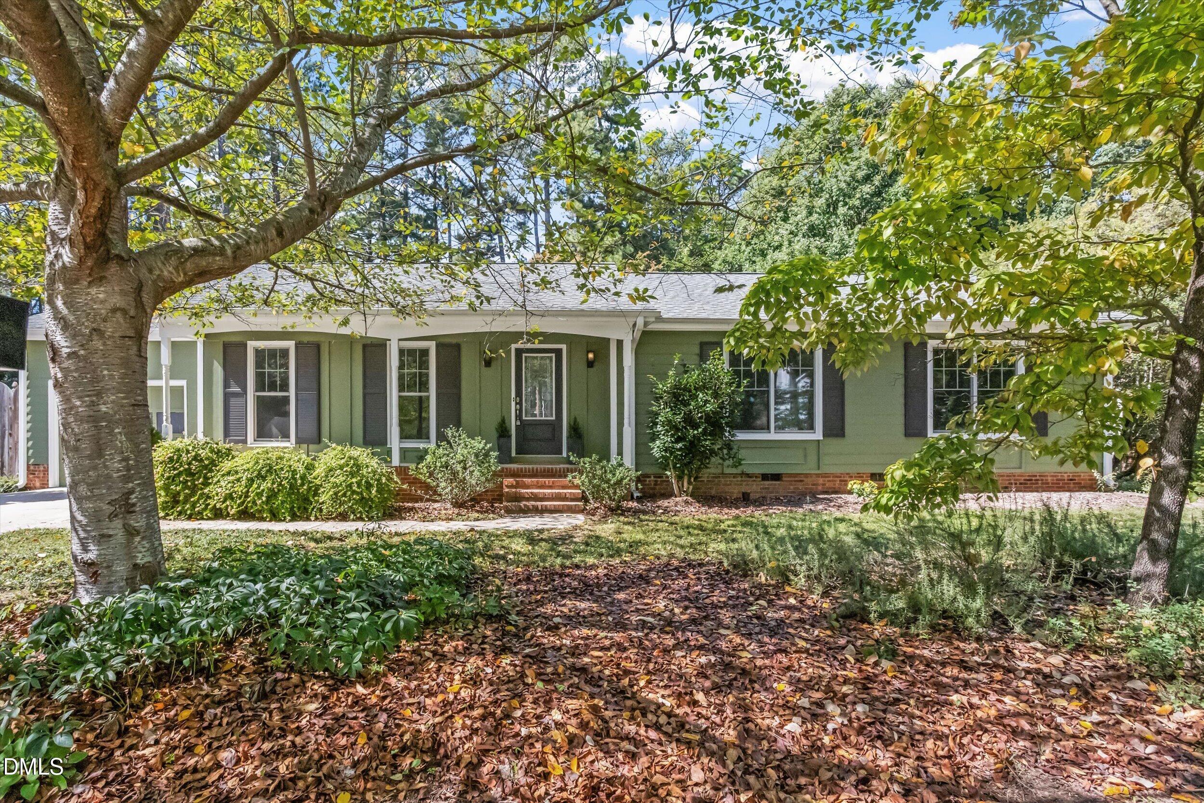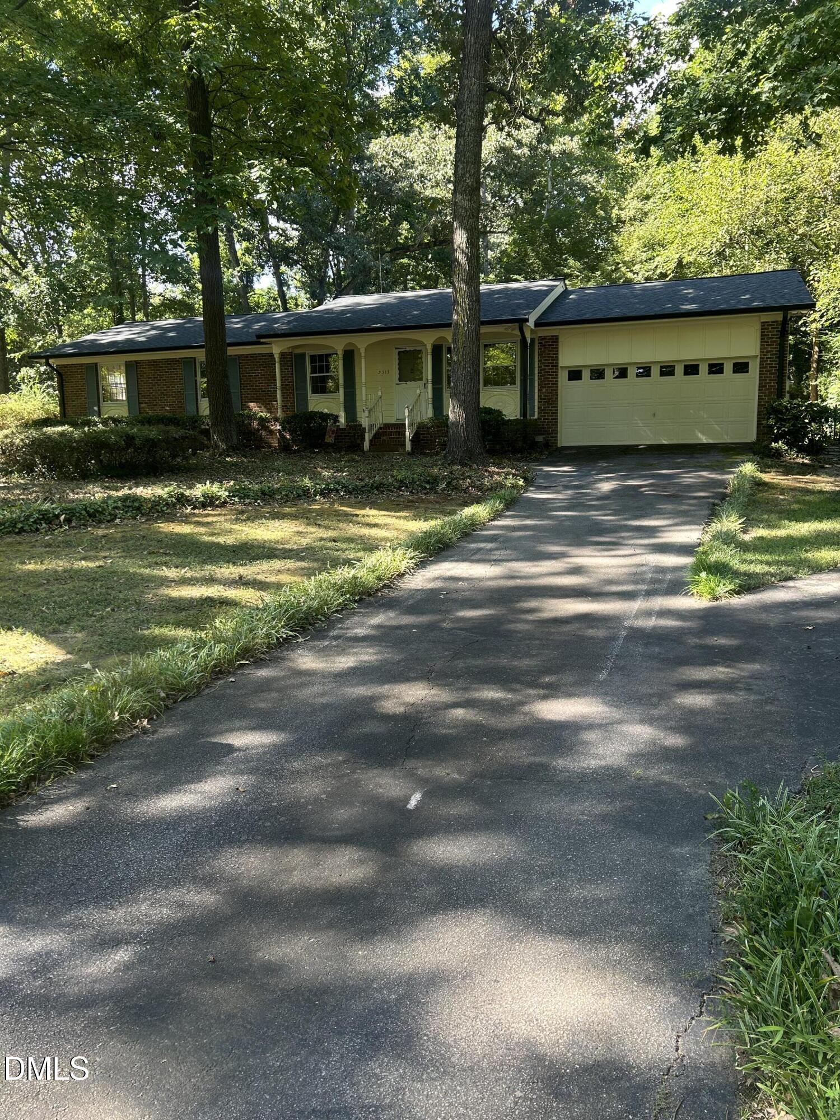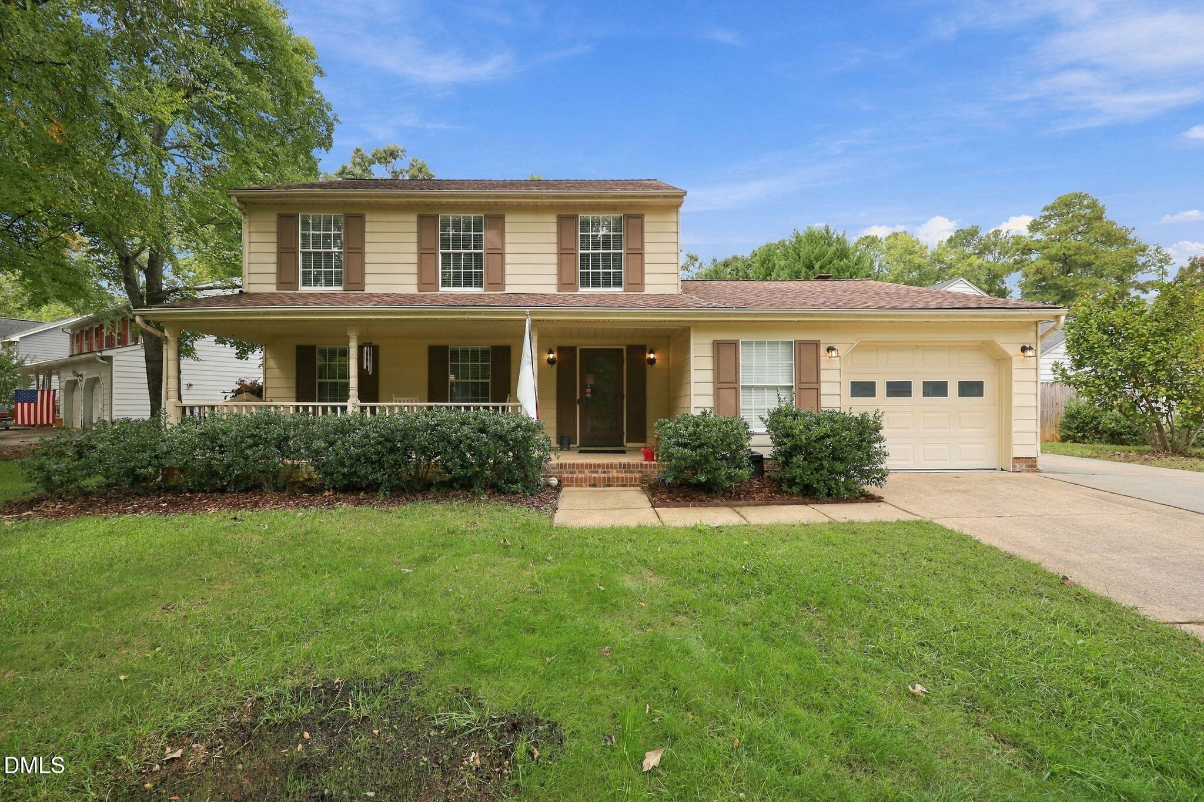
2117 Treverton Place,Raleigh, NC 27609
Raleigh, NC 27609

Description
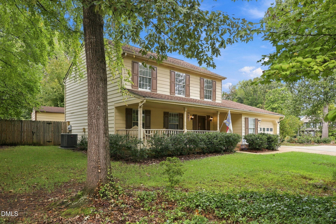
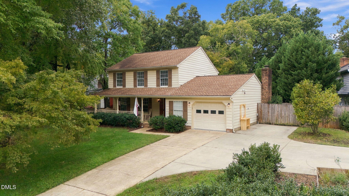
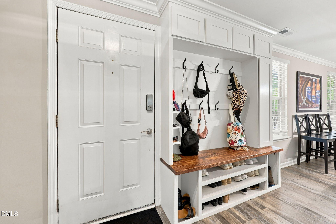
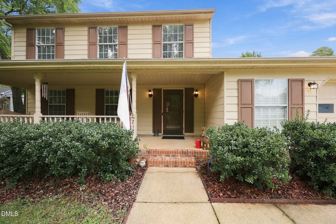
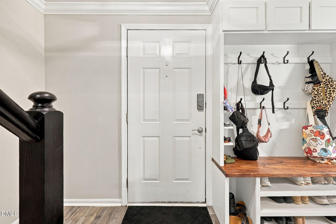
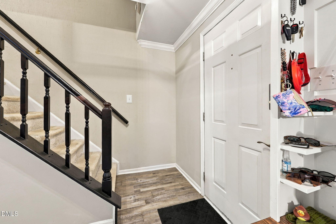
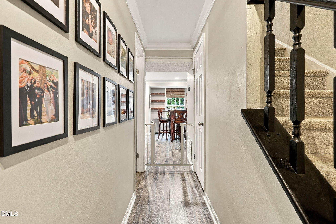
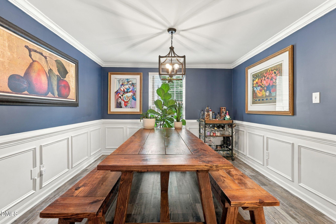
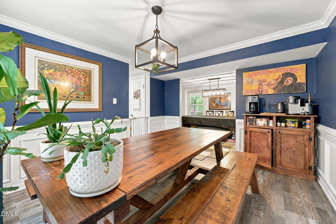
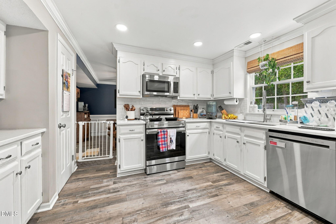
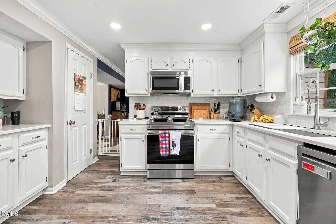
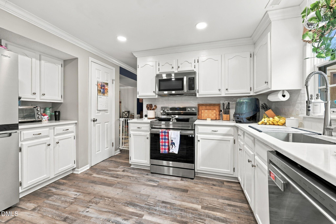
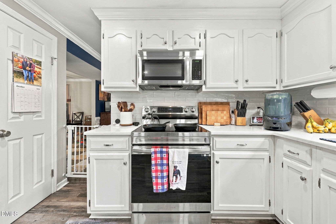
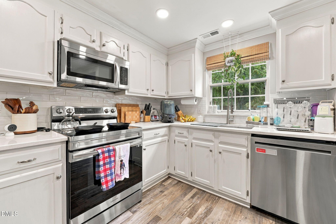
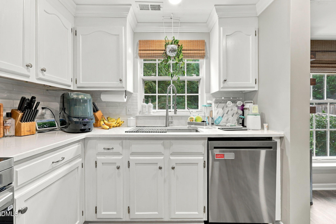
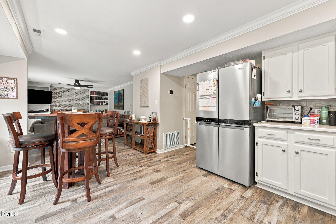
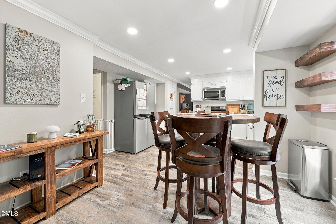
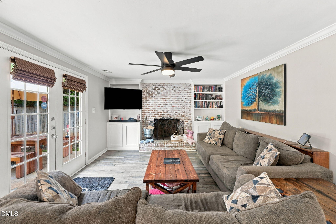
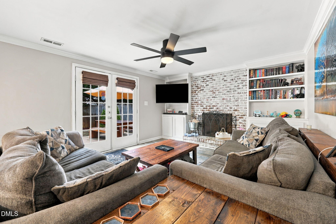
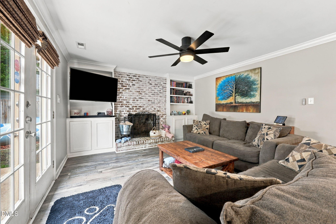
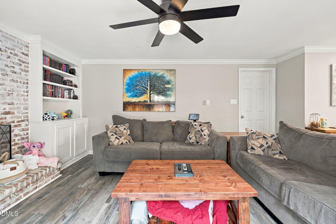
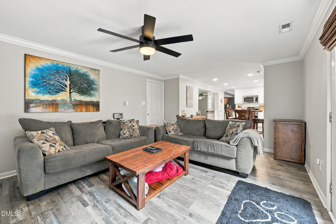
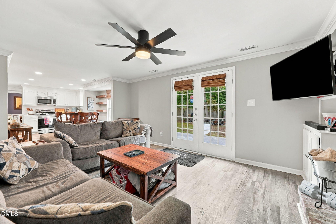
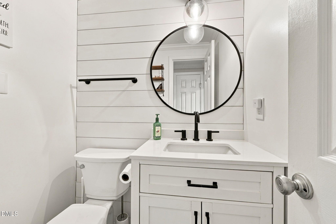
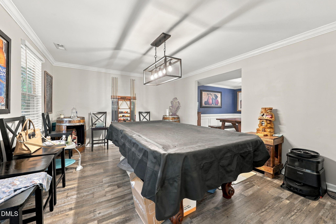
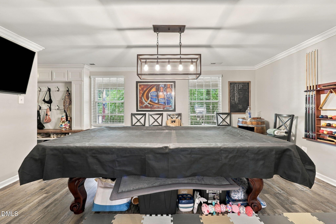
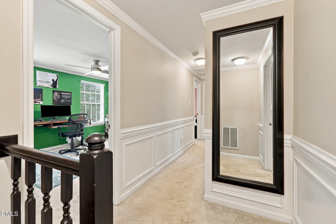
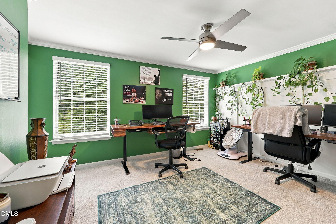
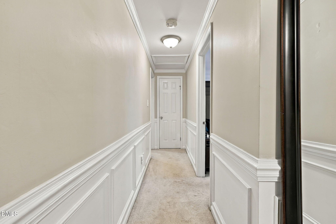
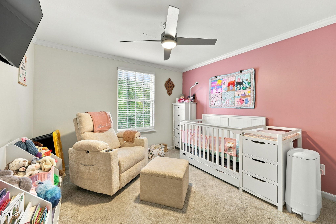
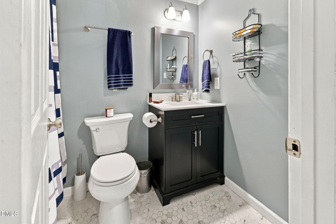
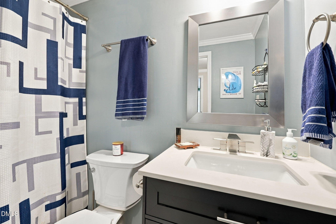
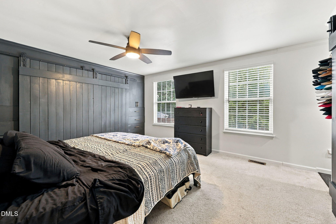
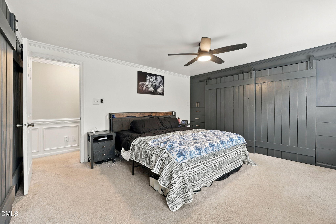
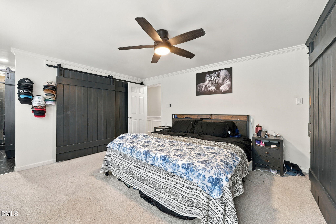
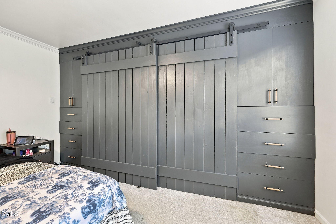
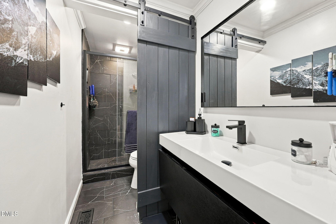
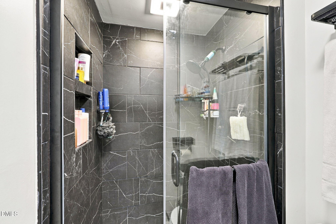
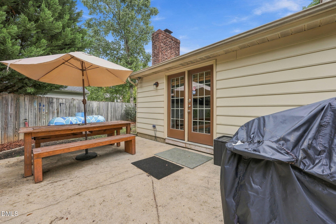
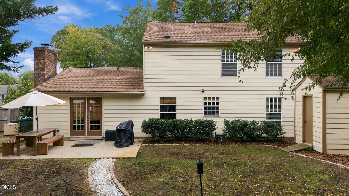
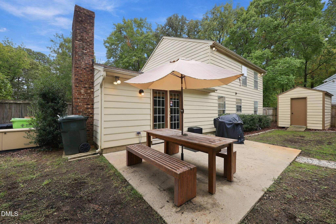
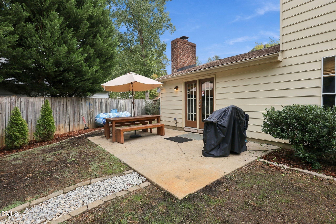
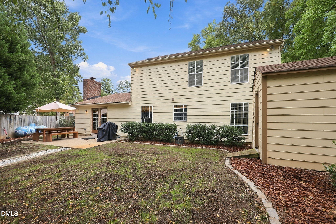
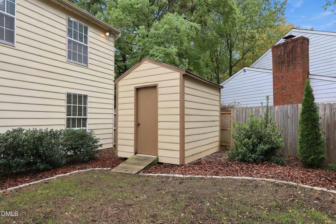
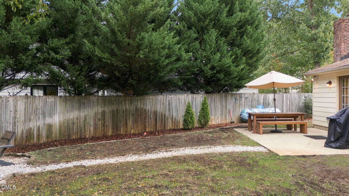
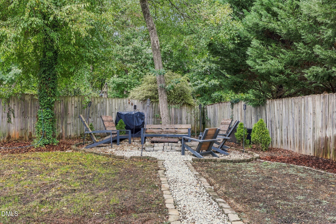
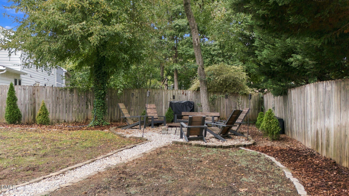
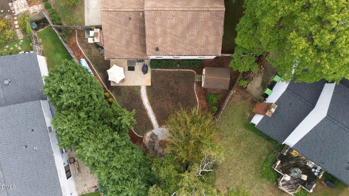
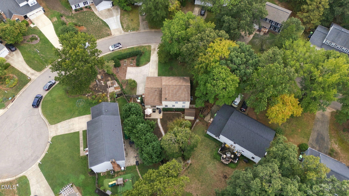
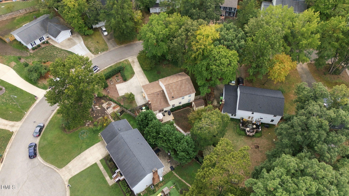
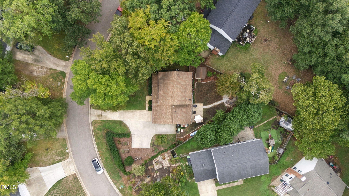
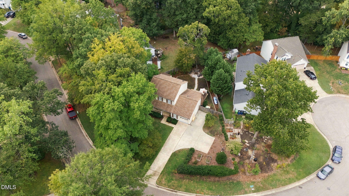
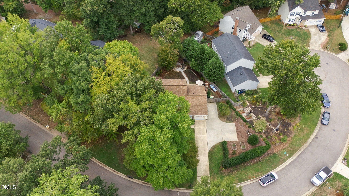
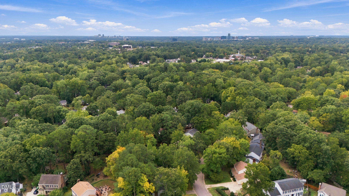
Tucked away on a quiet cul-de-sac in North Raleigh's desirable Sussex Place neighborhood, this beautifully maintained home offers the perfect combination of character, thoughtful updates, and everyday functionality. Inside, extensive crown molding, elegant wainscoting, custom built-ins, and detailed trim work add warmth and character throughout. The spacious living room features a cozy gas fireplace and flows into the eat-in kitchen with quartz countertops, stainless steel appliances, and a cheerful breakfast nook. A separate dining room offers flexibility for entertaining, while the additional main-level living space is perfect for a home office, playroom, or gathering area. Upstairs, the primary suite features an impressive wall of custom built-ins and an updated bathroom with a beautifully tiled walk-in shower. Two additional bedrooms and a full bathroom complete the second floor. Step outside to a private, fully fenced backyard designed for entertaining, featuring a spacious patio, fire pit area, mature landscaping, and a storage shed. Additional highlights include a whole-house generator, oversized one-car garage with workshop space, and extended driveway. Ideally located just minutes from North Hills, Downtown Raleigh, the Beltline (I-440), I-540, shopping, dining, and entertainment. Enjoy the charm of an established neighborhood with convenient access to everything Raleigh has to offer!
Details
| MLS # | 10197568 |
|---|---|
| Listing Type | For Sale |
| Style | House |
| Sub-Type | Resale |
| Status | Active |
| Year | 1987 |
| Days On Site | 14 |
| Listing Provided By | EXP Realty LLC | Tyler Chestnutt |
Features
| Bed(s) | 3 |
|---|---|
| Bath(s) | 3 Total |
| SQ Feet | 1,820 |
| Garage | 1 |
| Story(s) | 2 |
| Zoning | R-4 |
| Acreage | 0.28 |
Interior
| Interior Features | Ceiling Fan(s), Entrance Foyer, Eat-in Kitchen, Pantry, Central Vacuum Prewired, Bathtub/Shower Combination, Walk-in Shower, Master Downstairs, Stone Counters |
|---|---|
| Heating Yes / No | Yes |
| Cooling Yes / No | Yes |
| Cooling | Central Air, Ceiling Fan(s) |
| Fireplace Features | Gas |
| Fireplaces Total | 1 |
| Fireplace Yes / No | Yes |
| Laundry Features | Laundry Room, Main Level |
| Rooms Total | 8 |
Exterior
| Exterior Features | Private Yard, Rain Gutters |
|---|---|
| Roof | Shingle |
| Foundation Details | Slab |
| Lot Features | Cul-De-Sac, Hardwood Trees |
| Construction Materials | Aluminum Siding |
Parking
| Attached Garage Yes / No | Yes |
|---|---|
| Garage Yes / No | Yes |
| Parking Features | Concrete, Driveway, Garage Faces Front, Garage |
Utilities
| Utilities | Cable Available, Electricity Available, Electricity Connected, Sewer Available, Sewer Connected, Water Available, Water Connected |
|---|---|
| Sewer | Public Sewer |
Taxes
| Tax Assessed Value | 456791 |
|---|---|
| Tax Legal Description | Lo39 Sussex Place Se2 Bm1985-02002 |
| Tax Year | 2026 |
| Tax Map Number | 39 |
Other
| Accessibility Features | Standby Generator, No |
|---|
Area Information
| State | NC |
|---|---|
| County | Wake |
| City | Raleigh |
| Zip Code | 27609 |
| Area | Wake |
| Community Name | Sussex |
| School District | Wake - Millbrook High |
| Elementary School | Wake - Millbrook Elementary |
| High School | Wake - Millbrook High |
| Listing VS Median (in Sussex) | |
Price: $524,969 low | high Med: $524,969 sqft: 1,820 low | high Med: 1,820 $ / sqft: $288 low | high Med: $288 On site: 14 low | high Med: 14 | |
Market Activity 27609
Request a showing
Request a showing

Listings marked with a Doorify MLS icon are provided courtesy of the Doorify MLS, of North Carolina, Internet Data Exchange Database. Brokers make an effort to deliver accurate information, but buyers should independently verify any information on which they will rely in a transaction. The listing broker shall not be responsible for any typographical errors, misinformation, or misprints, and they shall be held totally harmless from any damages arising from reliance upon this data. This data is provided exclusively for consumers’ personal, non-commercial use. Copyright 2024 Doorify MLS of North Carolina. All rights reserved.
Contact
Learn More About This Property

| State | NC |
|---|---|
| County | Wake |
| City | Raleigh |
| Zip Code | 27609 |
| Area | Wake |
| Community Name | Sussex |
| School District | Wake - Millbrook High |
| Elementary School | Wake - Millbrook Elementary |
| High School | Wake - Millbrook High |
| Listing VS Median (in Sussex) | |
Price: $524,969 low | high Med: $524,969 sqft: 1,820 low | high Med: 1,820 $ / sqft: $288 low | high Med: $288 On site: 14 low | high Med: 14 | |