
Description
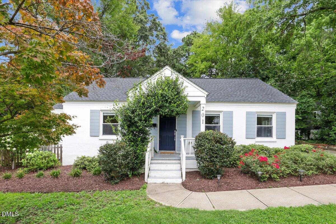
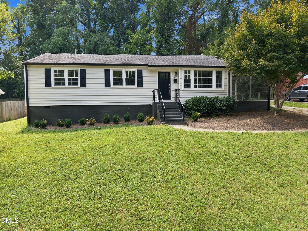
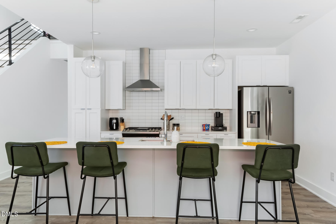
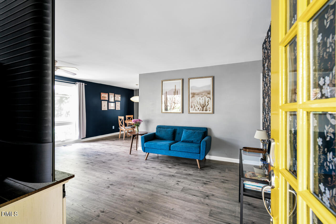
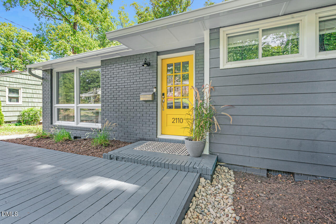
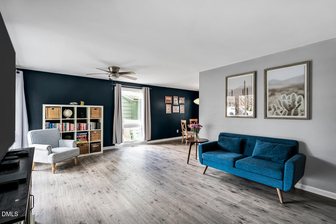
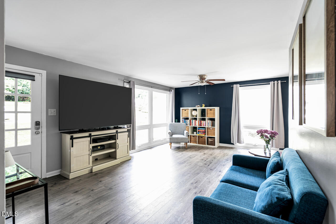
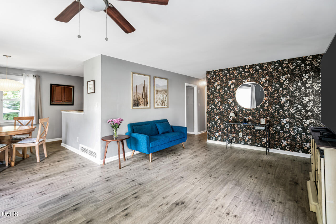
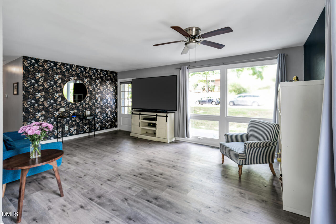
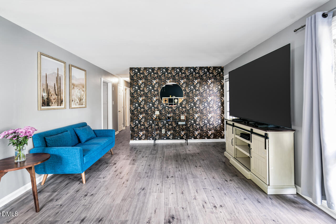
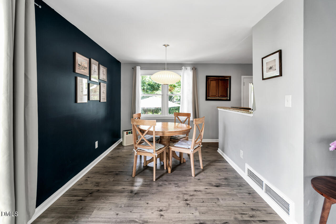
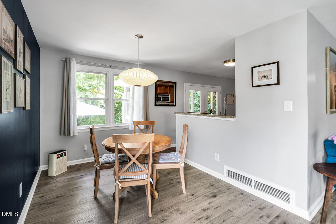
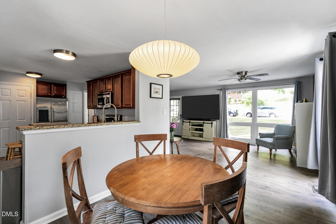
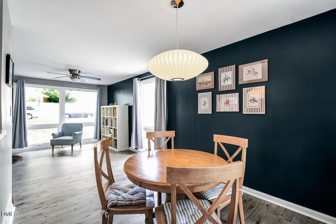
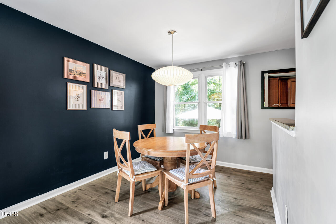
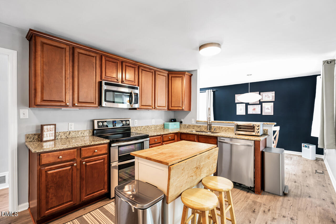
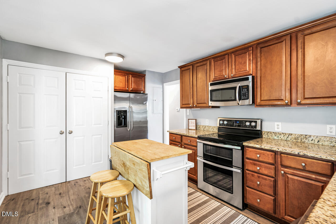
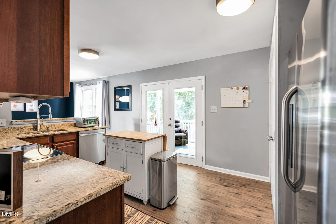
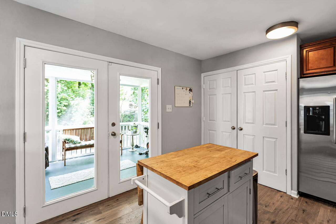
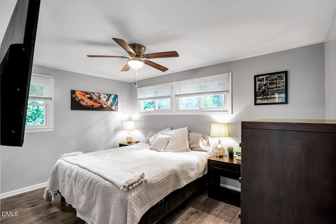
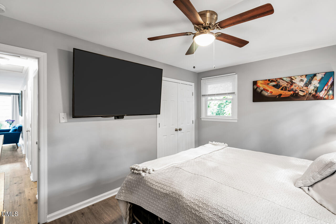
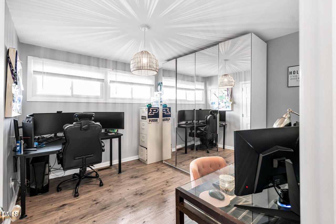
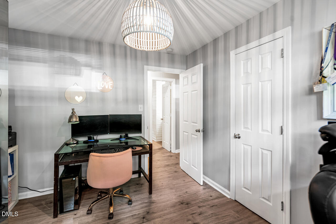
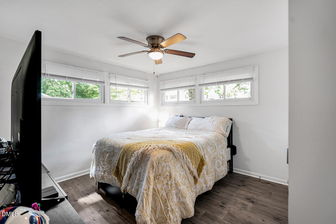
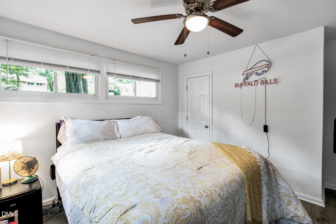
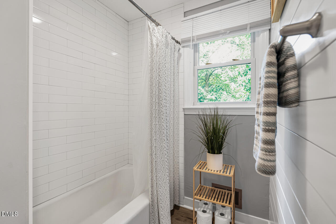
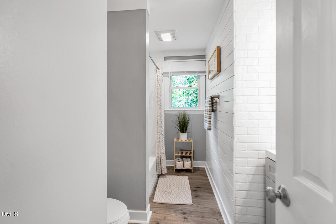
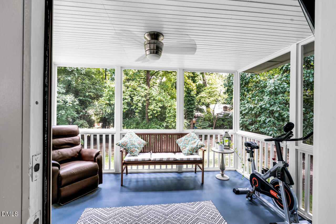
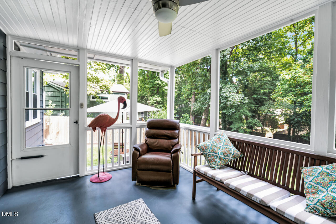
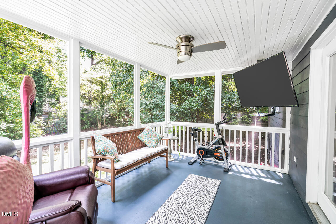
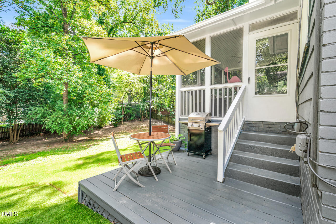
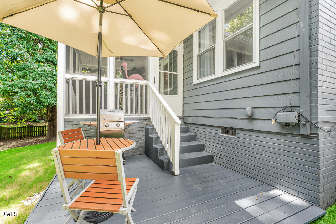
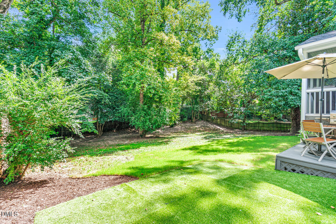
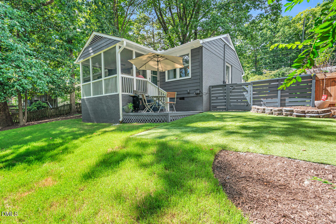
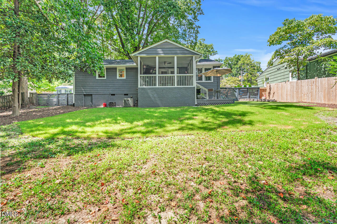
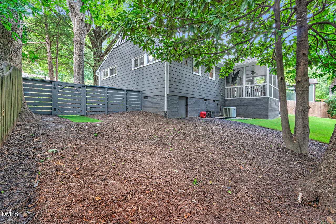
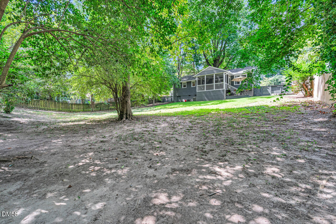
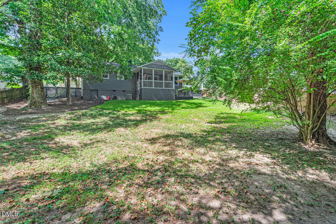
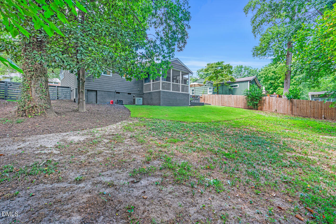
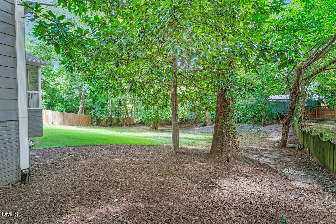
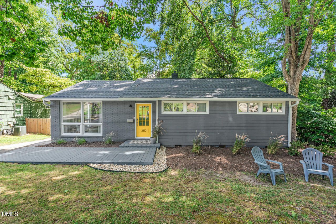
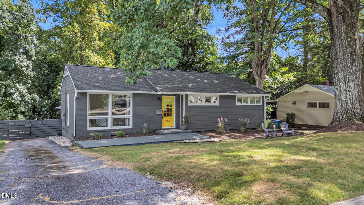
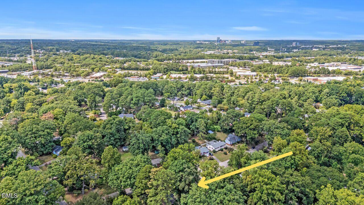
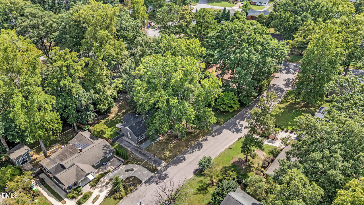
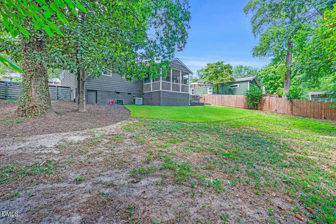
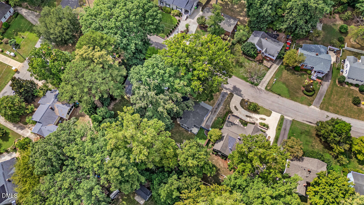
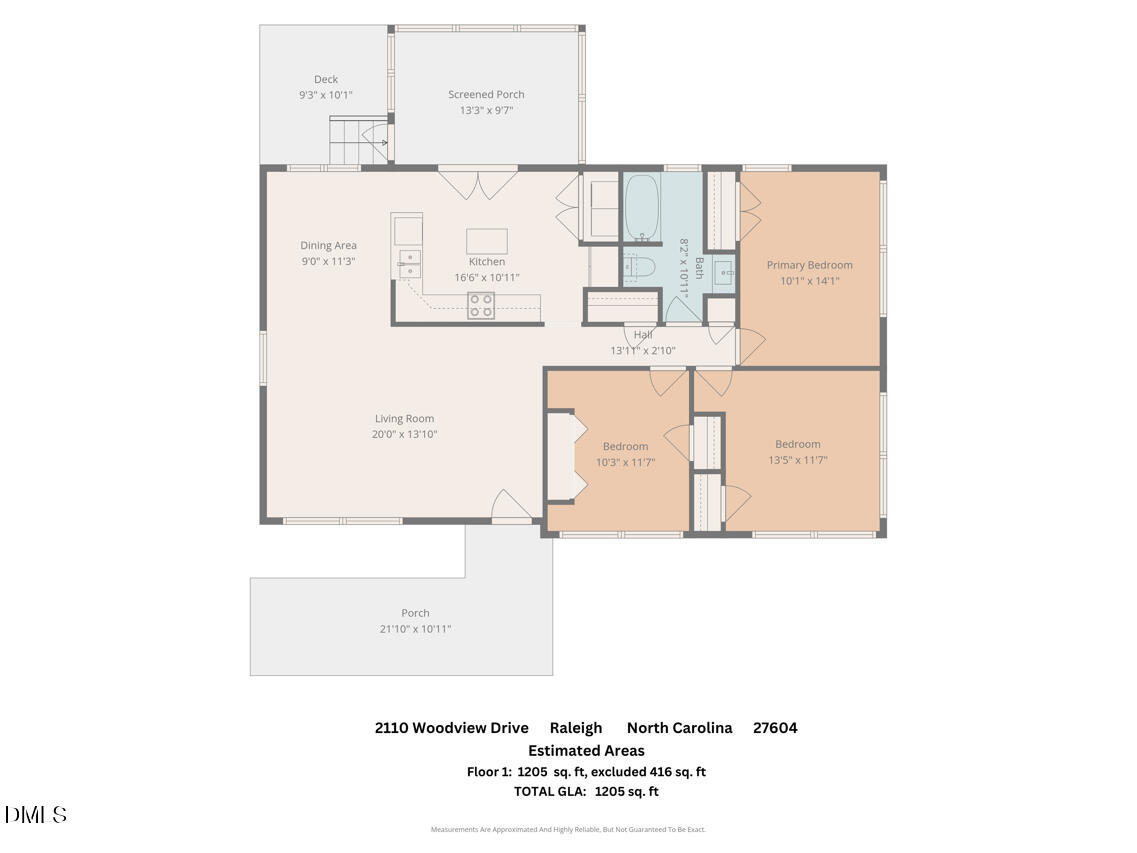
Beautifully updated one-level living tucked inside the Beltline! This three-bedroom ranch is situated in a wonderful neighborhood where you can walk to some of Raleigh's favorite local spots. Nearly floor-to-ceiling windows fill the living room with natural light, while modern lighting, stylish ceiling fans and new LVP flooring throughout create a fresh, contemporary feel. The kitchen features rich cherry cabinetry and granite countertops, and the separate dining room provides a dedicated space for meals and entertaining. The recently remodeled bathroom adds both style and function. The spacious screened porch overlooks a private-feeling, fully fenced backyard-ideal for relaxing, pets or gathering with friends. The newly landscaped yard also features artificial turf installed over a new concrete pad, creating an attractive, low-maintenance outdoor space. Additional recent improvements include a new roof, remodeled bathroom and new flooring throughout. Leave the car at home and stroll to Lions Park, Gateway Plaza, Oakwood Dog Park, Big Cat neighborhood restaurant and market, and The Optimist-a charming neighborhood coffee shop that also hosts special events. Historic Oakwood and downtown Raleigh are nearby, and Trader Joe's is less than three miles away. Costco, The Ritz and Village District are also conveniently located nearby. FHA appraisal completed in June 2026 at $560,000-before the new roof, remodeled bathroom, new LVP flooring and recent outdoor improvements. This is a great price!
Details
| MLS # | 10191463 |
|---|---|
| Listing Type | For Sale |
| Style | House |
| Sub-Type | Resale |
| Status | Active |
| Year | 1958 |
| Days On Site | 62 |
| Listing Provided By | Real Estate By Design | Theresa Olson |
Features
| Bed(s) | 3 |
|---|---|
| Bath(s) | 1 Total |
| SQ Feet | 1,205 |
| Story(s) | 1 |
| Zoning | R-10 |
| Acreage | 0.27 |
| Property View | Trees, Woods |
Interior
| Interior Features | Ceiling Fan(s), Kitchen Island, Stone Counters |
|---|---|
| Heating Yes / No | Yes |
| Cooling Yes / No | Yes |
| Cooling | Central Air, Ceiling Fan(s) |
| Fireplace Yes / No | No |
| Laundry Features | In Kitchen, Main Level |
| Rooms Total | 6 |
Exterior
| Exterior Features | Rain Gutters, Fenced Yard |
|---|---|
| Roof | Shingle |
| Foundation Details | Raised, Crawlspace |
| View | Trees/Woods |
| Construction Materials | Brick, Fiber Cement |
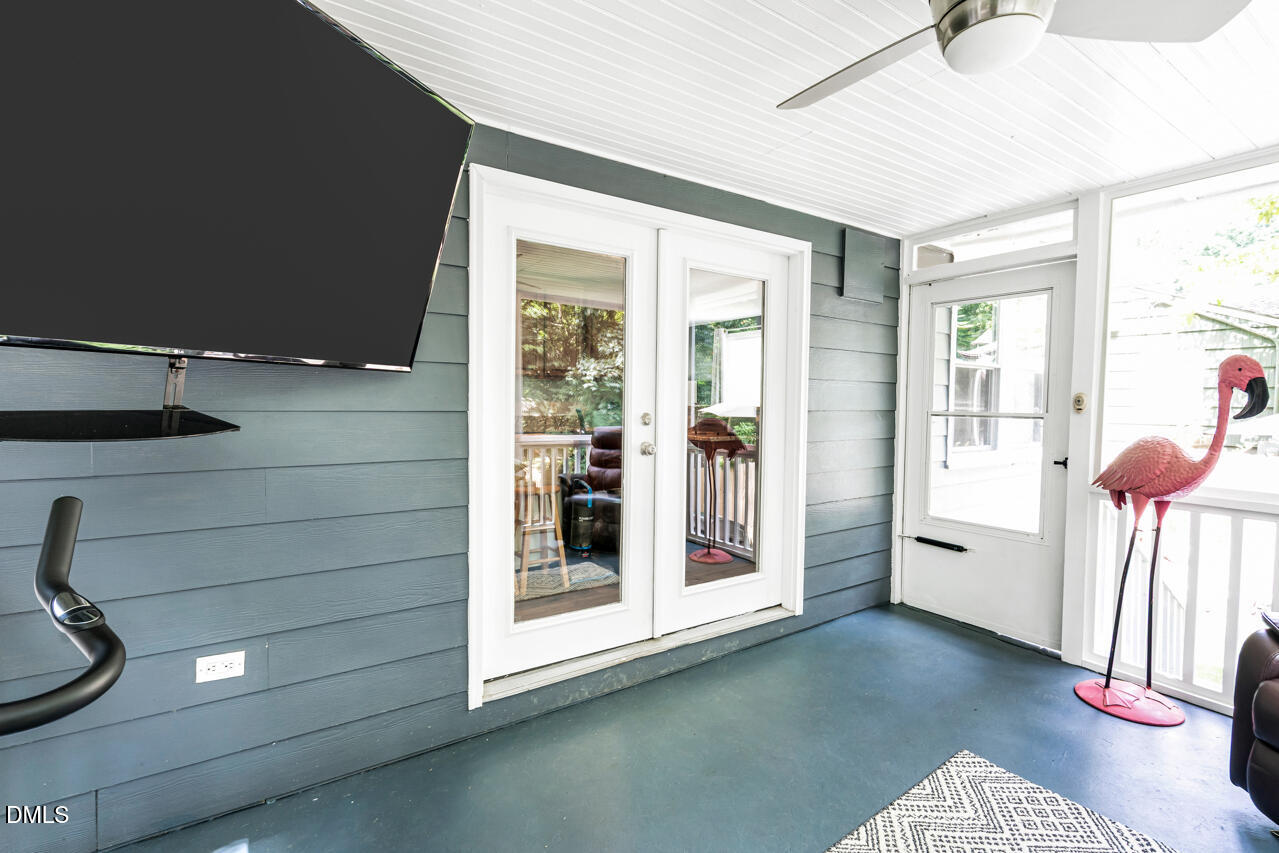
| Door Features | French Doors |
| Patio And Porch Features | Deck, Rear Porch, Screened |
Parking
| Garage Yes / No | No |
|---|---|
| Parking Features | Driveway, Parking Pad |
| Other Parking | Driveway |
Utilities
| Sewer | None |
|---|
Taxes
| Tax Assessed Value | 468589 |
|---|---|
| Tax Legal Description | Lo12 Woodcrest Sub Blf |
| Tax Year | 2026 |
| Tax Map Number | 12 |
Other
| Accessibility Features | No |
|---|
Area Information
| State | NC |
|---|---|
| County | Wake |
| City | Raleigh |
| Zip Code | 27604 |
| Area | Wake |
| Community Name | Woodcrest |
| School District | Wake - William G Enloe High |
| Elementary School | Wake - Conn Elementary |
| High School | Wake - William G Enloe High |
| Listing VS Median (in Woodcrest) | |
Price: $529,900 low | high Med: $475,000 sqft: 1,205 low | high Med: 1,763 $ / sqft: $440 low | high Med: $269 On site: 62 low | high Med: 33 | |
Market Activity 27604
Request a showing
Request a showing

Listings marked with a Doorify MLS icon are provided courtesy of the Doorify MLS, of North Carolina, Internet Data Exchange Database. Brokers make an effort to deliver accurate information, but buyers should independently verify any information on which they will rely in a transaction. The listing broker shall not be responsible for any typographical errors, misinformation, or misprints, and they shall be held totally harmless from any damages arising from reliance upon this data. This data is provided exclusively for consumers’ personal, non-commercial use. Copyright 2024 Doorify MLS of North Carolina. All rights reserved.
Contact
Learn More About This Property

| State | NC |
|---|---|
| County | Wake |
| City | Raleigh |
| Zip Code | 27604 |
| Area | Wake |
| Community Name | Woodcrest |
| School District | Wake - William G Enloe High |
| Elementary School | Wake - Conn Elementary |
| High School | Wake - William G Enloe High |
| Listing VS Median (in Woodcrest) | |
Price: $529,900 low | high Med: $475,000 sqft: 1,205 low | high Med: 1,763 $ / sqft: $440 low | high Med: $269 On site: 62 low | high Med: 33 | |