211 W Lewis Street,Four Oaks, NC 27524
Four Oaks, NC 27524


Description
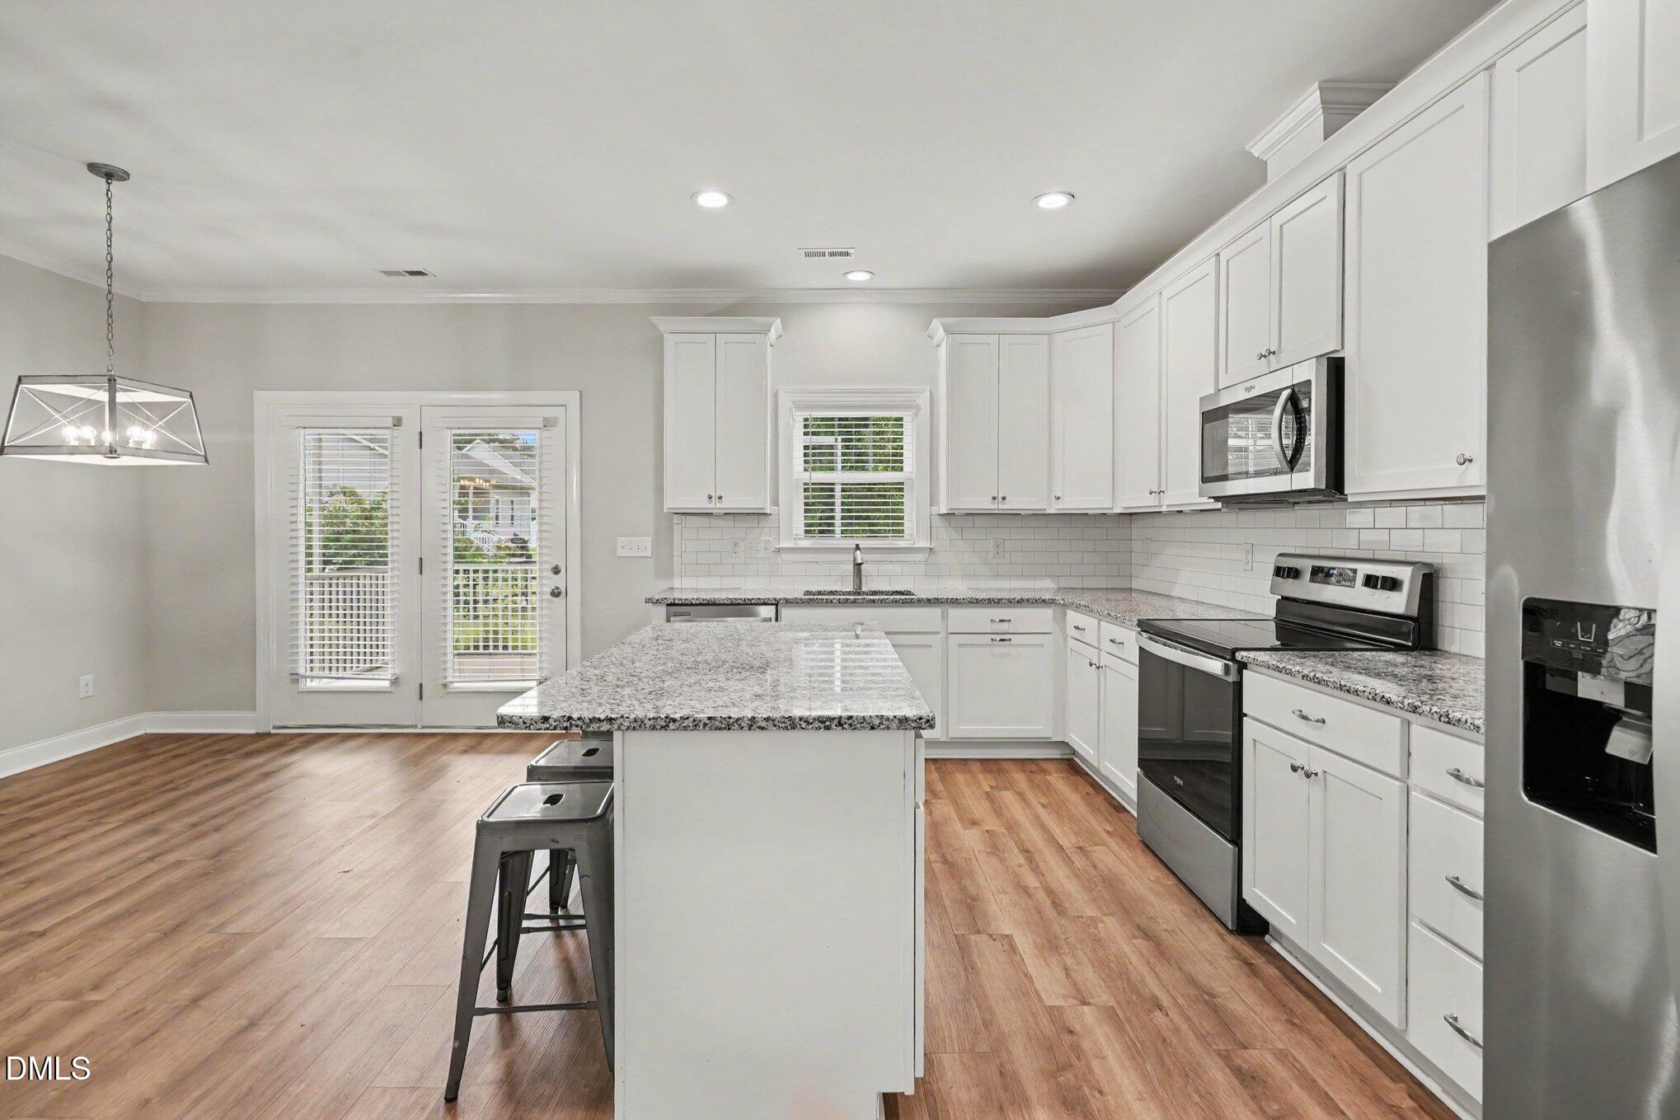
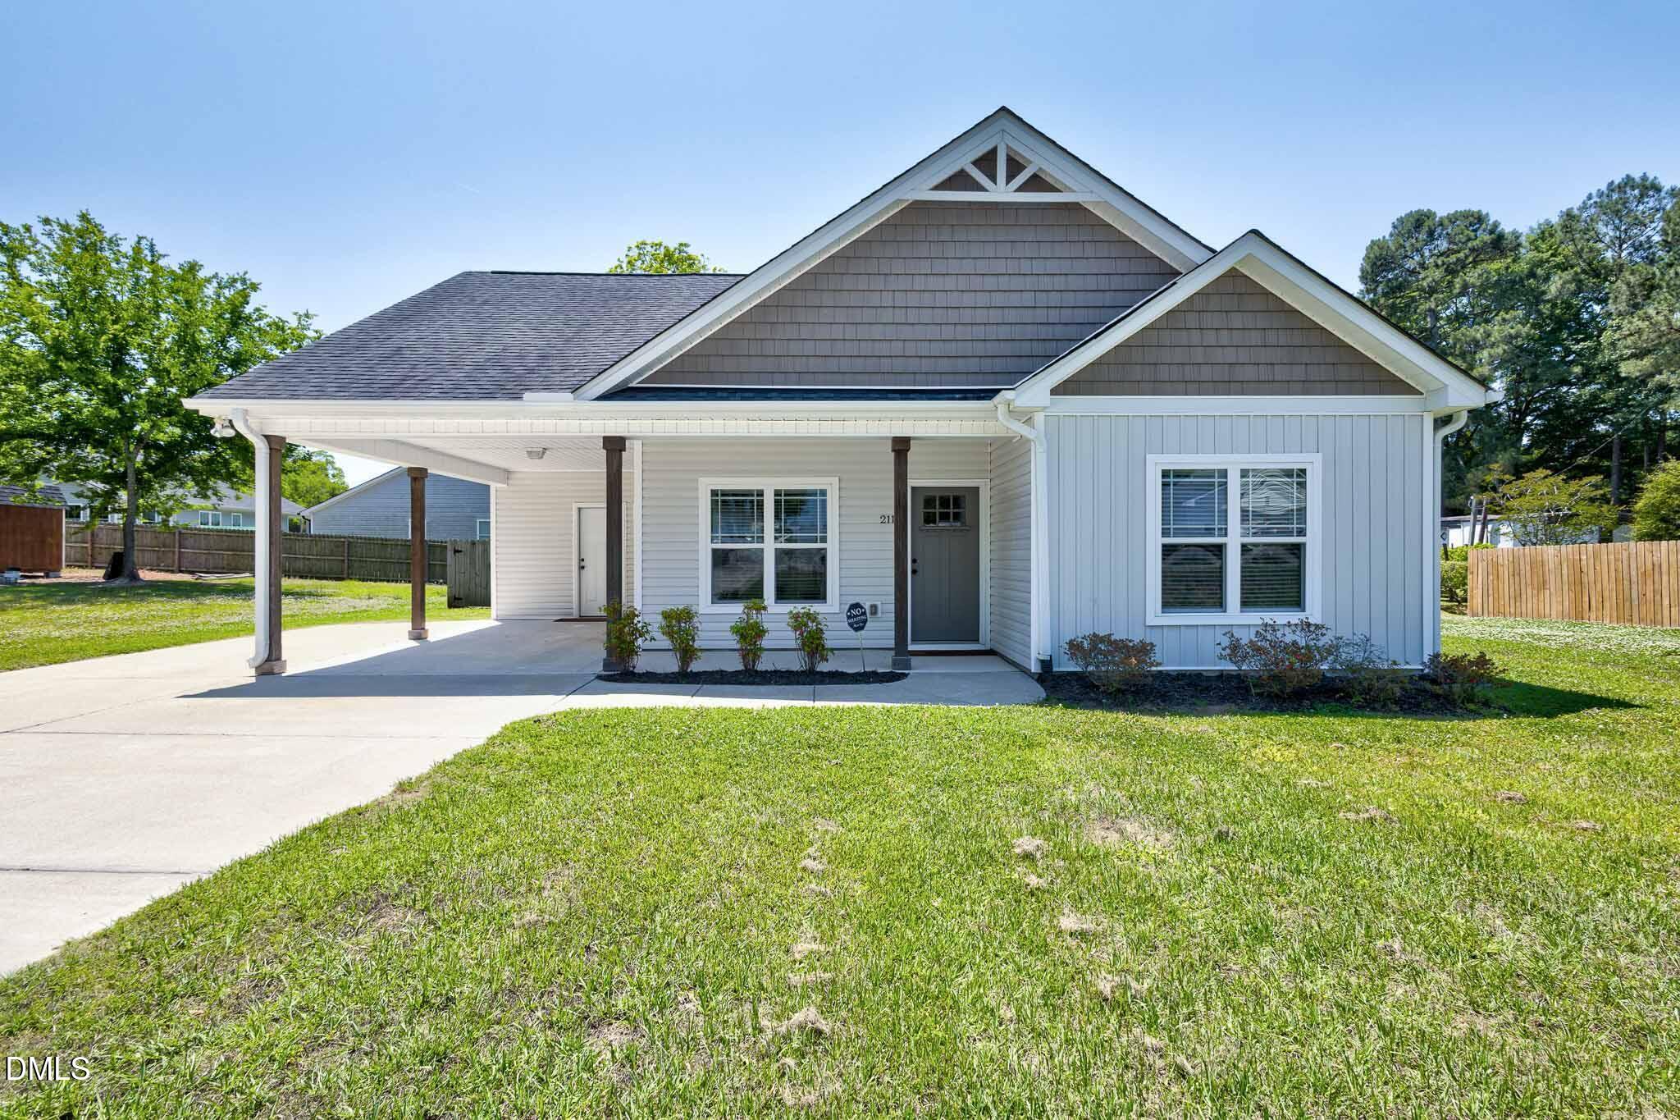
Price Improvement! NO HOA!! Step inside this freshly painted, picture-perfect home offering ~1,380 sq. ft. of thoughtfully designed living space. Blending chic modern finishes with functional design, every corner of this 3-bedroom, 2-bathroom gem is built to impress! Highlights You'll Love: Chef-Inspired Open Kitchen: Featuring stunning granite countertops, a large center island that allows for extra storage, and rich, ample cabinetry-making hosting friends or cooking weeknight dinners an absolute breeze. Stylish & Durable Flooring: High-end 6-inch luxury plank flooring flows seamlessly across all living areas and bedrooms for an elegant, carpet-free look. Serene Primary Suite: Your private retreat boasts a well-appointed bath with a double vanity, separate soaking tub, walk-in shower, and a generous walk-in closet. Comfort for Guests: A second full bath convenient to guest bedrooms, complete with a double vanity and tub/shower combo. Year-Round Outdoor Living: Step out into your enclosed patio-the ultimate spot for morning coffee, weekend barbecues, or evening relaxation regardless of the weather. Space & Convenience: Set on a generous .24-acre flat lot with a fully fenced backyard ready for pets, play, or gardening. Plus, enjoy a 1-bay carport paired with an additional parking pad. This move-in-ready home seamlessly combines comfort, functionality, and accessibility. Conveniently located near shopping, dining, and major roadways. Don't wait-schedule your private showing today!
Details
| MLS # | 10169453 |
|---|---|
| Listing Type | For Sale |
| Style | House |
| Sub-Type | Resale |
| Status | Pending |
| Year | 2018 |
| Days On Site | 146 |
| Listing Provided By | Coldwell Banker Advantage | Lea McCallister |
Features
| Bed(s) | 3 |
|---|---|
| Bath(s) | 2 Total |
| SQ Feet | 1,380 |
| Car Port | Yes |
| Story(s) | 1 |
| Acreage | 0.24 |
| Property View | None |
Interior
| Interior Features | Bathtub/Shower Combination, Ceiling Fan(s), Double Vanity, Kitchen Island, Kitchen/Dining Room Combination, Pantry, Recessed Lighting, Separate Shower, Smooth Ceilings, Soaking Tub, Walk-In Closet(s), Walk-In Shower |
|---|---|
| Heating Yes / No | Yes |
| Cooling Yes / No | Yes |
| Cooling | Ceiling Fan(s), Central Air |
| Laundry Features | Laundry Room |
| Rooms Total | 11 |
Exterior
| Exterior Features | Fenced Yard, Rain Gutters, Storage |
|---|---|
| Roof | Shingle |
| Foundation Details | Slab |
| Lot Features | Level |
| View | None |
| Construction Materials | Vinyl Siding |
| Window Features | Blinds, Screens |
Parking
| Attached Garage Yes / No | No |
|---|---|
| Garage Yes / No | No |
| Parking Features | Attached Carport, Covered, Driveway, No Garage, Parking Pad, Paved |
Utilities
| Utilities | Cable Connected, Electricity Connected, Sewer Connected, Water Connected |
|---|---|
| Sewer | Public Sewer |
Taxes
| Tax Assessed Value | 258860 |
|---|---|
| Tax Legal Description | Lot 2 Lick 83/331 |
| Tax Year | 2025 |
Area Information
| State | NC |
|---|---|
| County | Johnston |
| City | Four Oaks |
| Zip Code | 27524 |
| Area | Johnston |
| Community Name | Not in a Subdivision |
| School District | Johnston - South Johnston High |
| Elementary School | Johnston - Four Oaks Elementary |
| High School | Johnston - South Johnston High |
| Listing VS Median (in Not in a Subdivision) | |
Price: $269,900 low | high Med: $379,000 sqft: 1,380 low | high Med: 2,088 $ / sqft: $196 low | high Med: $188 On site: 146 low | high Med: 7.5 | |
Market Activity 27524
Request a showing
Request a showing

Listings marked with a Doorify MLS icon are provided courtesy of the Doorify MLS, of North Carolina, Internet Data Exchange Database. Brokers make an effort to deliver accurate information, but buyers should independently verify any information on which they will rely in a transaction. The listing broker shall not be responsible for any typographical errors, misinformation, or misprints, and they shall be held totally harmless from any damages arising from reliance upon this data. This data is provided exclusively for consumers’ personal, non-commercial use. Copyright 2024 Doorify MLS of North Carolina. All rights reserved.
Contact
Learn More About This Property

| State | NC |
|---|---|
| County | Johnston |
| City | Four Oaks |
| Zip Code | 27524 |
| Area | Johnston |
| Community Name | Not in a Subdivision |
| School District | Johnston - South Johnston High |
| Elementary School | Johnston - Four Oaks Elementary |
| High School | Johnston - South Johnston High |
| Listing VS Median (in Not in a Subdivision) | |
Price: $269,900 low | high Med: $379,000 sqft: 1,380 low | high Med: 2,088 $ / sqft: $196 low | high Med: $188 On site: 146 low | high Med: 7.5 | |