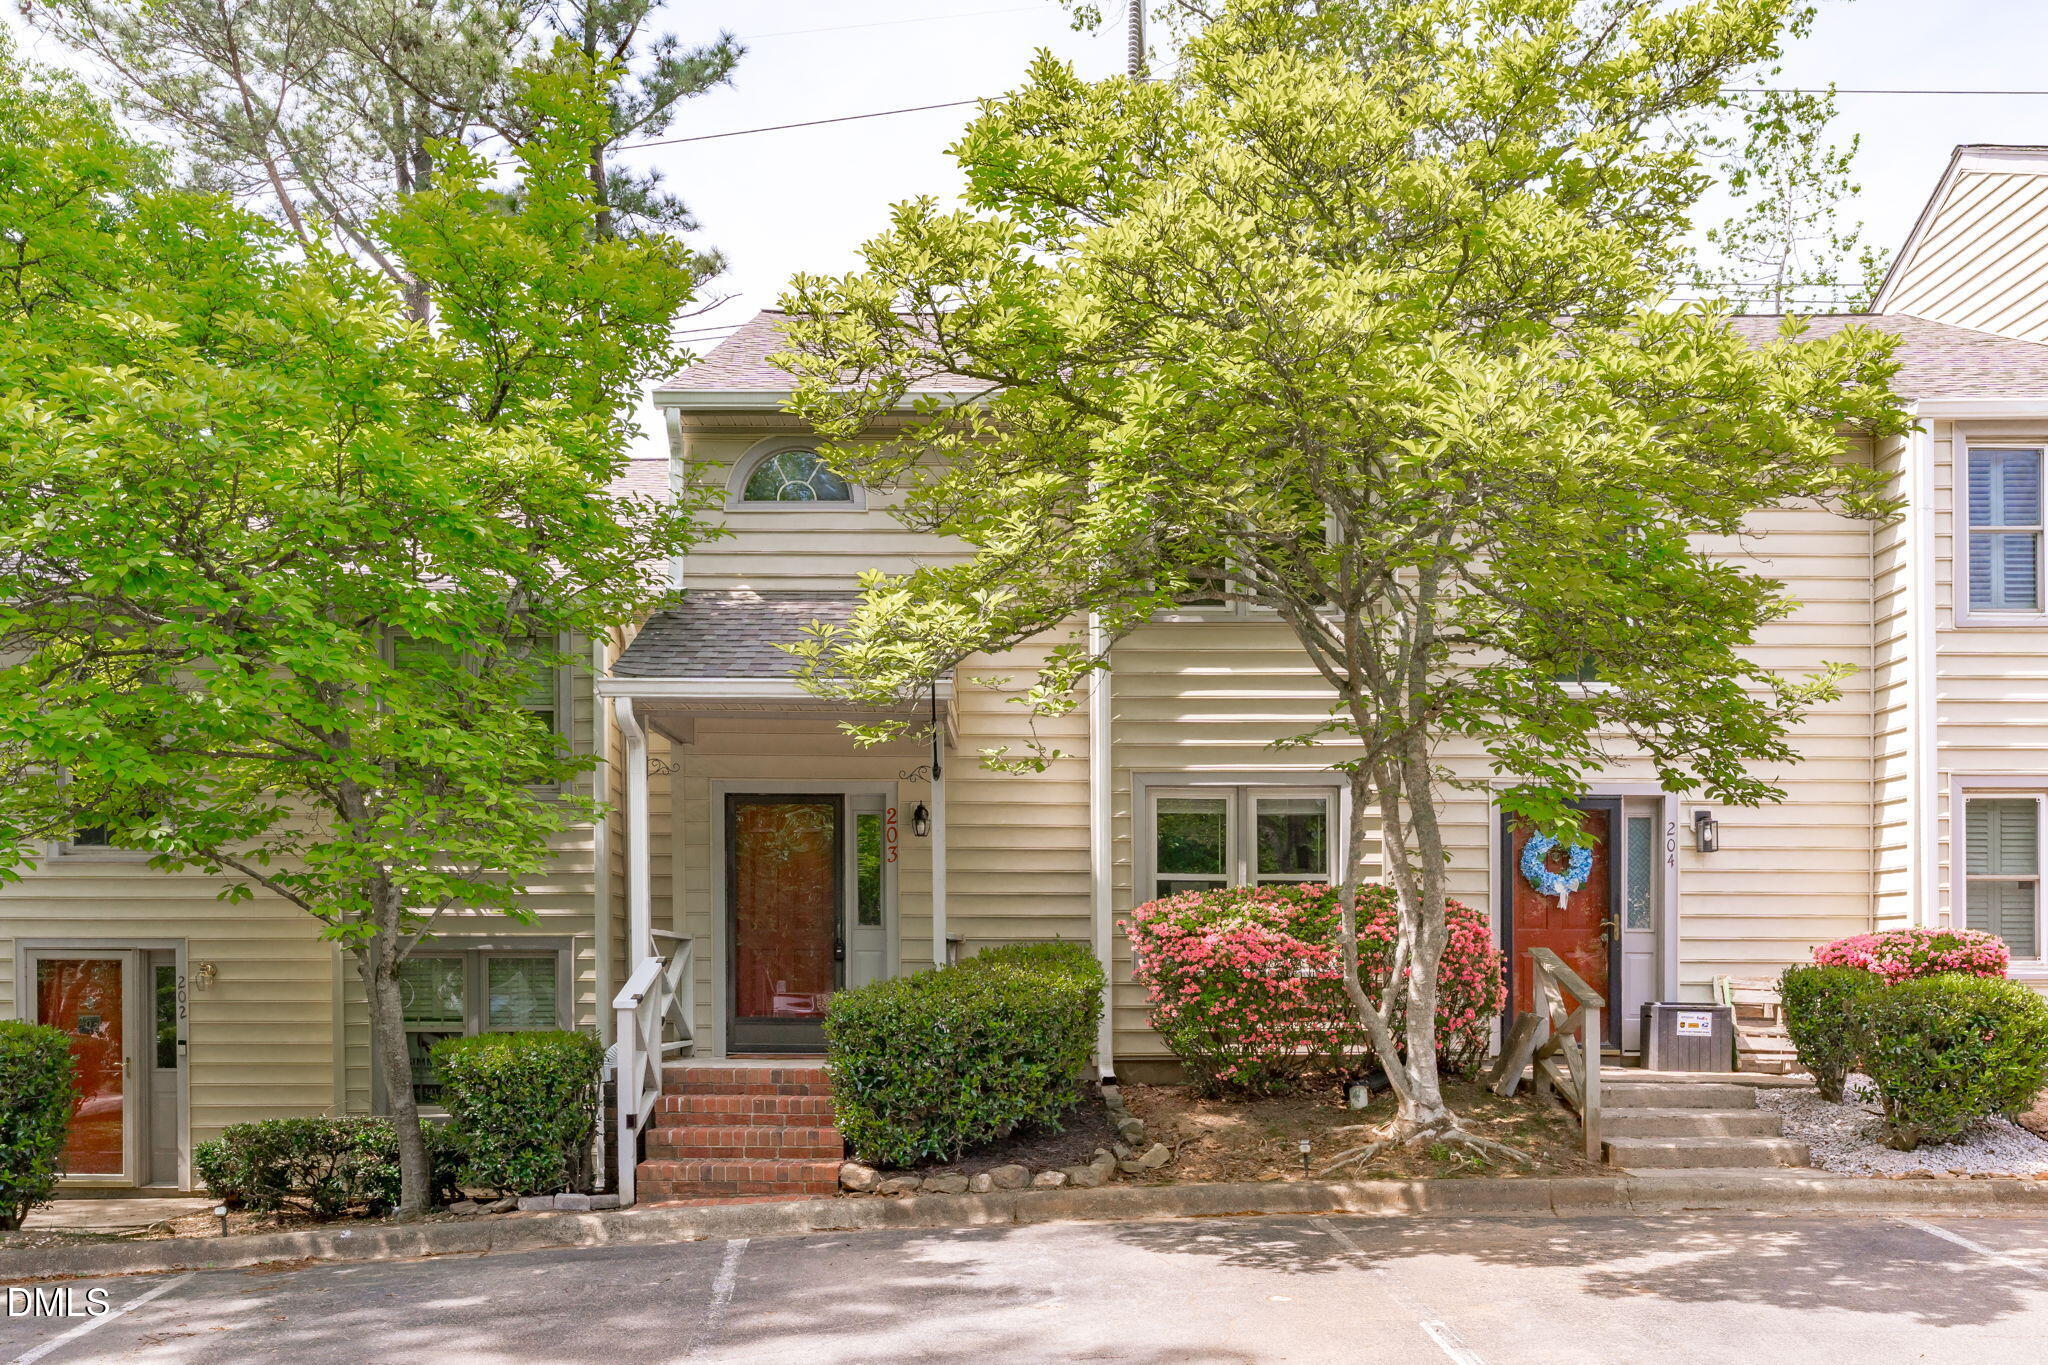
203 Oak Hollow Court,Raleigh, NC 27613
Raleigh, NC 27613

Description
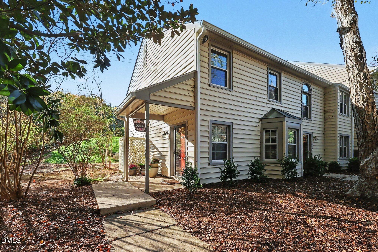
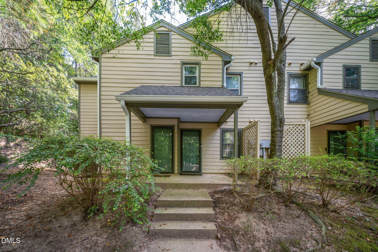
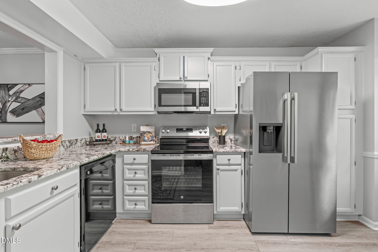
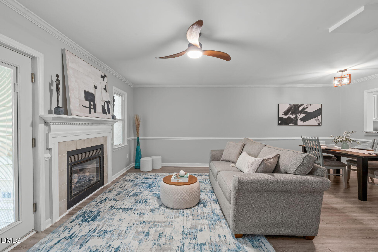
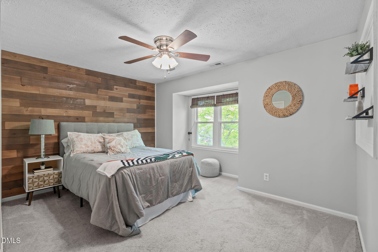
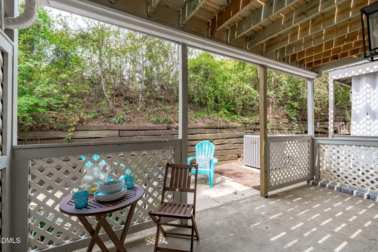
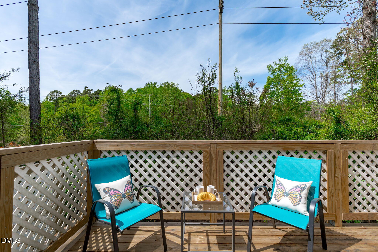
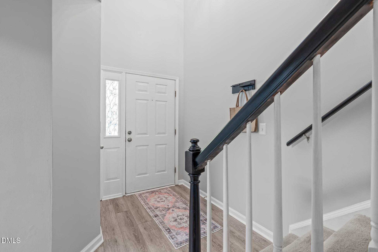
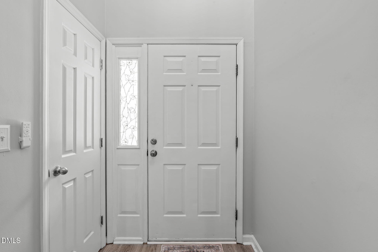
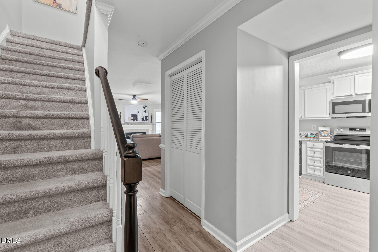
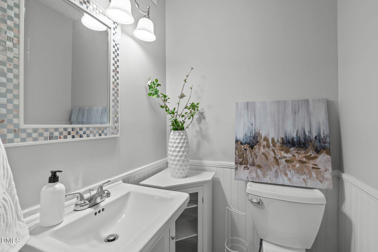
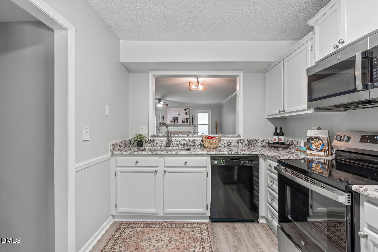
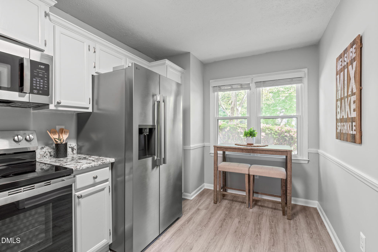
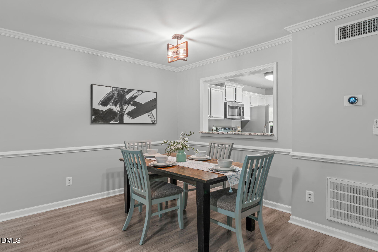
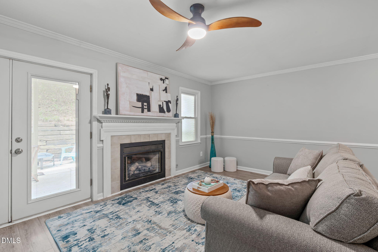
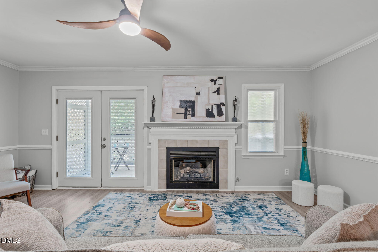
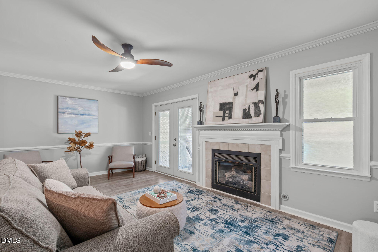
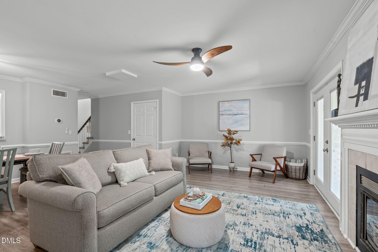
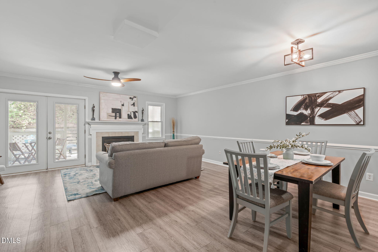
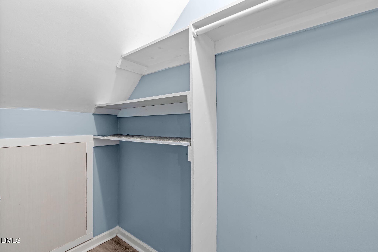
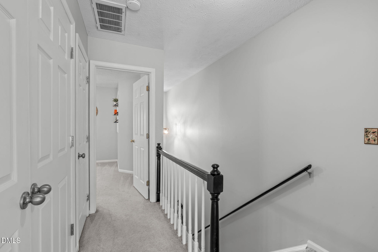
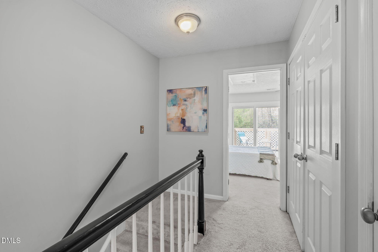
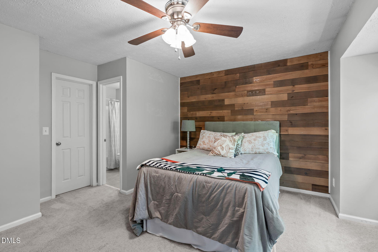
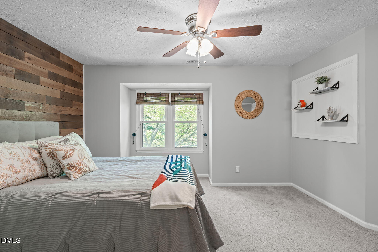
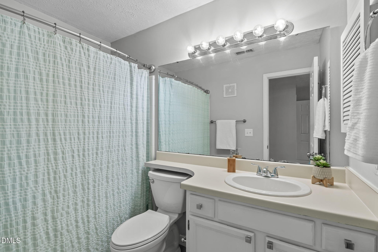
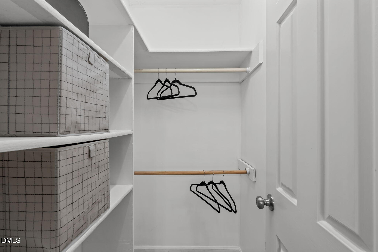
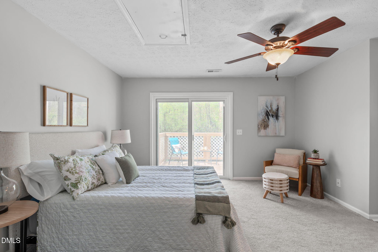
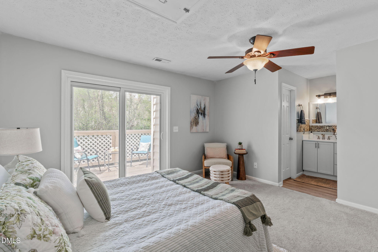
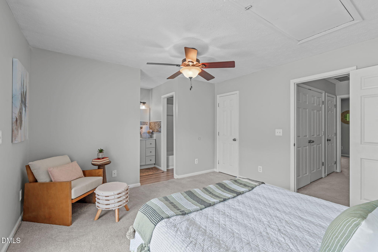
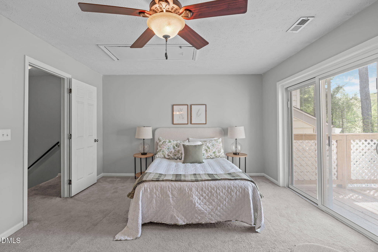
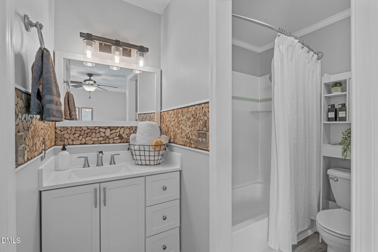
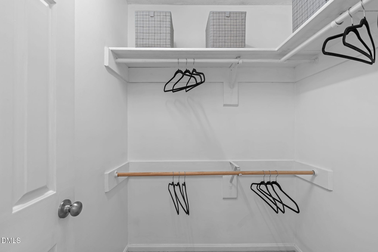
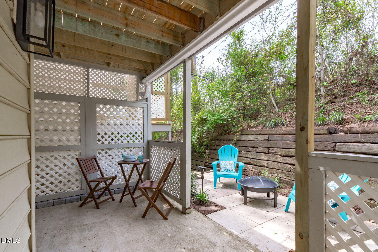
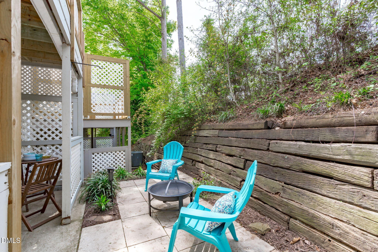
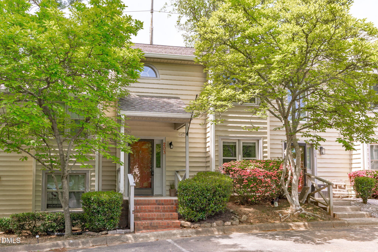
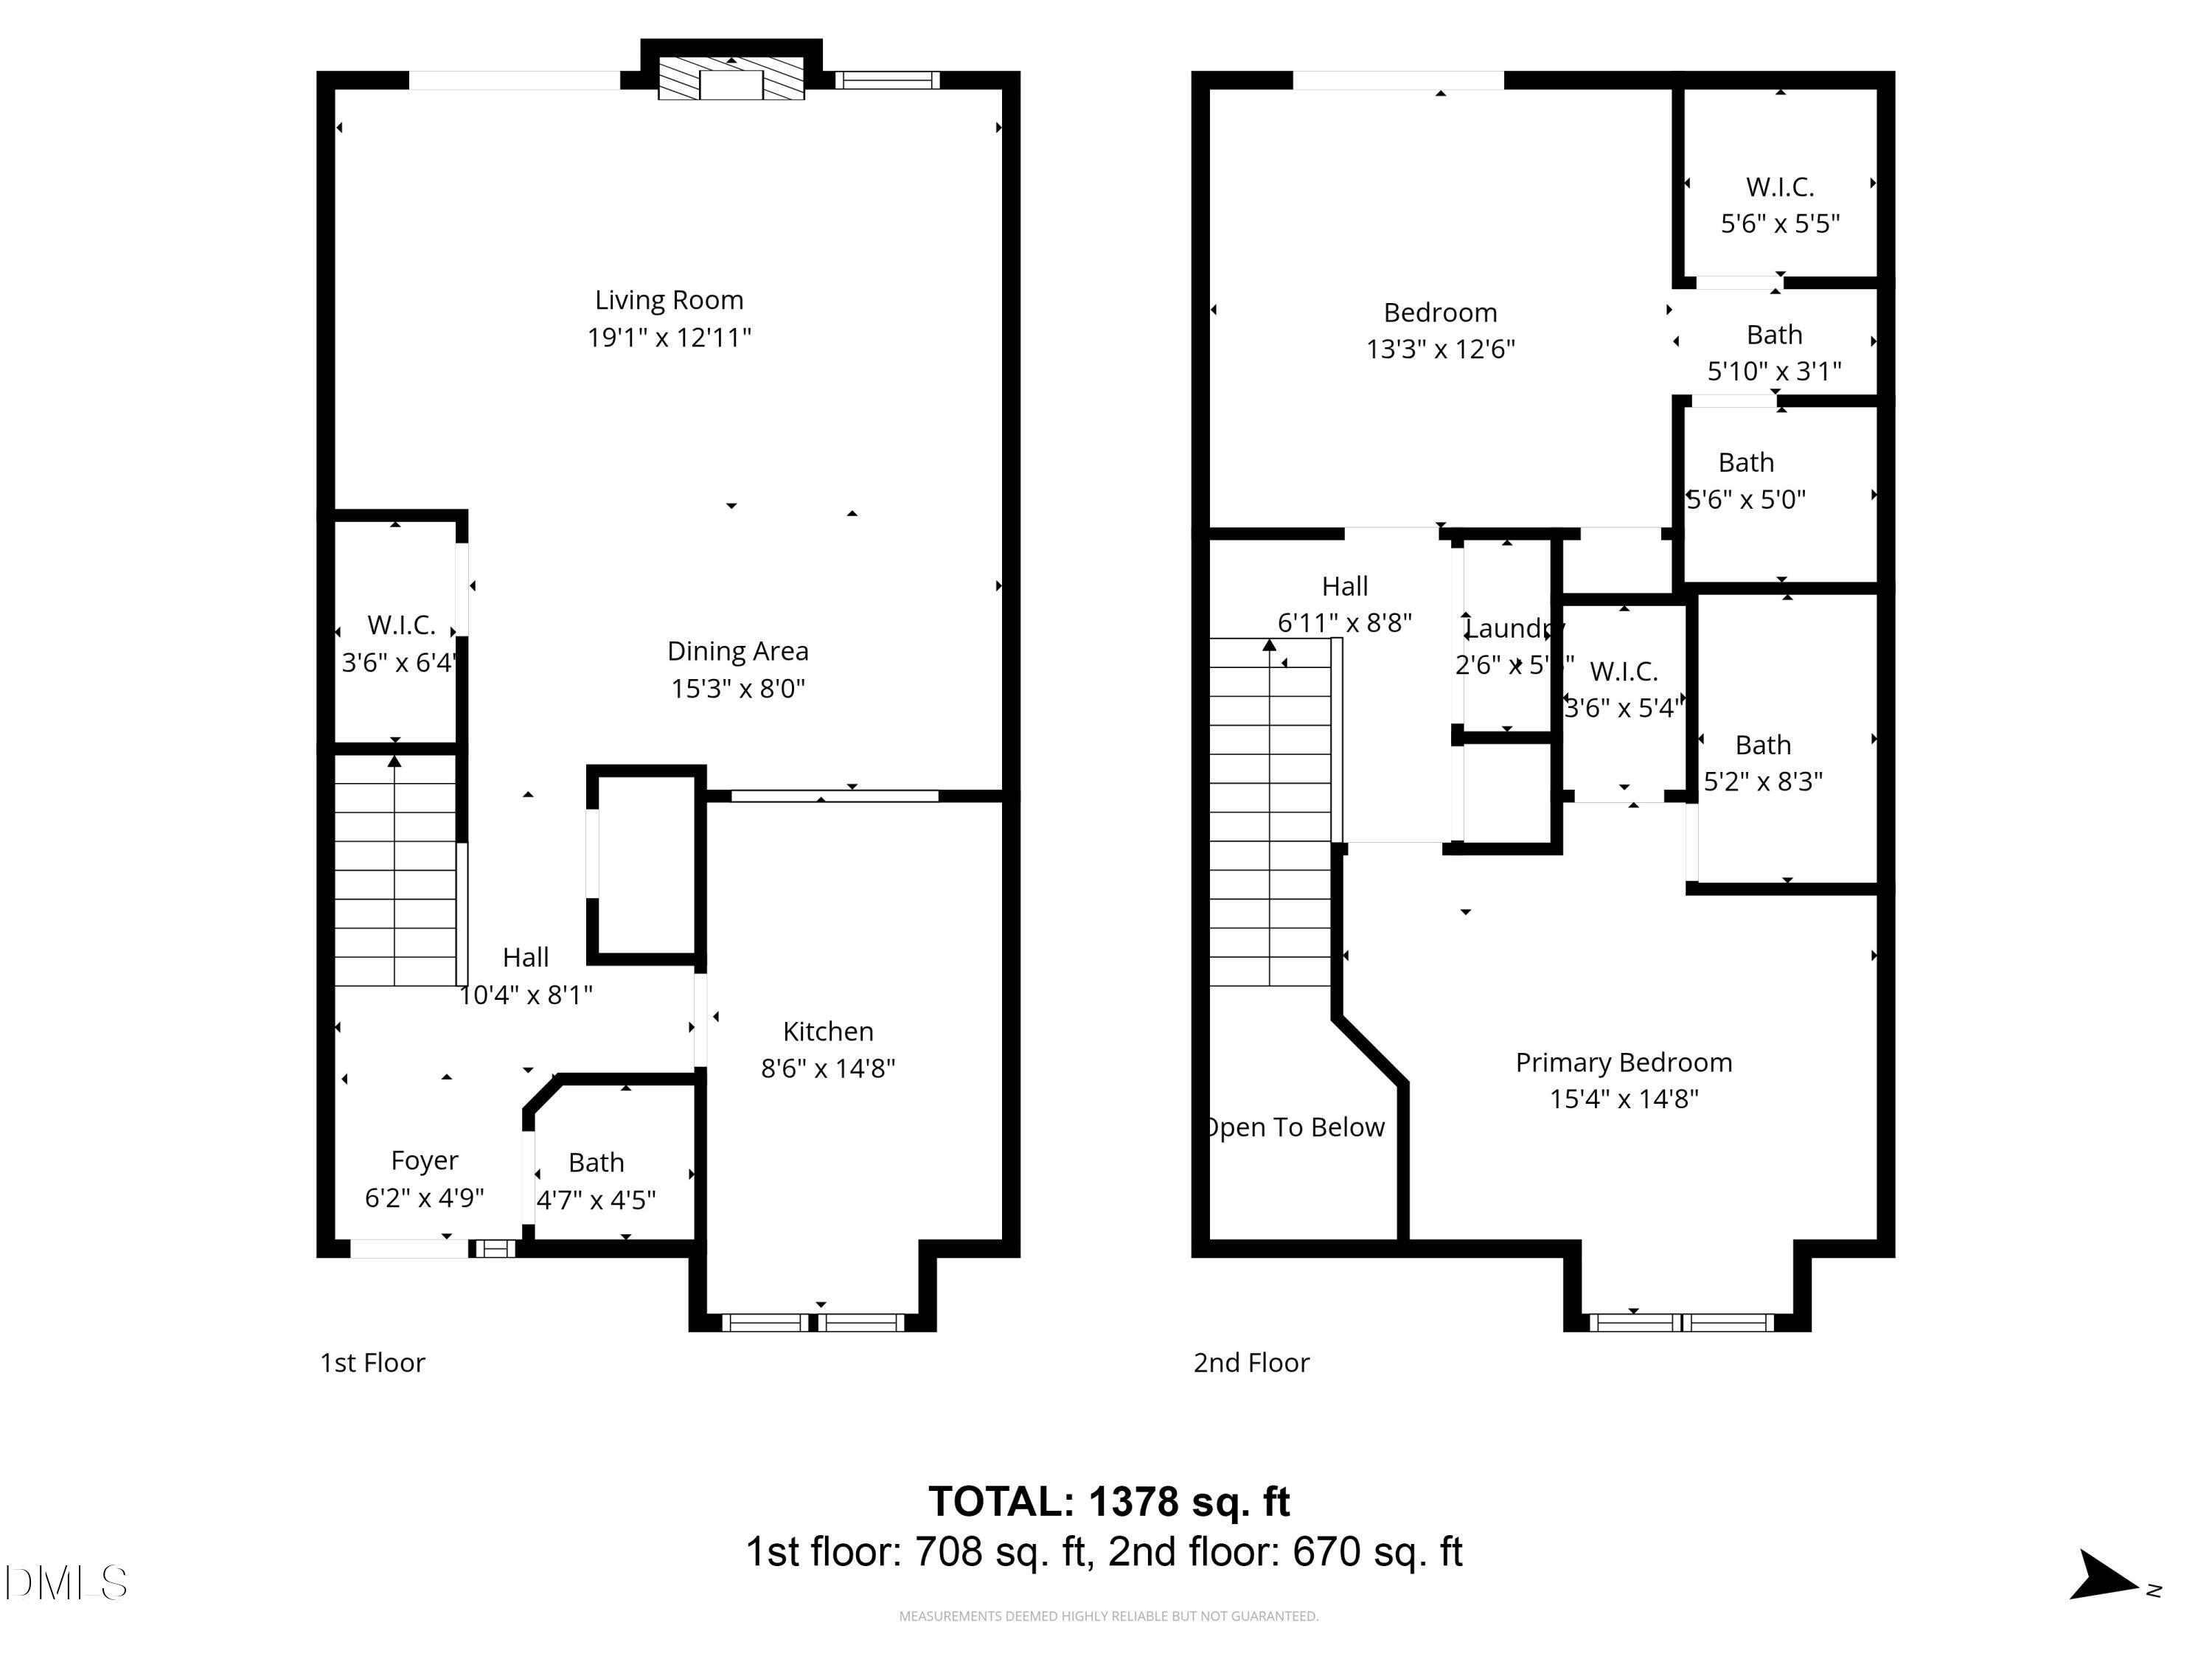
Start your day with coffee on your private balcony overlooking the trees, head to Lake Lynn for a stroll, or spend an afternoon at the neighborhood pool. This well-maintained condo lives like a townhome, with a two-story foyer, LVP flooring throughout the main level, and an open living and dining area with a gas fireplace. The kitchen features freshly painted cabinets, granite countertops, and stainless steel appliances. Upstairs, two spacious bedrooms each offer a private full bath and walk-in closet, with the rear primary opening to that peaceful balcony. A covered patio provides even more space to unwind outdoors. Enjoy a newly renovated neighborhood pool, tennis courts, and HOA-covered exterior maintenance and lawn care. New roof in 2025, plus convenient access to Crabtree Valley Mall, North Hills, RDU, and RTP. ***Up to $2,500 in closing costs offered toward closing with April Roberts at Revolution Mortgage. Flyer in documents.***
Details
| MLS # | 10201281 |
|---|---|
| Listing Type | For Sale |
| Style | Condominium |
| HOA Dues | $300 |
| Sub-Type | Resale |
| Status | Active |
| Year | 1984 |
| Days On Site | 8 |
| Listing Provided By | Keller Williams Legacy | Kathleen Carlton |
Features
| Bed(s) | 2 |
|---|---|
| Bath(s) | 3 Total |
| SQ Feet | 1,378 |
| Story(s) | 2 |
| Zoning | R-6 |
| Property View | Neighborhood, Trees, Woods |
Interior
| Interior Features | Ceiling Fan(s), Chandelier, Crown Molding, Entrance Foyer, Eat-in Kitchen, Granite Counters, High Ceilings, His and Hers Closets, Natural Woodwork, Open Floorplan, Pantry, Storage, Walk-in Closet(s), Living/Dining Room Combination, Second Primary Bedroom, Bathtub/Shower Combination, Smooth Ceilings, Master Downstairs |
|---|---|
| Heating Yes / No | Yes |
| Cooling Yes / No | Yes |
| Cooling | Central Air, Electric |
| Fireplace Features | Family Room, Gas Log |
| Fireplaces Total | 1 |
| Fireplace Yes / No | Yes |
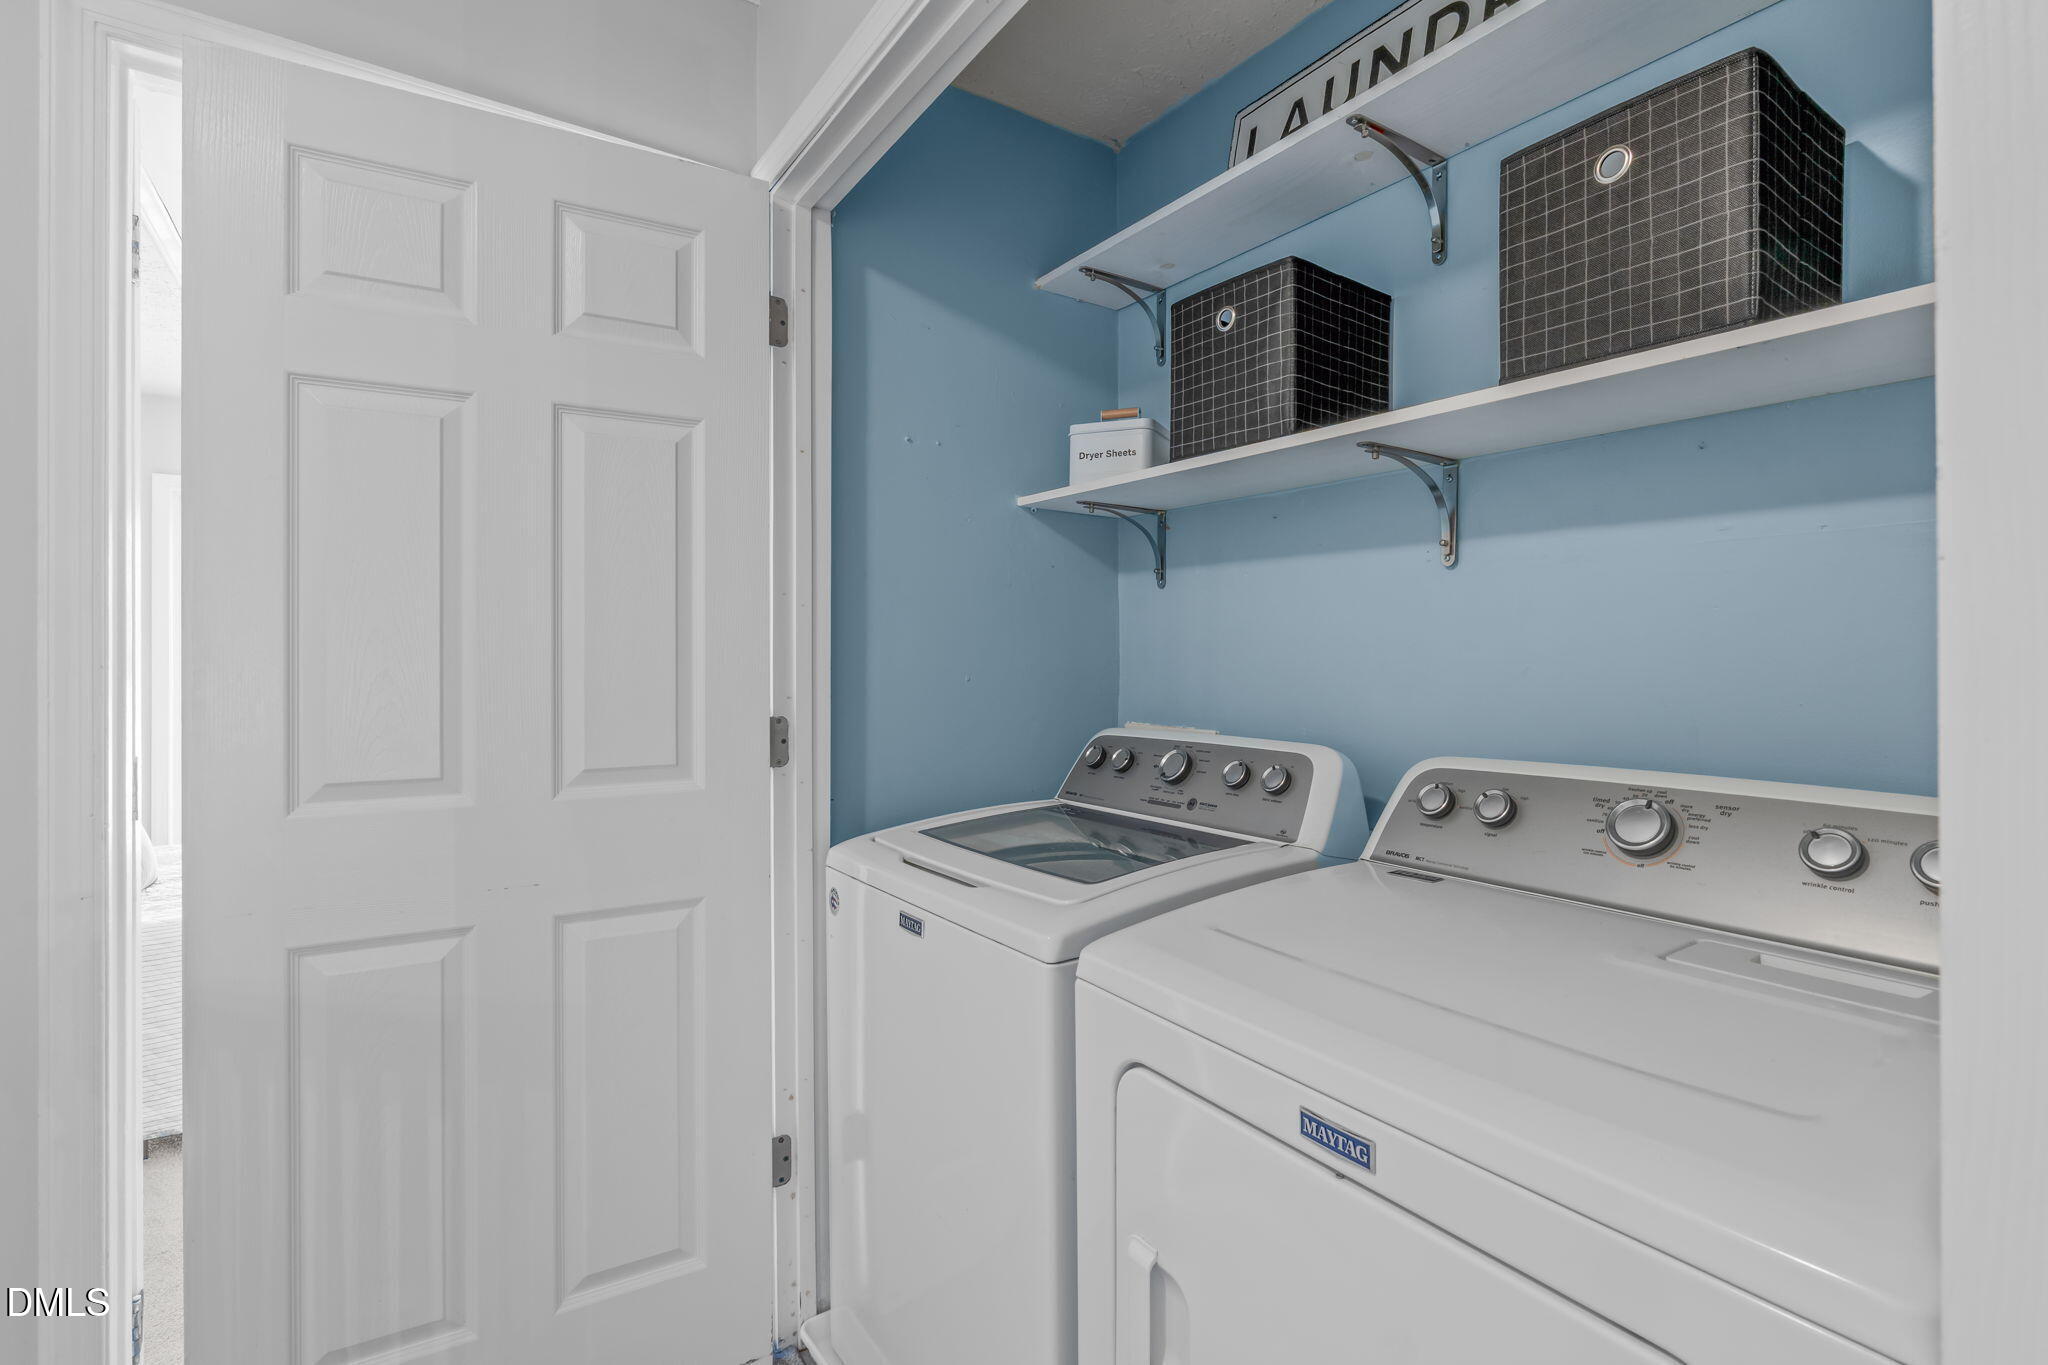
| Laundry Features | Upper Level |
Exterior
| Exterior Features | Balcony, Private Yard, Rain Gutters, Tennis Court(s), Uncovered Courtyard |
|---|---|
| Roof | Shingle |
| Foundation Details | Slab |
| Lot Features | Back Yard, Landscaped, Level, Hardwood Trees |
| Community Features | Curbs, Pool, Sidewalks, Tennis Court(s) |
| View | Neighborhood, Trees/Woods |
| Construction Materials | Vinyl Siding |
| Security Features | Carbon Monoxide Detector(s), Smoke Detector(s) |
| Door Features | French Doors |
| Window Features | Blinds |
| Patio And Porch Features | Covered, Front Porch, Patio, Rear Porch, Terrace |
Parking
| Garage Yes / No | No |
|---|---|
| Parking Features | Additional Parking, No Garage, Parking Lot |
Location
| Association Amenities | Maintenance Grounds, Maintenance Structure, Parking, Pool, Tennis Court(s) |
|---|---|
| Community Features | Curbs, Pool, Sidewalks, Tennis Court(s) |
Utilities
| Sewer | Public Sewer |
|---|
Taxes
| Tax Assessed Value | 270531 |
|---|---|
| Tax Legal Description | Autumn Chase Condo Ph1 Bld2 Un203 |
| Tax Year | 2026 |
Other
| Accessibility Features | No |
|---|
Area Information
| State | NC |
|---|---|
| County | Wake |
| City | Raleigh |
| Zip Code | 27613 |
| Area | Wake |
| Community Name | Autumn Chase |
| School District | Wake - Leesville Road High |
| Elementary School | Wake - Jeffreys Grove Elementary |
| High School | Wake - Leesville Road High |
| Listing VS Median (in Autumn Chase) | |
Price: $233,000 low | high Med: $236,500 sqft: 1,378 low | high Med: 1,370 $ / sqft: $169 low | high Med: $173 On site: 8 low | high Med: 3.5 | |
Market Activity 27613
Request a showing
Request a showing

Listings marked with a Doorify MLS icon are provided courtesy of the Doorify MLS, of North Carolina, Internet Data Exchange Database. Brokers make an effort to deliver accurate information, but buyers should independently verify any information on which they will rely in a transaction. The listing broker shall not be responsible for any typographical errors, misinformation, or misprints, and they shall be held totally harmless from any damages arising from reliance upon this data. This data is provided exclusively for consumers’ personal, non-commercial use. Copyright 2024 Doorify MLS of North Carolina. All rights reserved.
Contact
Learn More About This Property

| State | NC |
|---|---|
| County | Wake |
| City | Raleigh |
| Zip Code | 27613 |
| Area | Wake |
| Community Name | Autumn Chase |
| School District | Wake - Leesville Road High |
| Elementary School | Wake - Jeffreys Grove Elementary |
| High School | Wake - Leesville Road High |
| Listing VS Median (in Autumn Chase) | |
Price: $233,000 low | high Med: $236,500 sqft: 1,378 low | high Med: 1,370 $ / sqft: $169 low | high Med: $173 On site: 8 low | high Med: 3.5 | |