New Listing



Description
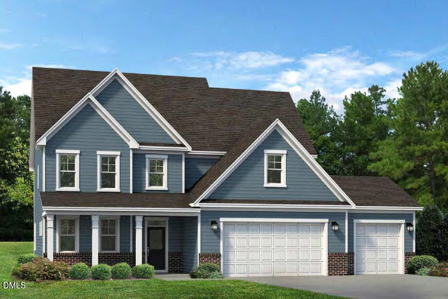
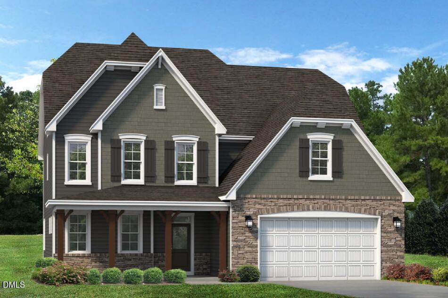
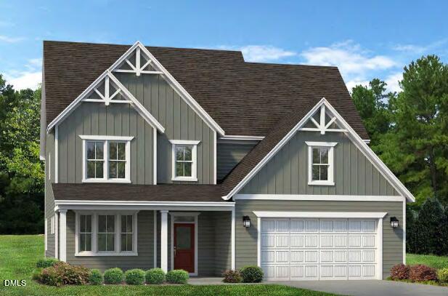
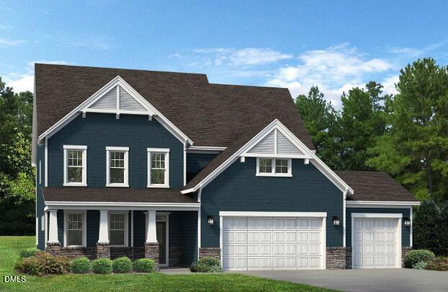
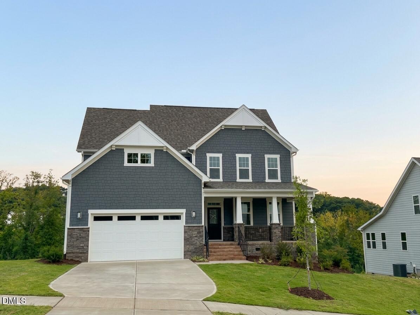
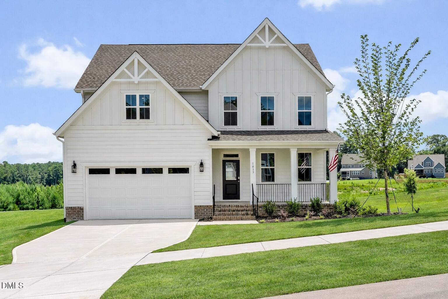
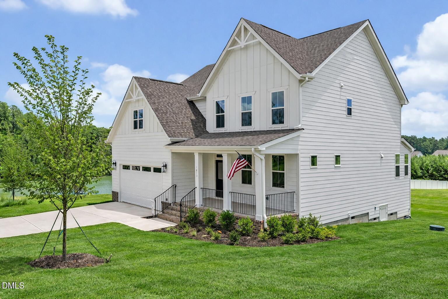
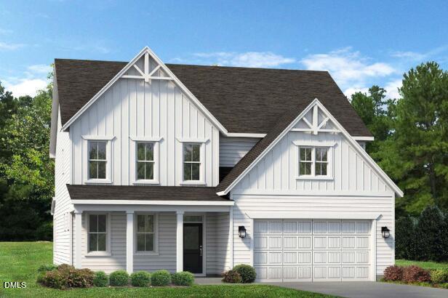
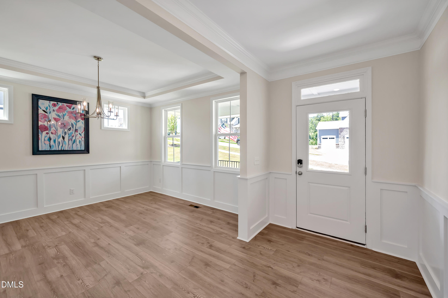
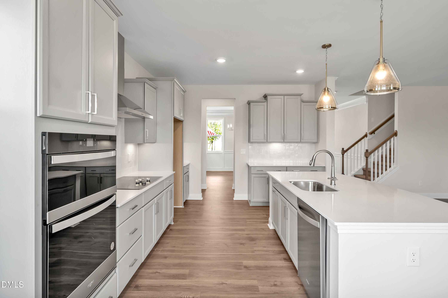
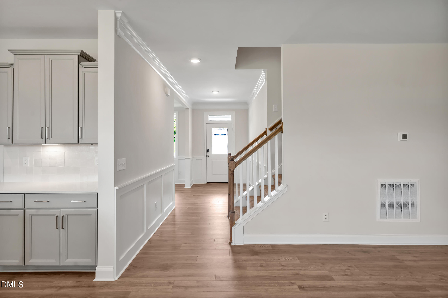
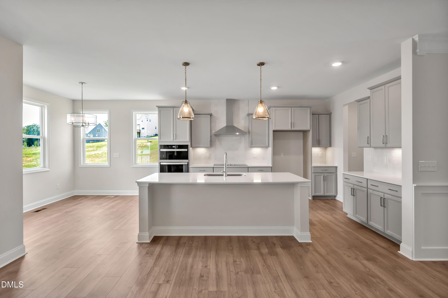
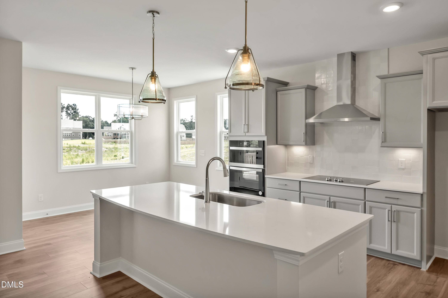
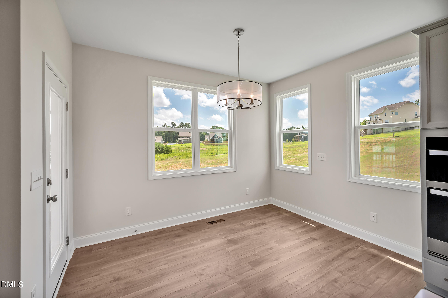
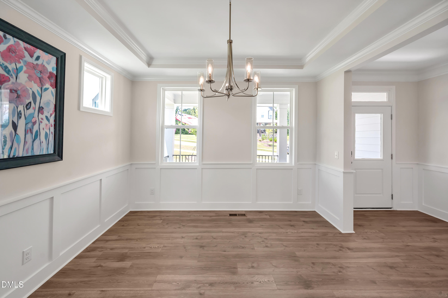
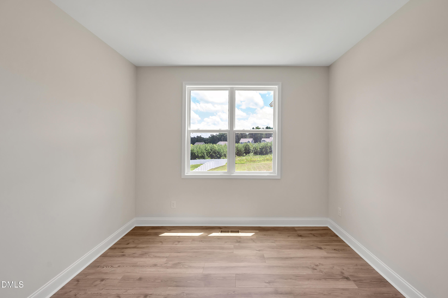
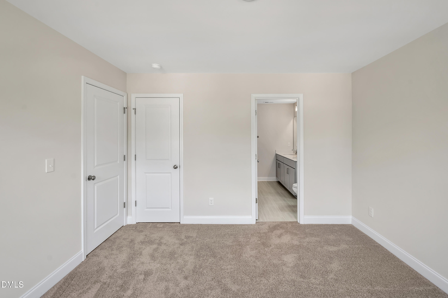
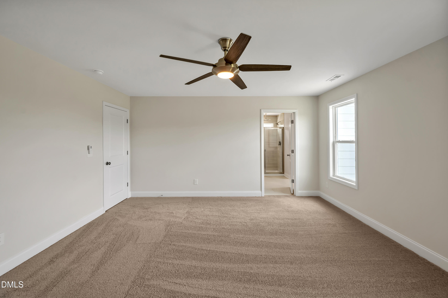
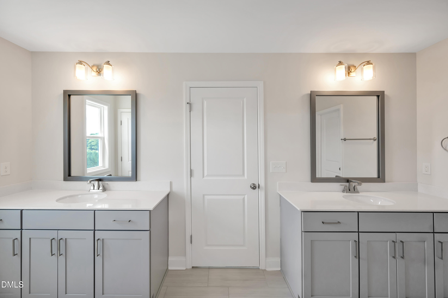
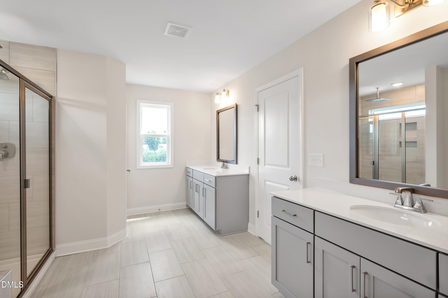
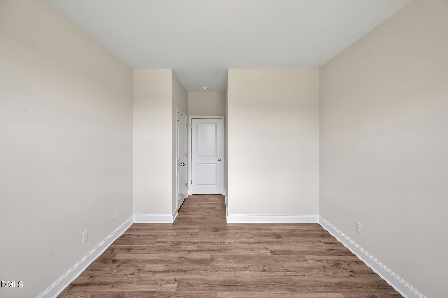
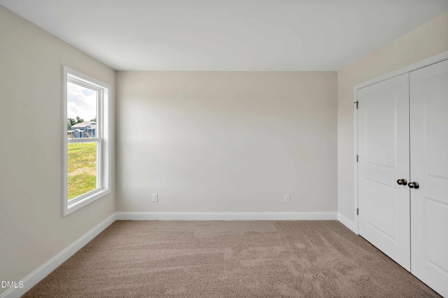
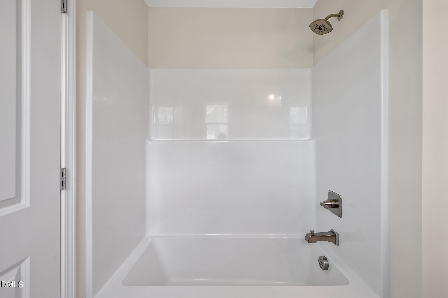
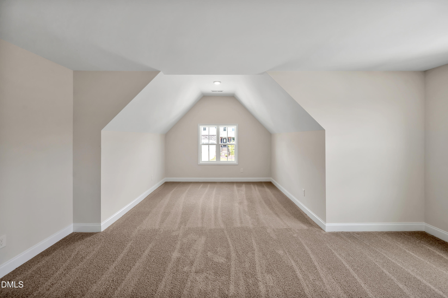
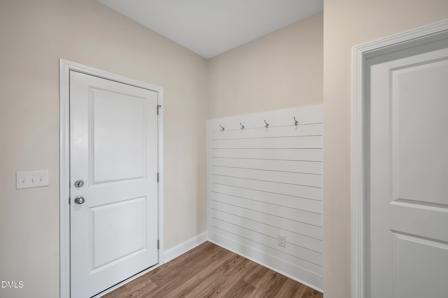
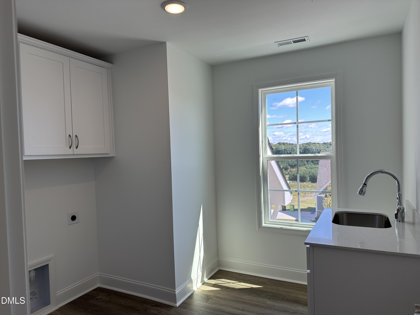
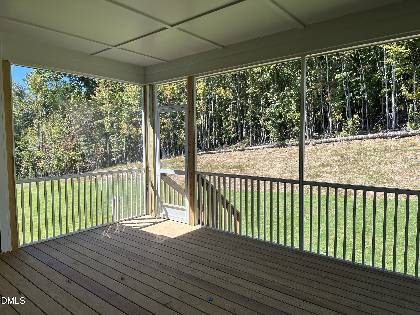
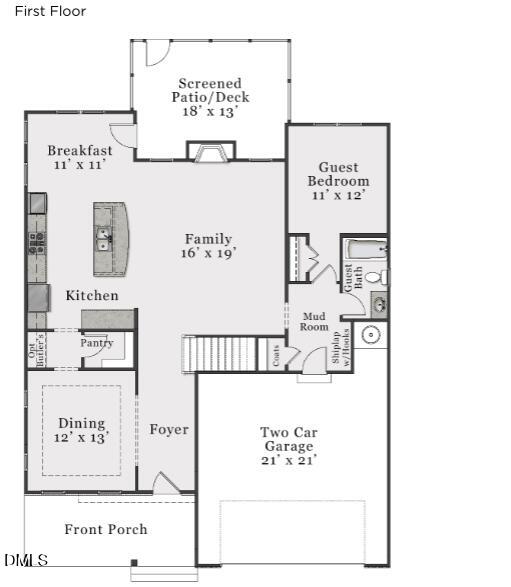
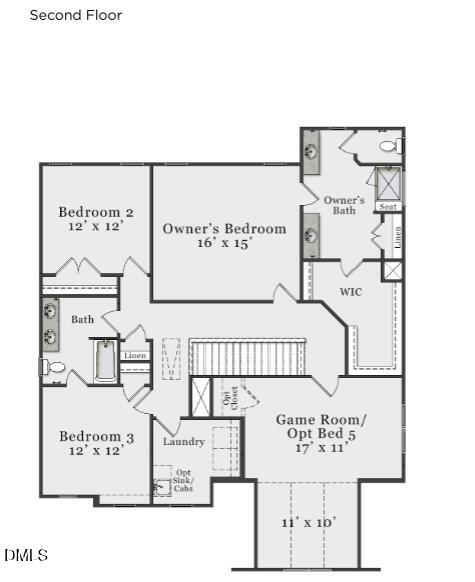
First Floor Bedroom! Brooks Coastal floor plan. The open-concept layout features a spacious kitchen with quartz countertops, glass hood vent, large island, walk-in pantry; a spacious great room with electric fireplace and a formal dining room that can also serve as a flex space. A convenient bedroom with full bath is located on main floor. A natural light filled sunroom completes the first floor. Upstairs, retreat to the luxurious owners' suite with a walk-in closet and spacious bath. Two additional bedrooms, a huge bonus room and a large laundry room with a sink complete the second floor. And then the finished third floor will wow you with the additional space it offers. Enjoy the outdoors in your screened-in porch or relax in your expansive yard. This home is a comforting balance of style and function, ready for you to move in and enjoy. Schedule your tour today or stop by our NEW Model Home at 1008 Prominence Drive! [The View] [Brooks]
Details
| MLS # | 10202030 |
|---|---|
| Listing Type | For Sale |
| Style | House |
| Building Name | Brooks Coastal |
| HOA Dues | $108 |
| Sub-Type | New Construction |
| Status | Active Under Contract |
| Year | 2027 |
| Days On Site | 5 |
| Listing Provided By | Fonville Morisey & Barefoot | Molly Ann Williams |
Features
| Bed(s) | 4 |
|---|---|
| Bath(s) | 4 Total |
| SQ Feet | 3,726 |
| Garage | 2 |
| Story(s) | 3 |
| Zoning | PDR |
| Acreage | 0.49 |
| Property View | Trees, Woods |
Interior
| Interior Features | Breakfast Bar, Ceiling Fan(s), Chandelier, Crown Molding, Entrance Foyer, Eat-in Kitchen, High Ceilings, High Speed Internet, Kitchen Island, Open Floorplan, Pantry, Recessed Lighting, Smart Thermostat, Stone Counters, Tray Ceiling(s), Walk-in Closet(s), Wired for Data, Butler's Pantry, Separate Shower, Bathtub/Shower Combination, Walk-in Shower, Water Closet, Quartz Counters, Room Over Garage, Smooth Ceilings |
|---|---|
| Heating Yes / No | Yes |
| Cooling Yes / No | Yes |
| Cooling | Central Air, Electric, ENERGY STAR Qualified Equipment, Zoned |
| Fireplace Yes / No | No |
| Laundry Features | Electric Dryer Hookup, Inside, Laundry Room, Sink, Washer Hookup |
| Rooms Total | 12 |
Exterior
| Exterior Features | Lighting, Rain Gutters, Smart Lock(s) |
|---|---|
| Roof | Shingle |
| Foundation Details | Block, Concrete Perimeter, Raised, Crawlspace |
| Lot Features | Back Yard, Front Yard, Landscaped, Private, Sloped Down, Sloped, Views, Wooded |
| Community Features | Street Lights, Sidewalks |
| View | Trees/Woods |
| Construction Materials | Board & Batten Siding, Fiber Cement, Shake Siding, Stone, Stone Veneer, Vertical Siding |
| Security Features | Smoke Detector(s) |
| Door Features | ENERGY STAR Qualified Doors |
| Window Features | ENERGY STAR Qualified Windows, Screens, Wood Frames |
| Patio And Porch Features | Covered, Deck, Enclosed, Front Porch, Porch, Screened |
Parking
| Attached Garage Yes / No | Yes |
|---|---|
| Garage Yes / No | Yes |
| Parking Features | Attached, Deck, Driveway, Garage Faces Front, Garage, Paved |
Location
| Association Amenities | None |
|---|---|
| Community Features | Street Lights, Sidewalks |
Utilities
| Utilities | Cable Available, Electricity Available, Natural Gas Not Available, Water Connected, Septic Connected |
|---|---|
| Sewer | Septic Tank |
Taxes
| Tax Assessed Value | 111750 |
|---|---|
| Tax Legal Description | The View/Lt#52 Pl:211-115 |
| Tax Year | 2026 |
| Tax Map Number | 52 |
Other
| Accessibility Features | Smart Technology, No |
|---|
Area Information
| State | NC |
|---|---|
| County | Durham |
| City | Durham |
| Zip Code | 27712 |
| Area | Durham |
| Community Name | The View at Highland Park |
| School District | Durham - Northern High |
| Elementary School | Durham - Eno Valley Elementary |
| High School | Durham - Northern High |
| Listing VS Median (in The View at Highland Park) | |
Price: $725,521 low | high Med: $722,260 sqft: 3,726 low | high Med: 3,433 $ / sqft: $195 low | high Med: $212 On site: 5 low | high Med: 128.5 | |
Market Activity 27712
Request a showing
Request a showing

Listings marked with a Doorify MLS icon are provided courtesy of the Doorify MLS, of North Carolina, Internet Data Exchange Database. Brokers make an effort to deliver accurate information, but buyers should independently verify any information on which they will rely in a transaction. The listing broker shall not be responsible for any typographical errors, misinformation, or misprints, and they shall be held totally harmless from any damages arising from reliance upon this data. This data is provided exclusively for consumers’ personal, non-commercial use. Copyright 2024 Doorify MLS of North Carolina. All rights reserved.
Contact
Learn More About This Property

| State | NC |
|---|---|
| County | Durham |
| City | Durham |
| Zip Code | 27712 |
| Area | Durham |
| Community Name | The View at Highland Park |
| School District | Durham - Northern High |
| Elementary School | Durham - Eno Valley Elementary |
| High School | Durham - Northern High |
| Listing VS Median (in The View at Highland Park) | |
Price: $725,521 low | high Med: $722,260 sqft: 3,726 low | high Med: 3,433 $ / sqft: $195 low | high Med: $212 On site: 5 low | high Med: 128.5 | |