
 New Listing
 In-Person: 11/11 10:00 AM - 5:00 PM
In-Person: 11/14 10:00 AM - 5:00 PM

Description
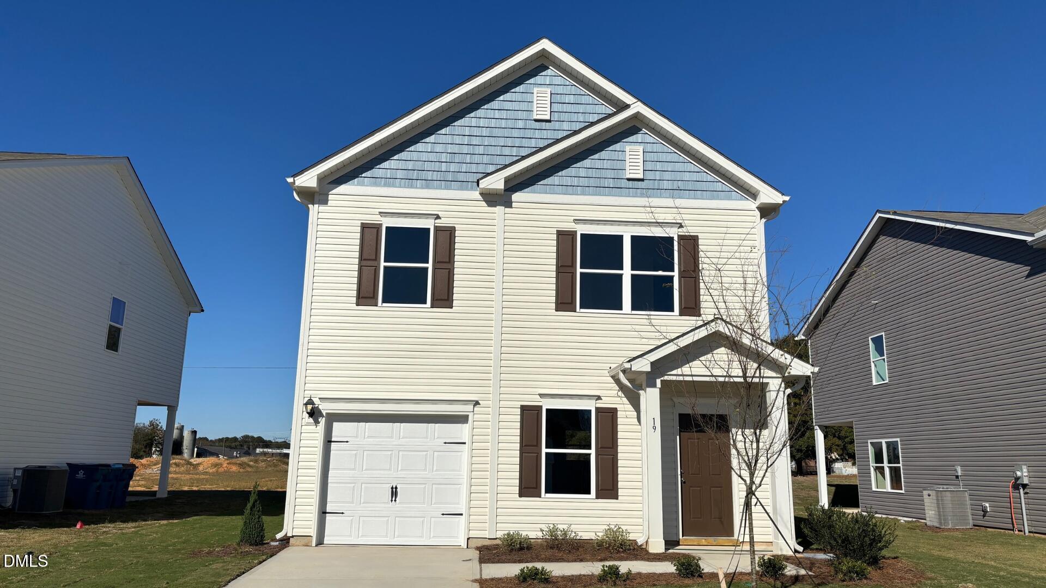
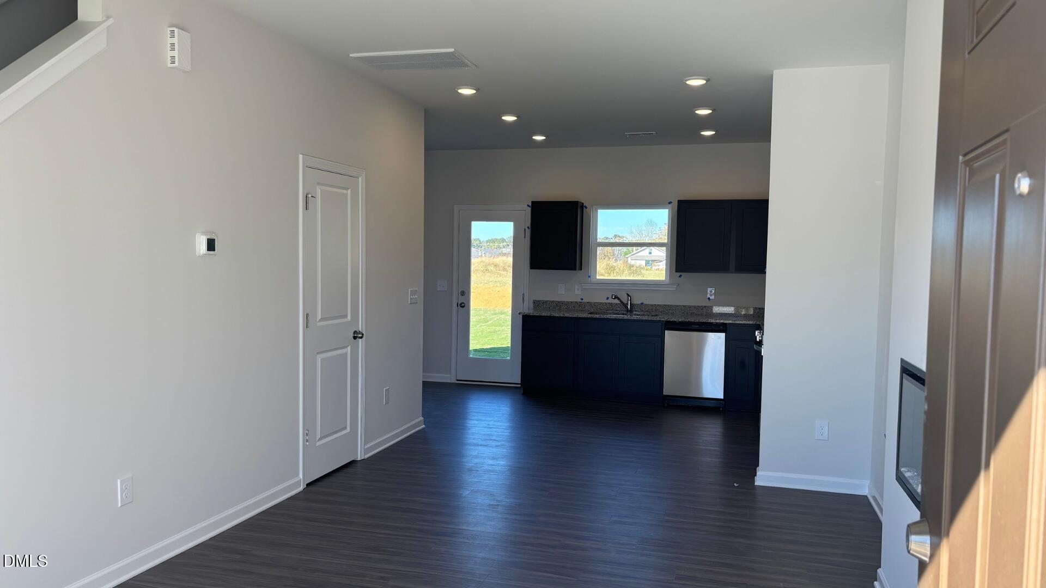
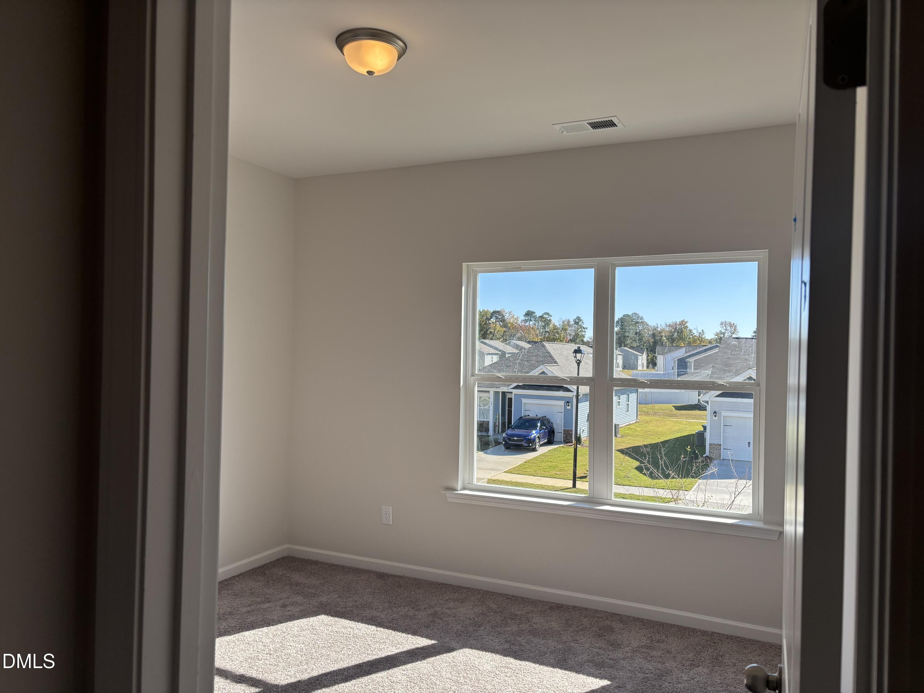
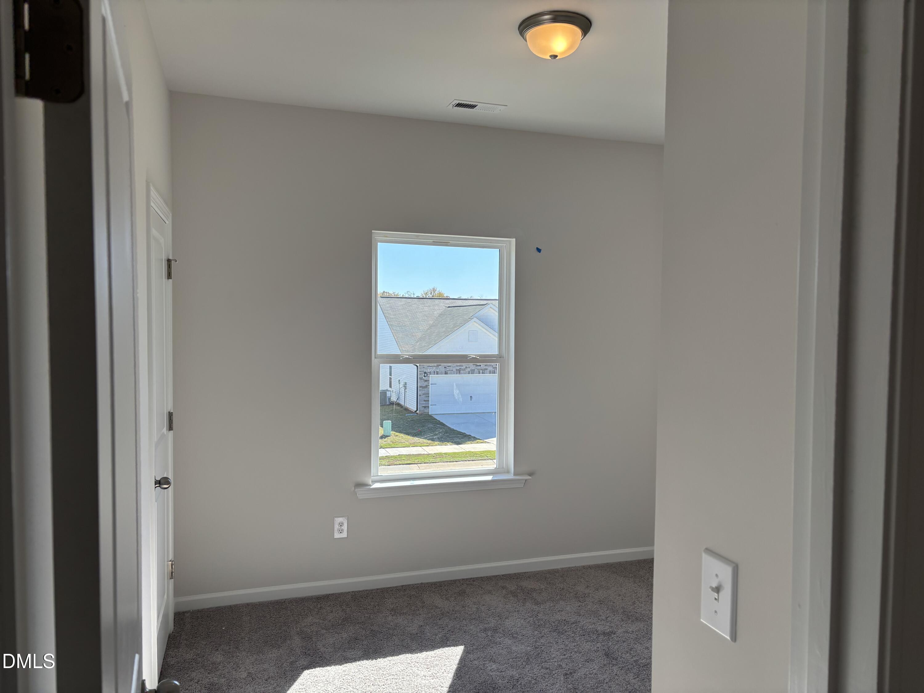
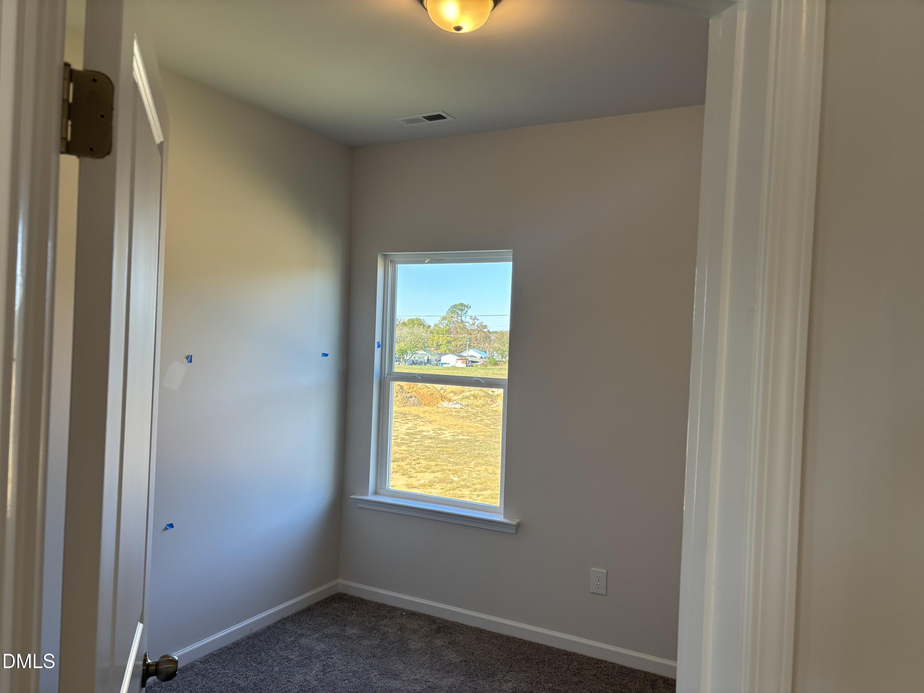
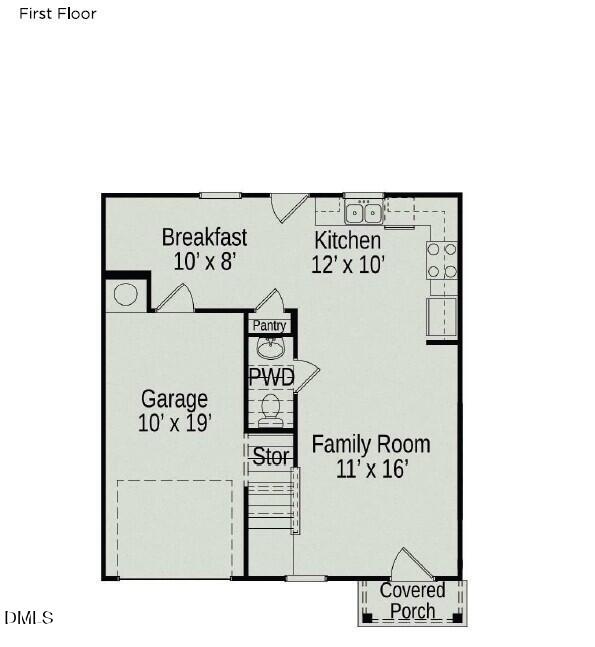
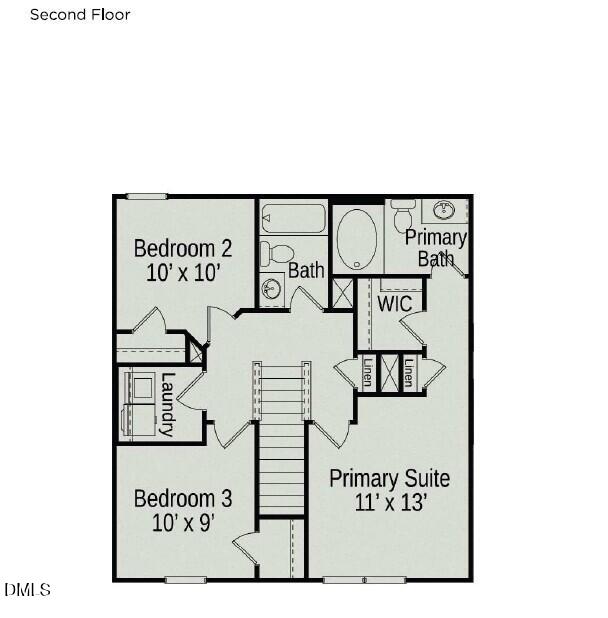
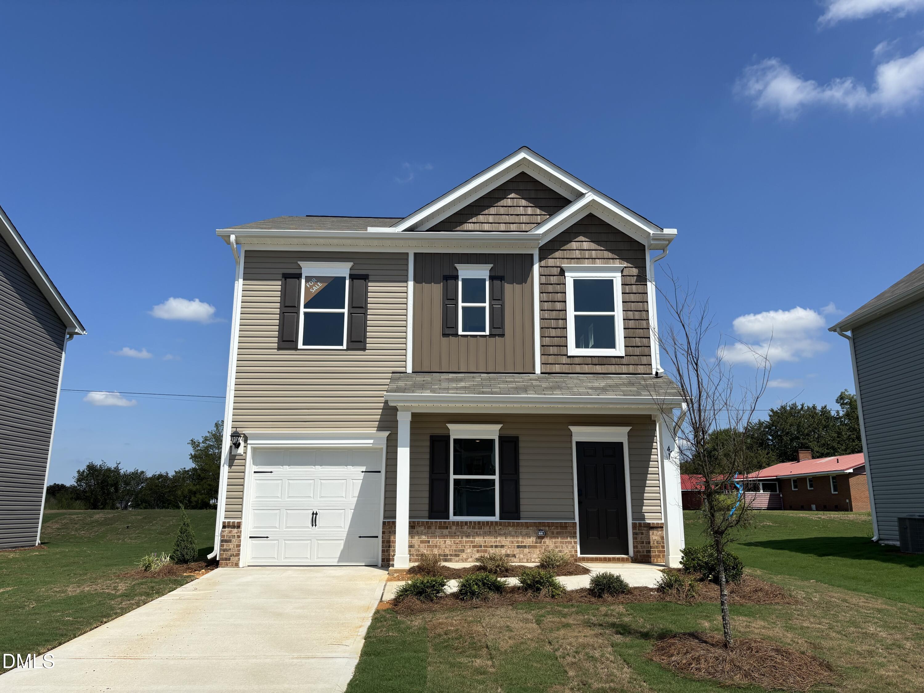
Smith Douglas Homes proudly presents the Kensington II A plan at Avery Chase. MOVE-IN READY! Your opportunity to own a brand-new home that combines affordability, quality craftsmanship, and modern comfort is here! The Kensington II offers a thoughtfully designed open-concept layout that makes everyday living and entertaining feel effortless. Enjoy a bright, welcoming main level featuring a spacious family room with a cozy electric fireplace, perfect for relaxing evenings at home. The family room flows seamlessly into the kitchen, complete with granite countertops and stainless-steel appliances. Nine-foot ceilings on both levels create an airy, spacious feel, while luxury vinyl plank flooring in the main living areas adds style and durability. Upstairs, discover three comfortable bedrooms, each featuring its own walk-in closet! The privately situated owner's suite offers a relaxing retreat with a garden tub and shower combination. A conveniently located second-floor laundry room makes daily routines a breeze. Beyond your front door, Avery Chase offers wonderful amenities, including pickleball, swings, tetherball, sidewalks, and inviting green spaces to enjoy the outdoors. Located just minutes from downtown Dunn, this home delivers the perfect blend of value, comfort, and convenience. Why wait to enjoy the benefits of a brand-new home when this one is ready for you now?
Details
| MLS # | 10202533 |
|---|---|
| Listing Type | For Sale |
| Style | House |
| HOA Dues | $510 |
| Sub-Type | New Construction |
| Status | Active |
| Year | 2026 |
| Days On Site | 1 |
| Listing Provided By | SDH Raleigh LLC | Quante Arnez Jennings |
Features
| Bed(s) | 3 |
|---|---|
| Bath(s) | 3 Total |
| SQ Feet | 1,214 |
| Garage | 1 |
| Story(s) | 2 |
| Acreage | 0.12 |
| Property View | Neighborhood |
Interior
| Interior Features | Granite Counters, High Ceilings, Open Floorplan, Pantry, Recessed Lighting, Walk-in Closet(s), Kitchen/Dining Room Combination, Bathtub/Shower Combination, Master Downstairs, Eat-in Kitchen |
|---|---|
| Heating Yes / No | Yes |
| Cooling Yes / No | Yes |
| Cooling | Central Air, Zoned |
| Fireplace Features | Electric, Family Room, Insert |
| Fireplaces Total | 1 |
| Fireplace Yes / No | Yes |
| Laundry Features | Electric Dryer Hookup, Laundry Room, Upper Level, Washer Hookup |
Exterior
| Roof | Shingle |
|---|---|
| Foundation Details | Slab |
| Community Features | Playground, Street Lights, Sidewalks |
| View | Neighborhood |
| Construction Materials | Vinyl Siding |
| Security Features | Carbon Monoxide Detector(s), Smoke Detector(s) |
| Window Features | Double Pane Windows |
| Patio And Porch Features | Front Porch |
Parking
| Attached Garage Yes / No | Yes |
|---|---|
| Garage Yes / No | Yes |
| Parking Features | Attached, Driveway, Garage Faces Front, Garage, Paved |
Location
| Association Amenities | Maintenance Grounds, Playground |
|---|---|
| Community Features | Playground, Street Lights, Sidewalks |
Utilities
| Utilities | Underground Utilities |
|---|---|
| Sewer | Public Sewer |
Taxes
| Tax Legal Description | Lot#85 Avery Chase S/D Ph2 Map#2025-457 |
|---|---|
| Tax Year | 2026 |
Other
| Accessibility Features | No |
|---|
Area Information
| State | NC |
|---|---|
| County | Harnett |
| City | Dunn |
| Zip Code | 28334 |
| Area | Harnett |
| Community Name | Avery Chase |
| School District | Harnett - Triton High |
| Elementary School | Harnett - Dunn Elementary |
| High School | Harnett - Triton High |
| Listing VS Median (in Avery Chase) | |
Price: $229,990 low | high Med: $239,990 sqft: 1,214 low | high Med: 1,214 $ / sqft: $189 low | high Med: $198 On site: 1 low | high Med: 186 | |
Market Activity 28334
Request a showing
Request a showing

Listings marked with a Doorify MLS icon are provided courtesy of the Doorify MLS, of North Carolina, Internet Data Exchange Database. Brokers make an effort to deliver accurate information, but buyers should independently verify any information on which they will rely in a transaction. The listing broker shall not be responsible for any typographical errors, misinformation, or misprints, and they shall be held totally harmless from any damages arising from reliance upon this data. This data is provided exclusively for consumers’ personal, non-commercial use. Copyright 2024 Doorify MLS of North Carolina. All rights reserved.
Contact
Learn More About This Property

| Open House |
|---|
| In-Person 11/11 10:00 AM - 5:00 PM |
| In-Person 11/14 10:00 AM - 5:00 PM |
| In-Person 11/15 10:00 AM - 5:00 PM |
| State | NC |
|---|---|
| County | Harnett |
| City | Dunn |
| Zip Code | 28334 |
| Area | Harnett |
| Community Name | Avery Chase |
| School District | Harnett - Triton High |
| Elementary School | Harnett - Dunn Elementary |
| High School | Harnett - Triton High |
| Listing VS Median (in Avery Chase) | |
Price: $229,990 low | high Med: $239,990 sqft: 1,214 low | high Med: 1,214 $ / sqft: $189 low | high Med: $198 On site: 1 low | high Med: 186 | |
 | $239,99041 Gresham CourtDunn, NC 28334 |