

Description
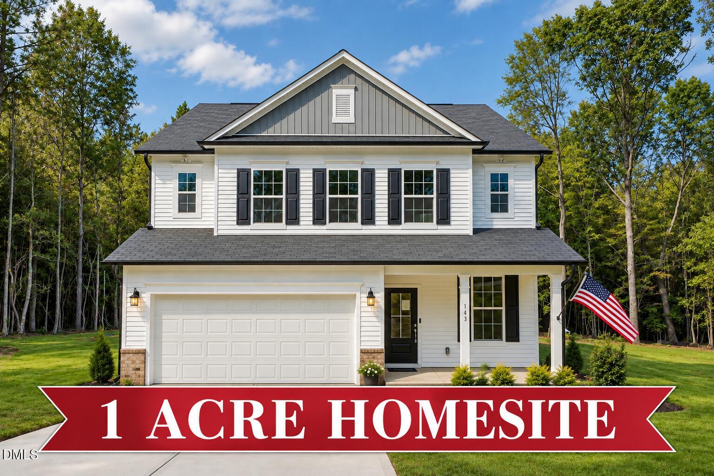
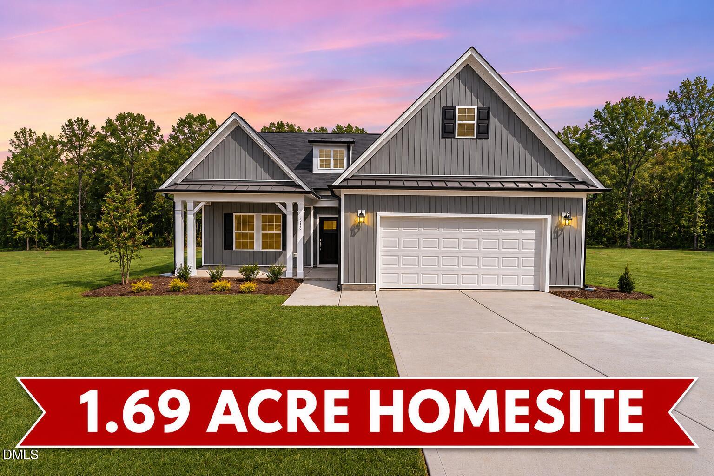
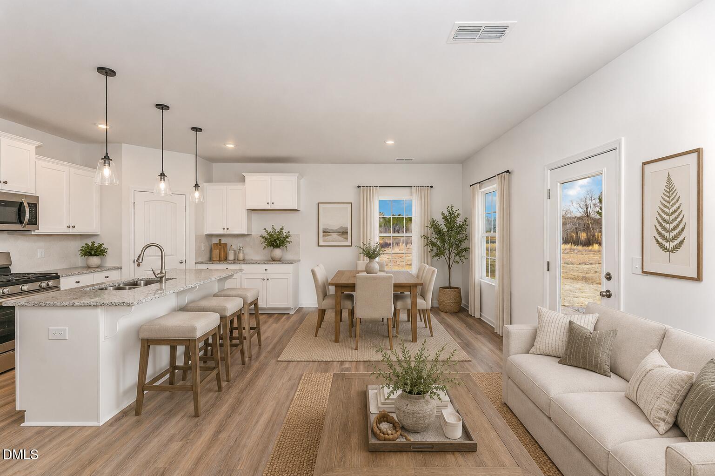
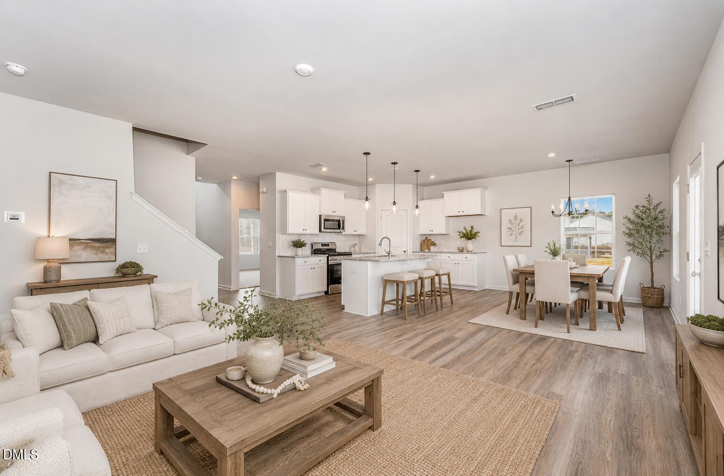
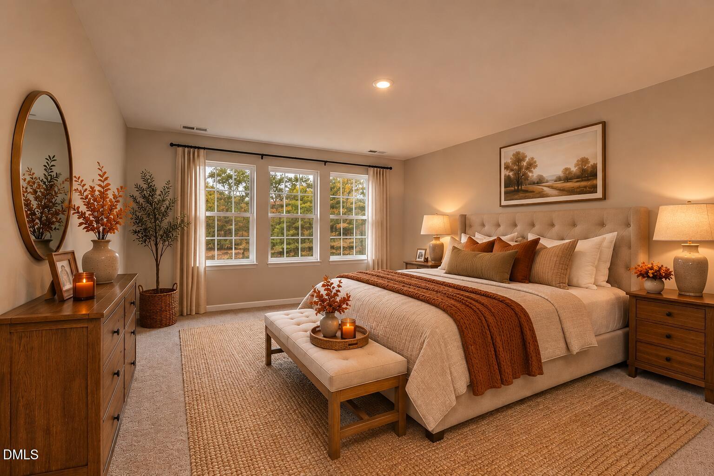
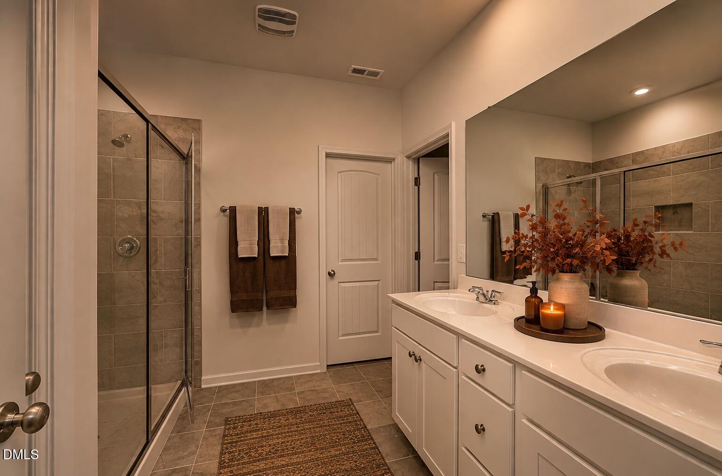
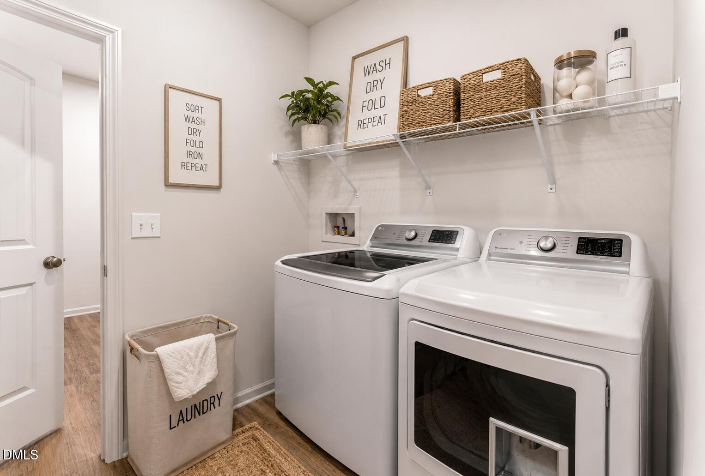
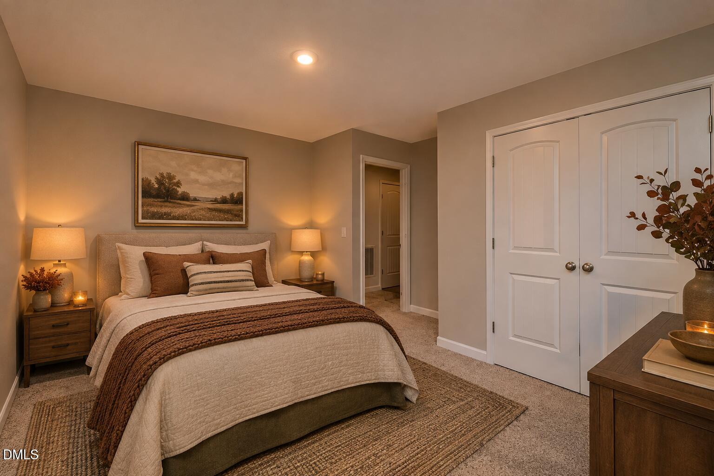
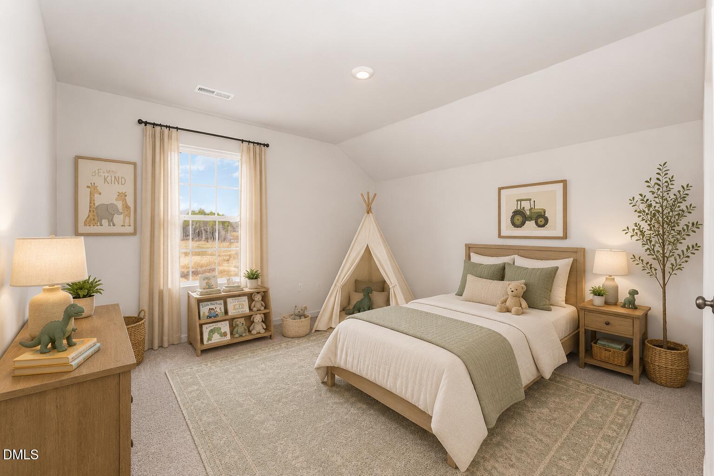
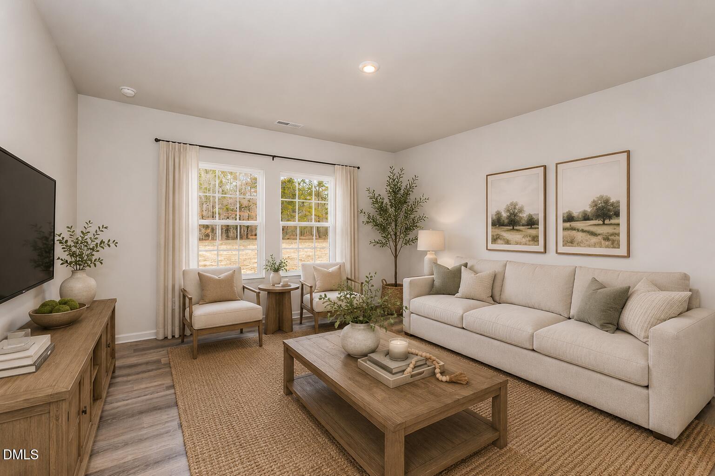
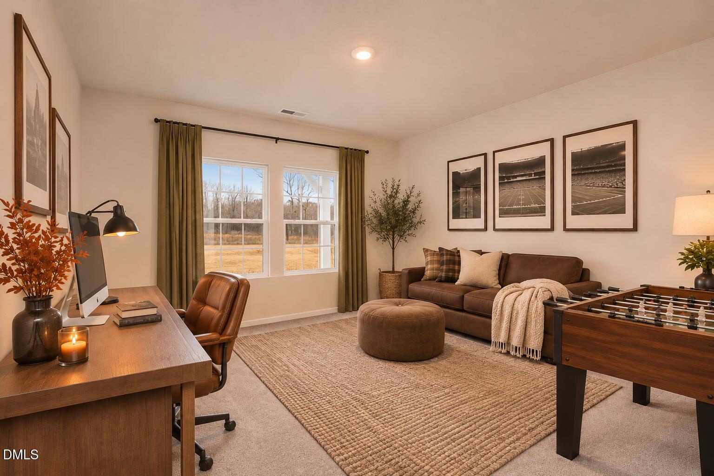
The Hampstead Plan offers an exceptional blend of thoughtful design, spacious living, and everyday convenience! The main level features a private primary suite with a conveniently located laundry room just steps away, along with a separate guest suite perfect for visitors. The open-concept kitchen and living area create an inviting space for entertaining and everyday living. Upstairs, an overlook provides a beautiful view of the foyer and front entry, adding to the home's open and airy feel. The second level also features a spacious loft, two additional bedrooms, a full bathroom, and a walk-in attic for added storage. You'll also appreciate the large storage area tucked conveniently beneath the staircase. Situated on a beautiful 1.69-acre homesite, this plan offers plenty of room to spread out while enjoying a thoughtfully designed layout with spaces for everyone. Please note: Construction has not yet started. Pricing is subject to change based on buyer selections, upgrades, and design choices.
Details
| MLS # | 10201223 |
|---|---|
| Listing Type | For Sale |
| Style | House |
| HOA Dues | $20 |
| Sub-Type | New Construction |
| Status | Active |
| Year | 2026 |
| Days On Site | 9 |
| Listing Provided By | Glenwood Homes | Hannah Bean |
Features
| Bed(s) | 4 |
|---|---|
| Bath(s) | 3 Total |
| SQ Feet | 2,412 |
| Garage | 2 |
| Story(s) | 2 |
| Acreage | 1.69 |
Interior
| Interior Features | Built-in Features, Crown Molding, Granite Counters, Walk-in Closet(s), Wired for Data, Separate Shower, Smooth Ceilings |
|---|---|
| Heating Yes / No | Yes |
| Cooling Yes / No | Yes |
| Cooling | Central Air |
| Laundry Features | Electric Dryer Hookup, Main Level, Washer Hookup |
Exterior
| Roof | Shingle |
|---|---|
| Foundation Details | Slab |
| Lot Features | Partially Cleared |
| Construction Materials | Board & Batten Siding, Shingle Siding, Vinyl Siding |
Parking
| Attached Garage Yes / No | Yes |
|---|---|
| Garage Yes / No | Yes |
| Parking Features | Garage |
Utilities
| Sewer | Septic Tank |
|---|
Taxes
| Tax Legal Description | 271300-39-3673 |
|---|---|
| Tax Year | 2026 |
Other
| Accessibility Features | No |
|---|
Area Information
| State | NC |
|---|---|
| County | Johnston |
| City | Zebulon |
| Zip Code | 27597 |
| Area | Johnston |
| Community Name | Winchester Estate |
| School District | Johnston - Corinth Holders High |
| Elementary School | Johnston - Corinth Holders Eleme |
| High School | Johnston - Corinth Holders High |
| Listing VS Median (in Winchester Estate) | |
Price: $424,990 low | high Med: $404,370 sqft: 2,412 low | high Med: 2,238 $ / sqft: $176 low | high Med: $181 On site: 9 low | high Med: 77 | |
Market Activity 27597
Request a showing
Request a showing

Listings marked with a Doorify MLS icon are provided courtesy of the Doorify MLS, of North Carolina, Internet Data Exchange Database. Brokers make an effort to deliver accurate information, but buyers should independently verify any information on which they will rely in a transaction. The listing broker shall not be responsible for any typographical errors, misinformation, or misprints, and they shall be held totally harmless from any damages arising from reliance upon this data. This data is provided exclusively for consumers’ personal, non-commercial use. Copyright 2024 Doorify MLS of North Carolina. All rights reserved.
Contact
Learn More About This Property

| State | NC |
|---|---|
| County | Johnston |
| City | Zebulon |
| Zip Code | 27597 |
| Area | Johnston |
| Community Name | Winchester Estate |
| School District | Johnston - Corinth Holders High |
| Elementary School | Johnston - Corinth Holders Eleme |
| High School | Johnston - Corinth Holders High |
| Listing VS Median (in Winchester Estate) | |
Price: $424,990 low | high Med: $404,370 sqft: 2,412 low | high Med: 2,238 $ / sqft: $176 low | high Med: $181 On site: 9 low | high Med: 77 | |