
 New Listing
 In-Person: 10/17 11:00 AM - 1:00 PM
In-Person: 10/18 2:00 PM - 4:00 PM

Description
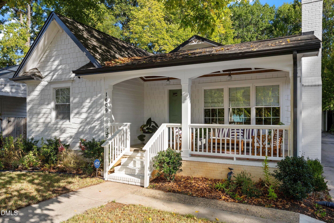
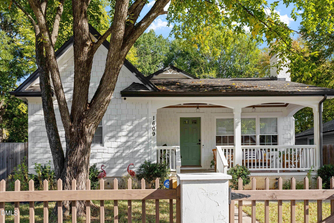
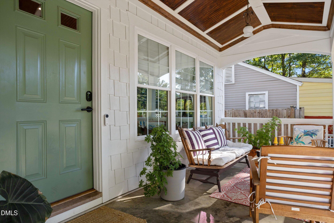
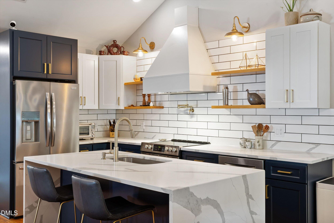
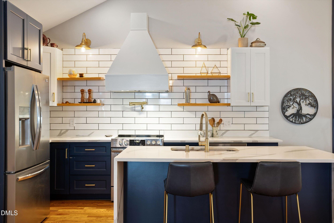
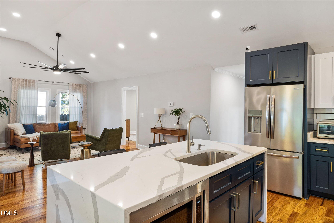
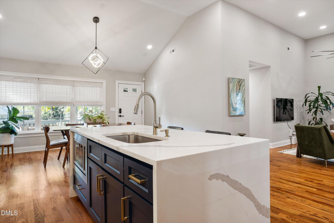
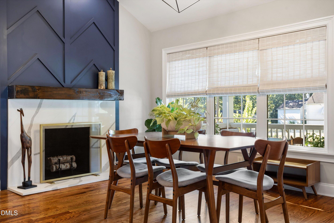
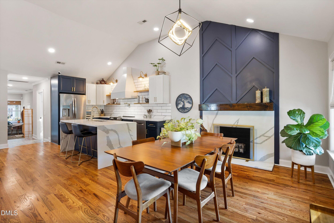
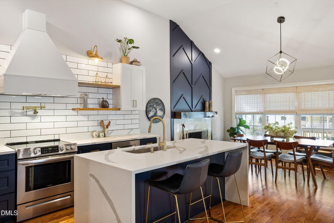
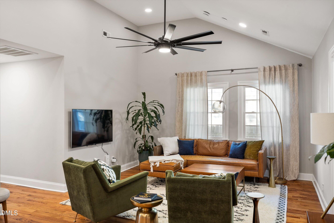
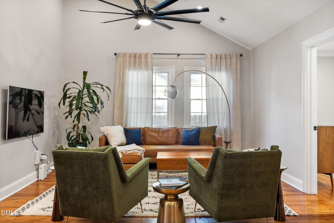
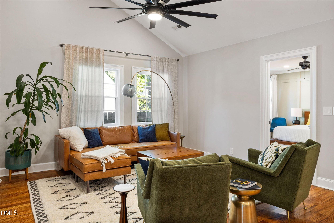
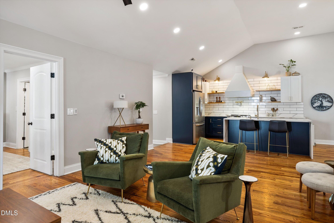
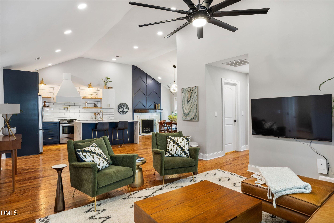
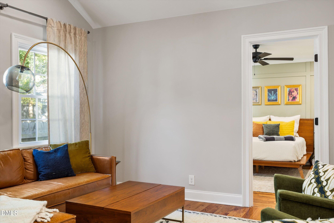
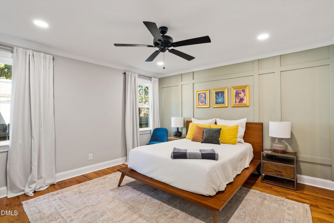
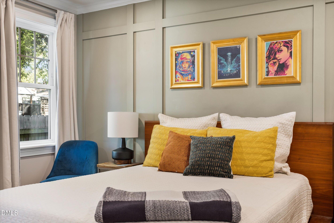
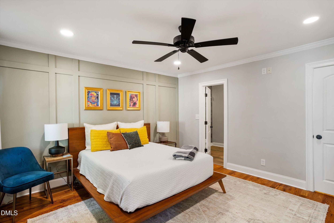
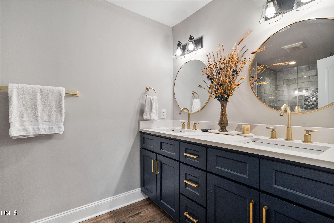
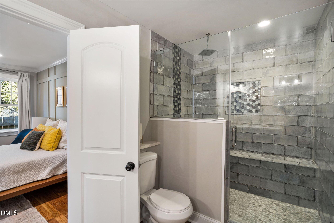
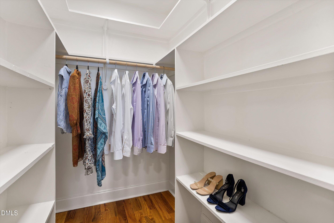
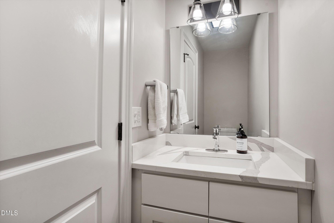
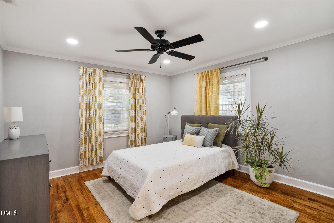
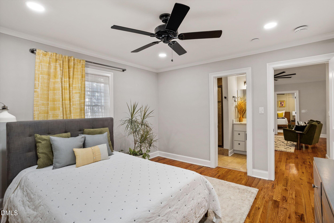
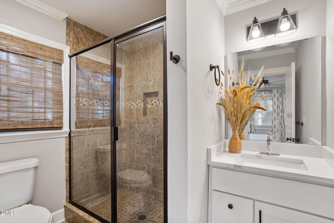
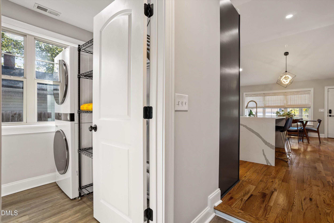
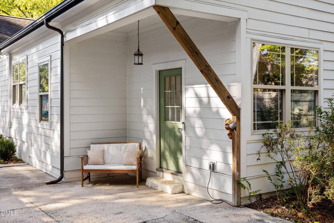
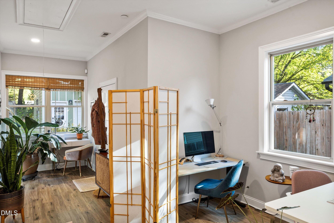
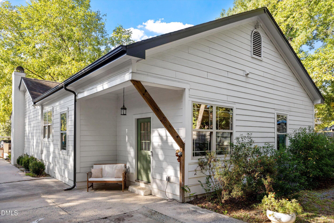
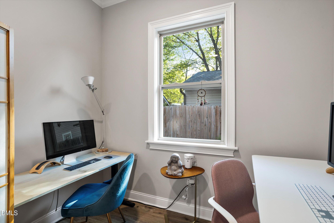
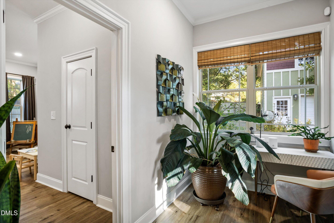
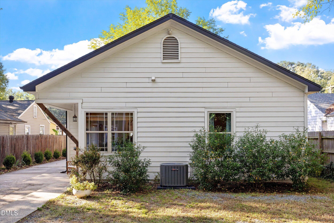
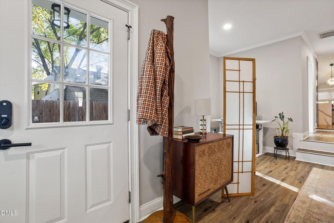
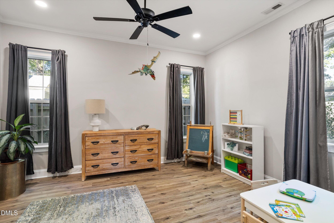
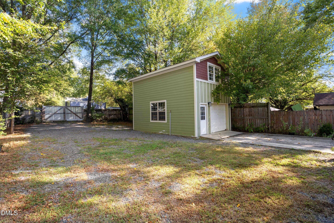
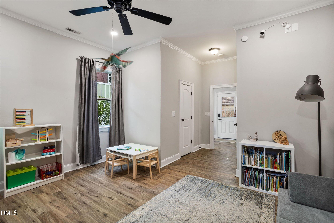
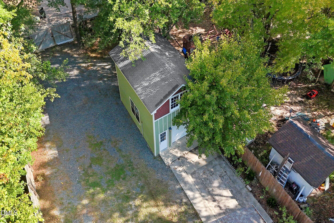
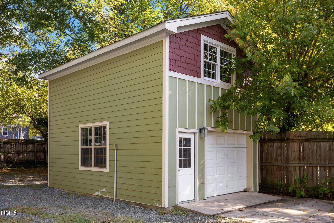
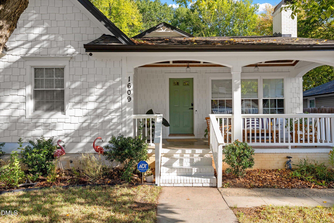
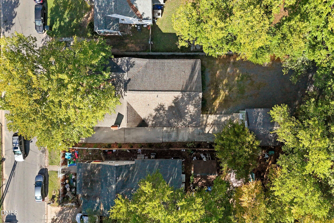
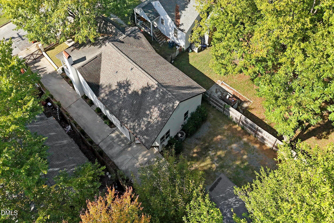
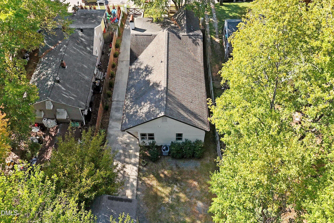
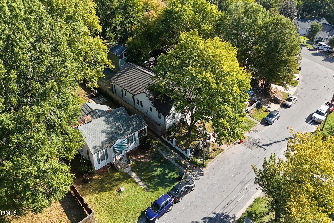
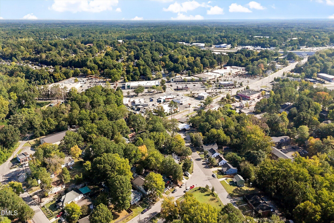
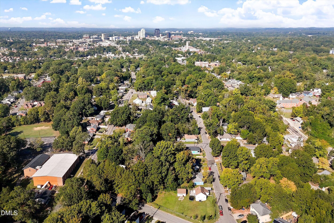
Beautifully Renovated in Old East Durham! Welcome to 1609 Lathrop Street, where modern updates meet timeless charm. This thoughtfully renovated 3-bedroom, 2.5-bath home features a fresh, inviting interior with an open-concept living and dining area anchored by a stunning accent fireplace wall. The updated kitchen is designed for gathering, featuring a gorgeous waterfall island and eat-in seating. Retreat to the spacious primary suite, complete with a beautifully updated bath offering double vanities and a gorgeous, oversized tiled shower. A light-filled flex space provides the perfect spot for a home office, reading nook, or creative studio. Enjoy morning coffee on the welcoming front porch or unwind in the fenced backyard. The detached garage offers exciting potential for a future ADU, creating an opportunity for additional living space, guest accommodations, or income potential. Located in vibrant Old East Durham, you'll love the convenient proximity to downtown Durham, local restaurants, shops, and everything this dynamic city has to offer. Stylish, versatile, and full of possibilities-this is Durham living at its best!
Details
| MLS # | 10198510 |
|---|---|
| Listing Type | For Sale |
| Style | House |
| Sub-Type | Resale |
| Status | Active |
| Year | 1954 |
| Days On Site | 1 |
| Listing Provided By | Compass -- Chapel Hill - Durham | Dave Wylie |
Features
| Bed(s) | 3 |
|---|---|
| Bath(s) | 3 Total |
| SQ Feet | 1,846 |
| Garage | 1 |
| Story(s) | 1 |
| Zoning | R-3 |
| Acreage | 0.21 |
Interior
| Interior Features | Breakfast Bar, Cathedral Ceiling(s), Ceiling Fan(s), Crown Molding, Double Vanity, High Ceilings, High Speed Internet, Kitchen Island, Open Floorplan, Primary Downstairs, Recessed Lighting, Smart Camera(s)/Recording, Storage, Vaulted Ceiling(s), Walk-in Closet(s), Walk-in Shower, Quartz Counters, Room Over Garage, Smooth Ceilings, Master Downstairs |
|---|---|
| Heating Yes / No | Yes |
| Cooling Yes / No | Yes |
| Cooling | Central Air, Ceiling Fan(s) |
| Fireplace Features | Dining Room |
| Fireplaces Total | 1 |
| Fireplace Yes / No | Yes |
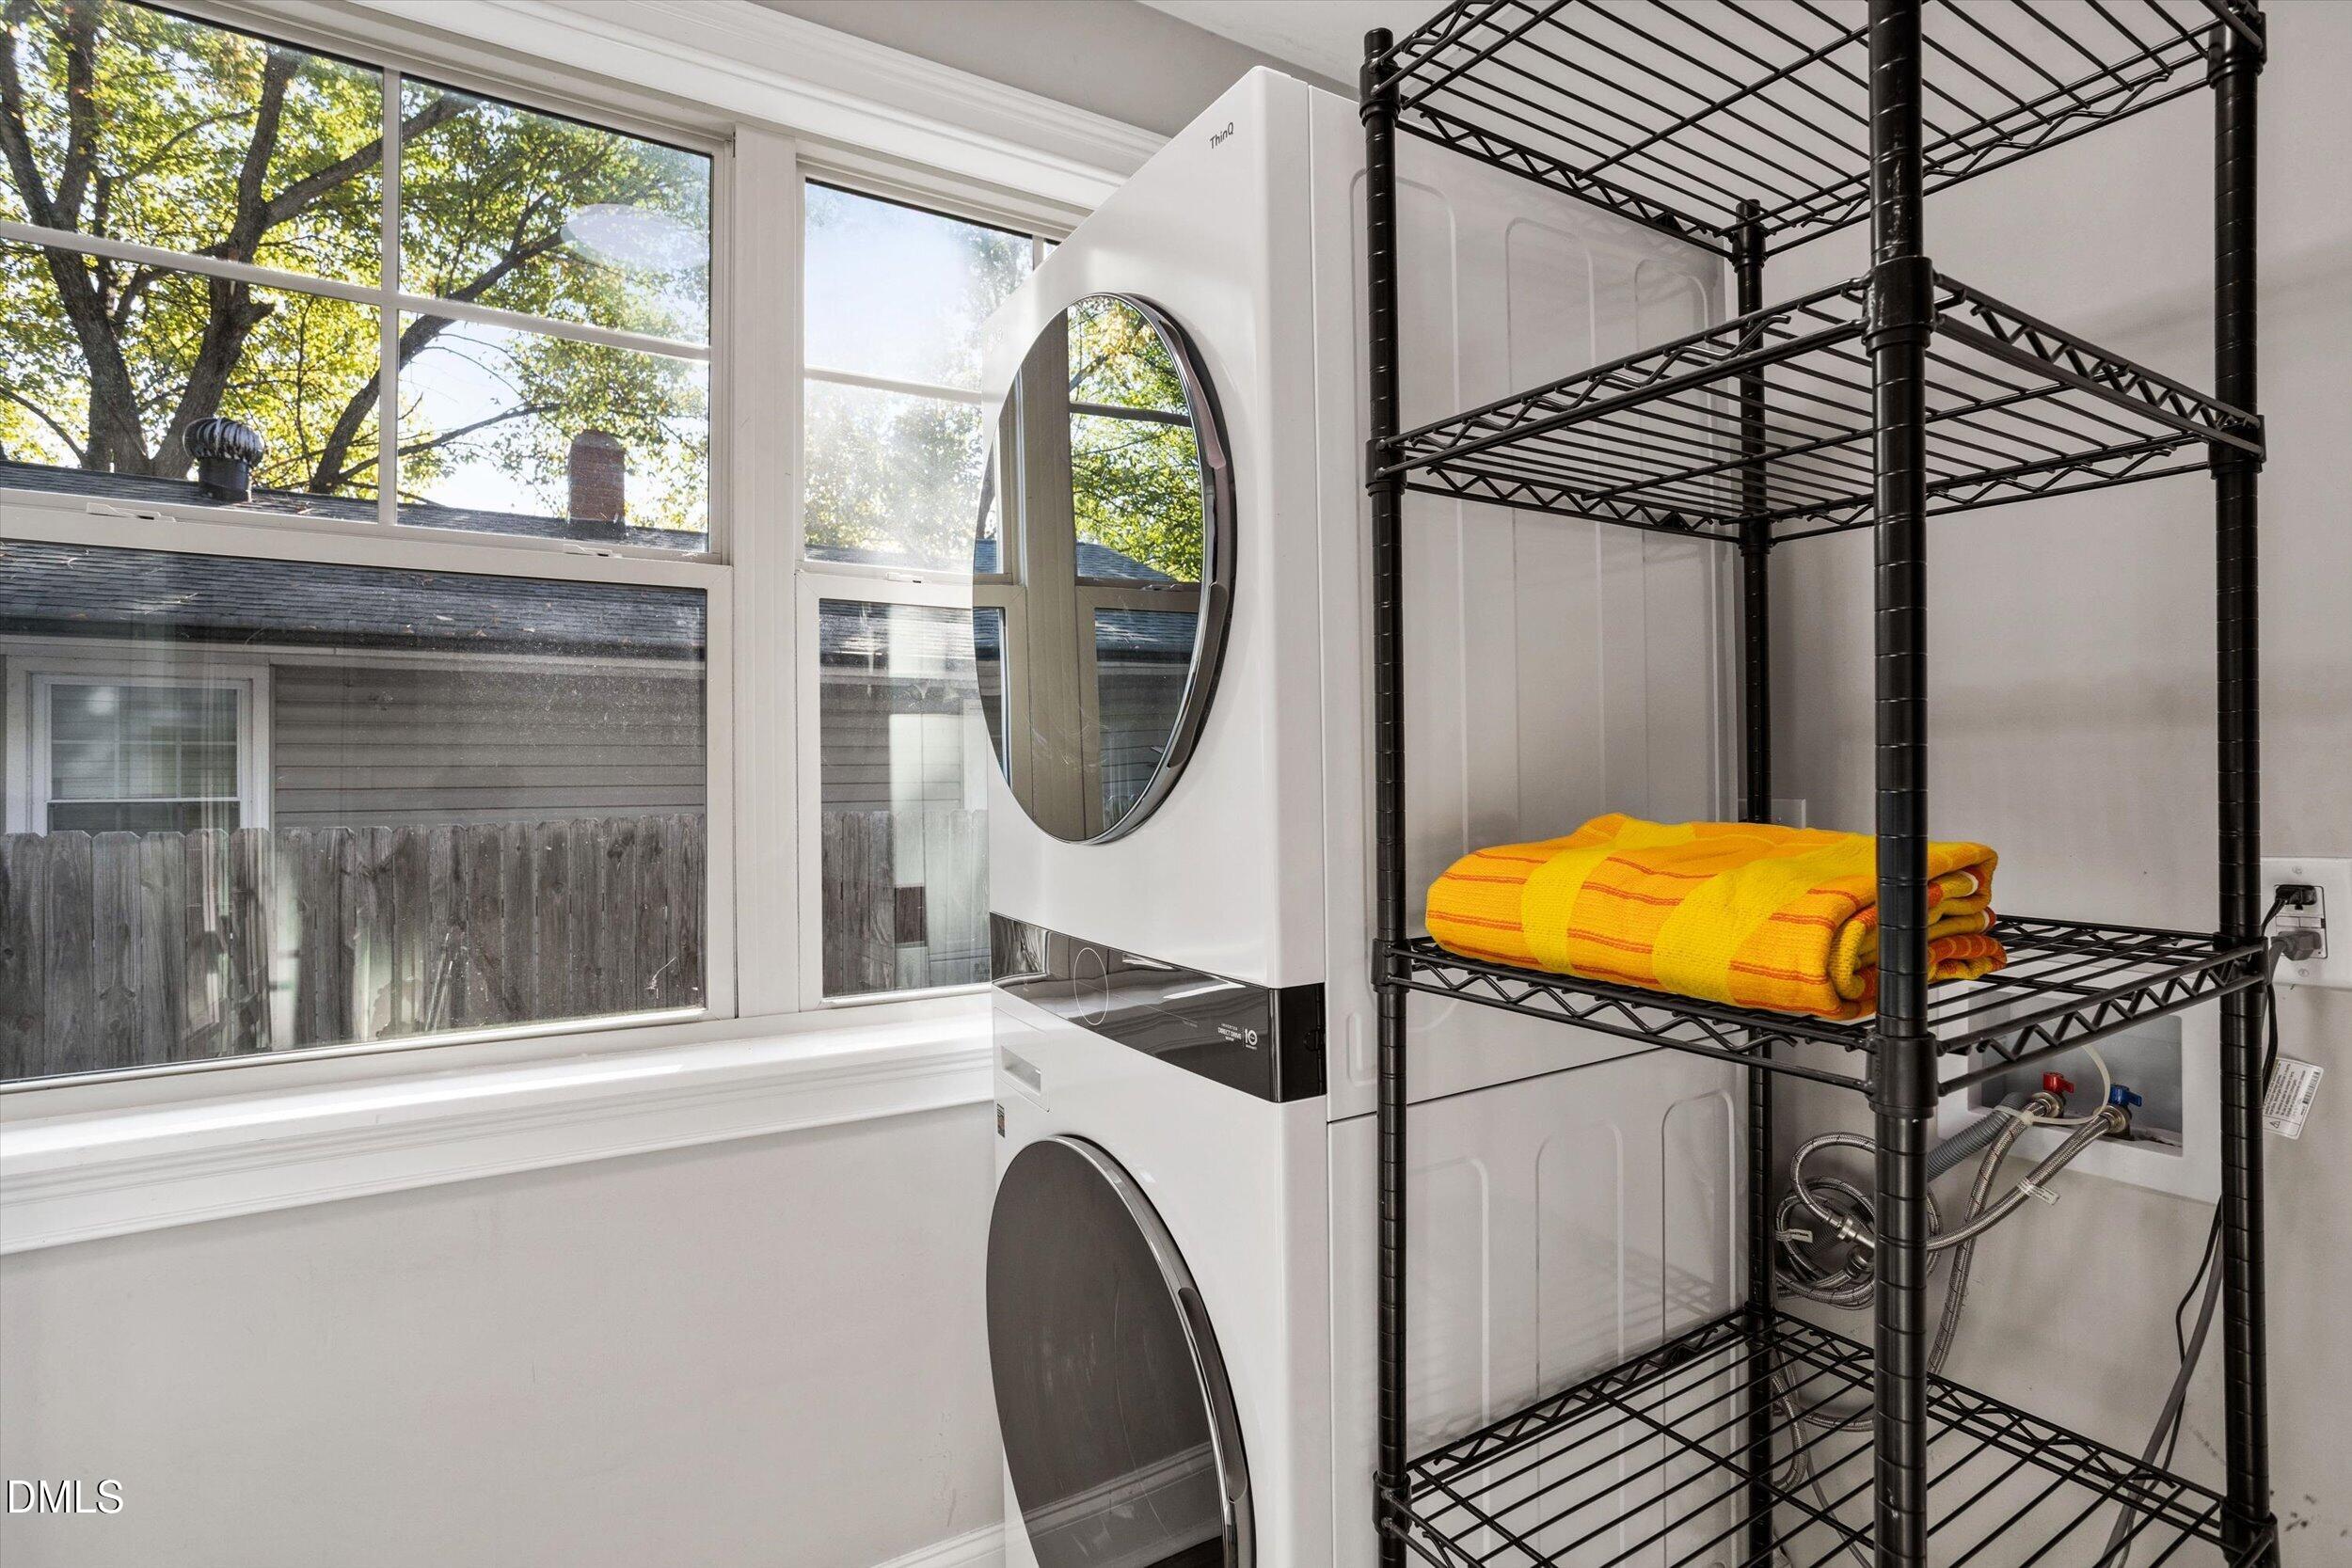
| Laundry Features | Laundry Room, Main Level |
Exterior
| Exterior Features | Awning(s), Lighting, Private Yard, Rain Gutters, Smart Camera(s)/Recording, Fenced Yard |
|---|---|
| Roof | Shingle |
| Foundation Details | Combination, Slab, Crawlspace |
| Lot Features | Back Yard, Cleared, Front Yard, Level |
| Construction Materials | Fiber Cement, Shake Siding |
| Security Features | Smoke Detector(s), Security System |
| Window Features | Blinds, Drapes, Double Pane Windows, Window Treatments |
| Patio And Porch Features | Covered, Front Porch, Patio, Porch |
Parking
| Attached Garage Yes / No | No |
|---|---|
| Garage Yes / No | Yes |
| Parking Features | Detached, Driveway, Garage, Gated, Gravel, RV Access/Parking, Storage |
Utilities
| Sewer | Public Sewer |
|---|
Taxes
| Tax Assessed Value | 437003 |
|---|---|
| Tax Legal Description | Hillcrest Resub #02/Blk: F/Lt#15-16 Pl:00006A-000046 |
| Tax Year | 2026 |
| Tax Map Number | 15-16 |
Other
| Accessibility Features | No |
|---|
Area Information
| State | NC |
|---|---|
| County | Durham |
| City | Durham |
| Zip Code | 27703 |
| Area | Durham |
| Community Name | Hillcrest |
| School District | Durham - Riverside High |
| Elementary School | Durham - Eastway Elementary |
| High School | Durham - Riverside High |
| Listing VS Median (in Hillcrest) | |
Price: $485,000 low | high Med: $297,500 sqft: 1,846 low | high Med: 1,251 $ / sqft: $263 low | high Med: $238 On site: 1 low | high Med: 93 | |
Market Activity 27703
Request a showing
Request a showing

Listings marked with a Doorify MLS icon are provided courtesy of the Doorify MLS, of North Carolina, Internet Data Exchange Database. Brokers make an effort to deliver accurate information, but buyers should independently verify any information on which they will rely in a transaction. The listing broker shall not be responsible for any typographical errors, misinformation, or misprints, and they shall be held totally harmless from any damages arising from reliance upon this data. This data is provided exclusively for consumers’ personal, non-commercial use. Copyright 2024 Doorify MLS of North Carolina. All rights reserved.
Contact
Learn More About This Property

| Open House |
|---|
| In-Person 10/17 11:00 AM - 1:00 PM |
| In-Person 10/18 2:00 PM - 4:00 PM |
| State | NC |
|---|---|
| County | Durham |
| City | Durham |
| Zip Code | 27703 |
| Area | Durham |
| Community Name | Hillcrest |
| School District | Durham - Riverside High |
| Elementary School | Durham - Eastway Elementary |
| High School | Durham - Riverside High |
| Listing VS Median (in Hillcrest) | |
Price: $485,000 low | high Med: $297,500 sqft: 1,846 low | high Med: 1,251 $ / sqft: $263 low | high Med: $238 On site: 1 low | high Med: 93 | |