In-Person: 11/15 1:00 PM - 3:00 PM
1605 Sweetclover Drive,Wake Forest, NC 27587
Wake Forest, NC 27587

Description
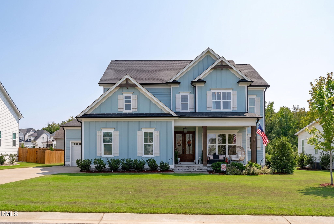
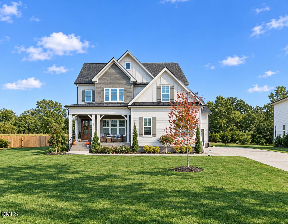
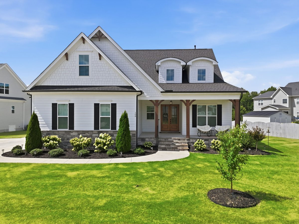
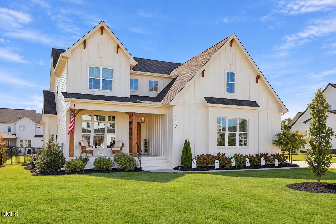
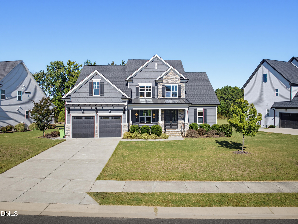
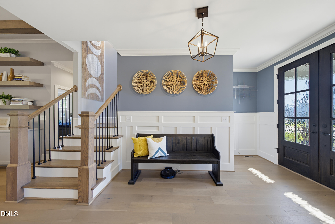
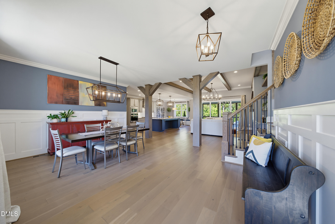
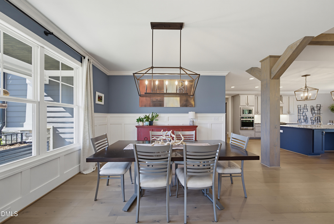
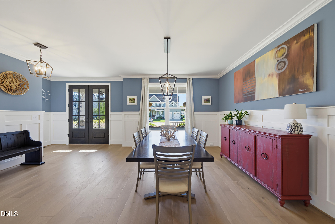
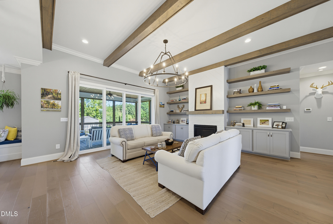
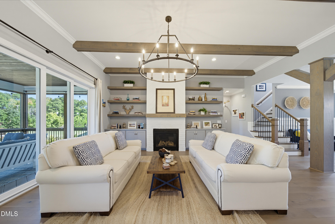
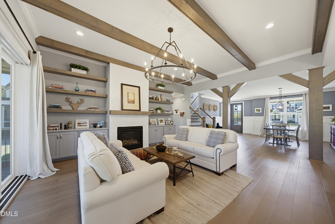
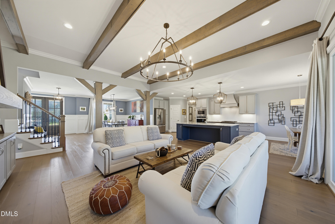
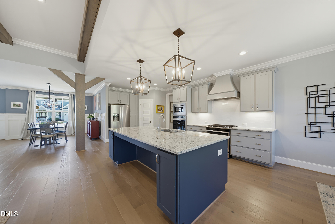
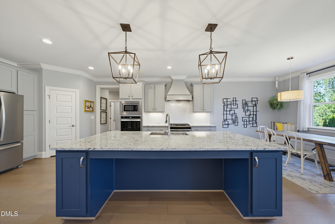
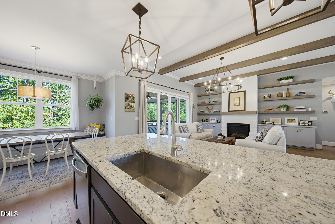
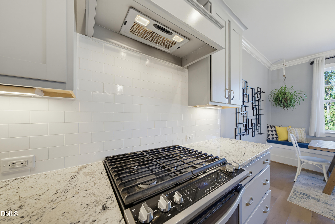
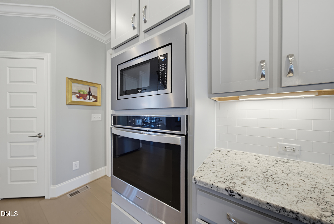
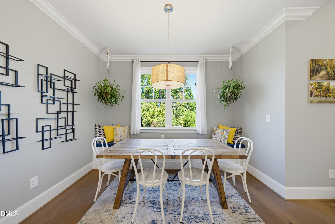
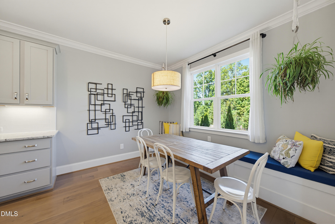
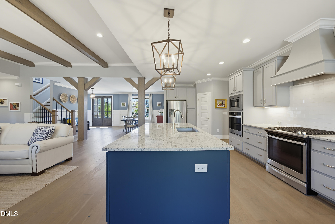
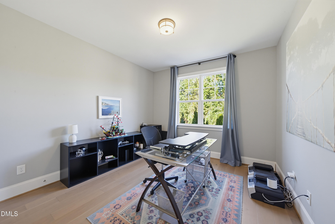
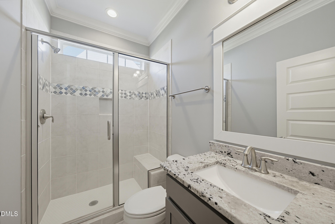
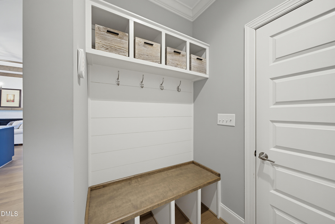
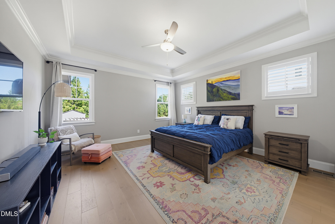
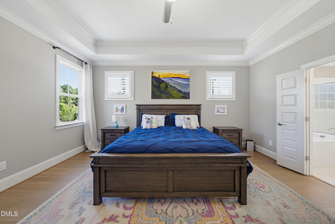
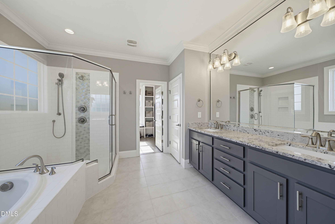
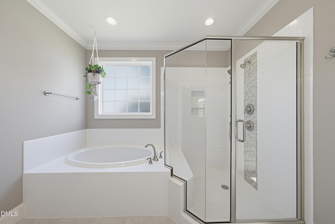
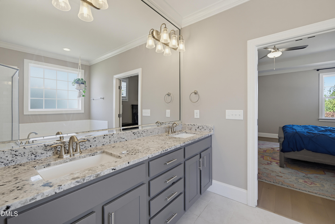
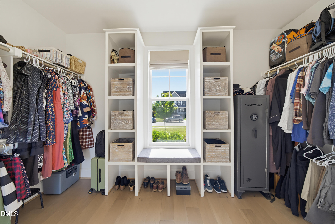
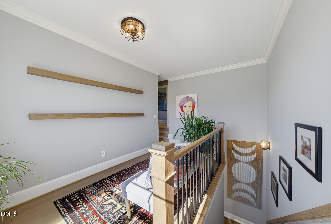
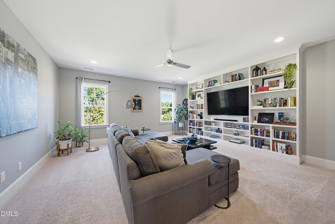
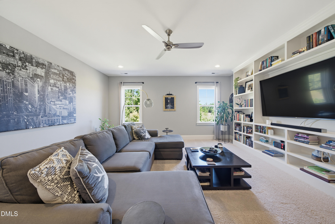
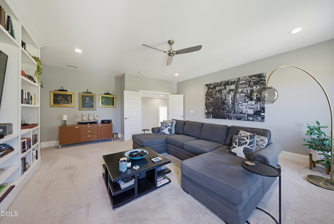
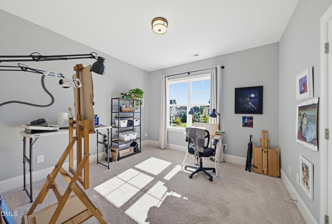
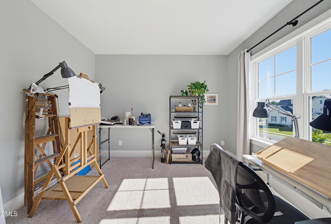
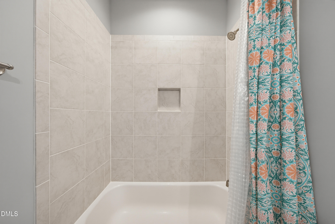
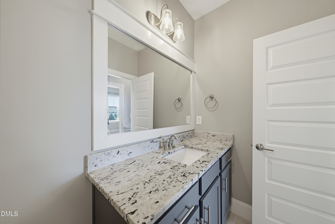
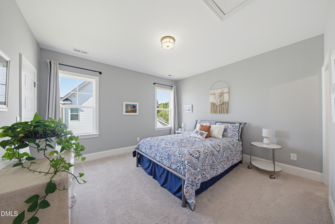
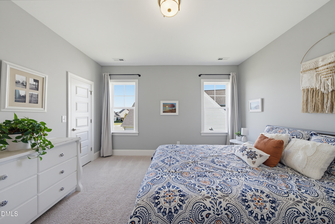
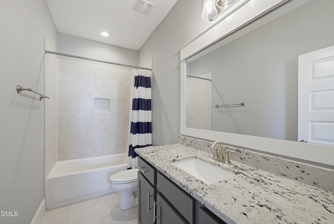
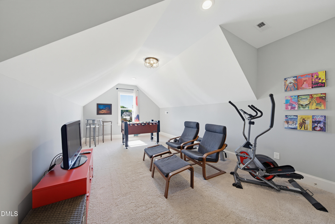
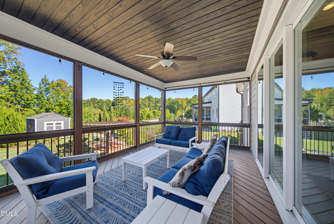
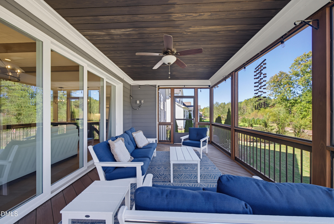
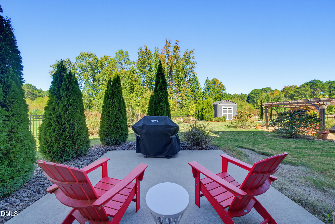
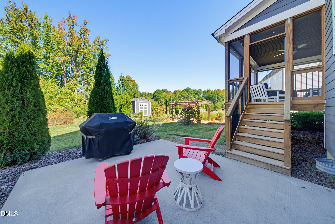
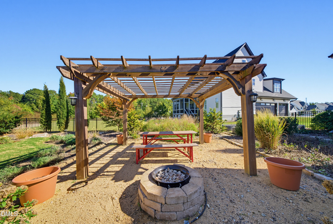
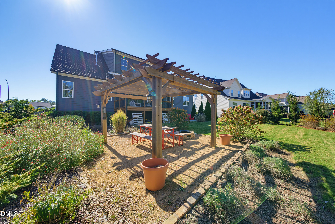
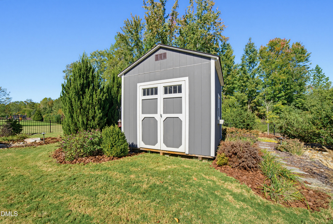
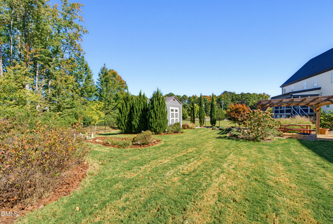
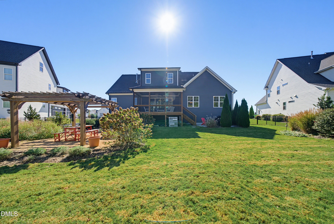
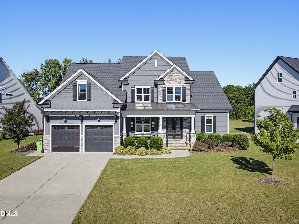
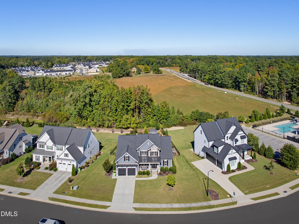
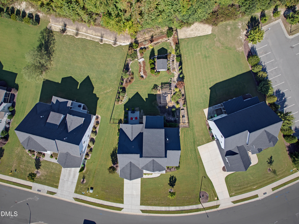
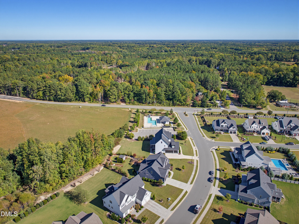
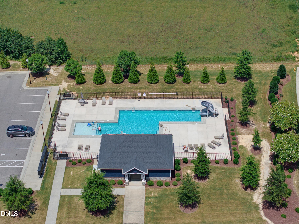
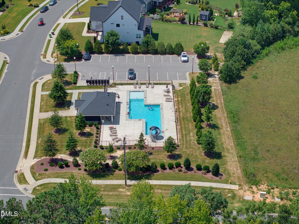
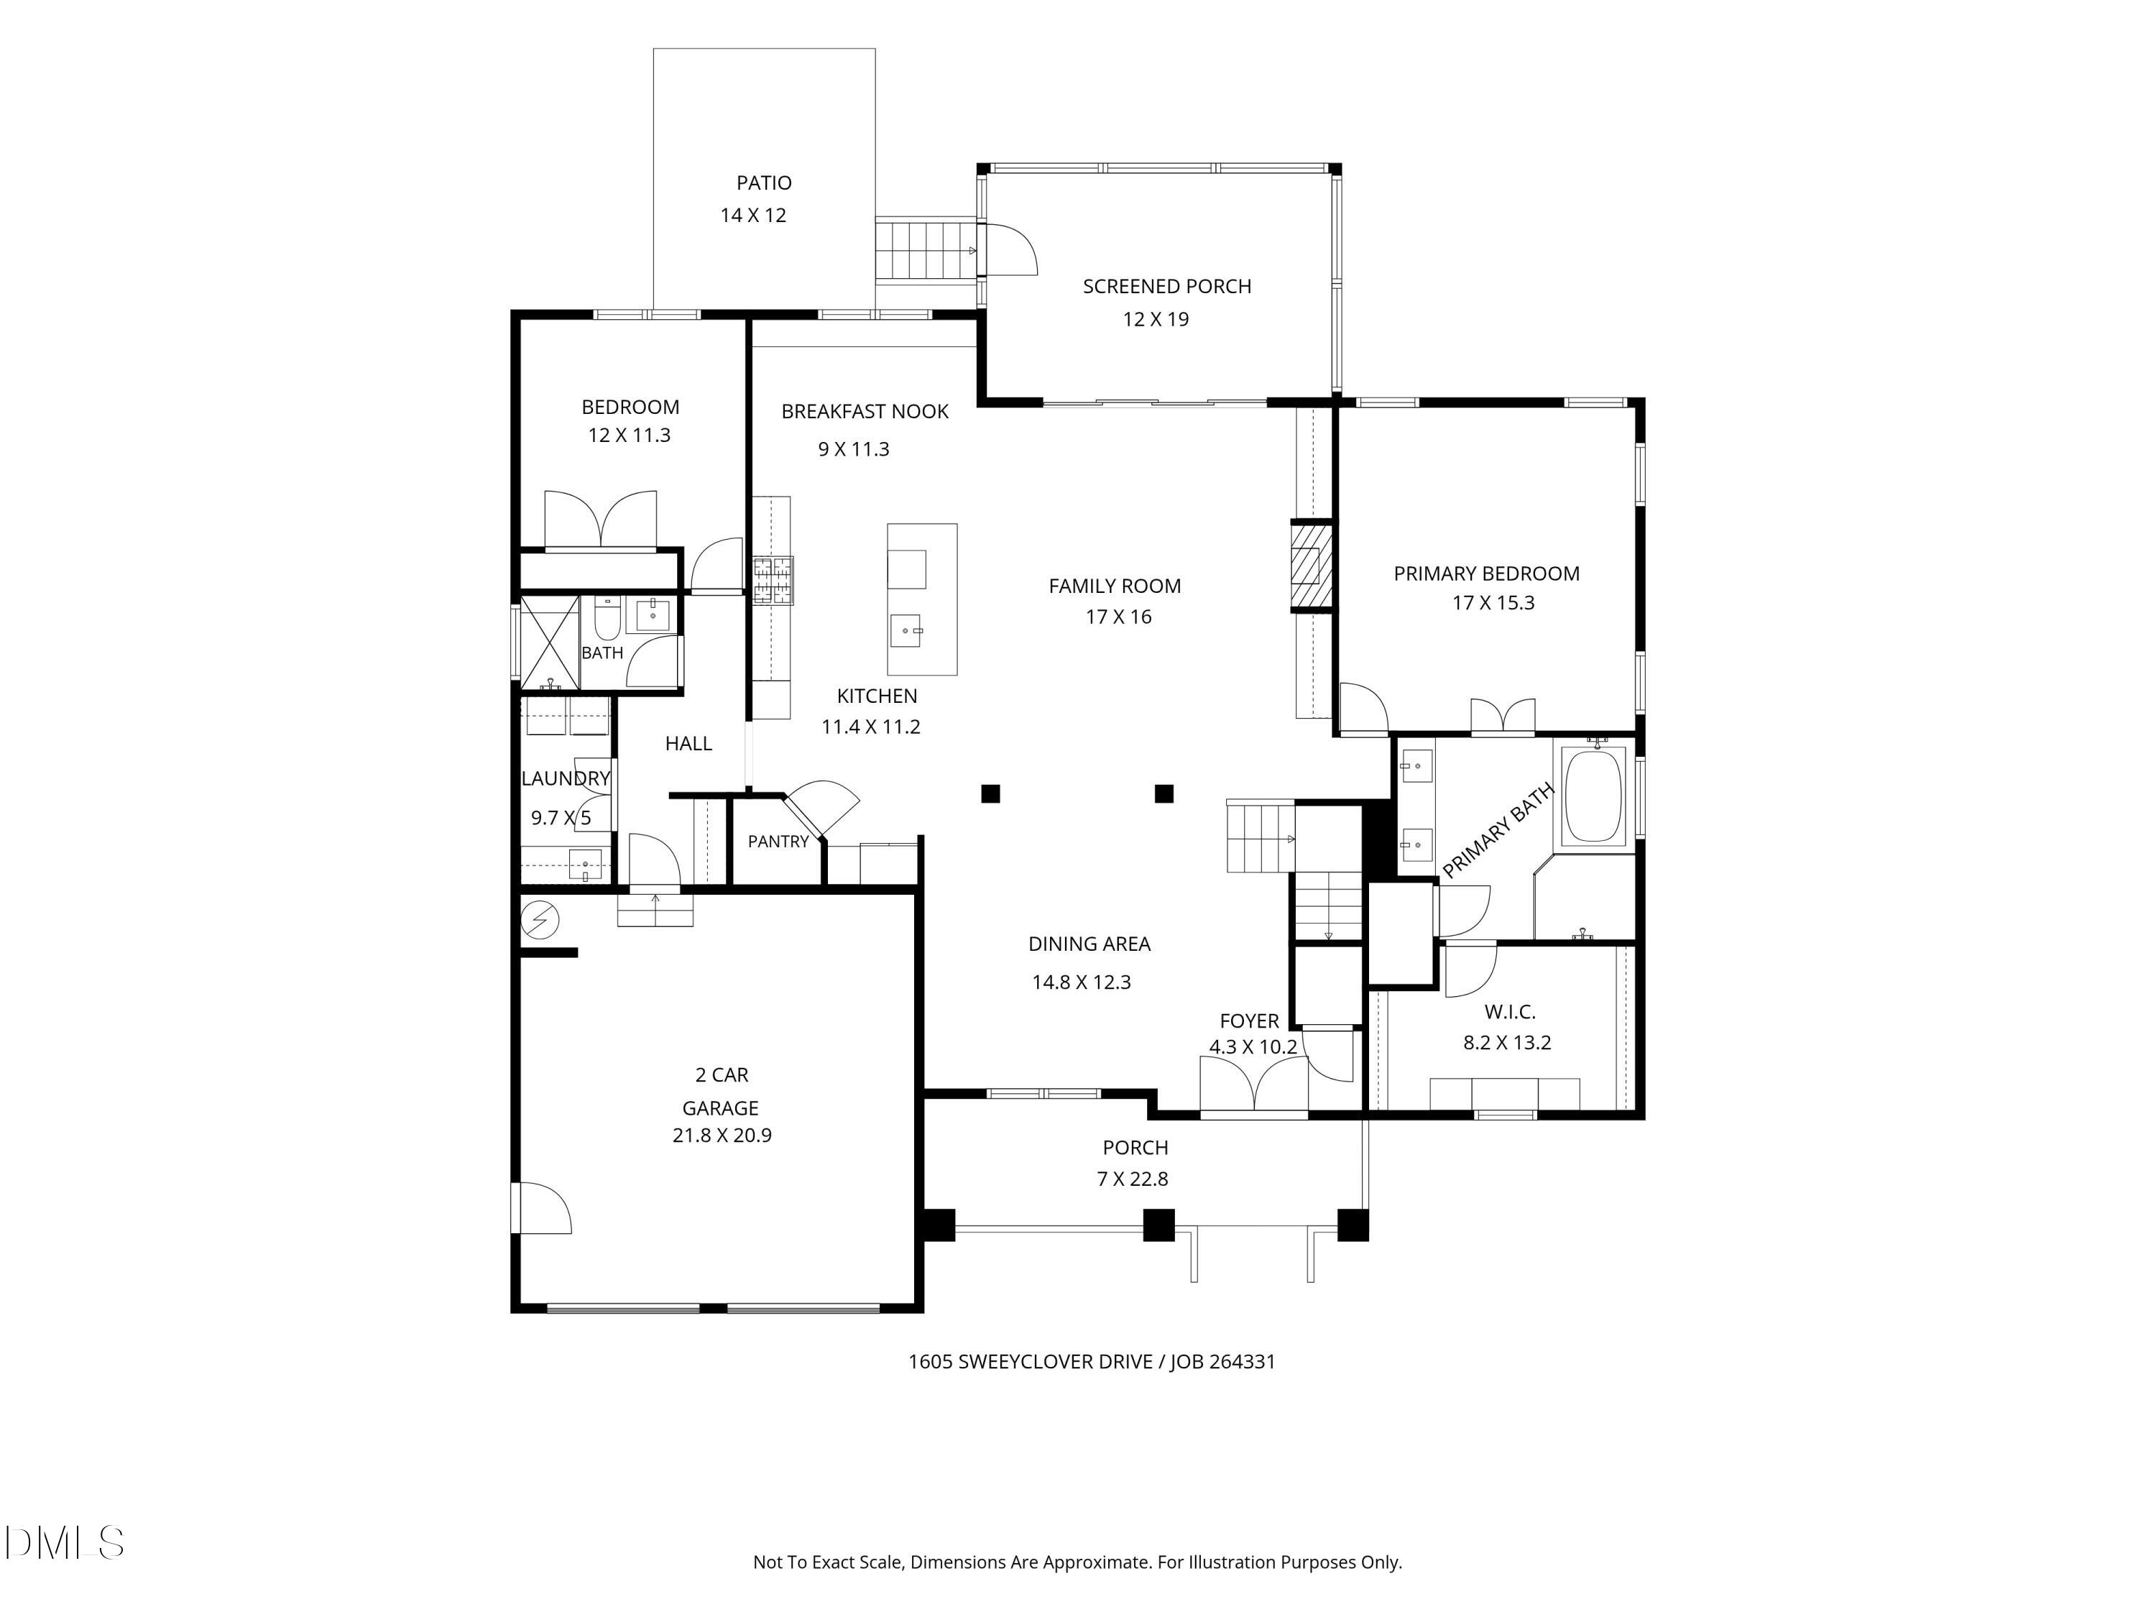
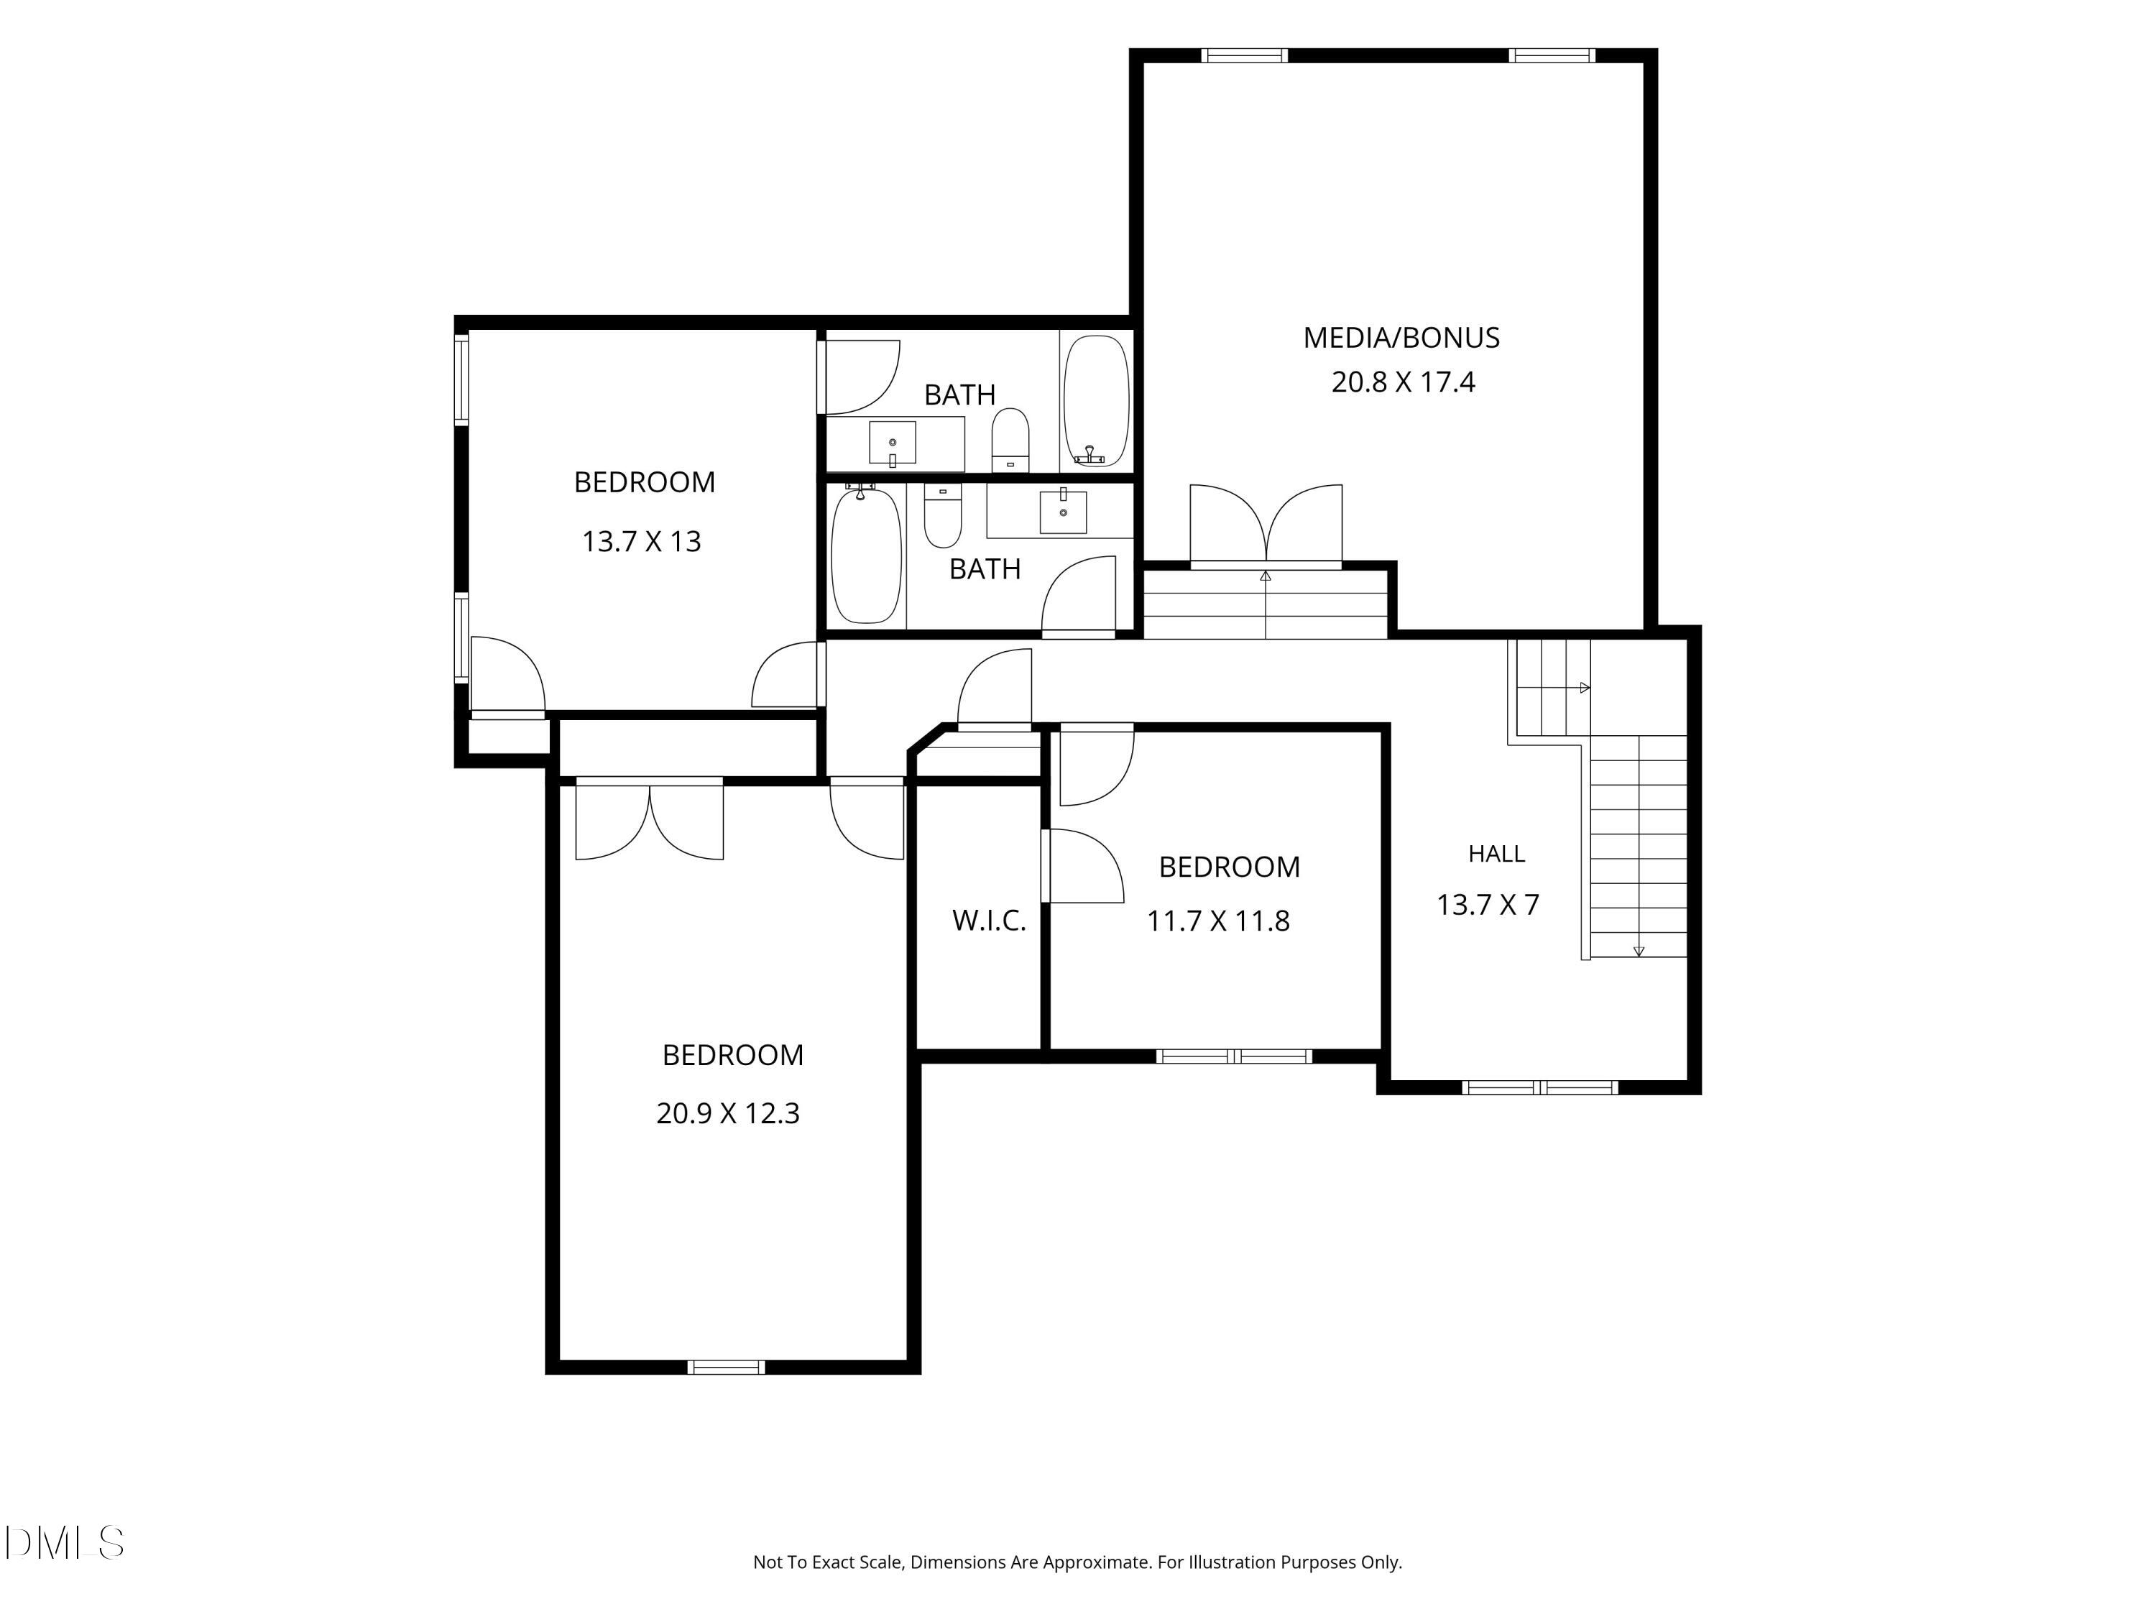
Luxury Living with Pool Community in Wake Forest! Fantastic Custom Home where elegant design, thoughtful upgrades and exceptional everyday living come together! This beautifully appointed home offers the highly desirable combination of a first-floor owner's suite and first-floor guest bedroom for Buyers who are seeking that flexibility of One-Level-Living. Complemented by inviting living spaces with custom millwork and wonderful indoor-outdoor entertaining options. Step inside to discover hardwood floors throughout the main living areas, creating a warm and sophisticated backdrop. The gourmet kitchen is designed to impress, featuring granite countertops, a spacious center island, custom cabinetry with soft-close drawers and convenient roll-out shelving, stainless steel appliances, and a walk-in pantry. Perfect for entertaining or everyday living, the kitchen flows effortlessly into the inviting family room, showcasing exposed beams in the ceiling and custom mantel. The spacious first-floor owner's suite offers a relaxing retreat with an elegant tray ceiling and a luxurious en-suite bath featuring granite countertops, dual vanities, a walk-in tiled shower, a garden tub, and a generous walk-in closet. A first-floor guest bedroom provides added flexibility and convenience for visitors or multigenerational living. Upstairs, discover even more versatile living space with 2 additional bedrooms, a finished bonus room and an additional flex/hobby room - ideal for a home office, media room, fitness space, or 5th bedroom. Combining desirable first-floor living, upscale kitchen finishes, flexible bonus spaces, and inviting outdoor retreats, this exceptional Wake Forest home offers the comfort, functionality, and lifestyle you've been looking for. Set in the desirable custom neighborhood of Perry Farms pool community, this exceptional property combines the tranquility of an established residential setting with convenient access to shopping, dining, recreation, and the area's many amenities. Come experience this exceptional home and discover all it has to offer! The Town of Rolesville is a short distance from this neighborhood and they have a new a new, 80-acre development named Wallbrook including retail, restaurants, medical and professional offices anchored by a Publix grocery store. Your next chapter starts here at 1605 Sweetclover Drive!
Details
| MLS # | 10199976 |
|---|---|
| Listing Type | For Sale |
| Style | House |
| HOA Dues | $70 |
| Sub-Type | Resale |
| Status | Active |
| Year | 2019 |
| Days On Site | 18 |
| Listing Provided By | Coldwell Banker HPW | Amanda Kondrasov |
Features
| Bed(s) | 4 |
|---|---|
| Bath(s) | 4 Total |
| SQ Feet | 3,517 |
| Garage | 2 |
| Story(s) | 2 |
| Zoning | RM-CZ |
| Acreage | 0.36 |
| Property View | Trees, Woods |
Interior
| Interior Features | Beamed Ceilings, Built-in Features, Bookcases, Ceiling Fan(s), Chandelier, Crown Molding, Double Vanity, Entrance Foyer, Eat-in Kitchen, Granite Counters, High Speed Internet, Kitchen Island, Natural Woodwork, Open Floorplan, Pantry, Primary Downstairs, Recessed Lighting, Tray Ceiling(s), Walk-in Closet(s), Separate Shower, Walk-in Shower, Water Closet |
|---|---|
| Heating Yes / No | Yes |
| Cooling Yes / No | Yes |
| Cooling | Central Air |
| Fireplace Features | Family Room |
| Fireplaces Total | 1 |
| Fireplace Yes / No | Yes |
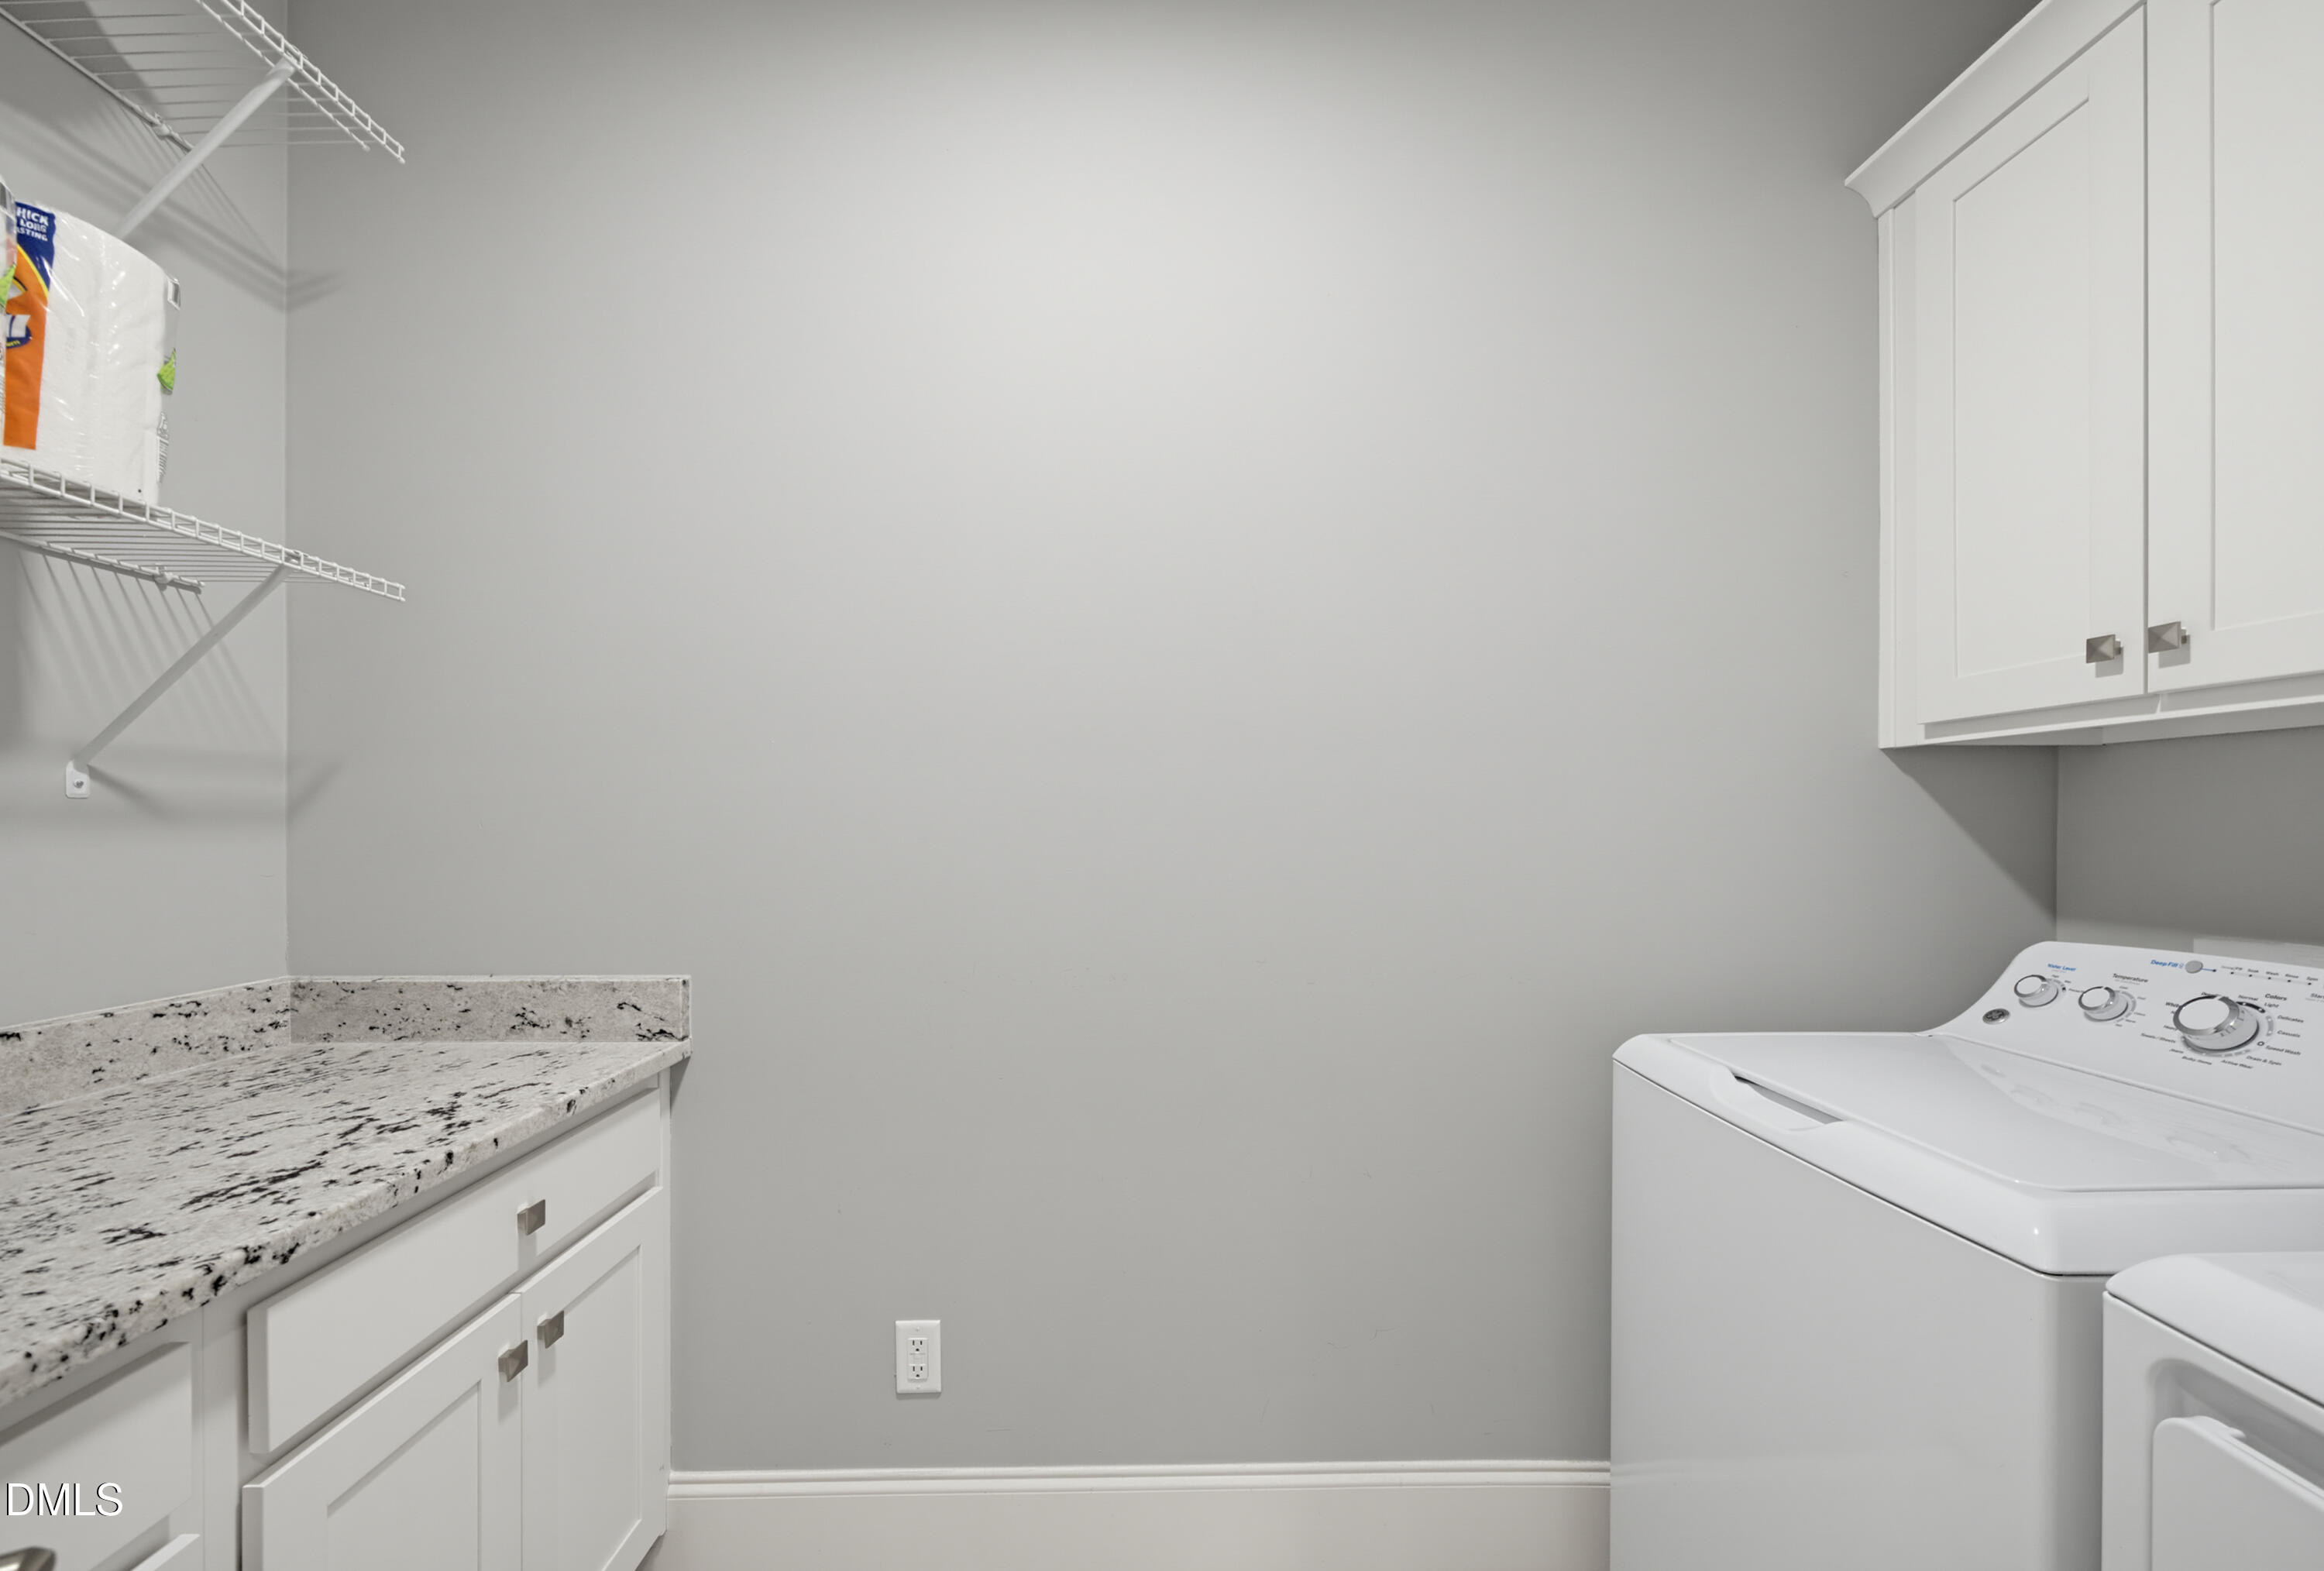
| Laundry Features | Laundry Room, Main Level |
| Rooms Total | 10 |
Exterior
| Exterior Features | Fire Pit, Garden, Lighting, Storage, Fenced Yard |
|---|---|
| Roof | Metal, Shingle |
| Foundation Details | Crawlspace |
| Lot Features | Back Yard, Garden, Landscaped |
| Community Features | Pool, Suburban, Sidewalks |
| View | Trees/Woods |
| Construction Materials | Fiber Cement, Stone |
| Patio And Porch Features | Covered, Deck, Front Porch, Patio, Porch, Screened |
Parking
| Attached Garage Yes / No | Yes |
|---|---|
| Garage Yes / No | Yes |
Location
| Association Amenities | Pool |
|---|---|
| Community Features | Pool, Suburban, Sidewalks |
Utilities
| Sewer | Public Sewer |
|---|
Taxes
| Tax Assessed Value | 779315 |
|---|---|
| Tax Legal Description | Lo2 Perry Farm Ph1 Bm2017-02286 |
| Tax Year | 2026 |
| Tax Map Number | 2 |
Other
| Accessibility Features | No |
|---|
Area Information
| State | NC |
|---|---|
| County | Wake |
| City | Wake Forest |
| Zip Code | 27587 |
| Area | Wake |
| Community Name | Perry Farms |
| School District | Wake - Wake Forest High School |
| Elementary School | Wake - Jones Dairy Elementary |
| High School | Wake - Wake Forest High School |
| Listing VS Median (in Perry Farms) | |
Price: $850,000 low | high Med: $842,500 sqft: 3,517 low | high Med: 3,546 $ / sqft: $242 low | high Med: $238 On site: 18 low | high Med: 32 | |
Market Activity 27587
Request a showing
Request a showing

Listings marked with a Doorify MLS icon are provided courtesy of the Doorify MLS, of North Carolina, Internet Data Exchange Database. Brokers make an effort to deliver accurate information, but buyers should independently verify any information on which they will rely in a transaction. The listing broker shall not be responsible for any typographical errors, misinformation, or misprints, and they shall be held totally harmless from any damages arising from reliance upon this data. This data is provided exclusively for consumers’ personal, non-commercial use. Copyright 2024 Doorify MLS of North Carolina. All rights reserved.
Contact
Learn More About This Property

| Open House |
|---|
| In-Person 11/15 1:00 PM - 3:00 PM |
| State | NC |
|---|---|
| County | Wake |
| City | Wake Forest |
| Zip Code | 27587 |
| Area | Wake |
| Community Name | Perry Farms |
| School District | Wake - Wake Forest High School |
| Elementary School | Wake - Jones Dairy Elementary |
| High School | Wake - Wake Forest High School |
| Listing VS Median (in Perry Farms) | |
Price: $850,000 low | high Med: $842,500 sqft: 3,517 low | high Med: 3,546 $ / sqft: $242 low | high Med: $238 On site: 18 low | high Med: 32 | |