New Listing
1604 Wynne Trace Court,Raleigh, NC 27603
Raleigh, NC 27603

Description
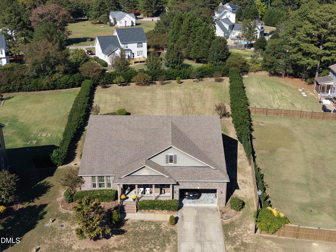
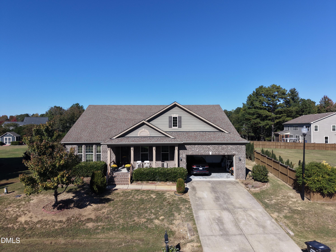
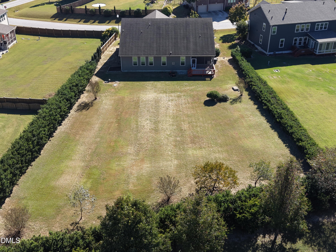
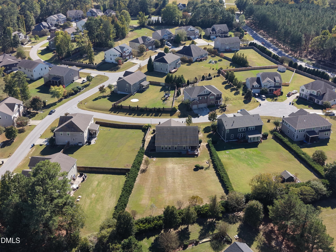
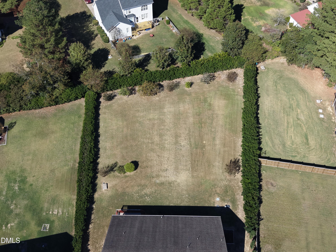
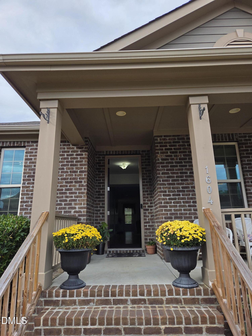
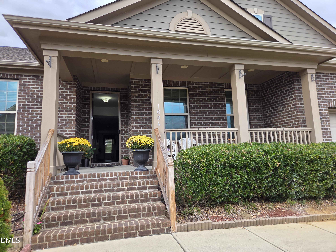
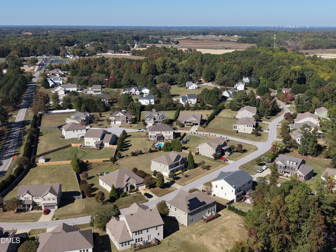
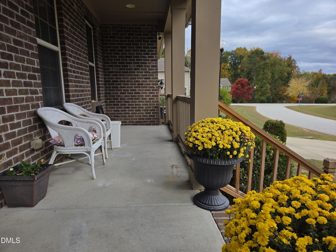
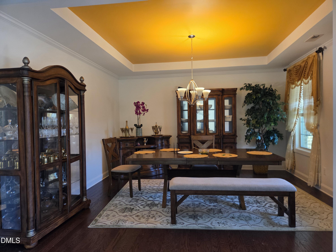
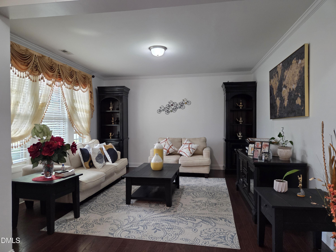
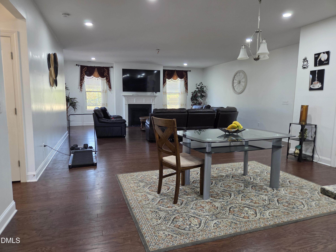
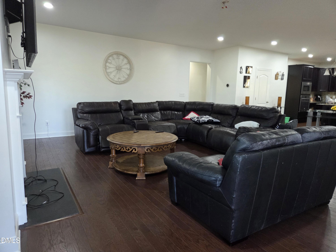
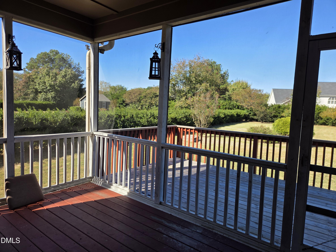
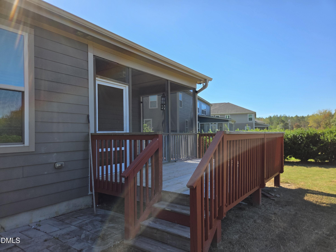
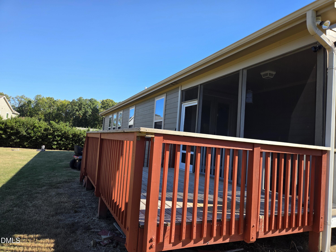
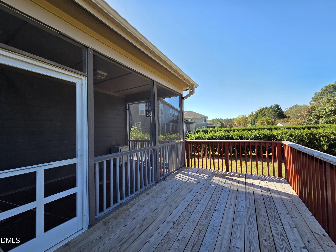
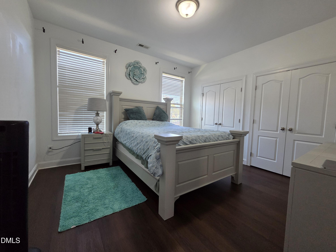
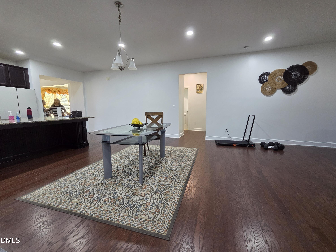
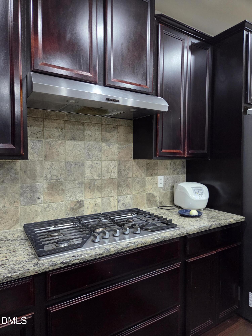
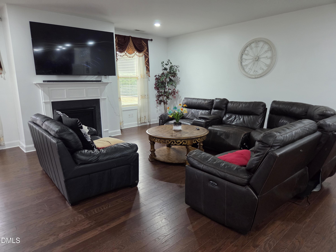
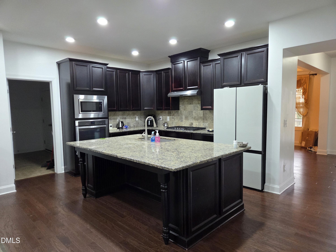
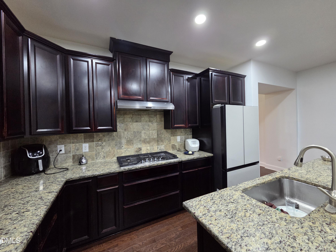
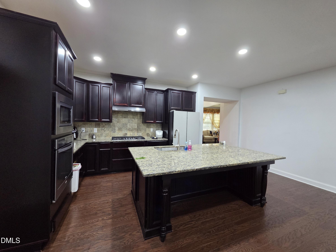
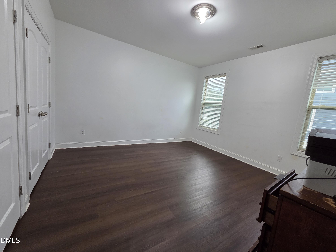
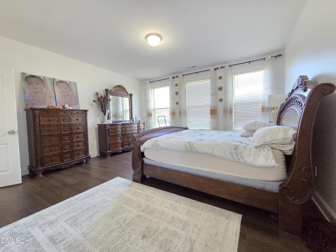
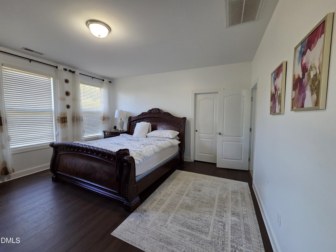
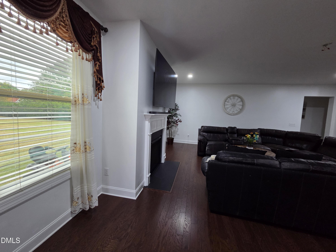
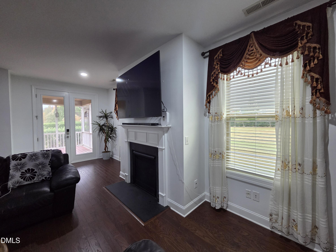
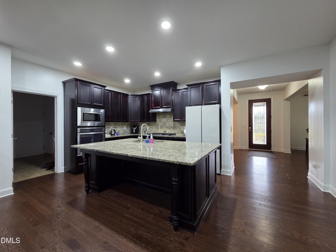
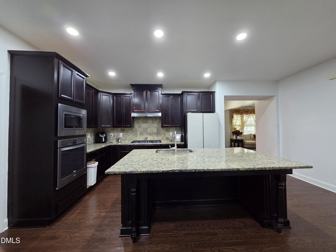
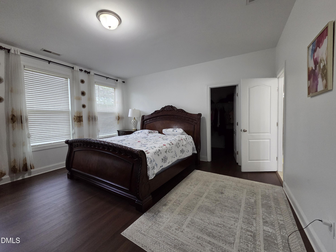
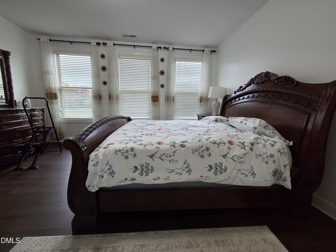
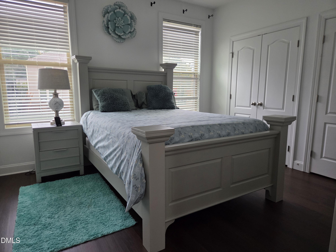
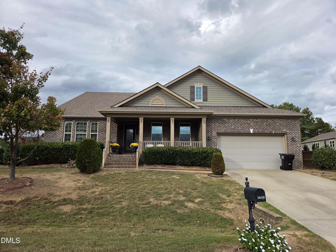
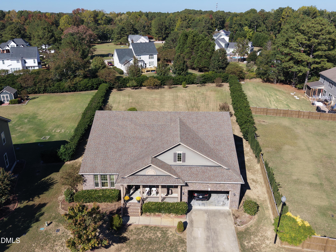
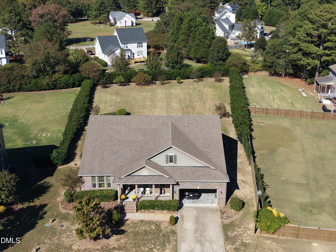
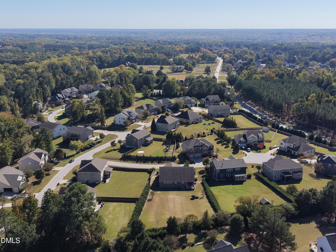
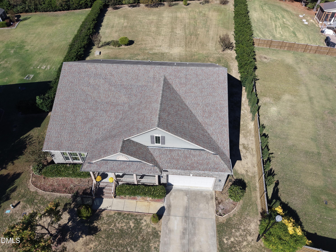
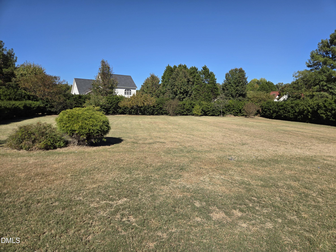
Welcome to this beautifully maintained 4-bedroom home in a quiet, desirable neighborhood in Southern Raleigh! Designed for both everyday living and entertaining, this home features an open-concept floor plan with a huge living area filled with natural light from beautiful oversized windows. The spacious kitchen is the heart of the home, showcasing a large center island, abundant cabinetry, and seamless flow into the main living spaces. The main level also offers a dedicated study/home office and a separate formal dining room, providing flexibility for today's lifestyle. Relax on the charming front porch overlooking the neighborhood or unwind in the private backyard retreat featuring a covered back porch, extended deck, fully fenced yard, and mature fruit trees. The expansive backyard offers plenty of room for outdoor activities, gardening, and entertaining. Conveniently located just minutes from I-540 and major commuter routes, shopping, dining, parks, healthcare facilities, and Downtown Raleigh. This exceptional home combines comfort, space, privacy, and convenience in one outstanding package.
Details
| MLS # | 10202062 |
|---|---|
| Listing Type | For Sale |
| Style | House |
| HOA Dues | $658 |
| Sub-Type | Resale |
| Status | Active |
| Year | 2014 |
| Days On Site | 5 |
| Listing Provided By | GREAT REALTOR LLC | Jit Man Basnet |
Features
| Bed(s) | 4 |
|---|---|
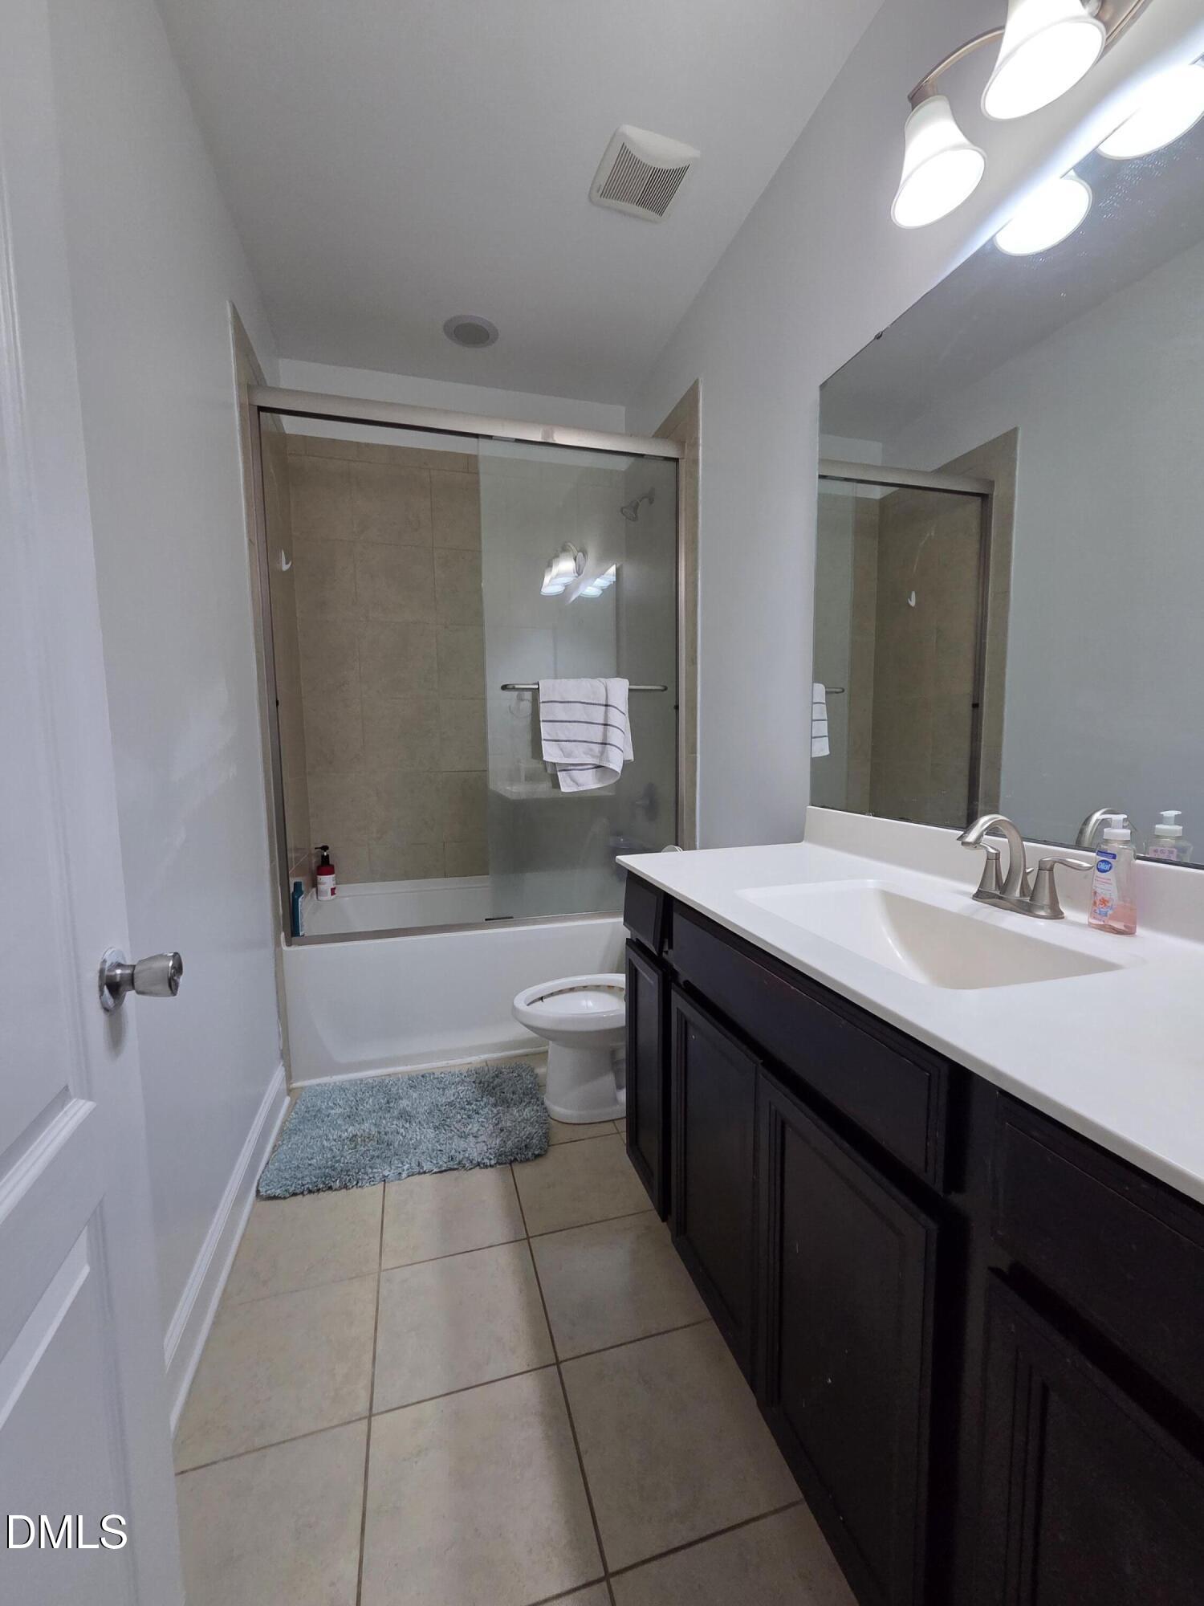
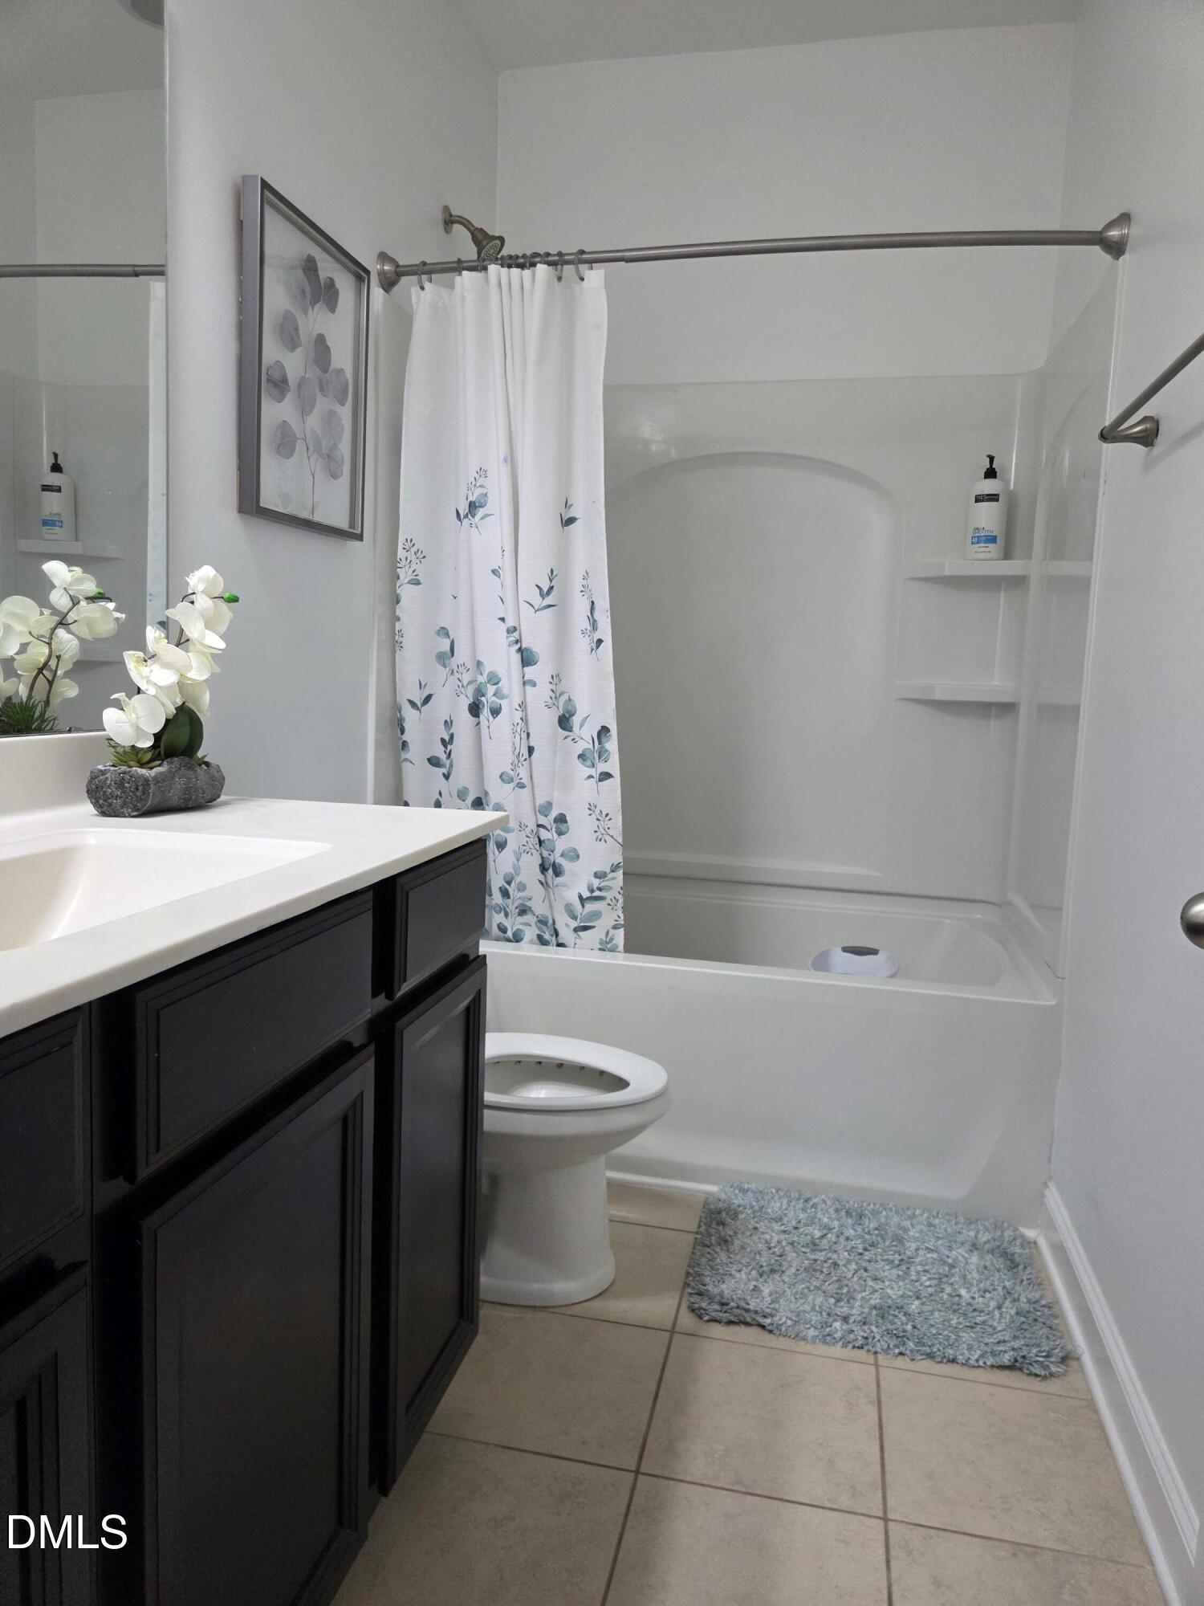
| Bath(s) | 3 Total |
| SQ Feet | 3,010 |
| Garage | 2 |
| Story(s) | 1 |
| Zoning | R-30 |
| Acreage | 0.59 |
Interior
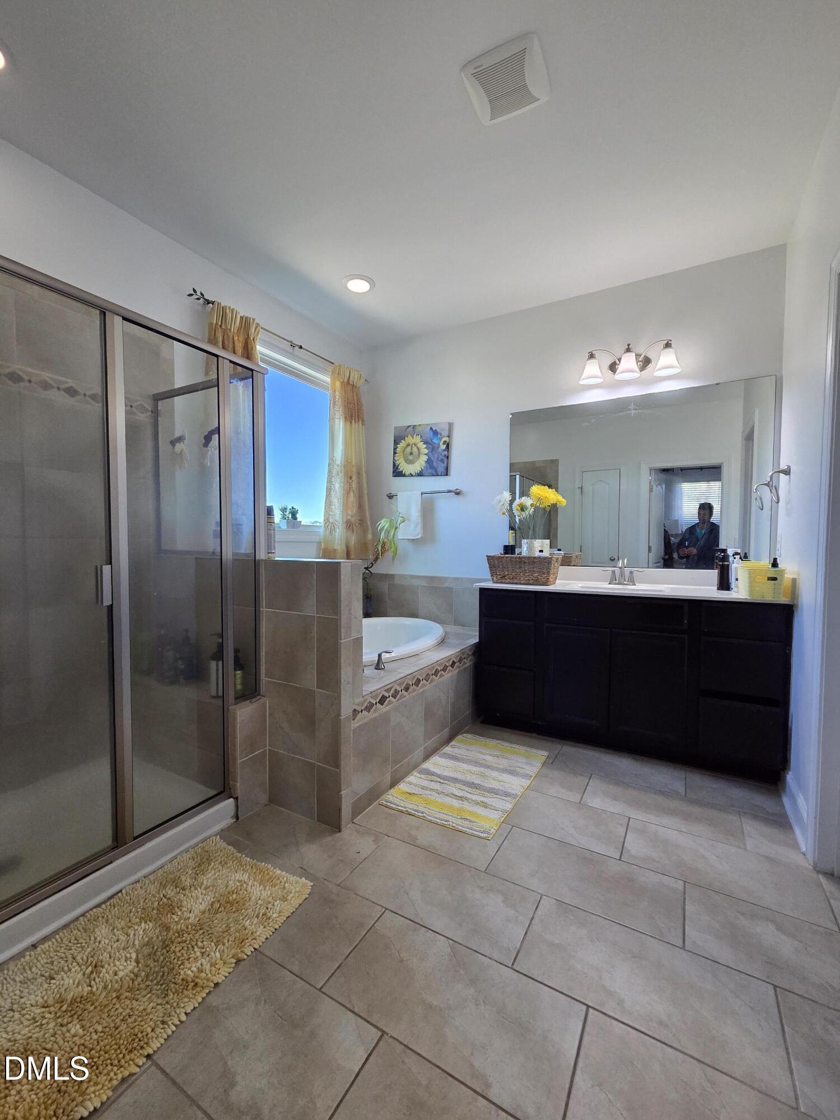
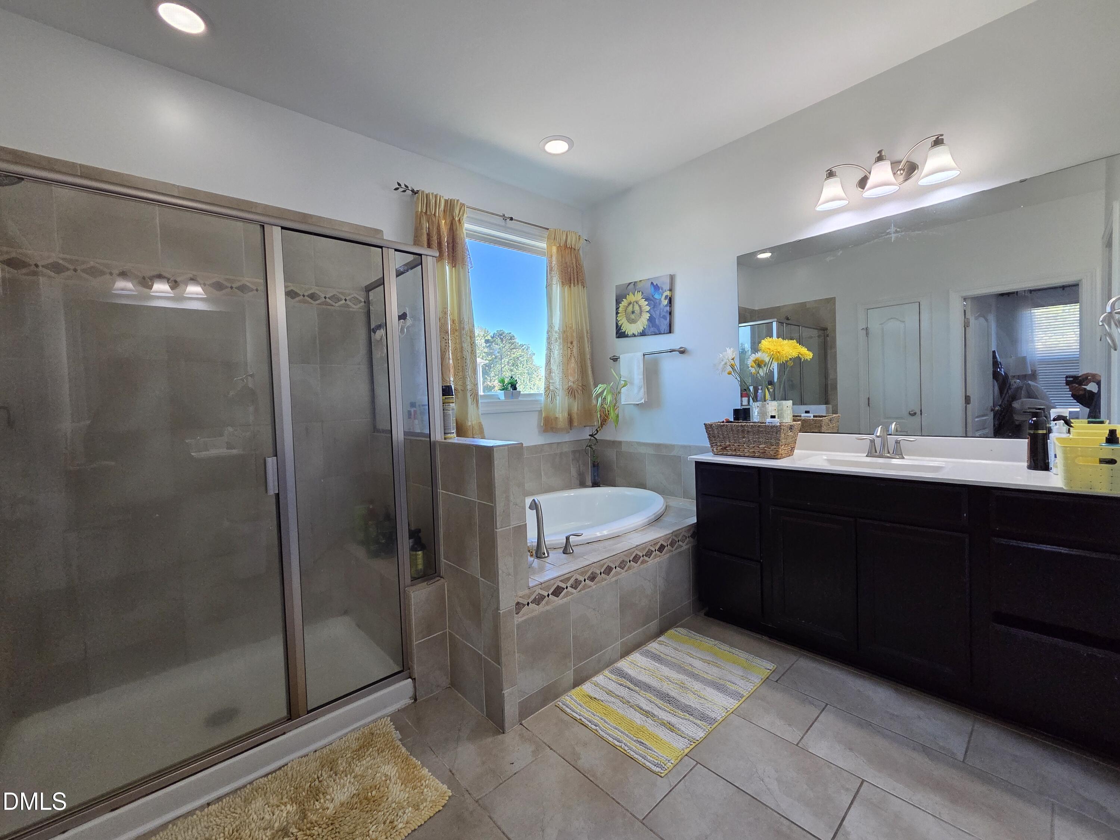
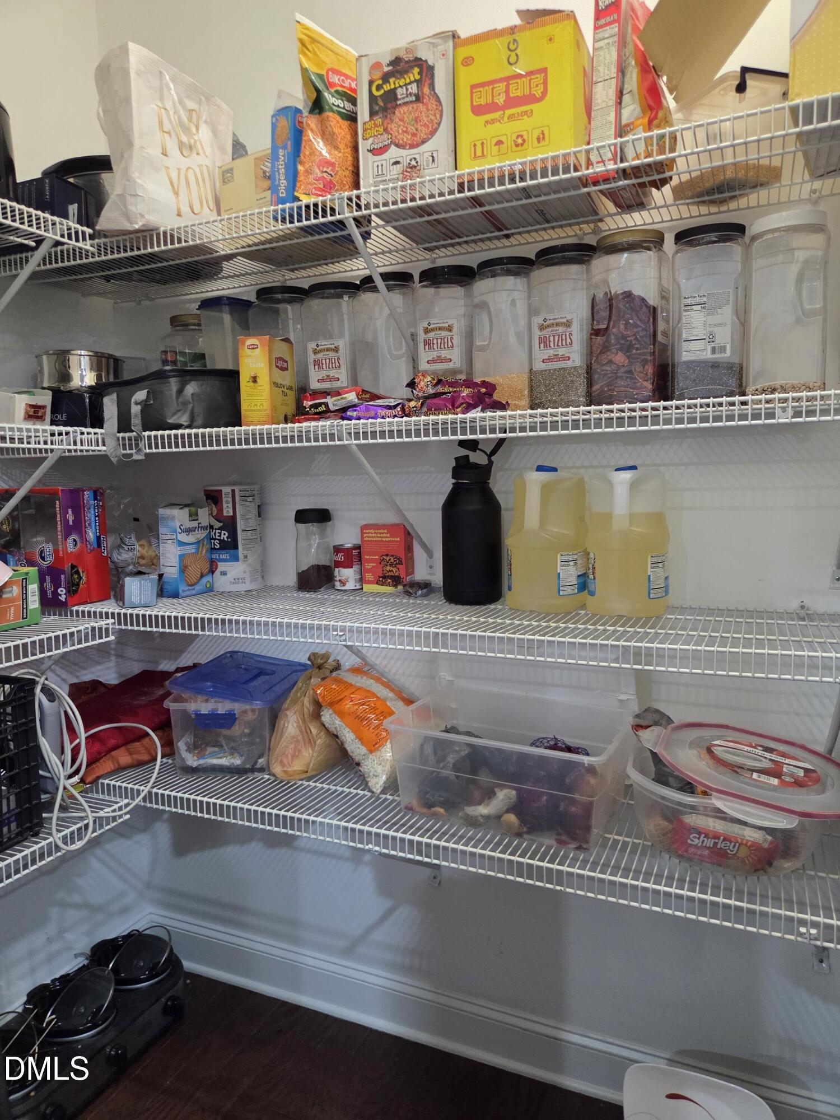
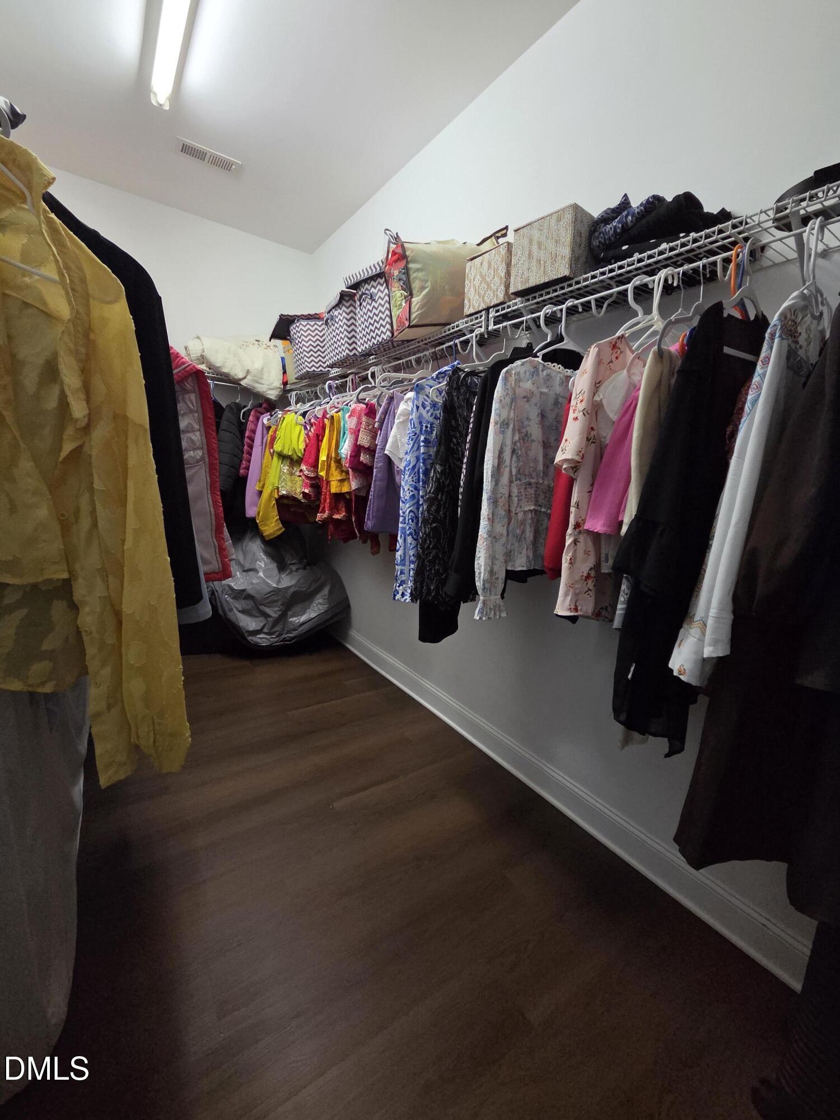
| Interior Features | Breakfast Bar, Ceiling Fan(s), Chandelier, Crown Molding, Eat-in Kitchen, Granite Counters, His and Hers Closets, Kitchen Island, Open Floorplan, Pantry, Recessed Lighting, Stone Counters, Tray Ceiling(s), Walk-in Closet(s), Bathtub/Shower Combination, Master Downstairs |
|---|---|
| Heating Yes / No | Yes |
| Cooling Yes / No | Yes |
| Cooling | Central Air, Electric, Exhaust Fan, Gas |
| Fireplace Features | Living Room |
| Fireplace Yes / No | Yes |
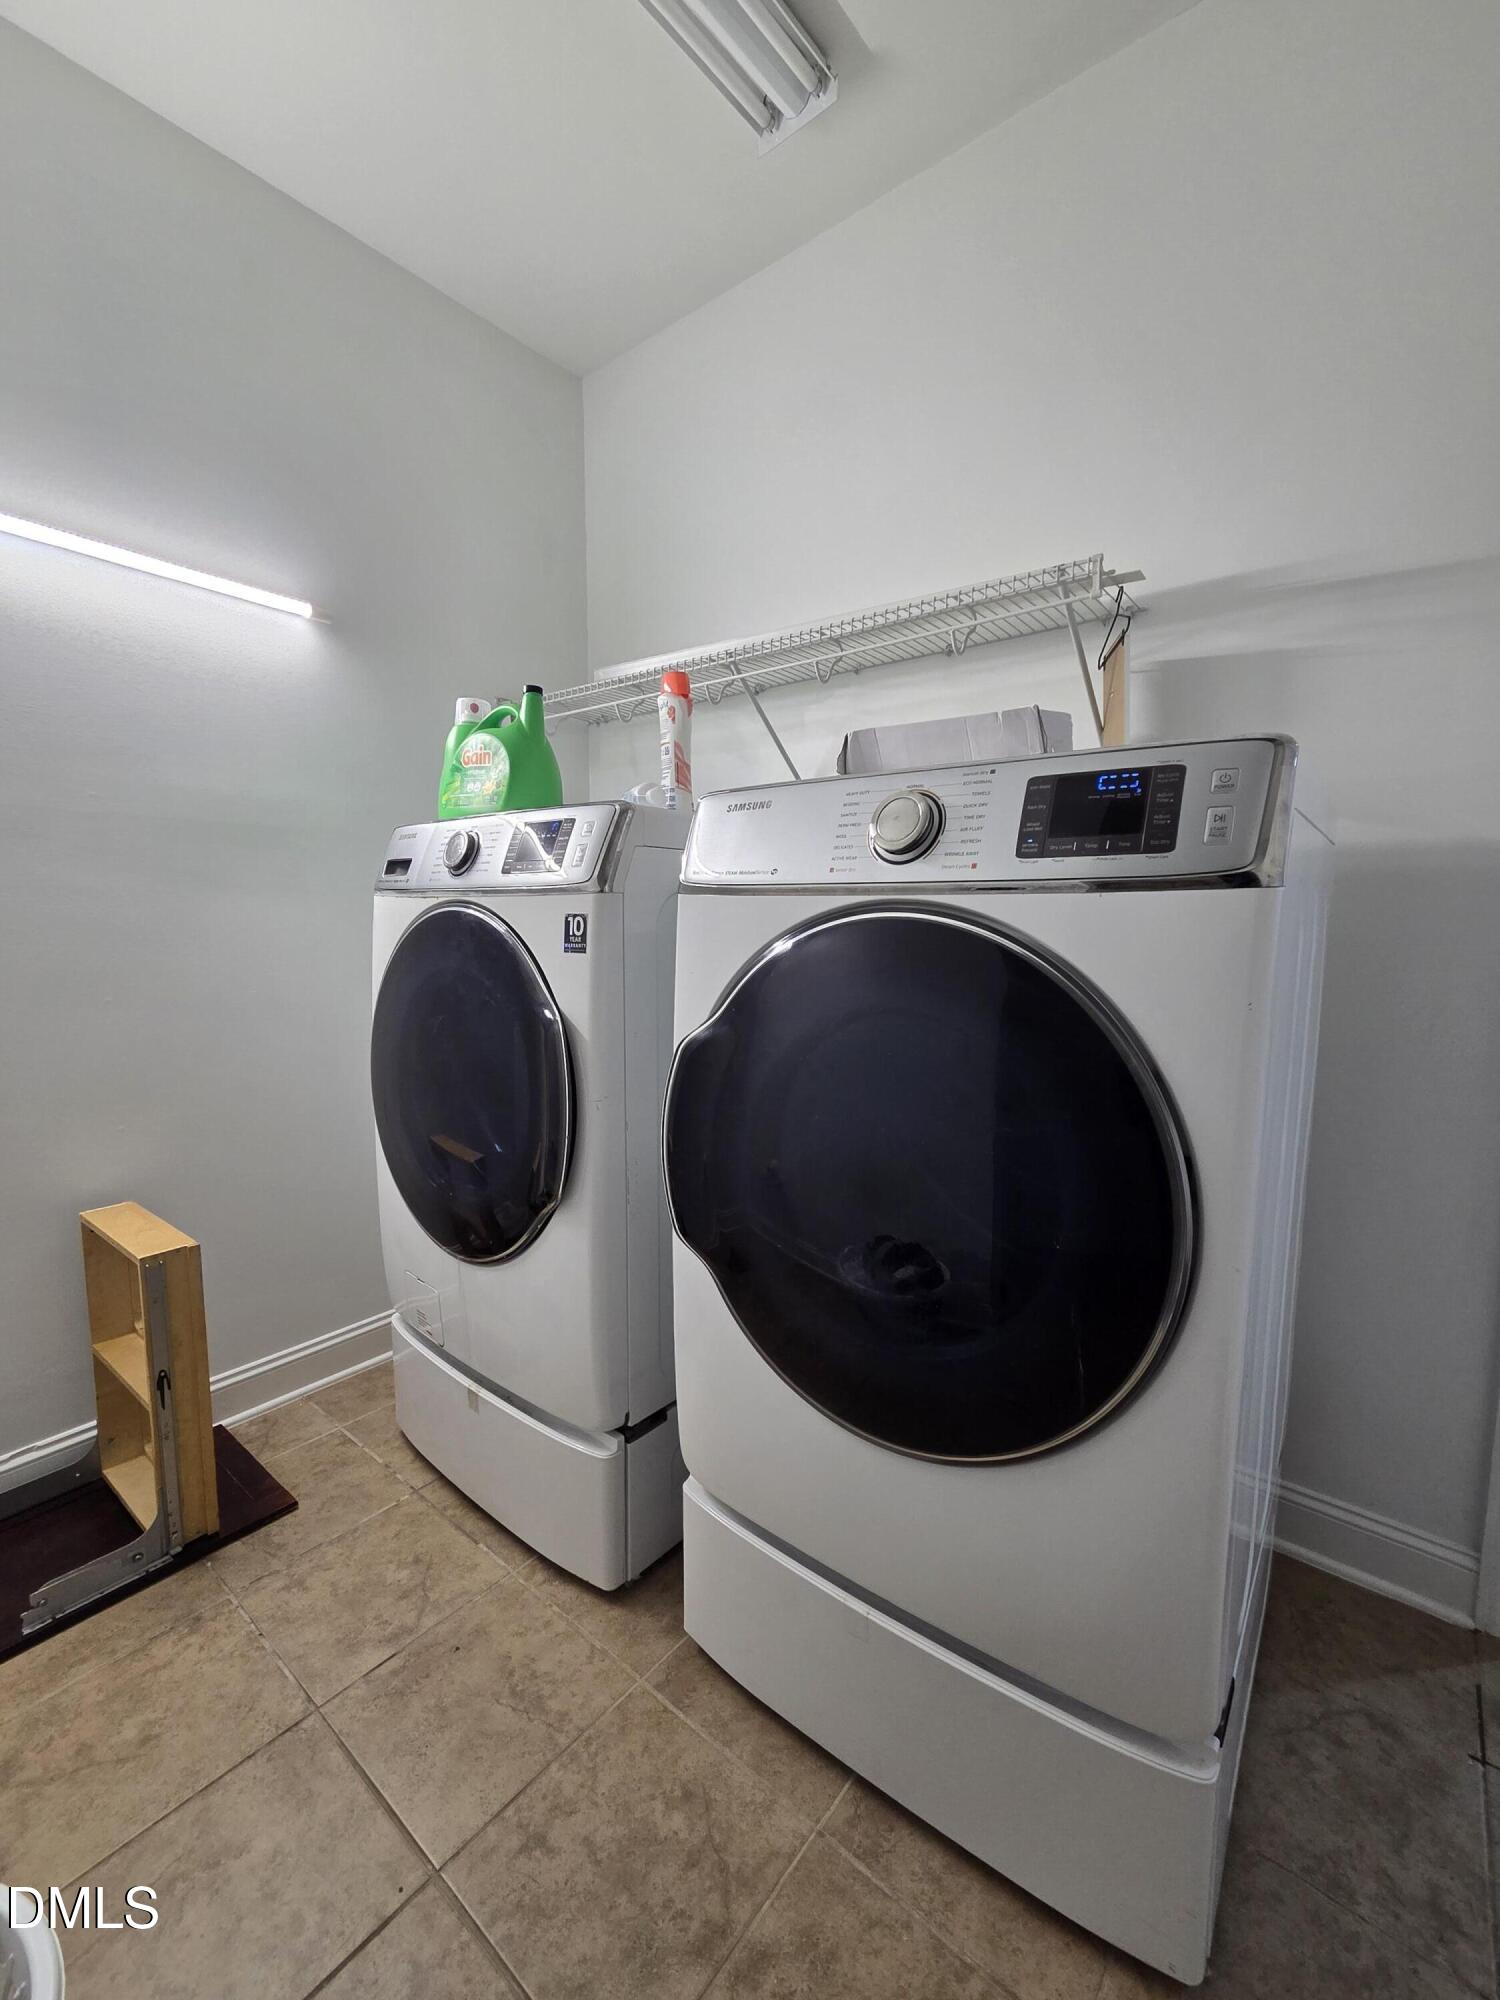
| Laundry Features | Main Level, In Unit |
Exterior
| Exterior Features | Garden, Private Entrance, Smart Camera(s)/Recording |
|---|---|
| Roof | Shingle |
| Foundation Details | Slab |
| Lot Features | Back Yard, Front Yard, Landscaped, Paved |
| Community Features | Suburban |
| Construction Materials | Brick, Fiber Cement |
| Security Features | Carbon Monoxide Detector(s), Closed Circuit Camera(s), Smoke Detector(s), Security Lights |
| Door Features | French Doors |
| Patio And Porch Features | Covered, Deck, Enclosed, Front Porch, Patio, Porch, Rear Porch, Screened |
Parking
| Attached Garage Yes / No | Yes |
|---|---|
| Garage Yes / No | Yes |
| Parking Features | Attached, Driveway, Garage |
Location
| Community Features | Suburban |
|---|
Utilities
| Utilities | Electricity Available, Electricity Connected, Propane, Water Available, Water Connected, Septic Available, Septic Connected |
|---|---|
| Sewer | Septic Tank |
Taxes
| Tax Assessed Value | 574661 |
|---|---|
| Tax Legal Description | LO25 Braxton Pointe BM2013-00429 |
| Tax Year | 2026 |
| Tax Map Number | 25 |
Other
| Accessibility Features | Accessible Bedroom, Accessible Common Area, Accessible Central Living Area, Accessible Doors, Accessible Entrance, Accessible Full Bath, Accessible Hallway(s), Accessible Kitchen Appliances, Accessible Stairway, Accessible Washer/Dryer, Common Area, Central Living Area, Enhanced Accessible |
|---|
Area Information
| State | NC |
|---|---|
| County | Wake |
| City | Raleigh |
| Zip Code | 27603 |
| Area | Wake |
| Community Name | Braxton Pointe |
| School District | Wake - Garner High |
| Elementary School | Wake - Vance Elementary |
| High School | Wake - Garner High |
| Listing VS Median (in Braxton Pointe) | |
Price: $611,000 low | high Med: $692,950 sqft: 3,010 low | high Med: 3,632 $ / sqft: $203 low | high Med: $193 On site: 5 low | high Med: 44 | |
Market Activity 27603
Request a showing
Request a showing

Listings marked with a Doorify MLS icon are provided courtesy of the Doorify MLS, of North Carolina, Internet Data Exchange Database. Brokers make an effort to deliver accurate information, but buyers should independently verify any information on which they will rely in a transaction. The listing broker shall not be responsible for any typographical errors, misinformation, or misprints, and they shall be held totally harmless from any damages arising from reliance upon this data. This data is provided exclusively for consumers’ personal, non-commercial use. Copyright 2024 Doorify MLS of North Carolina. All rights reserved.
Contact
Learn More About This Property

| State | NC |
|---|---|
| County | Wake |
| City | Raleigh |
| Zip Code | 27603 |
| Area | Wake |
| Community Name | Braxton Pointe |
| School District | Wake - Garner High |
| Elementary School | Wake - Vance Elementary |
| High School | Wake - Garner High |
| Listing VS Median (in Braxton Pointe) | |
Price: $611,000 low | high Med: $692,950 sqft: 3,010 low | high Med: 3,632 $ / sqft: $203 low | high Med: $193 On site: 5 low | high Med: 44 | |