
Description
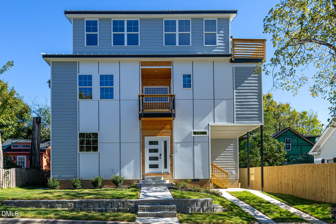
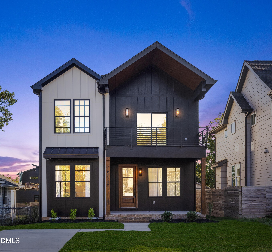
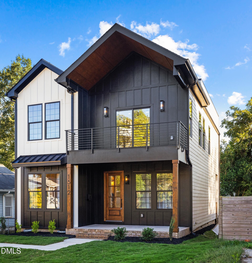
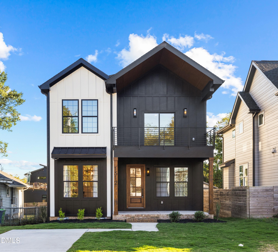
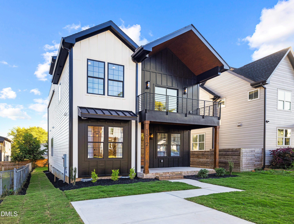
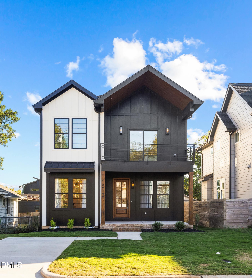
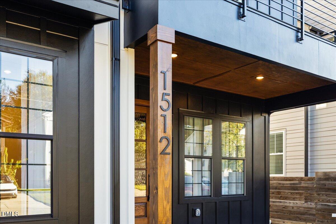
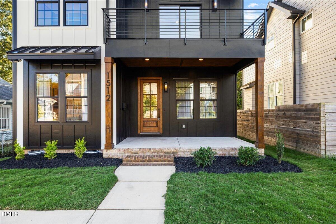
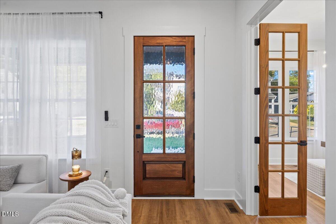
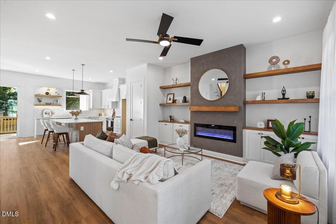
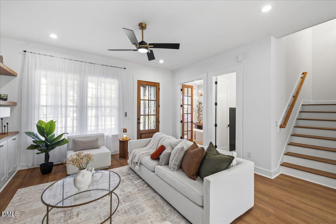
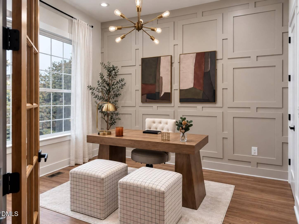
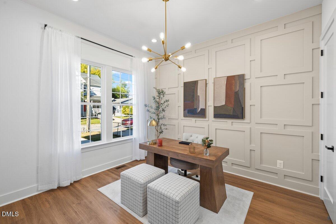
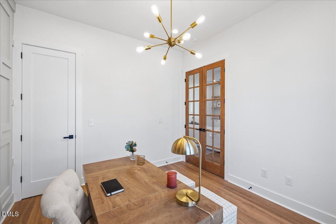
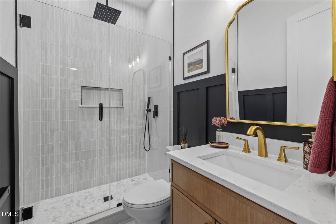
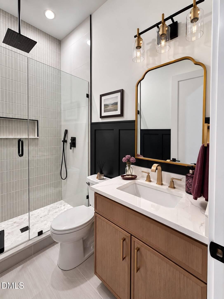
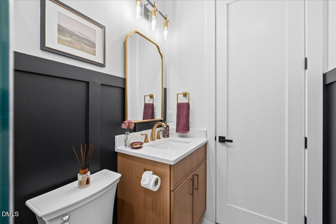
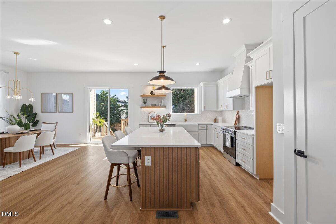
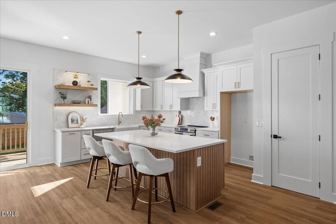
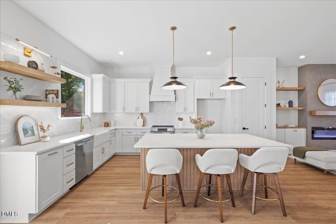
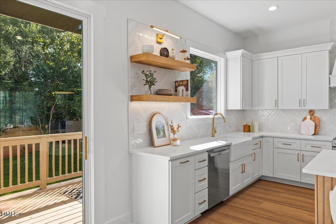
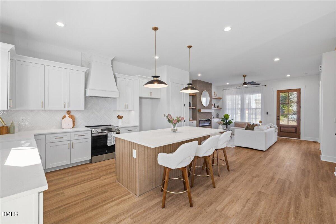
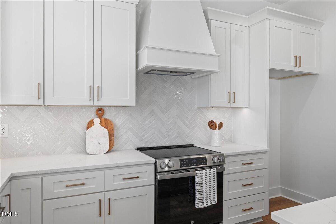
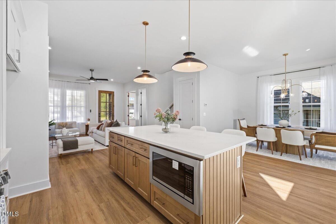
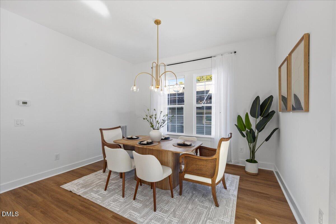
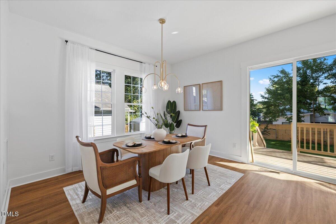
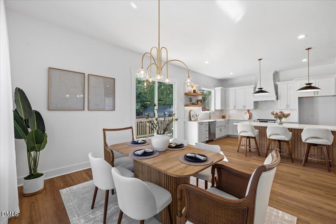
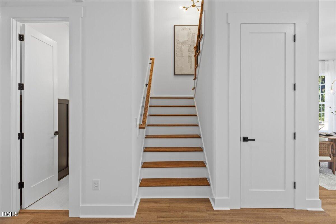
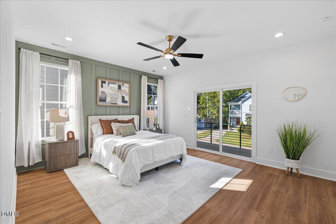
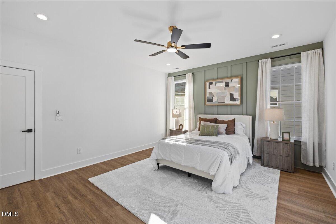
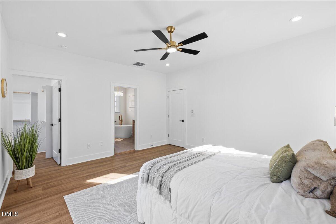
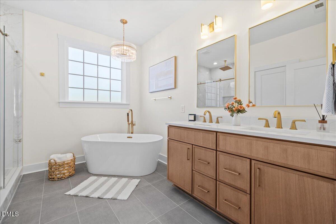
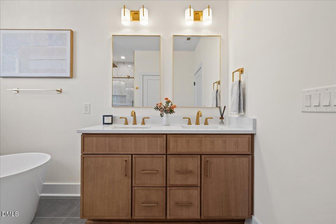
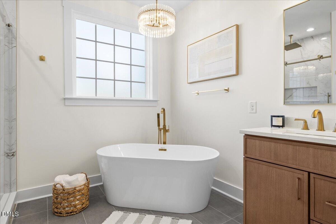
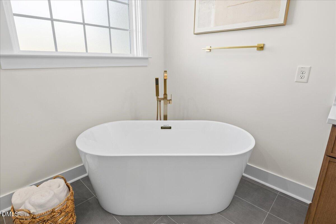
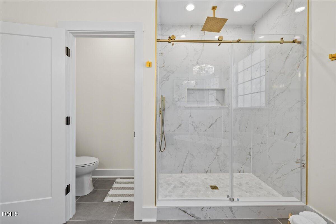
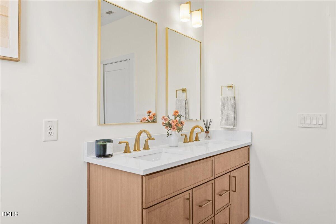
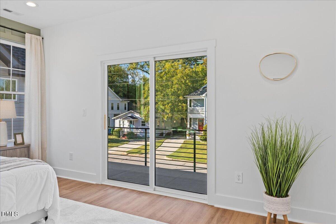
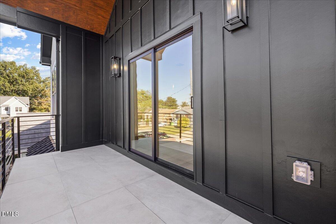
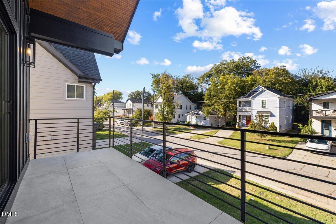
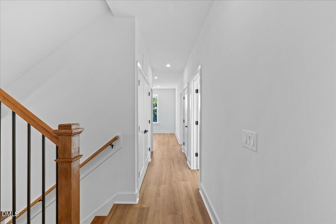
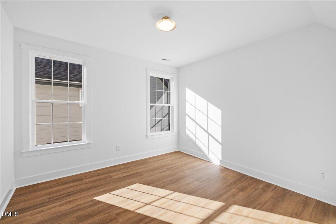
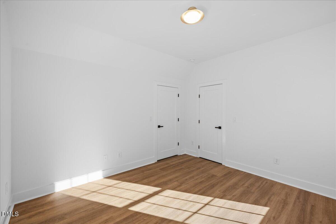
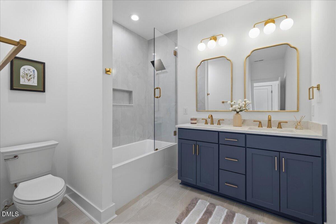
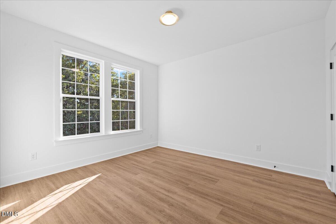
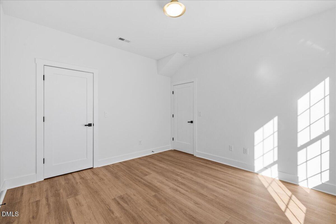
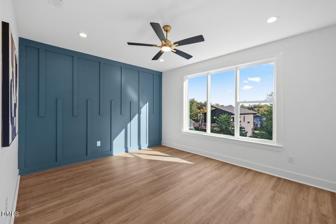
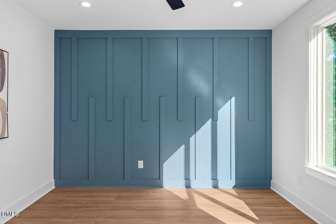
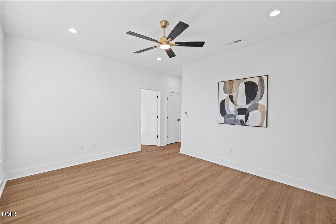
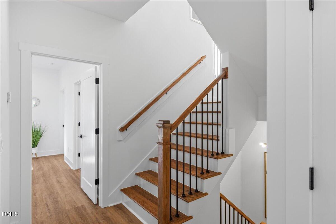
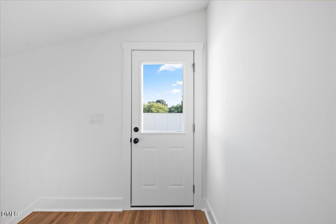
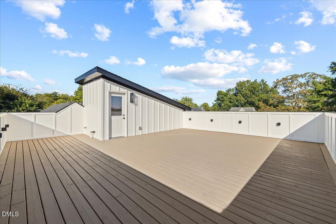
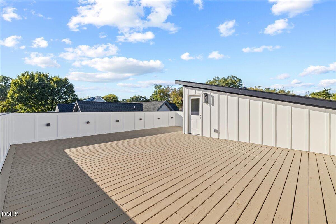
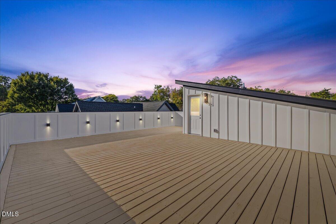
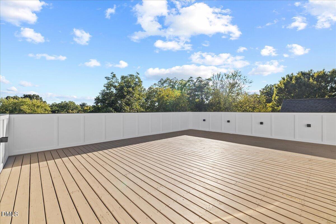
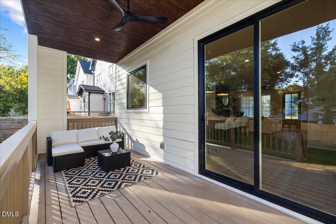
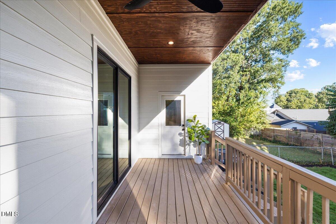
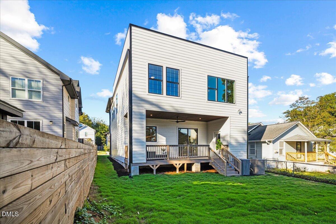
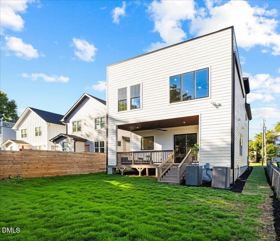
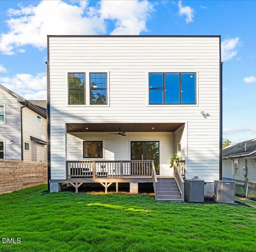
Welcome to 1512 E Jones St, where modern luxury meets exceptional design. This stunning home features 4 spacious bedrooms and 3 full luxury bathrooms crafted with premium finishes. The open-concept main floor flows seamlessly into a gourmet chef's kitchen, making everyday living and entertaining an absolute breeze. Upstairs, discover a versatile second-floor flex space perfect for a media room, or play area. Step outside to indulge in superior outdoor living with a welcoming balcony out of master bedroom, a spacious covered back deck, and an unbelievable 700 sq. ft. rooftop deck offering unmatched open-air entertaining and spectacular views. it's the perfect place to create lasting memories. With its blend of luxury, functionality, and craftsmanship, this home is ready to welcome its first owners. Schedule your private showing today!
Details
| MLS # | 10197205 |
|---|---|
| Listing Type | For Sale |
| Style | House |
| Sub-Type | New Construction |
| Status | Active |
| Year | 2026 |
| Days On Site | 16 |
| Listing Provided By | Gala Properties LLC | Beatriz Elena Gutierrez |
Features
| Bed(s) | 4 |
|---|---|
| Bath(s) | 3 Total |
| SQ Feet | 2,490 |
| Story(s) | 2 |
| Zoning | R-10 |
| Acreage | 0.10 |
| Property View | Panoramic, Trees, Woods |
Interior
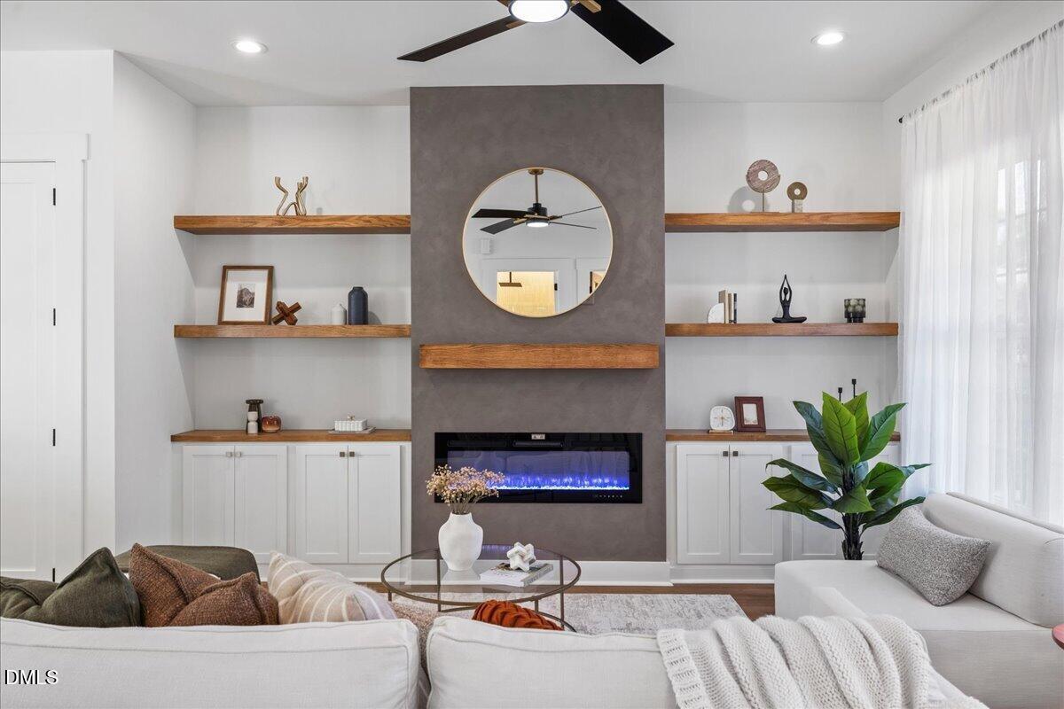
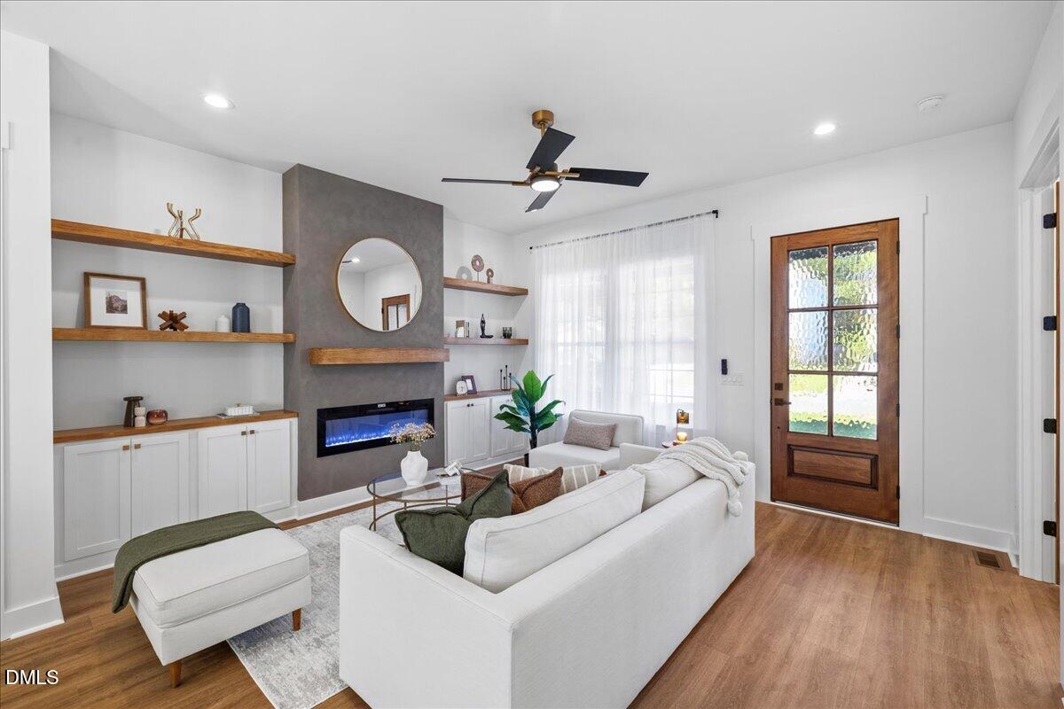
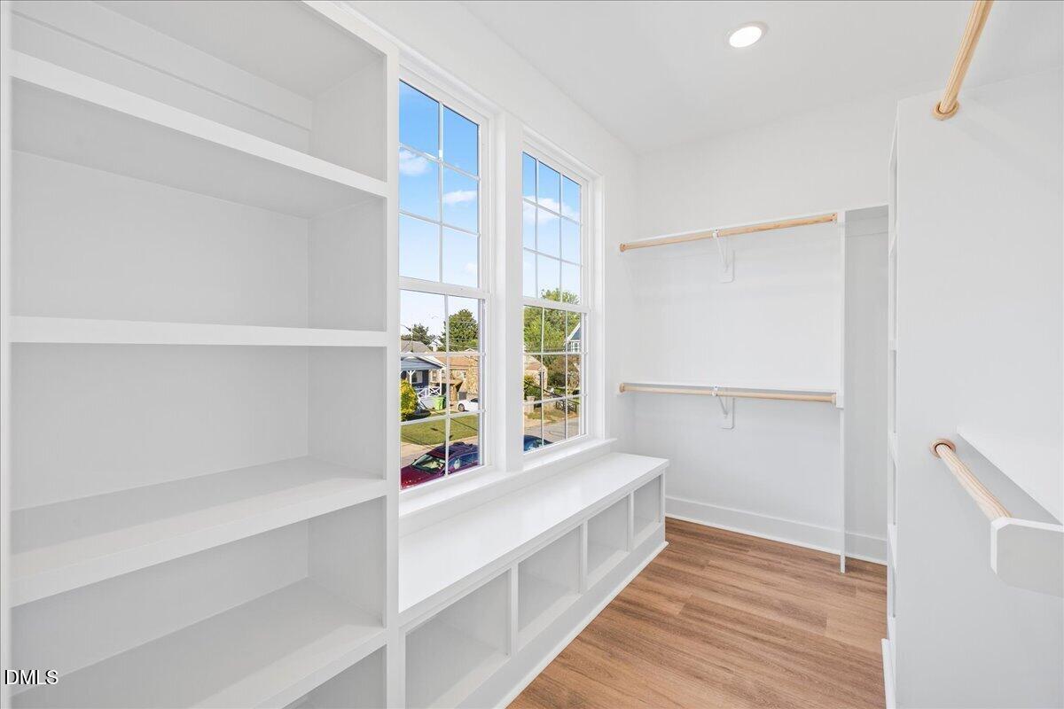
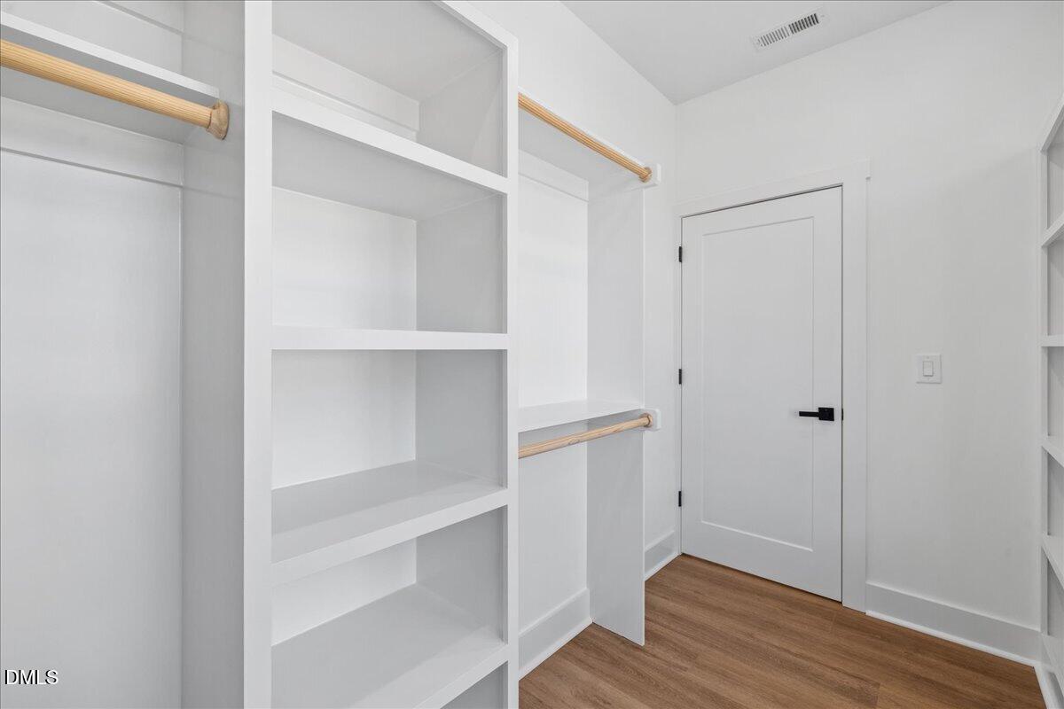
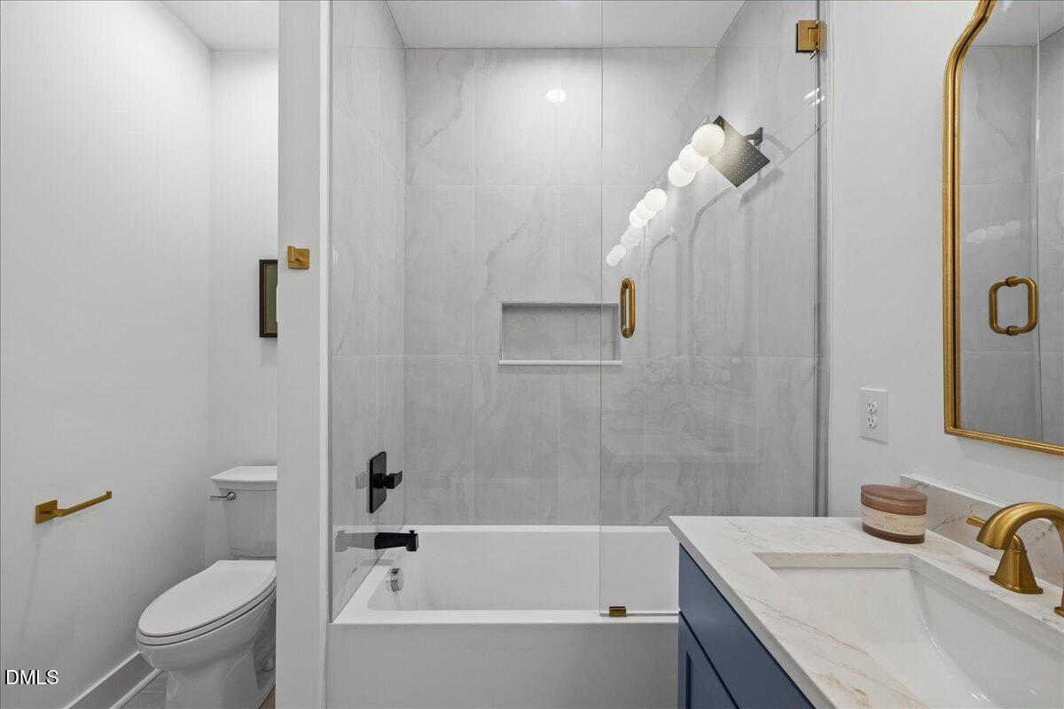
| Interior Features | Bookcases, Built-in Features, Ceiling Fan(s), Chandelier, Double Vanity, High Ceilings, Kitchen Island, Open Floorplan, Pantry, Quartz Counters, Separate Shower, Walk-In Closet(s), Walk-In Shower |
|---|---|
| Heating Yes / No | Yes |
| Cooling Yes / No | Yes |
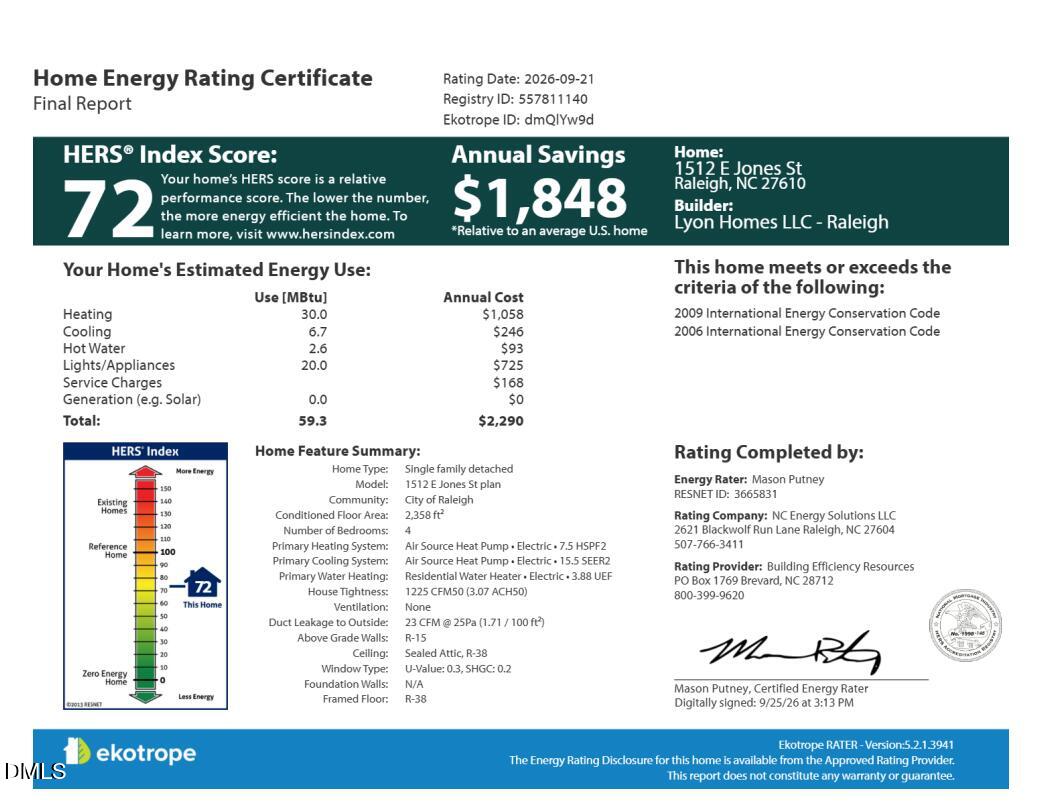
| Cooling | Central Air, Electric, ENERGY STAR Qualified Equipment, Heat Pump, Multi Units |
| Fireplace Features | Electric |
| Fireplaces Total | 1 |
| Fireplace Yes / No | Yes |
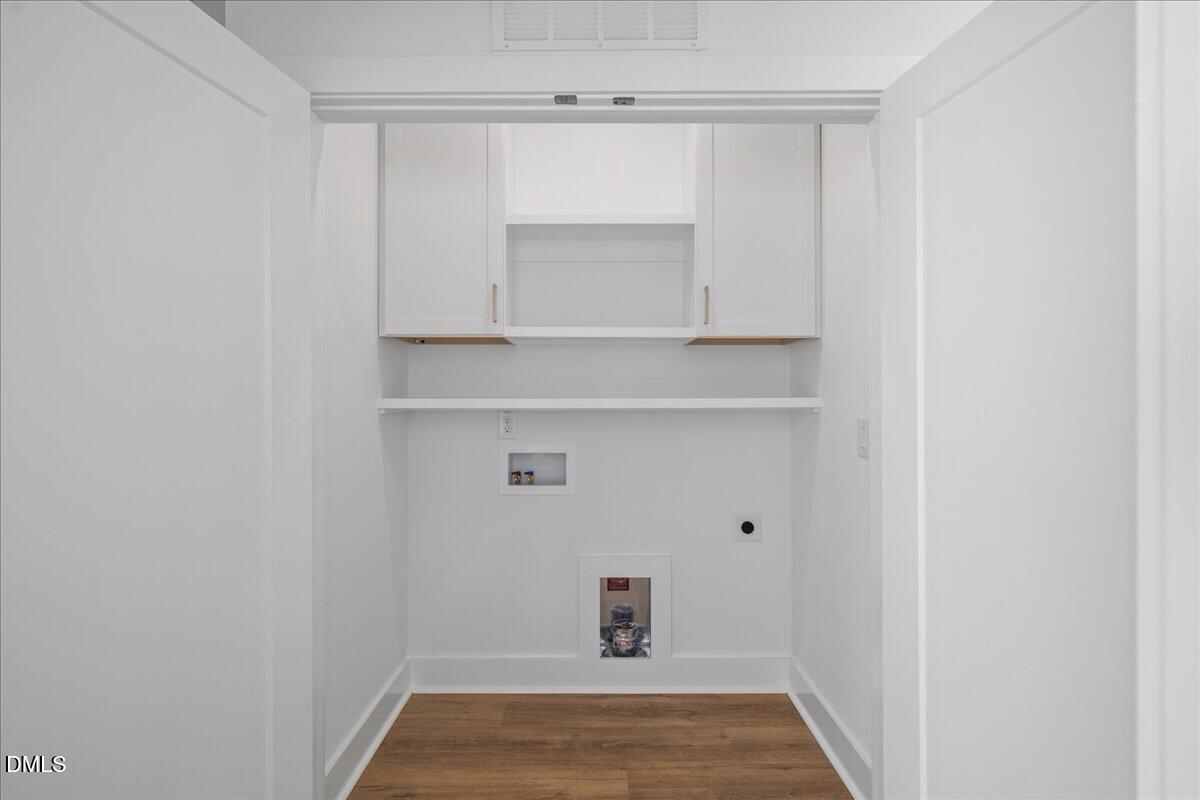
| Laundry Features | Laundry Closet |
| Rooms Total | 12 |
Exterior
| Exterior Features | Balcony, Fenced Yard, Rain Gutters, Storage |
|---|---|
| Roof | Architectural Shingle, Flat, Metal |
| Foundation Details | Concrete, Brick/Mortar, Combination, Crawlspace |
| Lot Features | Back Yard, City Lot, None |
| View | Panoramic, Trees/Woods |
| Construction Materials | Attic/Crawl Hatchway(s) Insulated, Board & Batten Siding, Brick Veneer, Cement Siding, Concrete, Frame, Vertical Siding |
| Security Features | Smoke Detector(s) |
| Door Features | ENERGY STAR Qualified Doors |
| Window Features | Double Pane Windows |
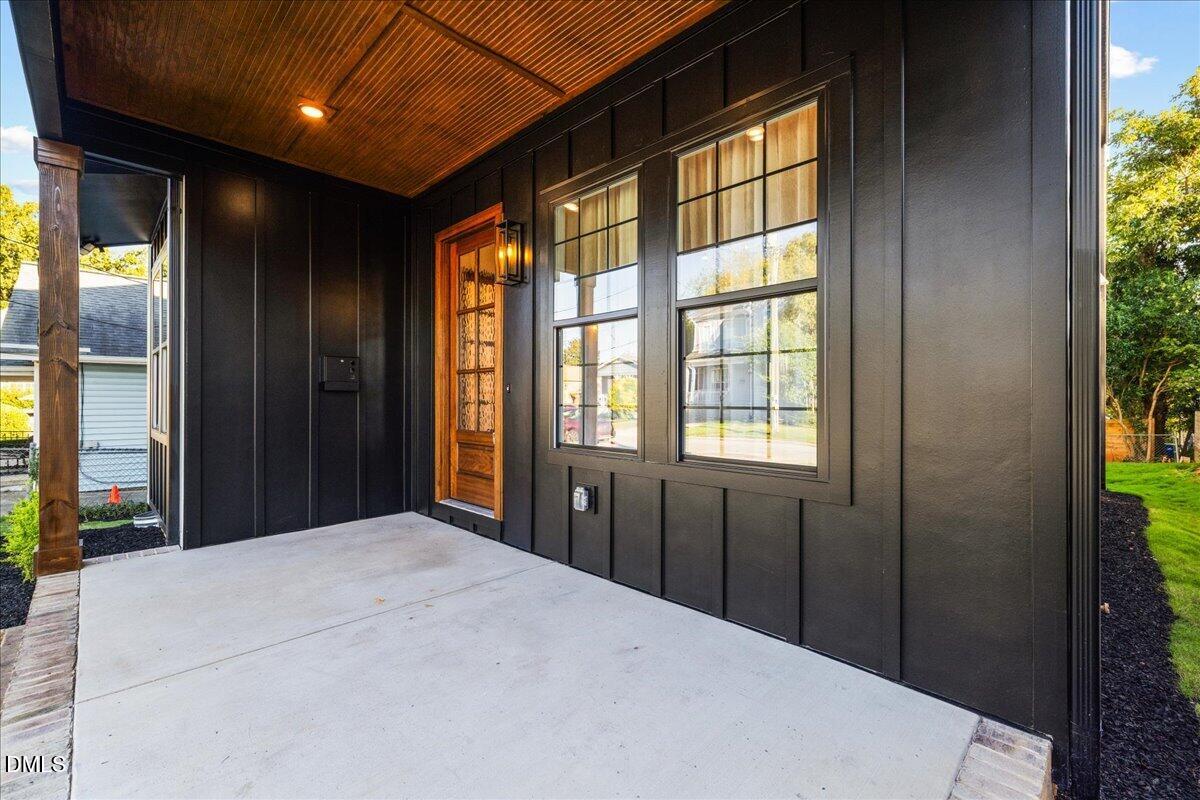
| Patio And Porch Features | Covered, Front Porch, Rear Porch, Terrace |
Parking
| Attached Garage Yes / No | No |
|---|---|
| Garage Yes / No | No |
| Parking Features | Driveway, Parking Pad |
Utilities
| Utilities | Electricity Connected, Sewer Connected, Water Connected |
|---|---|
| Sewer | Public Sewer |
Taxes
| Tax Legal Description | Lo73 College Park Bm1911-00015 |
|---|---|
| Tax Year | 2025 |
| Tax Map Number | 73 |
Other
| Accessibility Features | Accessible Bedroom, Accessible Central Living Area, Accessible Full Bath, Central Living Area |
|---|
Area Information
| State | NC |
|---|---|
| County | Wake |
| City | Raleigh |
| Zip Code | 27610 |
| Area | Wake |
| Community Name | College Park |
| School District | Wake - Needham Broughton High |
| Elementary School | Wake - Powell Elementary |
| High School | Wake - Needham Broughton High |
| Listing VS Median (in College Park) | |
Price: $935,000 low | high Med: $767,500 sqft: 2,490 low | high Med: 2,759 $ / sqft: $376 low | high Med: $287 On site: 16 low | high Med: 169 | |
Market Activity 27610
Request a showing
Request a showing

Listings marked with a Doorify MLS icon are provided courtesy of the Doorify MLS, of North Carolina, Internet Data Exchange Database. Brokers make an effort to deliver accurate information, but buyers should independently verify any information on which they will rely in a transaction. The listing broker shall not be responsible for any typographical errors, misinformation, or misprints, and they shall be held totally harmless from any damages arising from reliance upon this data. This data is provided exclusively for consumers’ personal, non-commercial use. Copyright 2024 Doorify MLS of North Carolina. All rights reserved.
Contact
Learn More About This Property

| State | NC |
|---|---|
| County | Wake |
| City | Raleigh |
| Zip Code | 27610 |
| Area | Wake |
| Community Name | College Park |
| School District | Wake - Needham Broughton High |
| Elementary School | Wake - Powell Elementary |
| High School | Wake - Needham Broughton High |
| Listing VS Median (in College Park) | |
Price: $935,000 low | high Med: $767,500 sqft: 2,490 low | high Med: 2,759 $ / sqft: $376 low | high Med: $287 On site: 16 low | high Med: 169 | |