
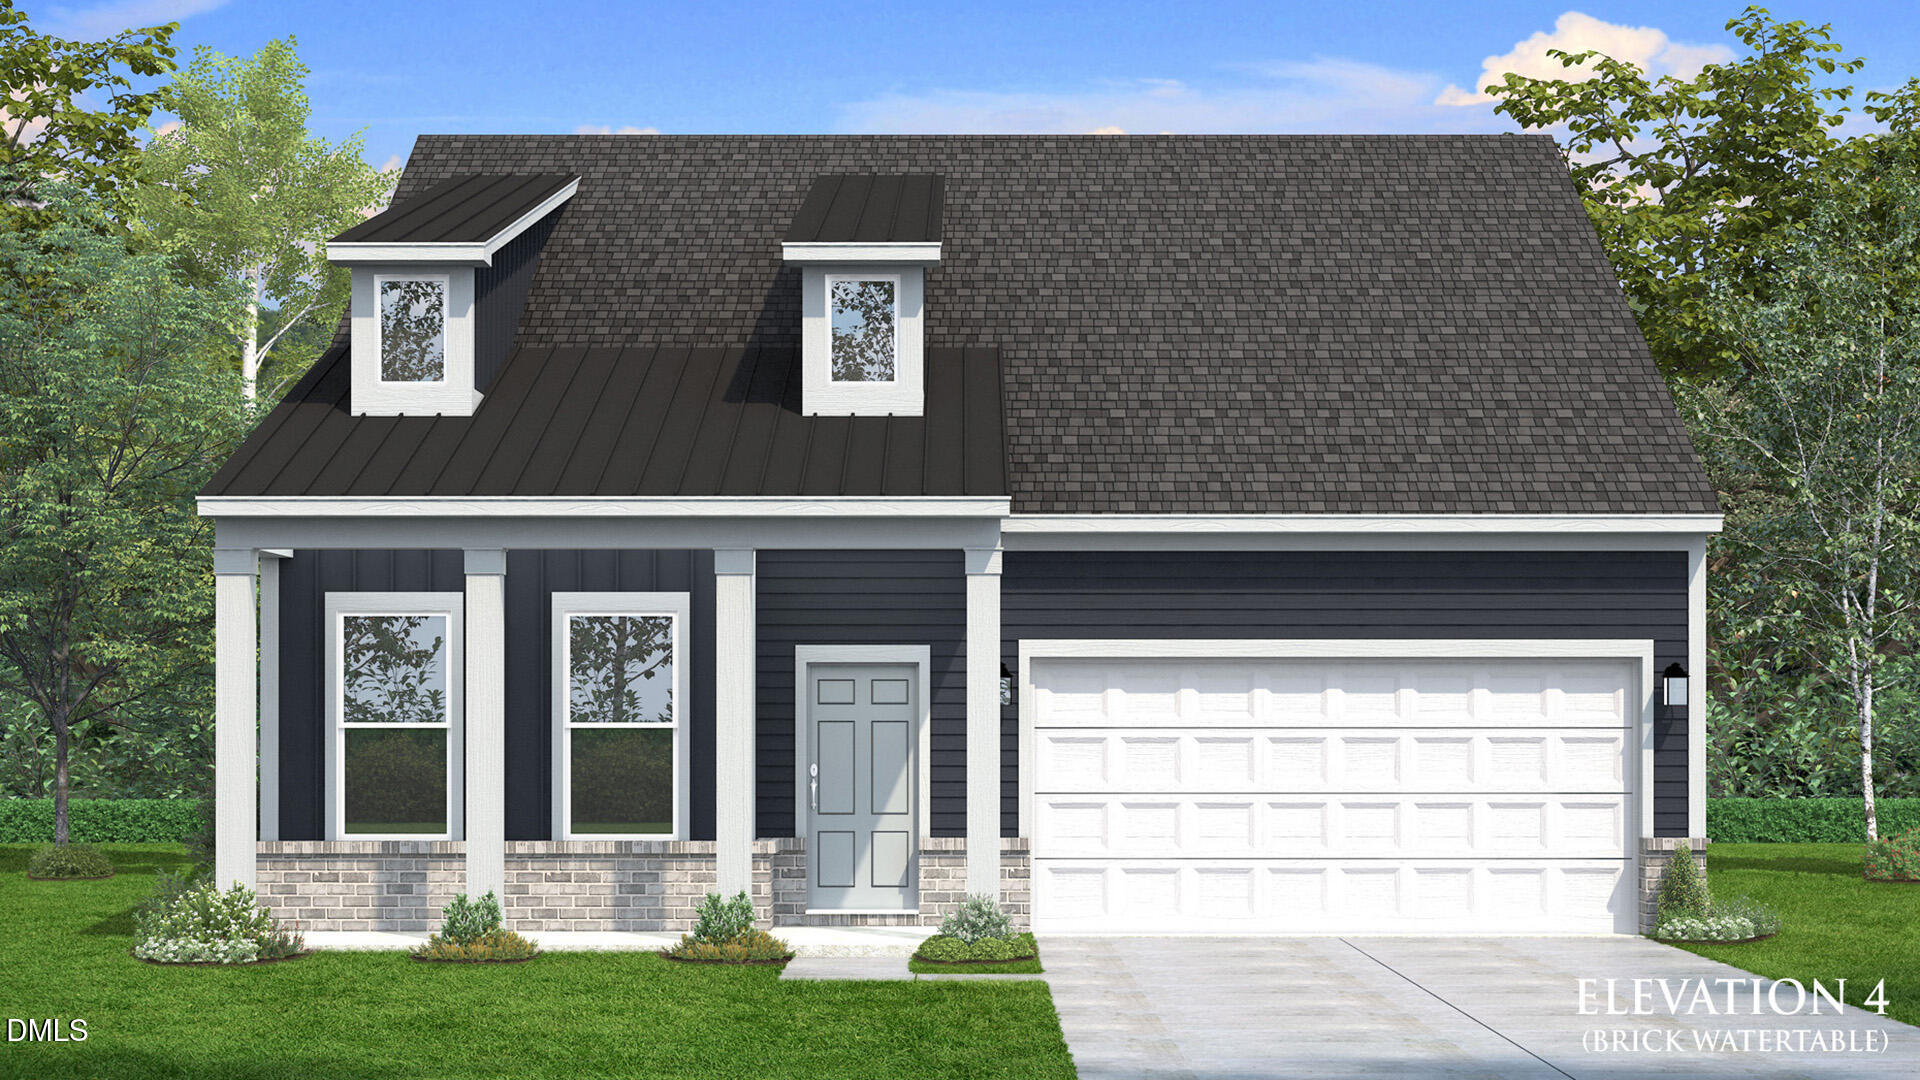
1460 Green Cypress Drive,Zebulon, NC 27597
Zebulon, NC 27597

Description
Main level living in the Greenwich home! The Greenwich home features a generous sized first floor primary suite, featuring 9 ft ceilings, walk-in shower with 18inch bench, and large walk-in closet. A stunning Gourmet kitchen with wall oven, GE Gas cooktop, SS hood vent, large Quartz island and walk-in pantry. First floor also features an office with french doors, first floor laundry room, and beautiful back porch perfect for relaxing. Two additional guest bedrooms upstairs with shared bathroom featuring tub/shower combination and dual vanity. *Home is currently Under Construction- photos are of similar home* Completion set for December! Main level living in the Greenwich home! The Greenwich home features a generous sized first floor primary suite, featuring 9 ft ceilings, walk-in shower with 18inch bench, and large walk-in closet. A stunning Gourmet kitchen with wall oven, GE Gas cooktop, SS hood vent, large Quartz center island and walk-in pantry. First floor also features an office with french doors, first floor laundry room, and beautiful back porch perfect for relaxing. Two additional guest bedrooms upstairs with shared bathroom featuring tub/shower combination and dual vanity. *Home is currently Under Construction- photos are of similar home* Completion set for December!
Details
| MLS # | 10196638 |
|---|---|
| Listing Type | For Sale |
| Style | House |
| HOA Dues | $90 |
| Sub-Type | New Construction |
| Status | Active |
| Year | 2026 |
| Days On Site | 12 |
| Listing Provided By | DRB Group North Carolina LLC | Amber Acosta |
Features
| Bed(s) | 3 |
|---|---|
| Bath(s) | 2 Total |
| SQ Feet | 1,974 |
| Garage | 2 |
| Story(s) | 2 |
| Acreage | 0.26 |
Interior
| Interior Features | Bathtub/Shower Combination, Ceiling Fan(s), Double Vanity, Eat-in Kitchen, High Ceilings, Kitchen Island, Kitchen/Dining Room Combination, Living/Dining Room Combination, Open Floorplan, Pantry, Primary Downstairs, Quartz Counters, Separate Shower, Shower Only, Storage, Walk-In Closet(s), Walk-In Shower |
|---|---|
| Heating Yes / No | Yes |
| Cooling Yes / No | Yes |
| Cooling | Central Air, Zoned |
| Fireplace Yes / No | No |
| Laundry Features | Laundry Room, Main Level |
| Rooms Total | 7 |
Exterior
| Roof | Architectural Shingle |
|---|---|
| Foundation Details | Raised, Slab |
| Lot Features | Interior Lot, Level |
| Community Features | Curbs, Playground, Pool, Sidewalks, Street Lights |
| Construction Materials | Brick, Hardi Plank Type |
| Security Features | Carbon Monoxide Detector(s), Smoke Detector(s) |
| Window Features | Double Pane Windows |
| Patio And Porch Features | Front Porch, Patio, Porch, Rear Porch |
Parking
| Attached Garage Yes / No | Yes |
|---|---|
| Garage Yes / No | Yes |
| Parking Features | Driveway, Garage |
Location
| Association Amenities | Dog Park, Game Court Exterior, Jogging Path, Playground, Pond Year Round, Pool |
|---|---|
| Community Features | Curbs, Playground, Pool, Sidewalks, Street Lights |
Utilities
| Utilities | Electricity Connected, Natural Gas Connected, Sewer Connected, Water Connected |
|---|---|
| Sewer | Public Sewer |
Taxes
| Tax Legal Description | WEAVERS POINTE LOT 75 |
|---|---|
| Tax Year | 2026 |
Area Information
| State | NC |
|---|---|
| County | Wake |
| City | Zebulon |
| Zip Code | 27597 |
| Area | Wake |
| Community Name | Weavers Pointe |
| School District | Wake - East Wake High School |
| Elementary School | Wake - Wakelon Elementary |
| High School | Wake - East Wake High School |
| Listing VS Median (in Weavers Pointe) | |
Price: $436,980 low | high Med: $463,990 sqft: 1,974 low | high Med: 3,117 $ / sqft: $221 low | high Med: $151 On site: 12 low | high Med: 171 | |
Market Activity 27597
Request a showing
Request a showing

Listings marked with a Doorify MLS icon are provided courtesy of the Doorify MLS, of North Carolina, Internet Data Exchange Database. Brokers make an effort to deliver accurate information, but buyers should independently verify any information on which they will rely in a transaction. The listing broker shall not be responsible for any typographical errors, misinformation, or misprints, and they shall be held totally harmless from any damages arising from reliance upon this data. This data is provided exclusively for consumers’ personal, non-commercial use. Copyright 2024 Doorify MLS of North Carolina. All rights reserved.
Contact
Learn More About This Property

| State | NC |
|---|---|
| County | Wake |
| City | Zebulon |
| Zip Code | 27597 |
| Area | Wake |
| Community Name | Weavers Pointe |
| School District | Wake - East Wake High School |
| Elementary School | Wake - Wakelon Elementary |
| High School | Wake - East Wake High School |
| Listing VS Median (in Weavers Pointe) | |
Price: $436,980 low | high Med: $463,990 sqft: 1,974 low | high Med: 3,117 $ / sqft: $221 low | high Med: $151 On site: 12 low | high Med: 171 | |