145 Vandora Hills Place,Garner, NC 27529
Garner, NC 27529


Description
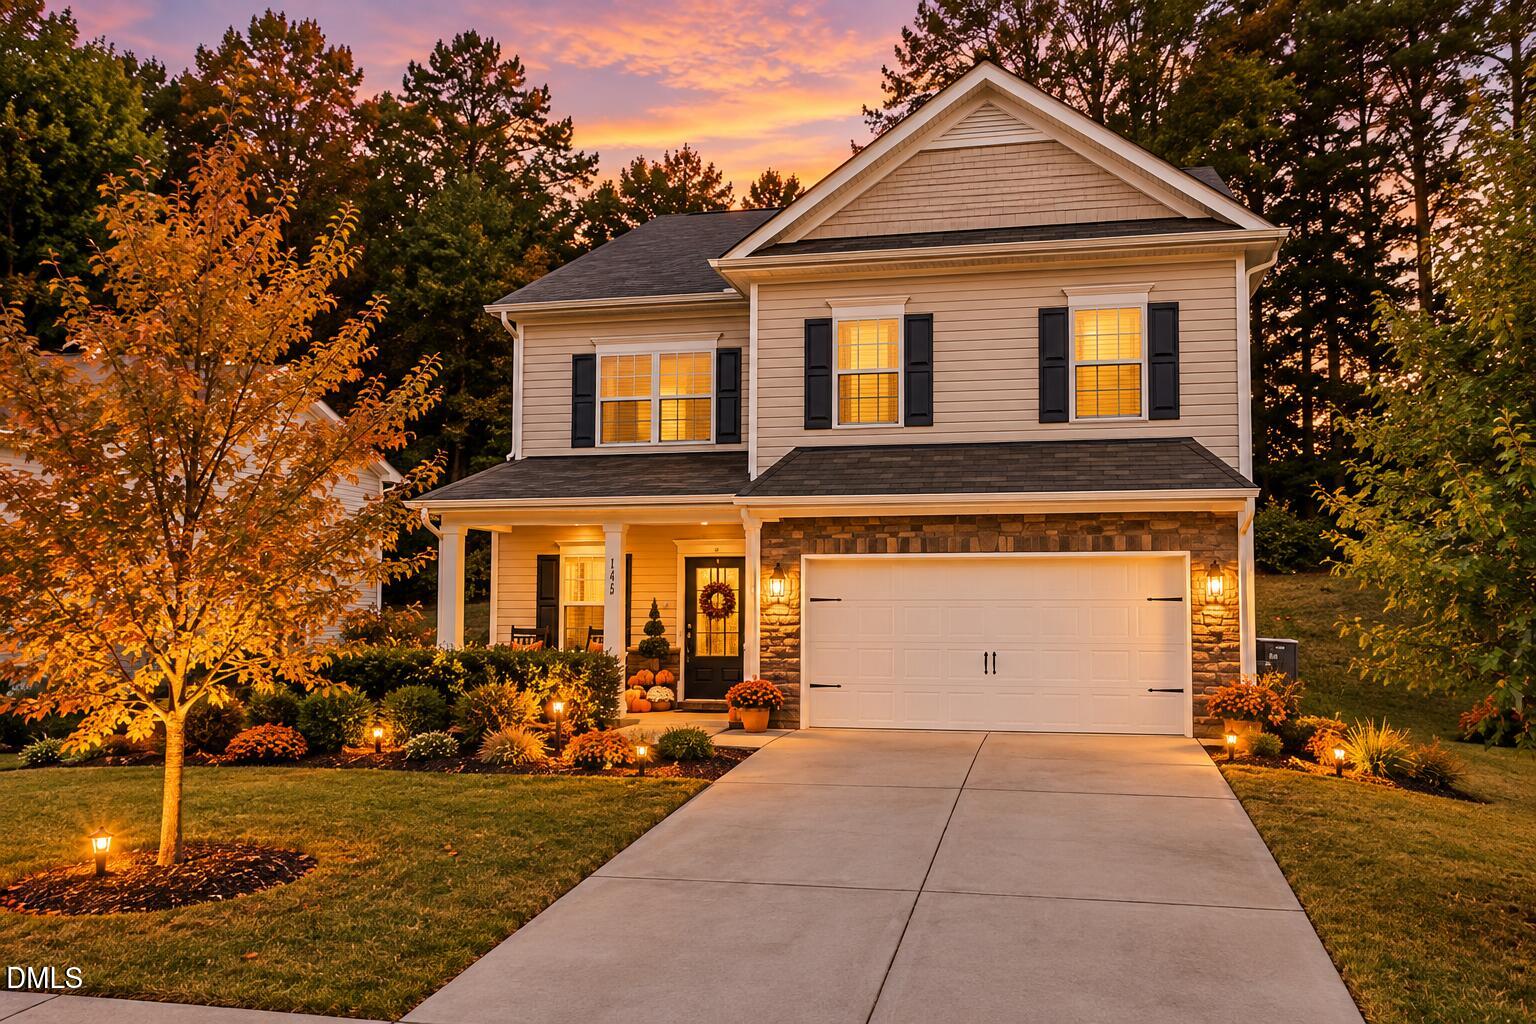
Want the space without spending your weekends maintaining it? Welcome to 145 Vandora Hills Place in Garner-an updated, move-in-ready home offering more than 2,600 square feet, 4 bedrooms, 2.5 baths, and a low-maintenance lifestyle just minutes from Raleigh. Built in 2018 and connected to PUBLIC WATER AND SEWER-no well or septic to maintain-this home combines newer construction with the convenience of an established neighborhood. Inside, you'll find an open, functional floor plan with generous living spaces, a spacious kitchen, plenty of room to entertain, and four bedrooms that provide flexibility for guests, home offices, hobbies, or everyday life. Outside, enjoy a manageable yard without giving up privacy. The wooded backdrop creates separation behind the home, while the smaller footprint means less grass to mow and more time to actually enjoy your weekends. Sidewalks throughout the neighborhood make it easy to get outside for a walk, and the low HOA helps keep ongoing ownership costs manageable. Even better, you're conveniently located near White Oak shopping, restaurants, major commuter routes, and Downtown Raleigh-making it easy to enjoy everything the Triangle has to offer while coming home to a quieter neighborhood setting. If you've been comparing new construction but don't want to wait for a home to be built-or take on a long list of projects after closing-this one deserves a look. Updated, connected to public utilities, move-in ready, and offering the interior space buyers want without the high-maintenance yard they may not. Come see how easy homeownership can feel at 145 Vandora Hills Place. Home has been virtually staged for buyer inspiration.
Details
| MLS # | 10176180 |
|---|---|
| Listing Type | For Sale |
| Style | House |
| HOA Dues | $54 |
| Sub-Type | Resale |
| Status | Pending |
| Year | 2018 |
| Days On Site | 113 |
| Listing Provided By | Berkshire Hathaway HomeService | Mandy Moultrie |
Features
| Bed(s) | 4 |
|---|---|
| Bath(s) | 3 Total |
| SQ Feet | 2,638 |
| Garage | 2 |
| Story(s) | 2 |
| Zoning | R4 |
| Acreage | 0.21 |
| Property View | Neighborhood, Trees, Woods |
Interior
| Interior Features | Bathtub/Shower Combination, Breakfast Bar, Built-in Features, Ceiling Fan(s), Chandelier, Crown Molding, Double Vanity, Dry Bar, Eat-in Kitchen, Entrance Foyer, Granite Counters, High Ceilings, High Speed Internet, Kitchen Island, Open Floorplan, Pantry, Recessed Lighting, Separate Shower, Shower Only, Smooth Ceilings, Soaking Tub, Stone Counters, Storage, Tray Ceiling(s), Walk-In Closet(s), Walk-In Shower, Water Closet |
|---|---|
| Heating Yes / No | No |
| Cooling Yes / No | Yes |
| Cooling | Central Air, Zoned |
| Fireplace Features | Family Room, Gas, Gas Log |
| Fireplaces Total | 1 |
| Fireplace Yes / No | Yes |
| Laundry Features | Electric Dryer Hookup, Inside, Laundry Room, Upper Level, Washer Hookup |
| Rooms Total | 10 |
Exterior
| Exterior Features | Covered Courtyard, Private Yard, Rain Gutters |
|---|---|
| Roof | Shingle |
| Foundation Details | Concrete Perimeter, Slab |
| Lot Features | Back Yard, Front Yard, Level, Near Public Transit, Open Lot, None |
| Community Features | Curbs, Sidewalks, Street Lights, Suburban |
| View | Neighborhood, Trees/Woods |
| Construction Materials | Radiant Barrier, Shake Siding, Stone, Vinyl Siding |
| Security Features | Smoke Detector(s) |
| Window Features | Aluminum Frames, Blinds, Insulated Windows |
| Patio And Porch Features | Covered, Front Porch, Patio, Porch, Rear Porch |
Parking
| Attached Garage Yes / No | Yes |
|---|---|
| Garage Yes / No | Yes |
| Parking Features | Additional Parking, Attached, Concrete, Covered, Driveway, Garage, Garage Door Opener, On Street, Parking Pad, Paved, Private |
Location
| Association Amenities | Landscaping, Maintenance, Management, Other |
|---|---|
| Community Features | Curbs, Sidewalks, Street Lights, Suburban |
Utilities
| Utilities | Electricity Connected, Natural Gas Connected, Septic Connected, Sewer Connected, Water Connected |
|---|---|
| Sewer | Public Sewer |
Taxes
| Tax Assessed Value | 457496 |
|---|---|
| Tax Legal Description | Lo10 Vandora West Sub Bm2017-02165 |
| Tax Year | 2025 |
| Tax Map Number | 10 |
Other
| Accessibility Features | Level Flooring |
|---|
Area Information
| State | NC |
|---|---|
| County | Wake |
| City | Garner |
| Zip Code | 27529 |
| Area | Wake |
| Community Name | Vandora West |
| School District | Wake County Schools |
| Elementary School | Wake County Schools |
| High School | Wake County Schools |
| Listing VS Median (in Vandora West) | |
Price: $425,000 low | high Med: $425,000 sqft: 2,638 low | high Med: 2,638 $ / sqft: $161 low | high Med: $161 On site: 113 low | high Med: 113 | |
Market Activity 27529
Request a showing
Request a showing

Listings marked with a Doorify MLS icon are provided courtesy of the Doorify MLS, of North Carolina, Internet Data Exchange Database. Brokers make an effort to deliver accurate information, but buyers should independently verify any information on which they will rely in a transaction. The listing broker shall not be responsible for any typographical errors, misinformation, or misprints, and they shall be held totally harmless from any damages arising from reliance upon this data. This data is provided exclusively for consumers’ personal, non-commercial use. Copyright 2024 Doorify MLS of North Carolina. All rights reserved.
Contact
Learn More About This Property

| State | NC |
|---|---|
| County | Wake |
| City | Garner |
| Zip Code | 27529 |
| Area | Wake |
| Community Name | Vandora West |
| School District | Wake County Schools |
| Elementary School | Wake County Schools |
| High School | Wake County Schools |
| Listing VS Median (in Vandora West) | |
Price: $425,000 low | high Med: $425,000 sqft: 2,638 low | high Med: 2,638 $ / sqft: $161 low | high Med: $161 On site: 113 low | high Med: 113 | |