1449 Green Cypress Drive,Zebulon, NC 27597
Zebulon, NC 27597

Description
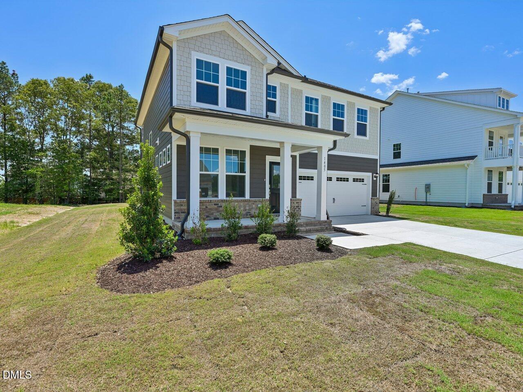
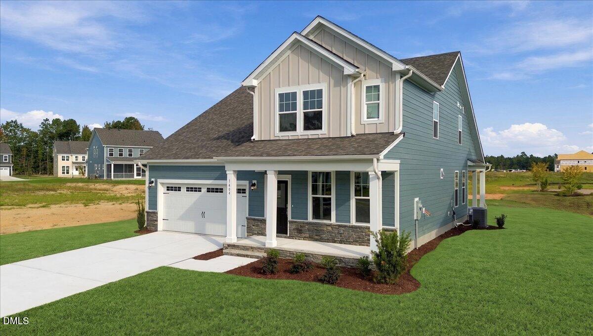
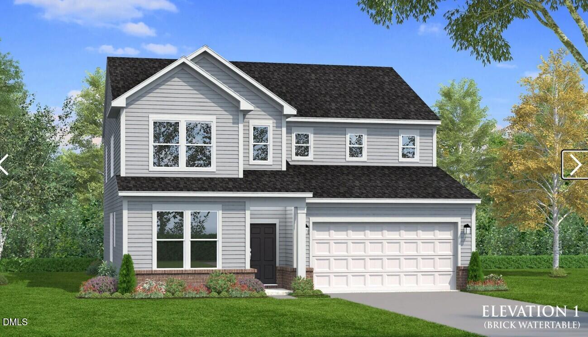
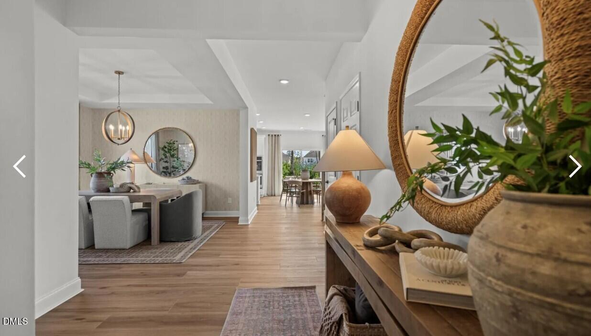
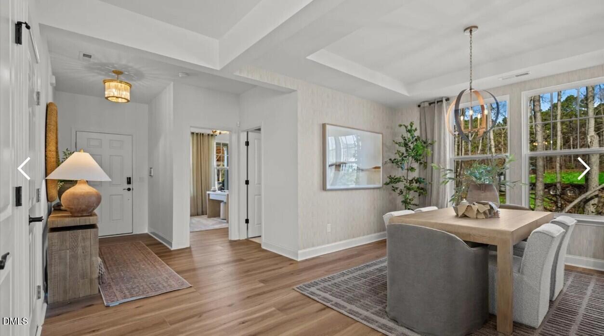
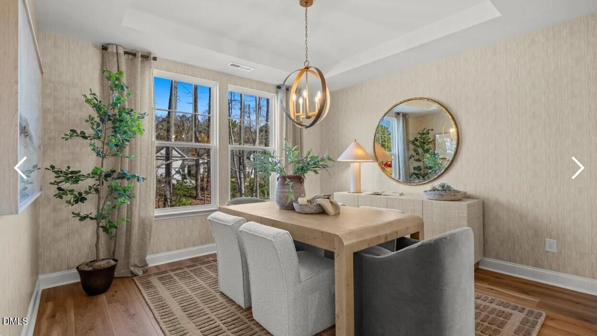
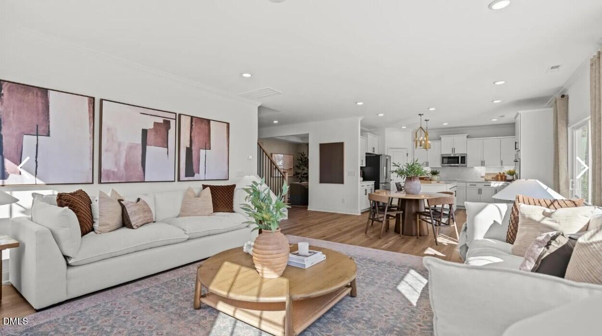
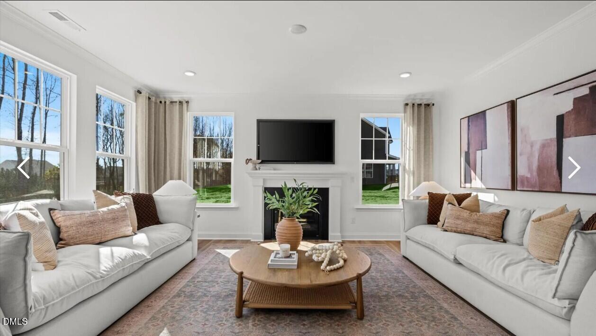
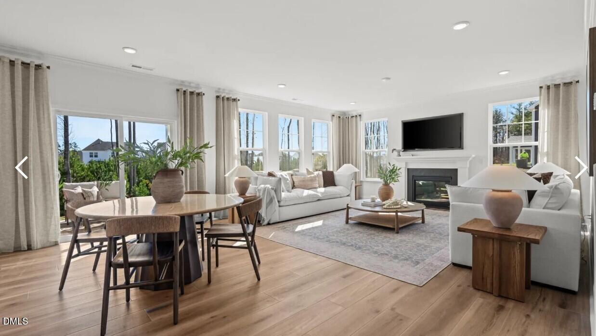
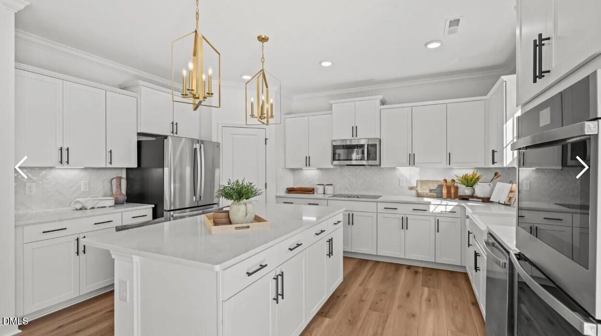
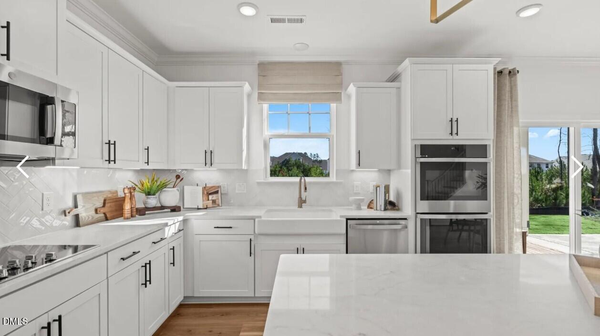
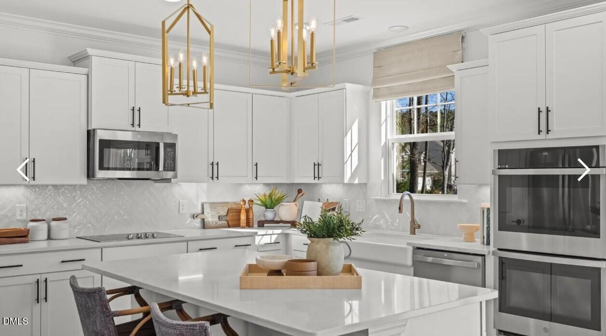
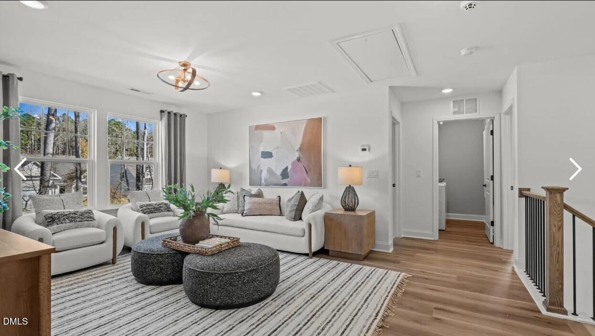
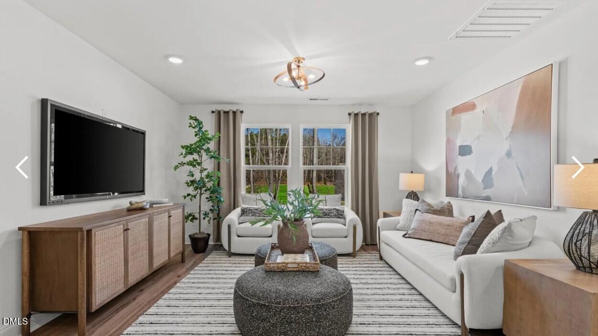
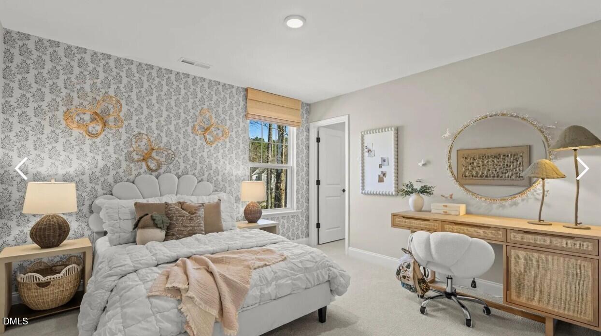
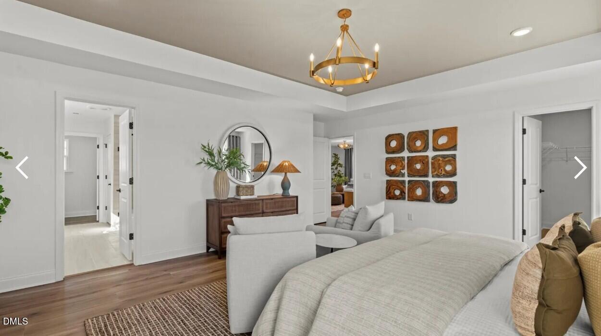
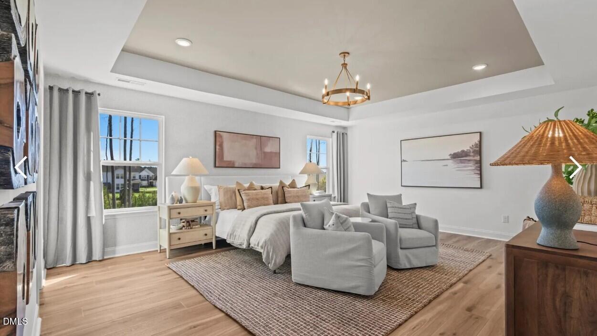
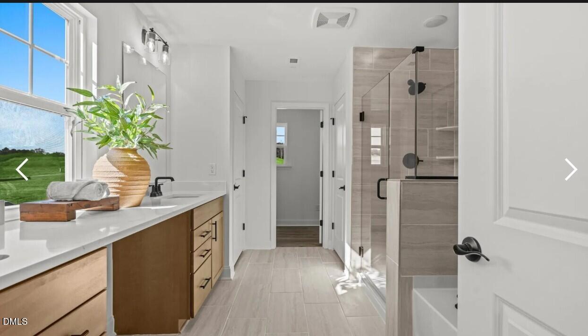
***PRESALE OPPORTUNITY ON THE WYNWOOD HOME PLAN** **INCENTIVE- 1/2 OFF $25K IN DESIGN OPTIONS** This gorgeous Wynwood Plan features a large eat-in kitchen, with tons of cabinets for storage, pantry and center island. Gourmet kitchen option available* Downstairs bedroom/bathroom option available* Separate dining room. Upstairs enjoy an oversized Primary suite with a walk-in closet, double vanity and option for Garden soaking tub, Roman shower, or tiled shower* Two guest bedrooms, large loft, and walk-in laundry room. *Large or small screened porch option available* Select own homesites* Choose all DESIGN/STRUCTURAL options- flooring, tiles, countertops, cabinets, Exterior Home color! Grab your appointment today for touring!!
Details
| MLS # | 10194298 |
|---|---|
| Listing Type | For Sale |
| Style | House |
| HOA Dues | $90 |
| Sub-Type | New Construction |
| Status | Active |
| Year | 2027 |
| Days On Site | 31 |
| Listing Provided By | DRB Group North Carolina LLC | Amber Acosta |
Features
| Bed(s) | 3 |
|---|---|
| Bath(s) | 3 Total |
| SQ Feet | 2,692 |
| Garage | 2 |
| Story(s) | 2 |
| Acreage | 0.23 |
Interior
| Interior Features | In-Law Floorplan, Open Floorplan, Pantry, Walk-in Closet(s), Water Closet, Bathtub Only, Master Downstairs |
|---|---|
| Heating Yes / No | Yes |
| Cooling Yes / No | Yes |
| Cooling | Central Air, Dual, Zoned |
| Laundry Features | Electric Dryer Hookup, Laundry Room, Upper Level, Washer Hookup |
| Rooms Total | 1 |
Exterior
| Roof | Shingle |
|---|---|
| Foundation Details | Raised, Slab |
| Lot Features | Landscaped |
| Community Features | Fishing, Lake, Park, Playground, Pool, Sidewalks |
| Construction Materials | Brick, Fiber Cement, Hardi Plank Type, Stone |
| Security Features | Carbon Monoxide Detector(s), Smoke Detector(s) |
| Window Features | Double Pane Windows, Low-Emissivity Windows, Screens |
Parking
| Attached Garage Yes / No | Yes |
|---|---|
| Garage Yes / No | Yes |
Location
| Association Amenities | Dog Park, Jogging Path, Playground, Pool, Pond Year Round, Trail(s) |
|---|---|
| Community Features | Fishing, Lake, Park, Playground, Pool, Sidewalks |
Utilities
| Utilities | Electricity Available, Natural Gas Available, Sewer Connected, Water Connected |
|---|---|
| Sewer | Public Sewer |
Taxes
| Tax Legal Description | LO33 WEAVER POINTE BM2025-01661 |
|---|---|
| Tax Year | 2027 |
Other
| Accessibility Features | No |
|---|
Area Information
| State | NC |
|---|---|
| County | Wake |
| City | Zebulon |
| Zip Code | 27597 |
| Area | Wake |
| Community Name | Weavers Pointe |
| School District | Wake - East Wake High School |
| Elementary School | Wake - Wakelon Elementary |
| High School | Wake - East Wake High School |
| Listing VS Median (in Weavers Pointe) | |
Price: $419,990 low | high Med: $463,990 sqft: 2,692 low | high Med: 3,117 $ / sqft: $156 low | high Med: $151 On site: 31 low | high Med: 178 | |
Market Activity 27597
Request a showing
Request a showing

Listings marked with a Doorify MLS icon are provided courtesy of the Doorify MLS, of North Carolina, Internet Data Exchange Database. Brokers make an effort to deliver accurate information, but buyers should independently verify any information on which they will rely in a transaction. The listing broker shall not be responsible for any typographical errors, misinformation, or misprints, and they shall be held totally harmless from any damages arising from reliance upon this data. This data is provided exclusively for consumers’ personal, non-commercial use. Copyright 2024 Doorify MLS of North Carolina. All rights reserved.
Contact
Learn More About This Property

| State | NC |
|---|---|
| County | Wake |
| City | Zebulon |
| Zip Code | 27597 |
| Area | Wake |
| Community Name | Weavers Pointe |
| School District | Wake - East Wake High School |
| Elementary School | Wake - Wakelon Elementary |
| High School | Wake - East Wake High School |
| Listing VS Median (in Weavers Pointe) | |
Price: $419,990 low | high Med: $463,990 sqft: 2,692 low | high Med: 3,117 $ / sqft: $156 low | high Med: $151 On site: 31 low | high Med: 178 | |