
 New Listing
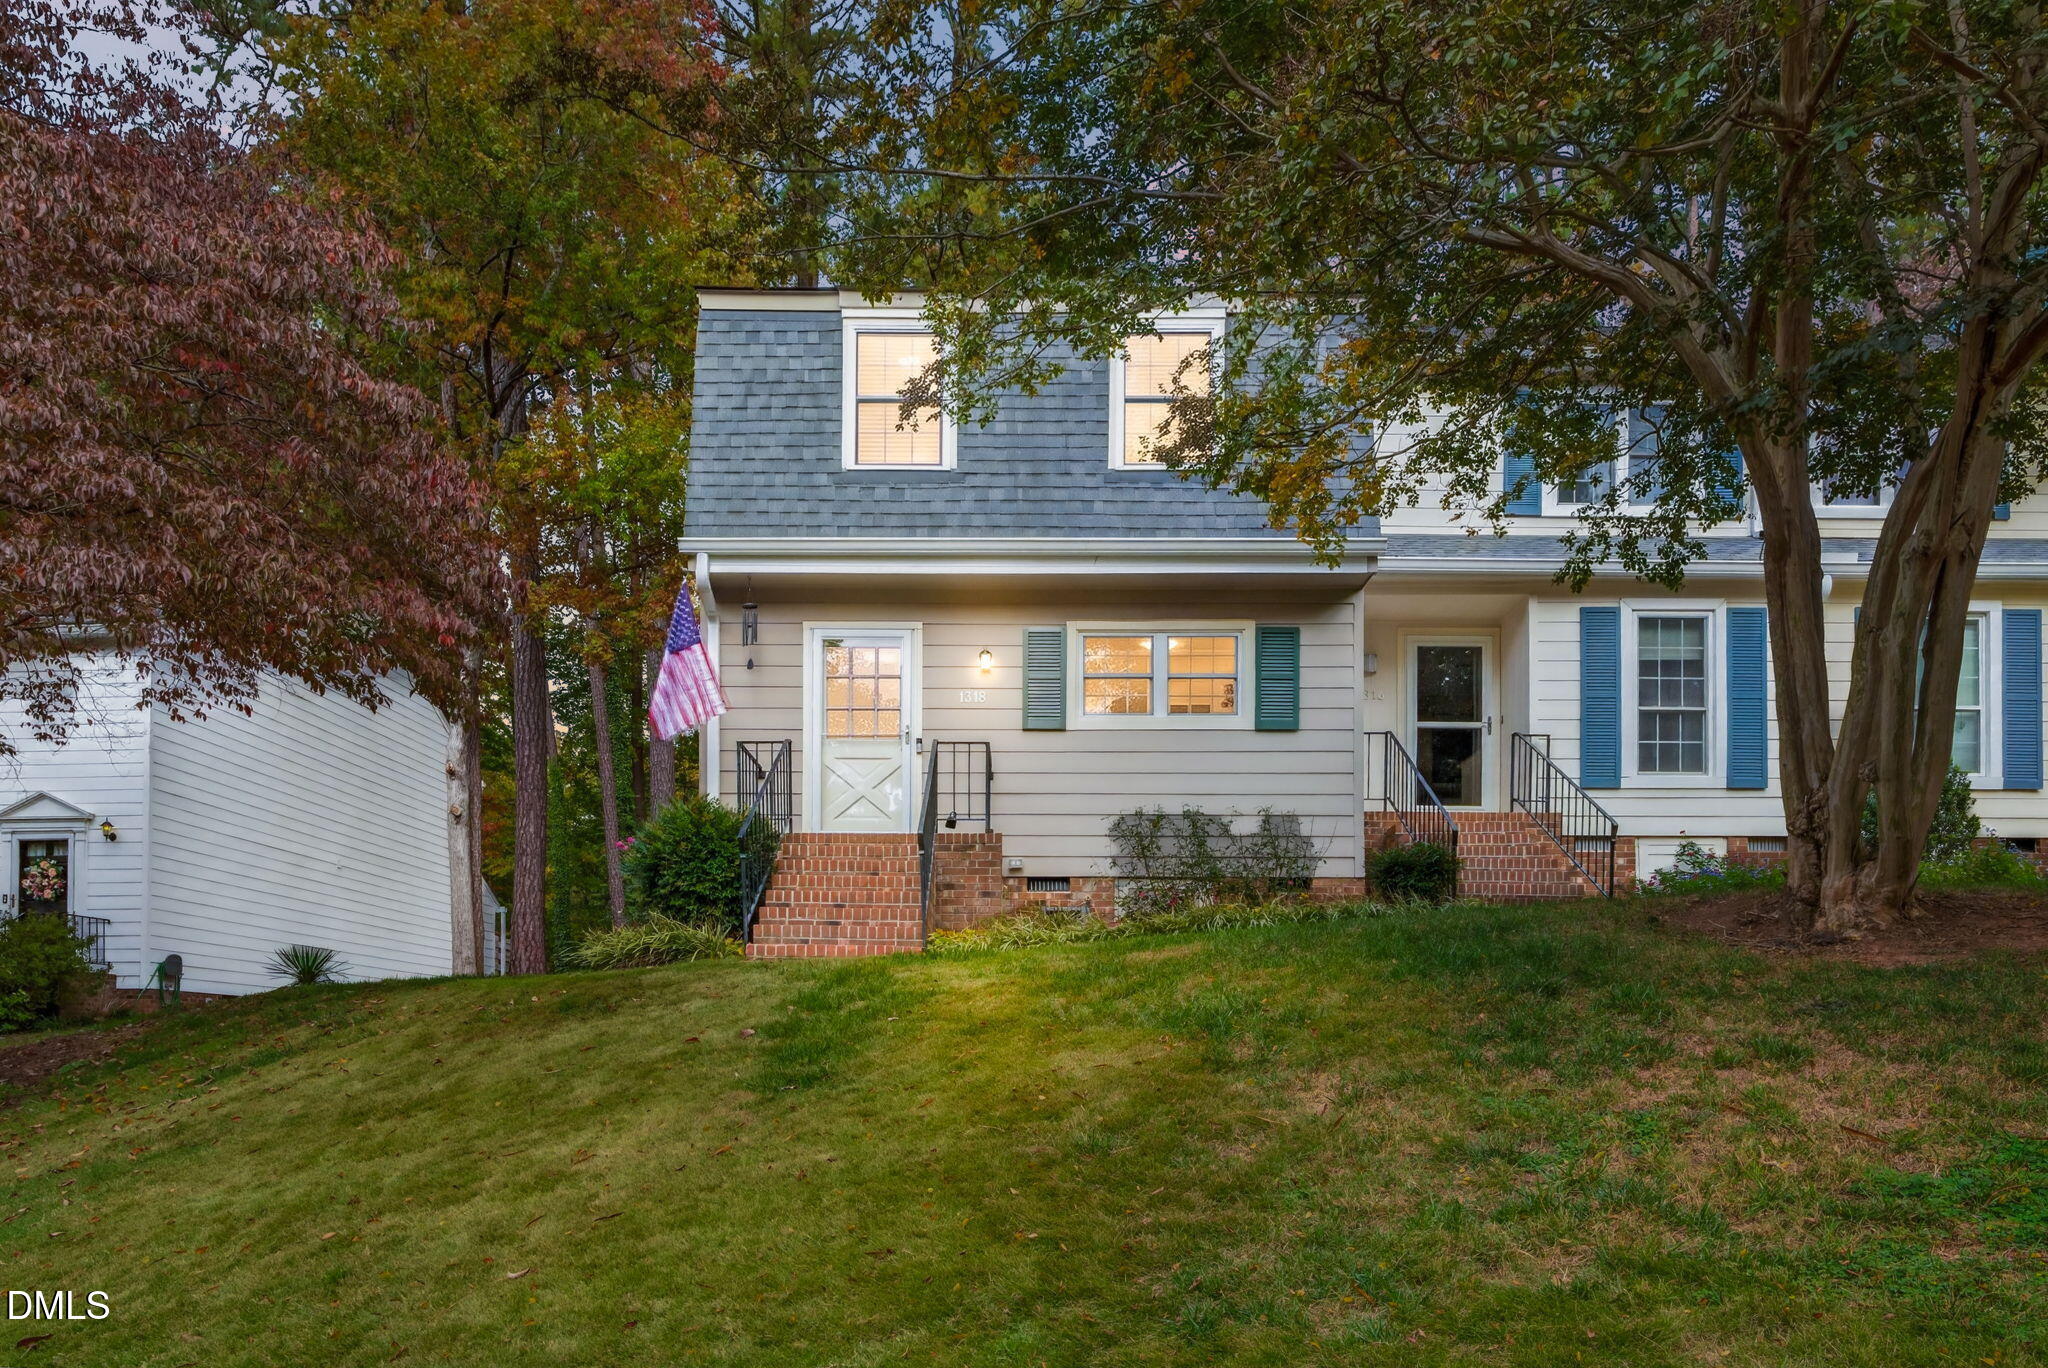
1318 Springlawn Court,Raleigh, NC 27609
Raleigh, NC 27609

Description
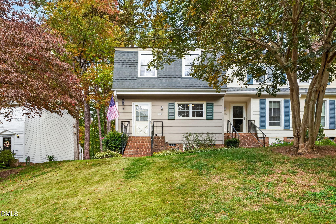
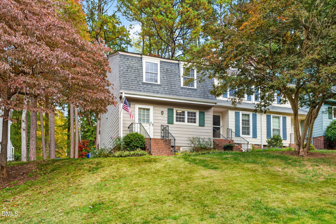
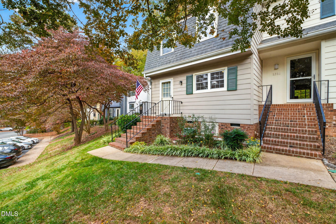
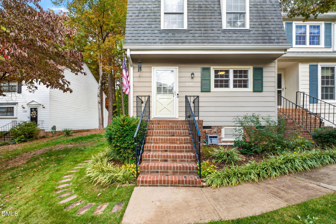
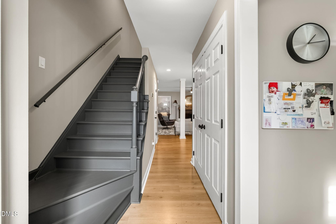
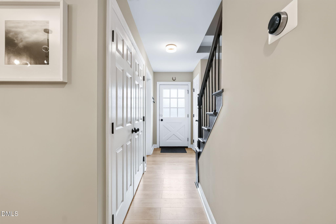
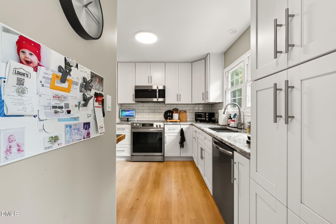
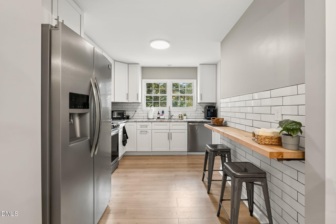
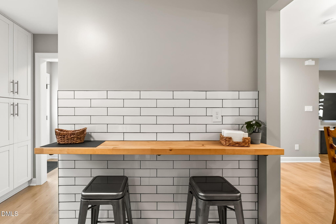
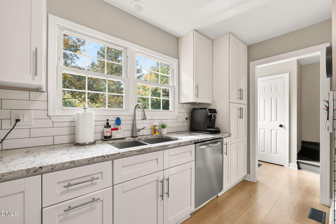
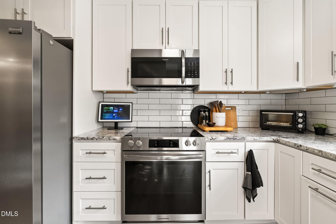
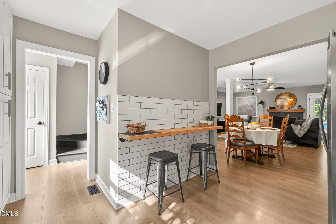
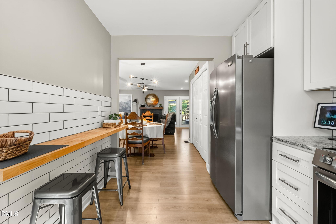
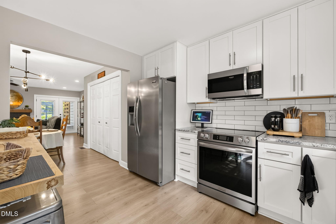
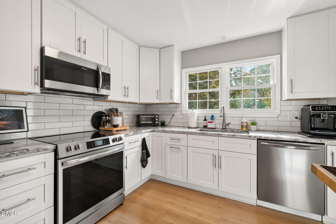
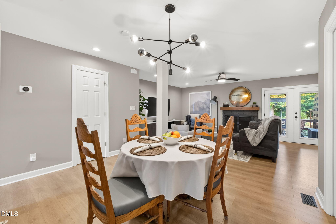
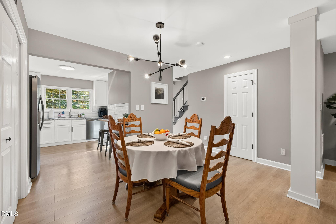
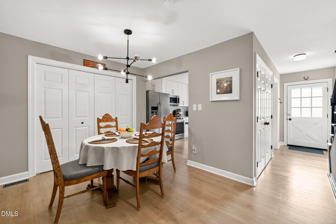
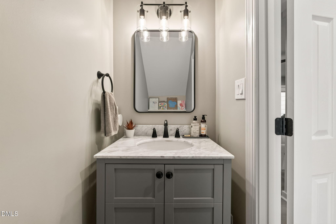
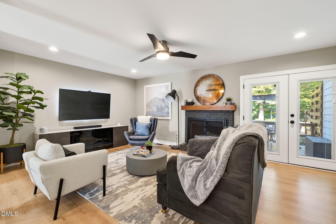
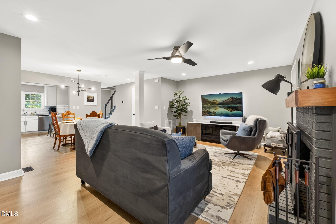
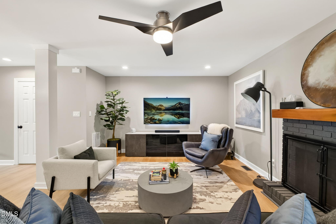
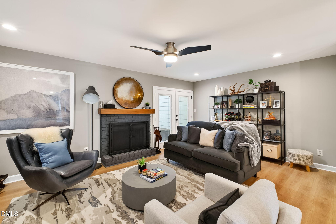
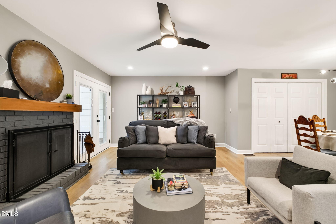
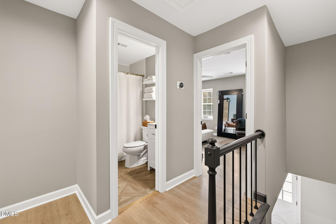
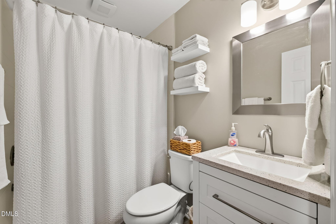
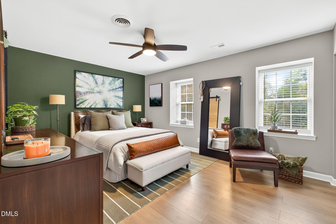
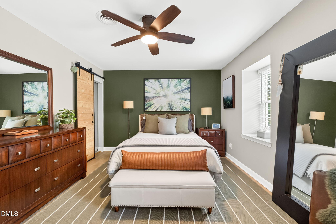
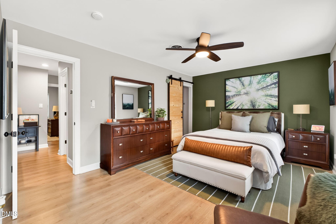
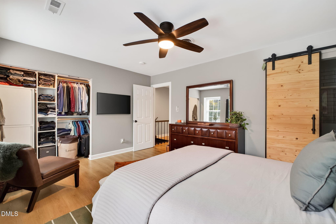
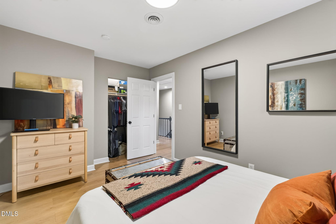
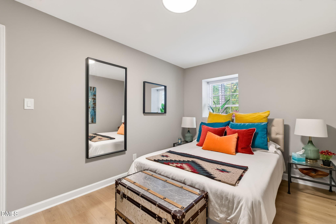
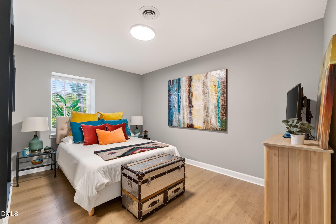
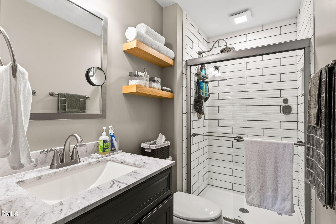
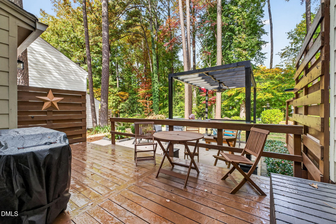
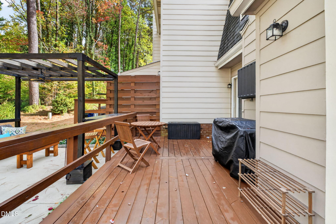
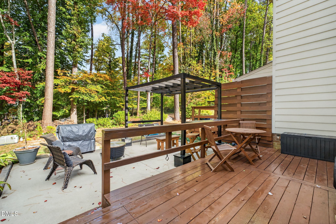
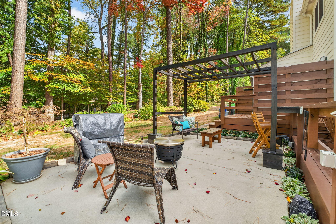
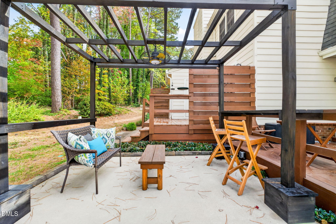
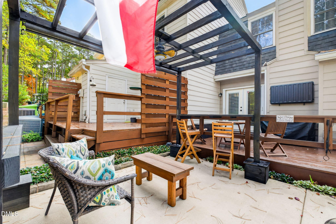
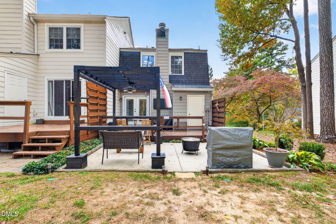
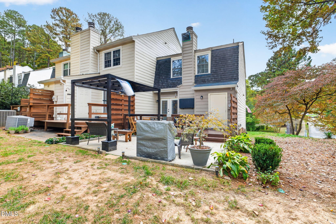
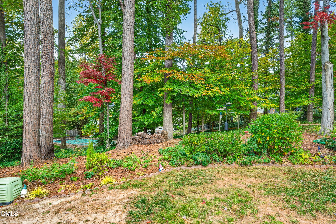
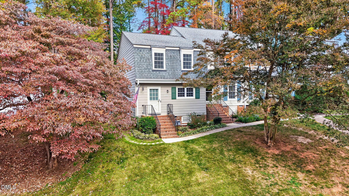
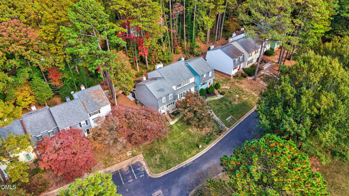
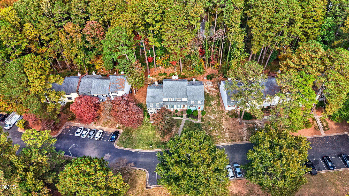
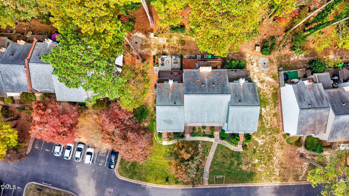
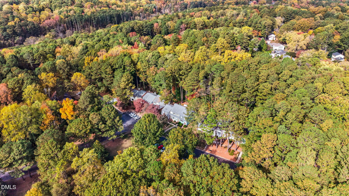
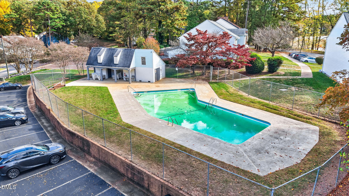
Tucked away in a serene, wooded retreat just 2 miles from the vibrant heart of North Hills, this exquisitely upgraded 3 bedroom, 2.5 bath townhome offers refined living in a truly timeless neighborhood. Mature trees, quiet streets, and an established sense of community give this setting an enduring charm that never goes out of style. Meticulously maintained and elevated at every turn, this residence truly sets itself apart. From the moment you step inside, you're greeted by an airy, open concept main level with luxury vinyl plank flooring and designer lighting. A fireplace casts a warm glow across the living room, making it a natural gathering place for quiet evenings or for welcoming guests in style. The chef inspired kitchen is a showpiece, with gleaming granite countertops, a crisp white subway tile backsplash, and premium stainless steel appliances. Retreat to the primary suite, where a custom sliding barn door adds charm and character to your own private sanctuary. Every bathroom has been reimagined with new tile flooring and elegant new vanities. Outdoors, your private deck leads to a tranquil seating area framed by lush, mature woods. It's an idyllic spot to sip your morning coffee, unwind at sunset, or simply enjoy the stillness of nature. You'll get the classic, timeless appeal of an established wooded community, complete with a sparkling neighborhood pool for lazy summer afternoons, and North Hills' premier dining, shopping, and entertainment just moments away. This is a rare opportunity to own one of the area's most impeccably appointed townhomes whether you're a homebuyer or an investor. Welcome home.
Details
| MLS # | 10202229 |
|---|---|
| Listing Type | For Sale |
| Style | Town House |
| HOA Dues | $246 |
| Sub-Type | Resale |
| Status | Active |
| Year | 1979 |
| Days On Site | 4 |
| Listing Provided By | FAB Real Estate Services, LLC | Laura Thompson Vevurka |
Features
| Bed(s) | 3 |
|---|---|
| Bath(s) | 3 Total |
| SQ Feet | 1,473 |
| Story(s) | 2 |
| Zoning | R-6 |
| Acreage | 0.03 |
Interior
| Interior Features | Ceiling Fan(s), Chandelier, Granite Counters, Open Floorplan, Recessed Lighting, Living/Dining Room Combination, Walk-in Shower, Smooth Ceilings |
|---|---|
| Heating Yes / No | Yes |
| Cooling Yes / No | Yes |
| Cooling | Ceiling Fan(s), Electric |
| Fireplace Features | Living Room |
| Fireplaces Total | 1 |
| Fireplace Yes / No | Yes |
| Laundry Features | Laundry Closet, Main Level |
Exterior
| Exterior Features | Rain Gutters |
|---|---|
| Roof | Shingle |
| Foundation Details | Crawlspace |
| Construction Materials | Masonite |
| Patio And Porch Features | Deck, Patio, Rear Porch |
Parking
| Garage Yes / No | No |
|---|---|
| Parking Features | Assigned, Parking Lot |
Location
| Association Amenities | Pool |
|---|
Utilities
| Sewer | Public Sewer |
|---|
Taxes
| Tax Assessed Value | 270897 |
|---|---|
| Tax Legal Description | Lo78 Spring Gdn Twnh Sub Se2 Bl13 |
| Tax Year | 2026 |
| Tax Map Number | 78 |
Other
| Accessibility Features | No |
|---|
Area Information
| State | NC |
|---|---|
| County | Wake |
| City | Raleigh |
| Zip Code | 27609 |
| Area | Wake |
| Community Name | Spring Garden Townhomes |
| School District | Wake - Sanderson High |
| Elementary School | Wake - Lynn Road Elementary |
| High School | Wake - Sanderson High |
| Listing VS Median (in Spring Garden Townhomes) | |
Price: $300,000 low | high Med: $300,000 sqft: 1,473 low | high Med: 1,473 $ / sqft: $204 low | high Med: $204 On site: 4 low | high Med: 4 | |
Market Activity 27609
Request a showing
Request a showing

Listings marked with a Doorify MLS icon are provided courtesy of the Doorify MLS, of North Carolina, Internet Data Exchange Database. Brokers make an effort to deliver accurate information, but buyers should independently verify any information on which they will rely in a transaction. The listing broker shall not be responsible for any typographical errors, misinformation, or misprints, and they shall be held totally harmless from any damages arising from reliance upon this data. This data is provided exclusively for consumers’ personal, non-commercial use. Copyright 2024 Doorify MLS of North Carolina. All rights reserved.
Contact
Learn More About This Property

| State | NC |
|---|---|
| County | Wake |
| City | Raleigh |
| Zip Code | 27609 |
| Area | Wake |
| Community Name | Spring Garden Townhomes |
| School District | Wake - Sanderson High |
| Elementary School | Wake - Lynn Road Elementary |
| High School | Wake - Sanderson High |
| Listing VS Median (in Spring Garden Townhomes) | |
Price: $300,000 low | high Med: $300,000 sqft: 1,473 low | high Med: 1,473 $ / sqft: $204 low | high Med: $204 On site: 4 low | high Med: 4 | |