12800 W Hanes Avenue,Middlesex, NC 27557
Middlesex, NC 27557


Description
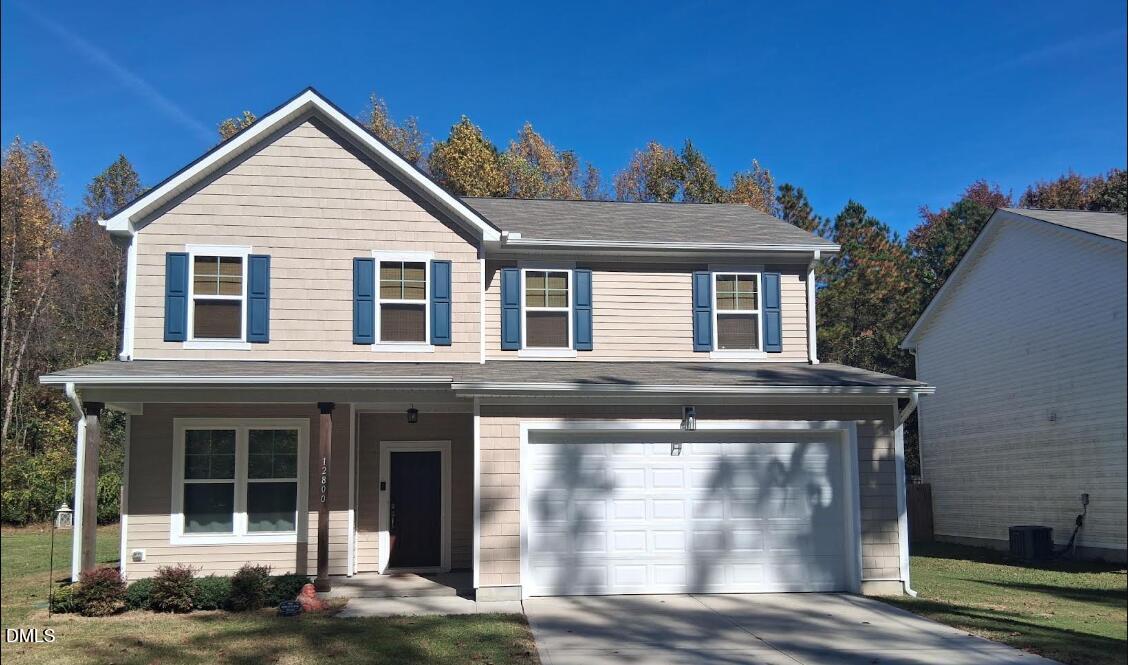
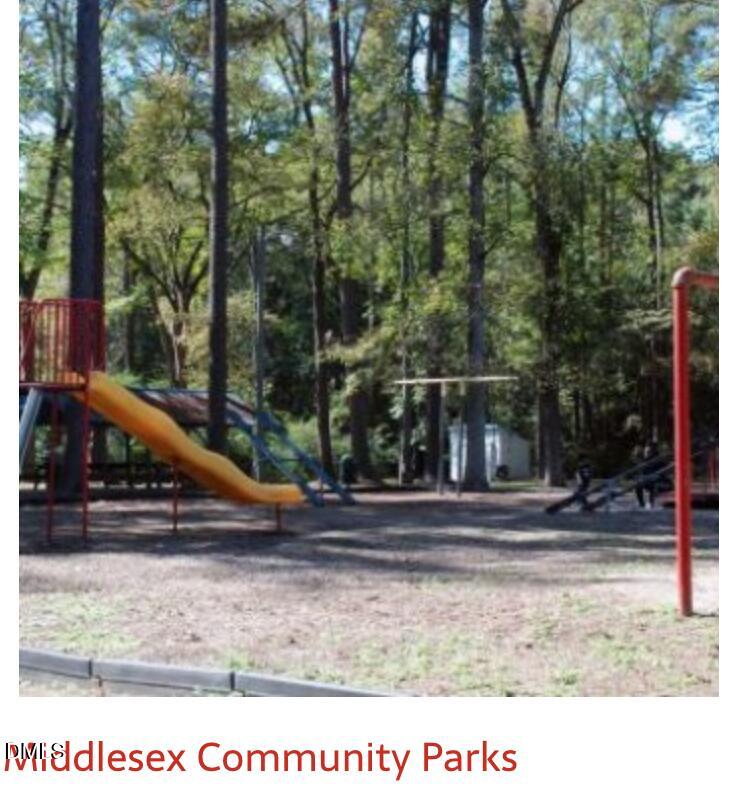
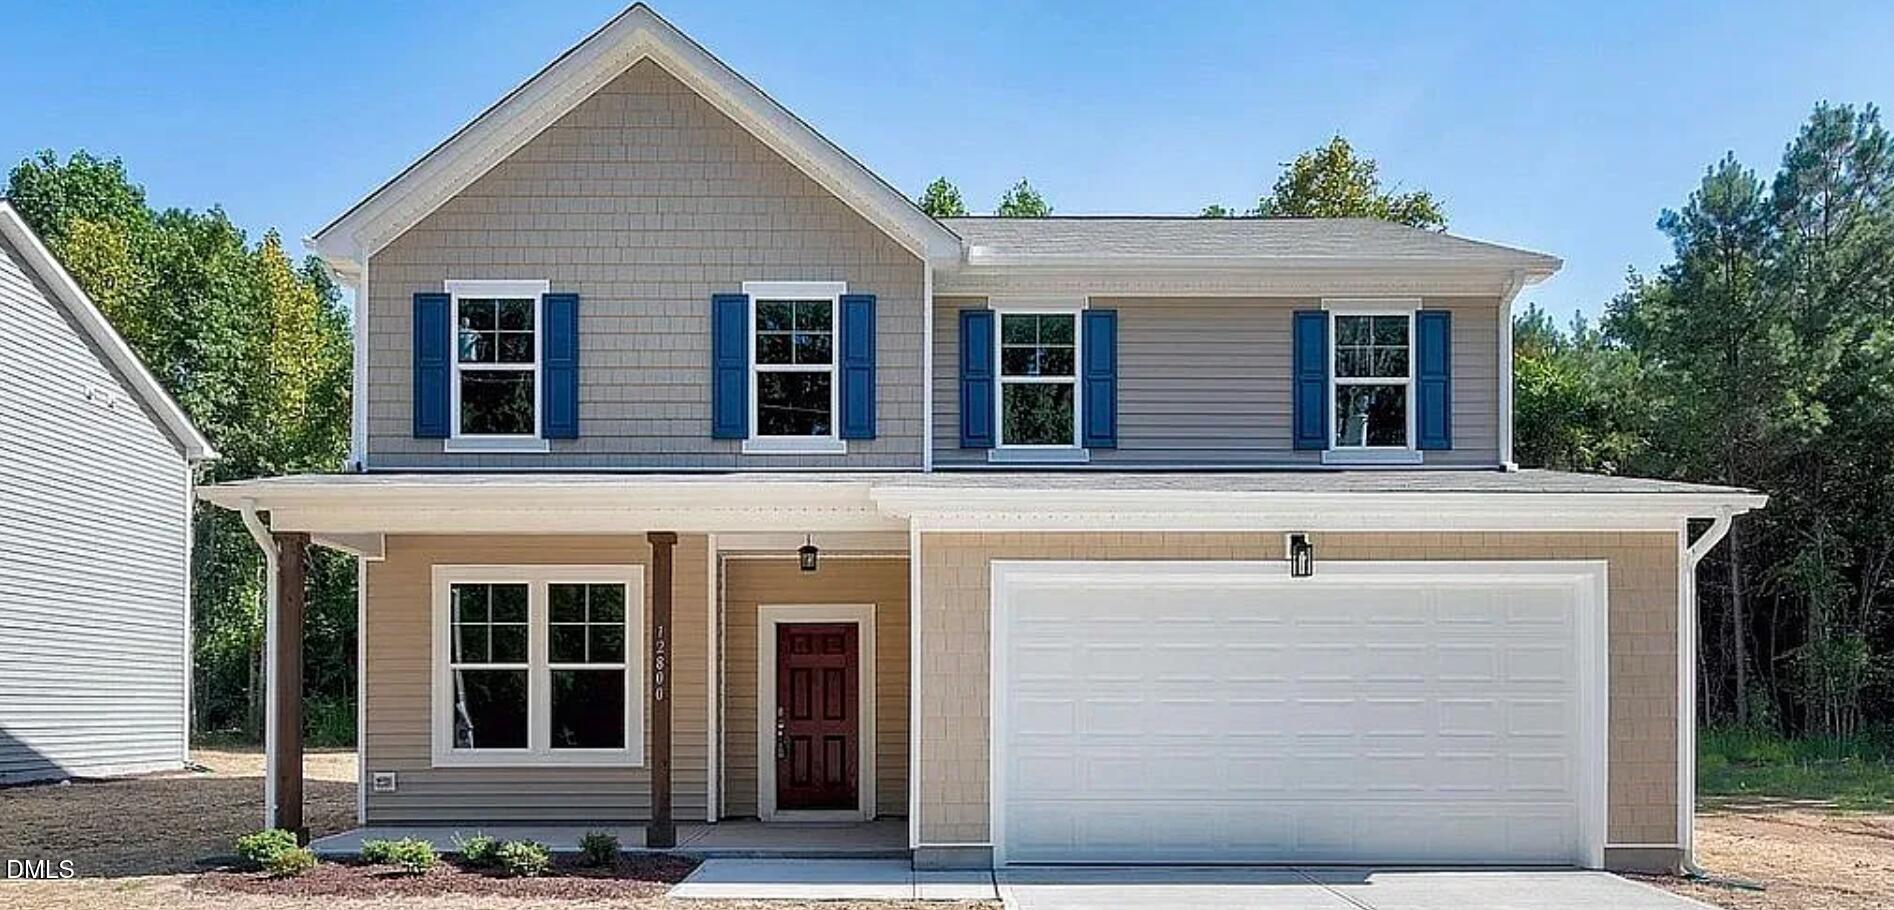
COMING SOON!! Welcome to 12800 W Hanes Avenue!! Welcome home to this beautiful two-story home in Middlesex, NC! Offering 3 bedrooms, 2.5 bathrooms, and a spacious two-car garage, this home combines comfort, functionality, and convenience. The main level features an inviting open floor plan, creating a seamless flow between the living, dining, and kitchen areas-perfect for everyday living and entertaining. The kitchen is complete with granite countertops and stainless steel appliances, adding both style and functionality. Upstairs, you'll find three bedrooms along with a generous loft area that offers endless possibilities for a second living space, home office, playroom, or media room. Step outside to enjoy the fenced-in backyard, perfect for relaxing, entertaining, or enjoying time outdoors. Conveniently located in Middlesex, this home provides easy access to Raleigh, the greater Triangle area, Greenville, and destinations throughout Eastern North Carolina. Enjoy comfortable living with convenient access to shopping, dining, employment, and entertainment. Enjoy the convenience and opportunity of The Town of Middlesex Public Park located directly across the street. Don't miss the opportunity to make this wonderful home yours!
Details
| MLS # | 10201542 |
|---|---|
| Listing Type | For Sale |
| Style | House |
| Sub-Type | Resale |
| Status | Coming Soon |
| Year | 2023 |
| Days On Site | 8 |
| Listing Provided By | Keller Williams Realty Cary | Steven Burnett |
Features
| Bed(s) | 3 |
|---|---|
| Bath(s) | 3 Total |
| SQ Feet | 2,230 |
| Garage | 2 |
| Story(s) | 2 |
| Acreage | 0.25 |
Interior
| Interior Features | Ceiling Fan(s), Double Vanity, Granite Counters, Kitchen Island, Pantry, Soaking Tub, Walk-in Closet(s), Bathtub/Shower Combination, Smooth Ceilings, Stone Counters |
|---|---|
| Heating Yes / No | Yes |
| Cooling Yes / No | Yes |
| Cooling | Electric |
| Fireplace Yes / No | No |
| Laundry Features | Laundry Room, Upper Level |
Exterior
| Exterior Features | Rain Gutters, Fenced Yard |
|---|---|
| Roof | Shingle |
| Foundation Details | Slab |
| Lot Features | Landscaped |
| Construction Materials | Vinyl Siding |
| Patio And Porch Features | Front Porch, Patio |
Parking
| Attached Garage Yes / No | Yes |
|---|---|
| Garage Yes / No | Yes |
| Parking Features | Attached, Garage |
Utilities
| Utilities | Electricity Connected, Sewer Connected, Water Connected |
|---|---|
| Sewer | Public Sewer |
Taxes
| Tax Assessed Value | 314290 |
|---|---|
| Tax Legal Description | 1 16 24, Lot 4, Parkview, P1 Lt, 4, Parkview, P1 |
| Tax Year | 2027 |
| Tax Map Number | 4 |
Other
| Accessibility Features | No |
|---|
Area Information
| State | NC |
|---|---|
| County | Nash |
| City | Middlesex |
| Zip Code | 27557 |
| Area | Nash |
| Community Name | Parkview |
| School District | Nash - Southern Nash High |
| Elementary School | Nash - Middlesex Elementary |
| High School | Nash - Southern Nash High |
| Listing VS Median (in Parkview) | |
Price: $330,000 low | high Med: $289,000 sqft: 2,230 low | high Med: 1,544 $ / sqft: $148 low | high Med: $187 On site: 8 low | high Med: 61 | |
Market Activity 27557
Request a showing
Request a showing

Listings marked with a Doorify MLS icon are provided courtesy of the Doorify MLS, of North Carolina, Internet Data Exchange Database. Brokers make an effort to deliver accurate information, but buyers should independently verify any information on which they will rely in a transaction. The listing broker shall not be responsible for any typographical errors, misinformation, or misprints, and they shall be held totally harmless from any damages arising from reliance upon this data. This data is provided exclusively for consumers’ personal, non-commercial use. Copyright 2024 Doorify MLS of North Carolina. All rights reserved.
Contact
Learn More About This Property

| State | NC |
|---|---|
| County | Nash |
| City | Middlesex |
| Zip Code | 27557 |
| Area | Nash |
| Community Name | Parkview |
| School District | Nash - Southern Nash High |
| Elementary School | Nash - Middlesex Elementary |
| High School | Nash - Southern Nash High |
| Listing VS Median (in Parkview) | |
Price: $330,000 low | high Med: $289,000 sqft: 2,230 low | high Med: 1,544 $ / sqft: $148 low | high Med: $187 On site: 8 low | high Med: 61 | |