123 Bristow Court,Four Oaks, NC 27524
Four Oaks, NC 27524

Description
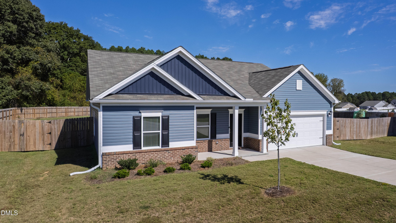
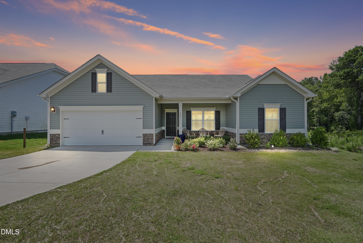
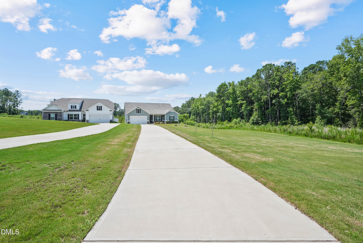
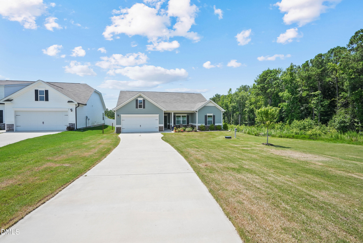
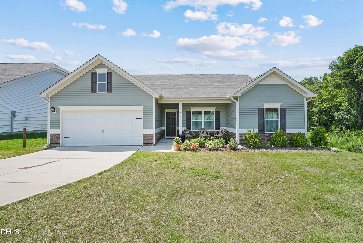
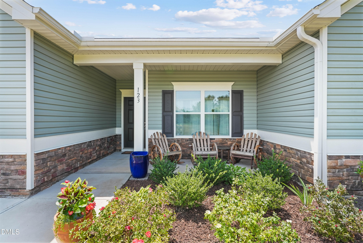
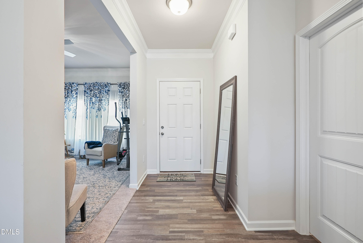
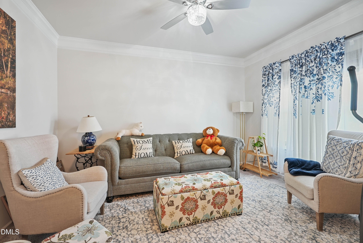
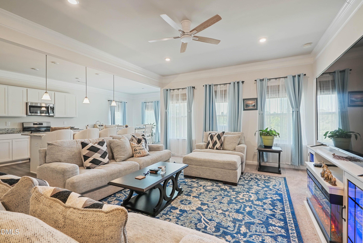
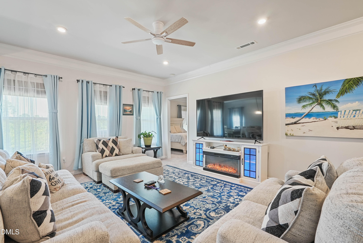
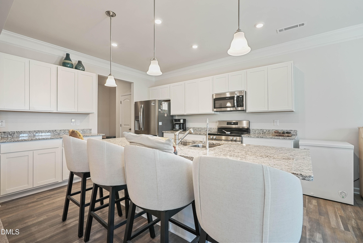
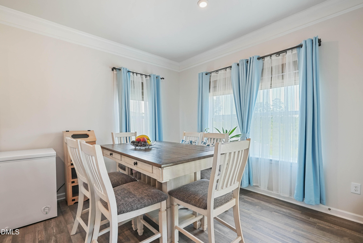
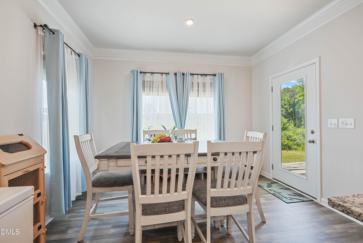
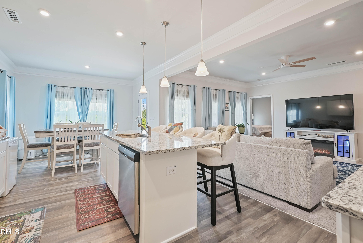
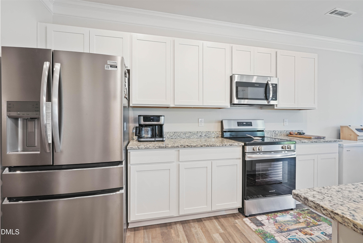
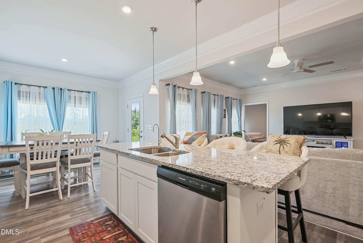
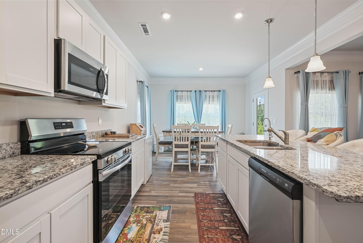
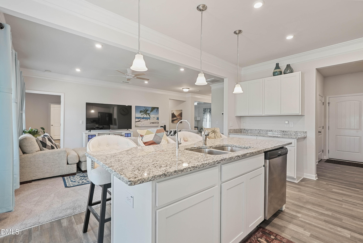
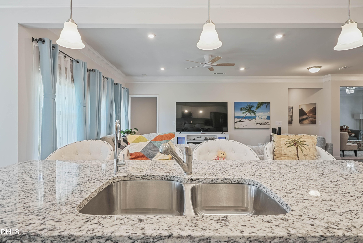
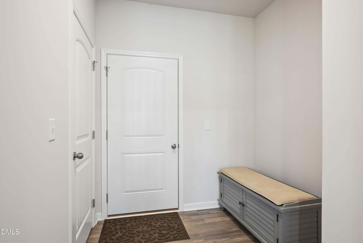
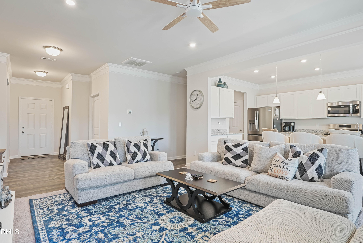
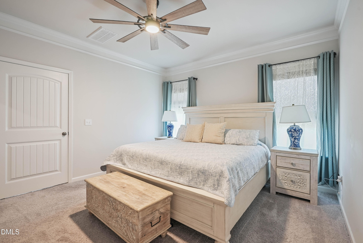
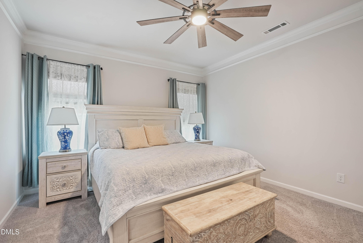
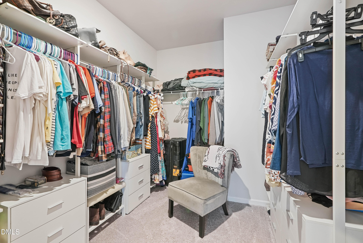
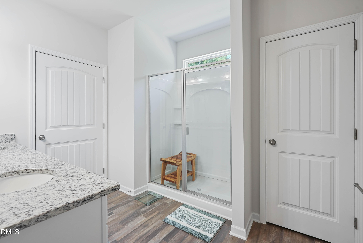
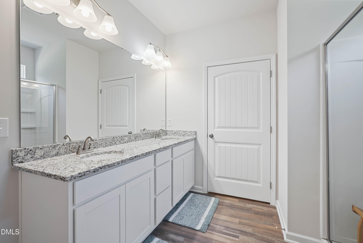
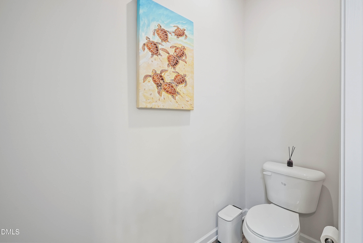
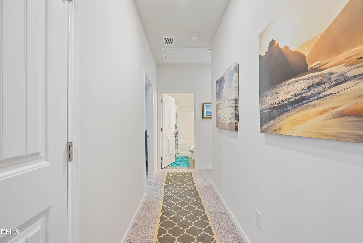
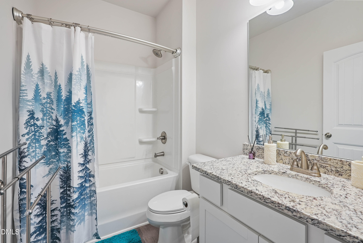
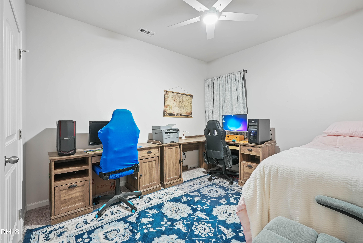
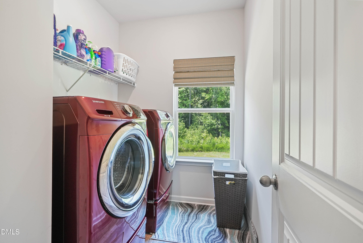
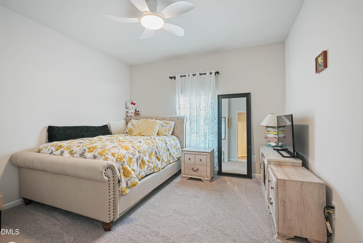
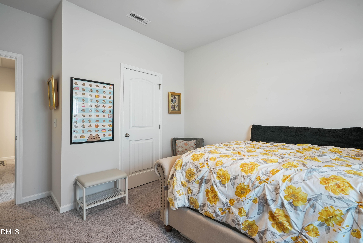
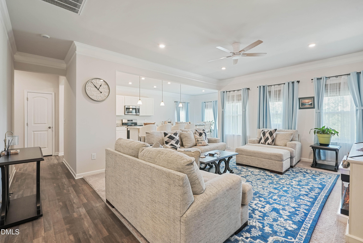
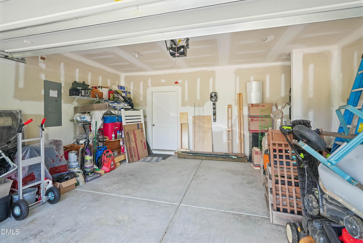
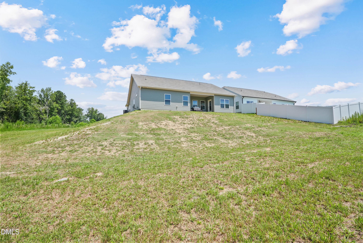
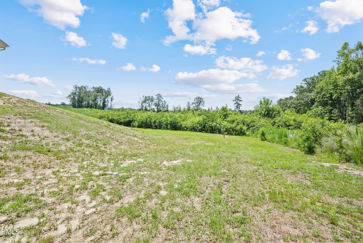
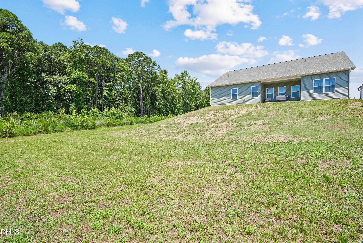
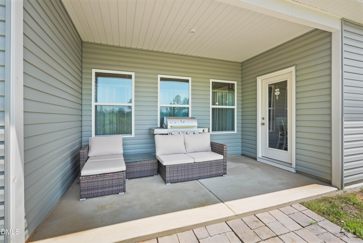
PLEASE SEE PRIVATE REMARKS FOR THE PREFERRED LENDER'S BUY DOWN OPTION - Welcome to 123 Bristow Court-where charm, comfort, and effortless one-level living come together beautifully. This home feels just like new and offers a thoughtfully designed floor plan that's as functional as it is inviting. Step inside to find wide hallways that create an airy, open feel, along with a versatile flex room at the front of the home-perfect for a home office, playroom, reading nook, or hobby space. The heart of the home is an open-concept kitchen, dining, and living area that's made for everything from cozy mornings to lively gatherings. The spacious primary suite is a peaceful retreat, while two additional generously sized bedrooms provide plenty of room for family or guests. With 2 full bathrooms and a convenient half bath, everyone has the space they need. A large laundry room and two-car garage add everyday convenience, while the expansive corner lot offers extra privacy and room to enjoy the outdoors. Nestled in a welcoming Four Oaks neighborhood just outside the city limits, you'll love the peaceful setting without sacrificing convenience. If you've been dreaming of a home that's equal parts stylish, functional, and move-in ready, 123 Bristow Court is ready to welcome you home.
Details
| MLS # | 10180509 |
|---|---|
| Listing Type | For Sale |
| Style | House |
| Sub-Type | Resale |
| Status | Active |
| Year | 2024 |
| Days On Site | 92 |
| Listing Provided By | Harris Realty & Land, LLC | Mia Taylor Johnson |
Features
| Bed(s) | 3 |
|---|---|
| Bath(s) | 3 Total |
| SQ Feet | 2,025 |
| Garage | 2 |
| Story(s) | 1 |
| Zoning | RAG |
| Acreage | 0.86 |
Interior
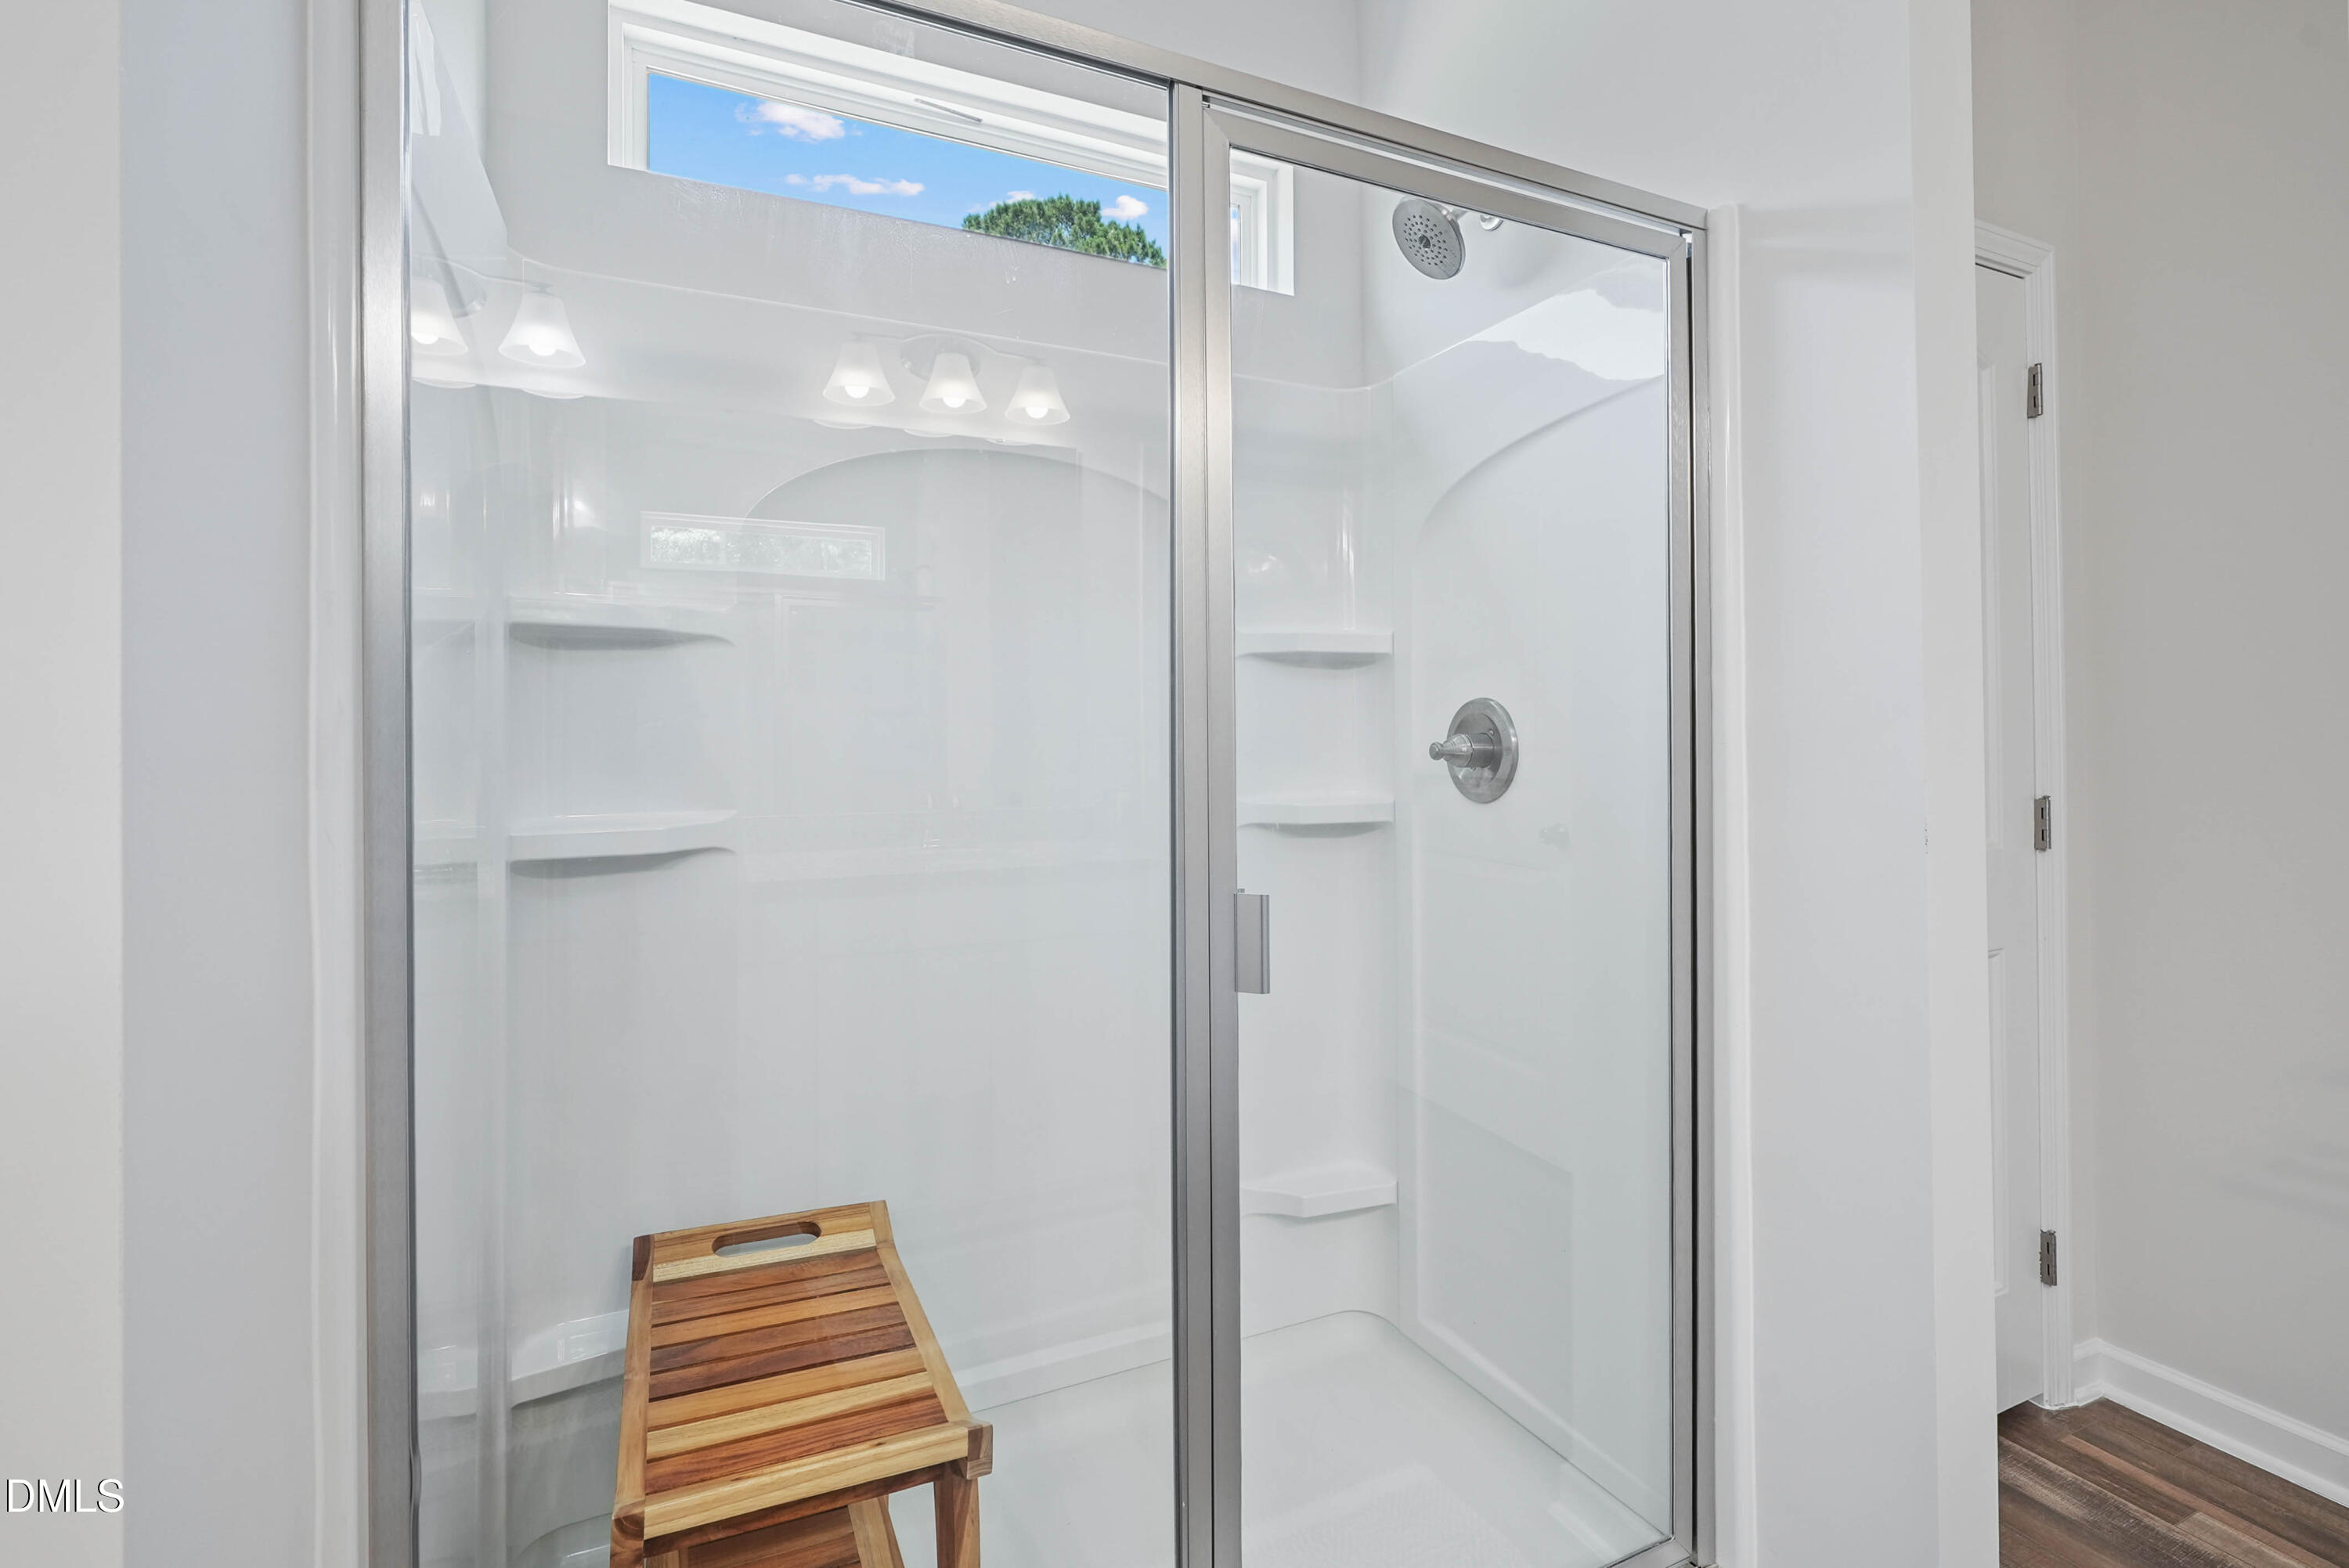
| Interior Features | Ceiling Fan(s), Double Vanity, Eat-in Kitchen, Granite Counters, High Speed Internet, Kitchen Island, Open Floorplan, Walk-in Closet(s), Shower Only, Walk-in Shower, Smooth Ceilings |
|---|---|
| Heating Yes / No | No |
| Cooling Yes / No | Yes |
| Cooling | Central Air, Ceiling Fan(s), Electric |
| Fireplace Yes / No | No |
| Laundry Features | Laundry Room, Main Level |
| Rooms Total | 1 |
Exterior
| Roof | Shingle |
|---|---|
| Foundation Details | Slab |
| Construction Materials | Vinyl Siding |
Parking
| Attached Garage Yes / No | Yes |
|---|---|
| Garage Yes / No | Yes |
Utilities
| Sewer | Septic Tank |
|---|
Taxes
| Tax Assessed Value | 359780 |
|---|---|
| Tax Legal Description | Lot 50 Chamblee Ph 2 98/235 |
| Tax Year | 2026 |
| Tax Map Number | 50 |
Other
| Accessibility Features | No |
|---|
Area Information
| State | NC |
|---|---|
| County | Johnston |
| City | Four Oaks |
| Zip Code | 27524 |
| Area | Johnston |
| Community Name | Chamblee |
| School District | Johnston - South Johnston High |
| Elementary School | Johnston - Benson Elementary |
| High School | Johnston - South Johnston High |
| Listing VS Median (in Chamblee) | |
Price: $365,000 low | high Med: $369,950 sqft: 2,025 low | high Med: 2,123 $ / sqft: $180 low | high Med: $175 On site: 92 low | high Med: 47 | |
Market Activity 27524
Request a showing
Request a showing

Listings marked with a Doorify MLS icon are provided courtesy of the Doorify MLS, of North Carolina, Internet Data Exchange Database. Brokers make an effort to deliver accurate information, but buyers should independently verify any information on which they will rely in a transaction. The listing broker shall not be responsible for any typographical errors, misinformation, or misprints, and they shall be held totally harmless from any damages arising from reliance upon this data. This data is provided exclusively for consumers’ personal, non-commercial use. Copyright 2024 Doorify MLS of North Carolina. All rights reserved.
Contact
Learn More About This Property

| State | NC |
|---|---|
| County | Johnston |
| City | Four Oaks |
| Zip Code | 27524 |
| Area | Johnston |
| Community Name | Chamblee |
| School District | Johnston - South Johnston High |
| Elementary School | Johnston - Benson Elementary |
| High School | Johnston - South Johnston High |
| Listing VS Median (in Chamblee) | |
Price: $365,000 low | high Med: $369,950 sqft: 2,025 low | high Med: 2,123 $ / sqft: $180 low | high Med: $175 On site: 92 low | high Med: 47 | |