1229 Wedgeland Drive,Raleigh, NC 27615
Raleigh, NC 27615


Description
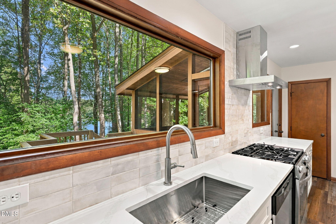
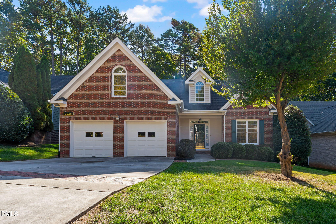
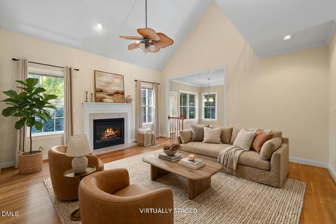
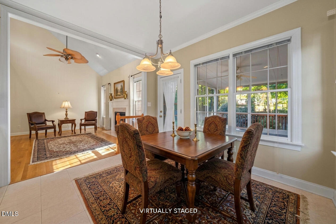
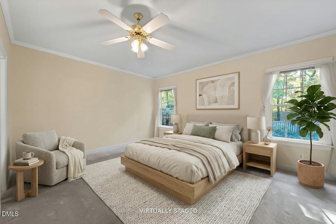
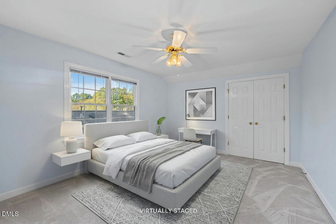
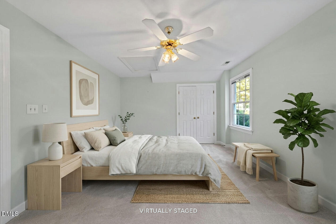
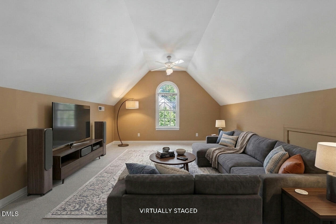
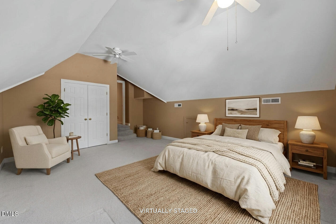
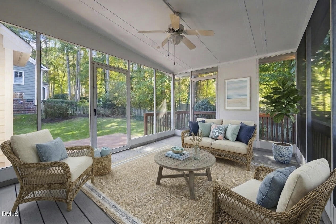
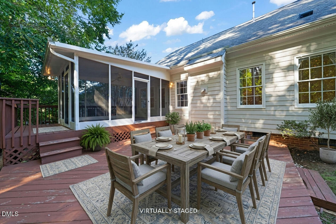
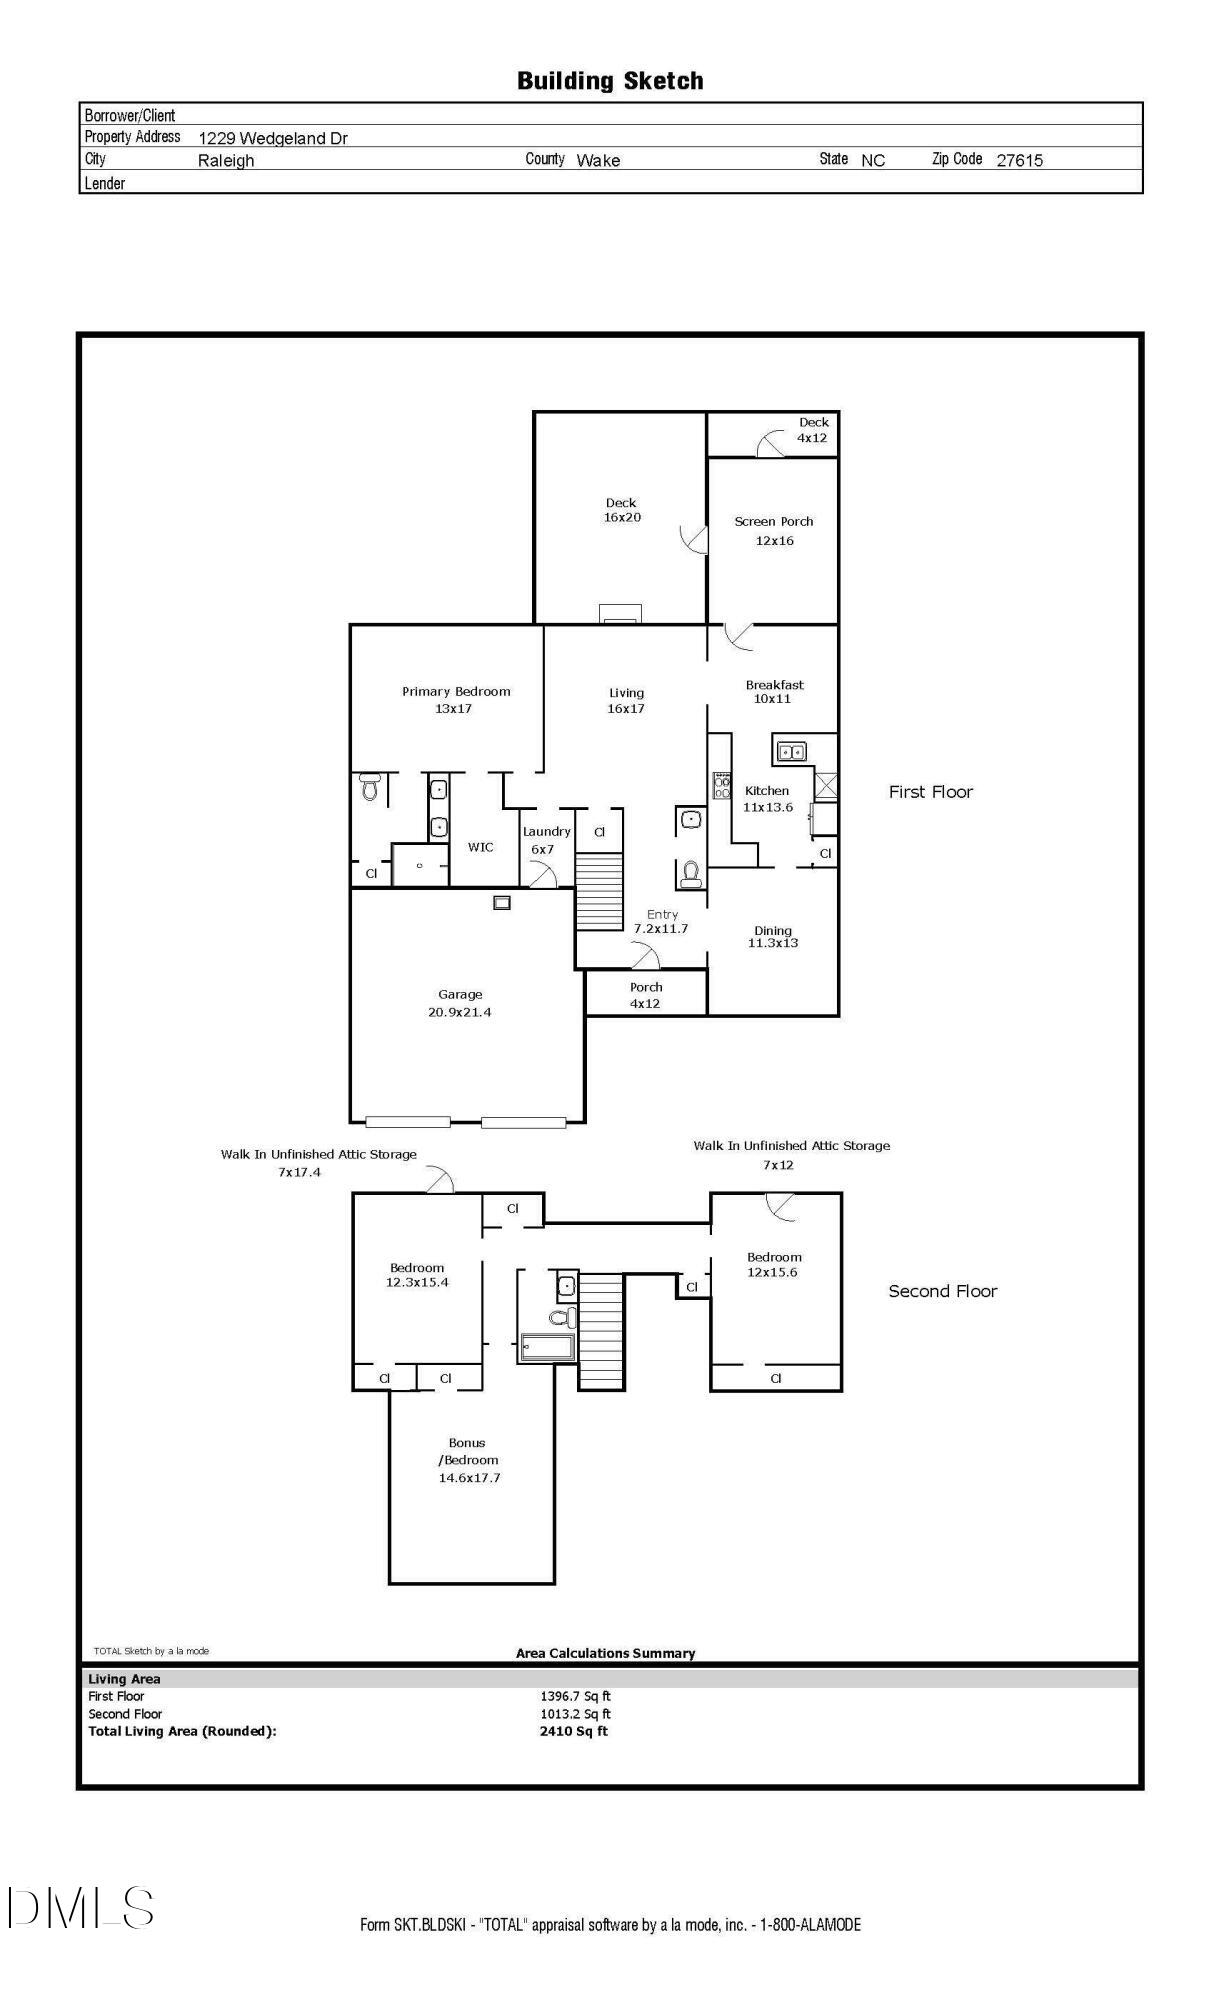
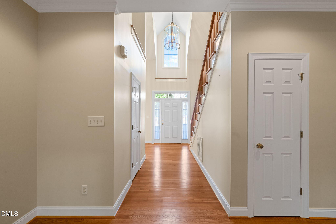
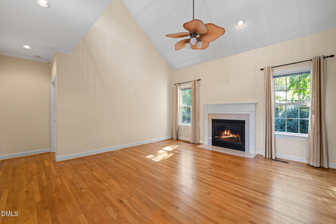
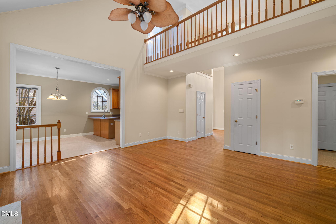
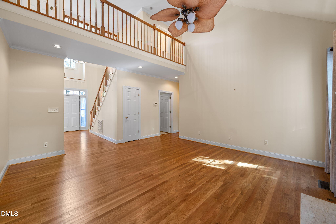
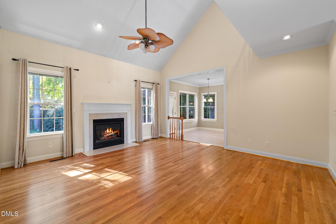
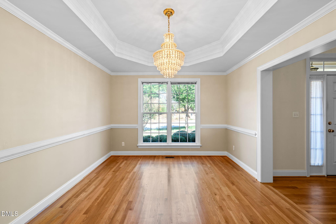
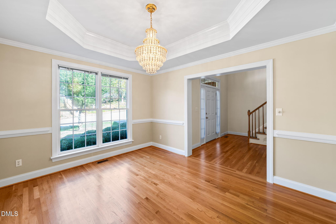
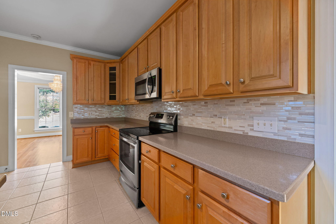
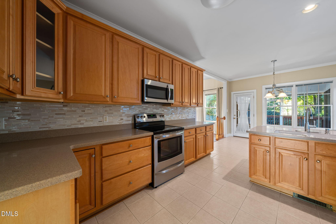
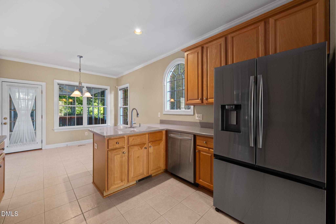
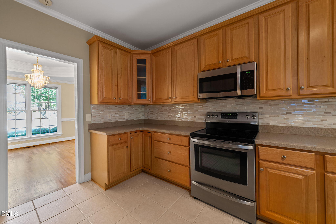
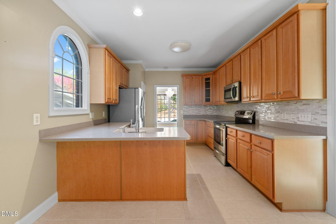
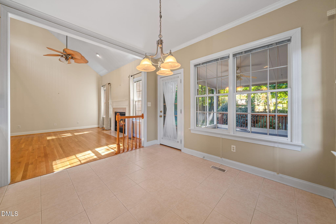
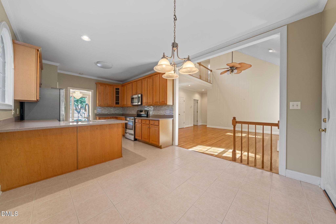
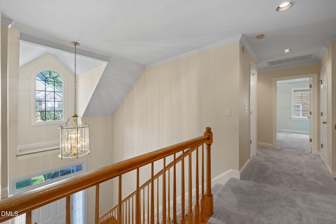
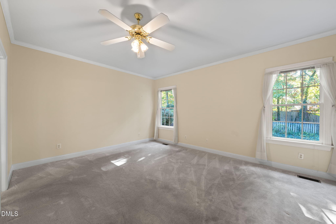
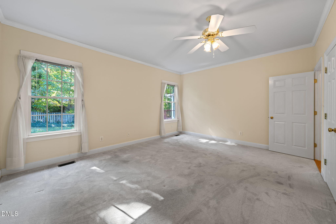
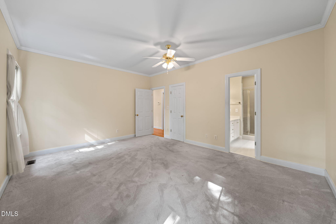
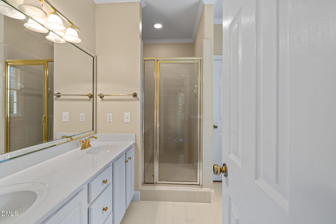
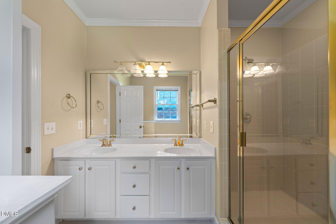
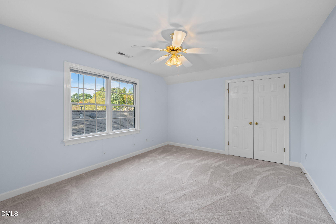
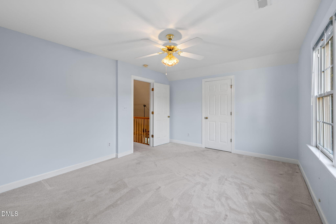
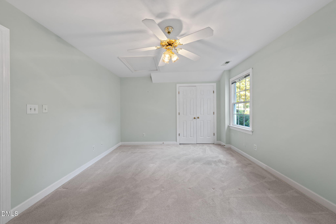
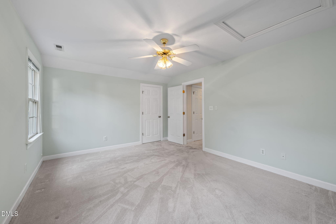
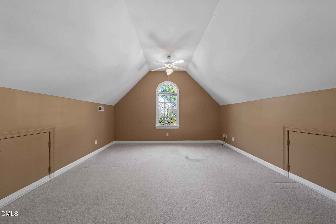
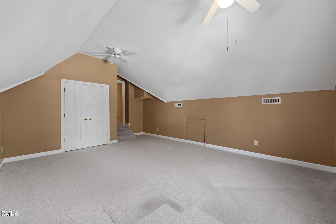
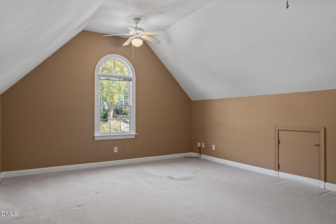
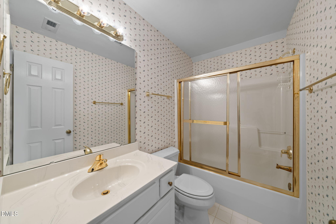
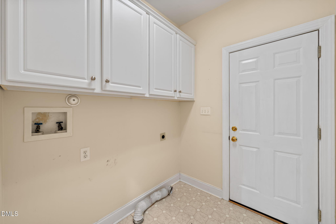
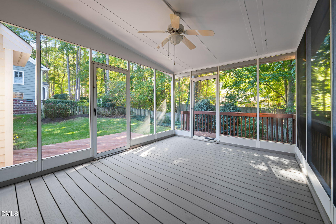
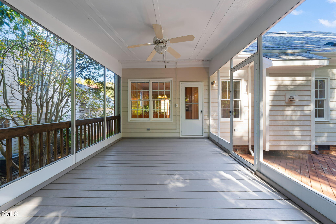
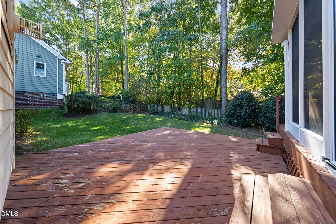
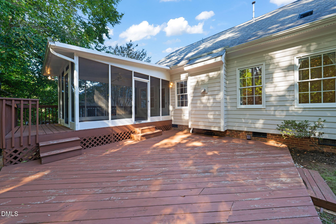
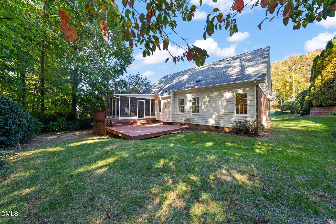
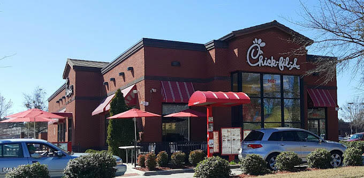
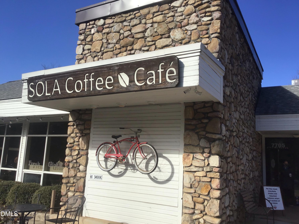
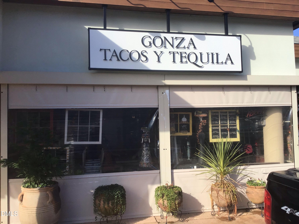
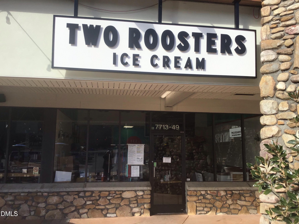
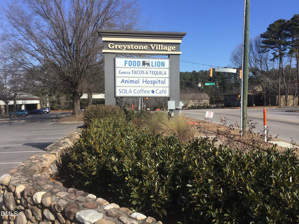
Welcome to 1229 Wedgeland Drive, where comfort, versatility, and an unbeatable North Raleigh location come together in the desirable Greystone Village community! This inviting 3-bedroom, 2.5-bath home offers a thoughtful layout with beautiful hardwood floors the main living areas, tile kitchen, comfortable carpeted bedrooms, and a spacious upstairs bonus room ideal for a home office, media room, or additional living space. Abundant storage throughout the home and a two-car garage provide plenty of room to stay organized. Step outside and enjoy two distinct outdoor living spaces! The screened-in composite deck offers a relaxing retreat for morning coffee or unwinding in the evening, while the adjoining open wood deck provides additional space for grilling, entertaining, or simply enjoying the backyard. One of this home's greatest advantages is its location! Greystone combines the charm of an established neighborhood with easy access to everyday conveniences. Enjoy nearby neighborhood trails, green spaces, along with the popular Greystone Village Shopping Center, featuring local favorites like Sola Coffee Café, Gonza Tacos y Tequila, and Two Roosters Ice Cream. Grocery shopping at Food Lion, neighborhood recreation, and other local businesses are just minutes away. Conveniently situated near North Hills, Midtown Raleigh, and major routes including I-440 and I-540, this location offers easy access to shopping, dining, entertainment, and everything the Triangle has to offer. Discover the perfect combination of comfortable living, flexible spaces, and neighborhood charm at 1229 Wedgeland Drive!
Details
| MLS # | 10201496 |
|---|---|
| Listing Type | For Sale |
| Style | House |
| HOA Dues | $230 |
| Sub-Type | Resale |
| Status | Active |
| Year | 1998 |
| Days On Site | 7 |
| Listing Provided By | Linda Craft Team, REALTORS | Linda Craft |
Features
| Bed(s) | 3 |
|---|---|
| Bath(s) | 3 Total |
| SQ Feet | 2,410 |
| Garage | 2 |
| Story(s) | 1 |
| Zoning | R-6 |
| Acreage | 0.18 |
Interior
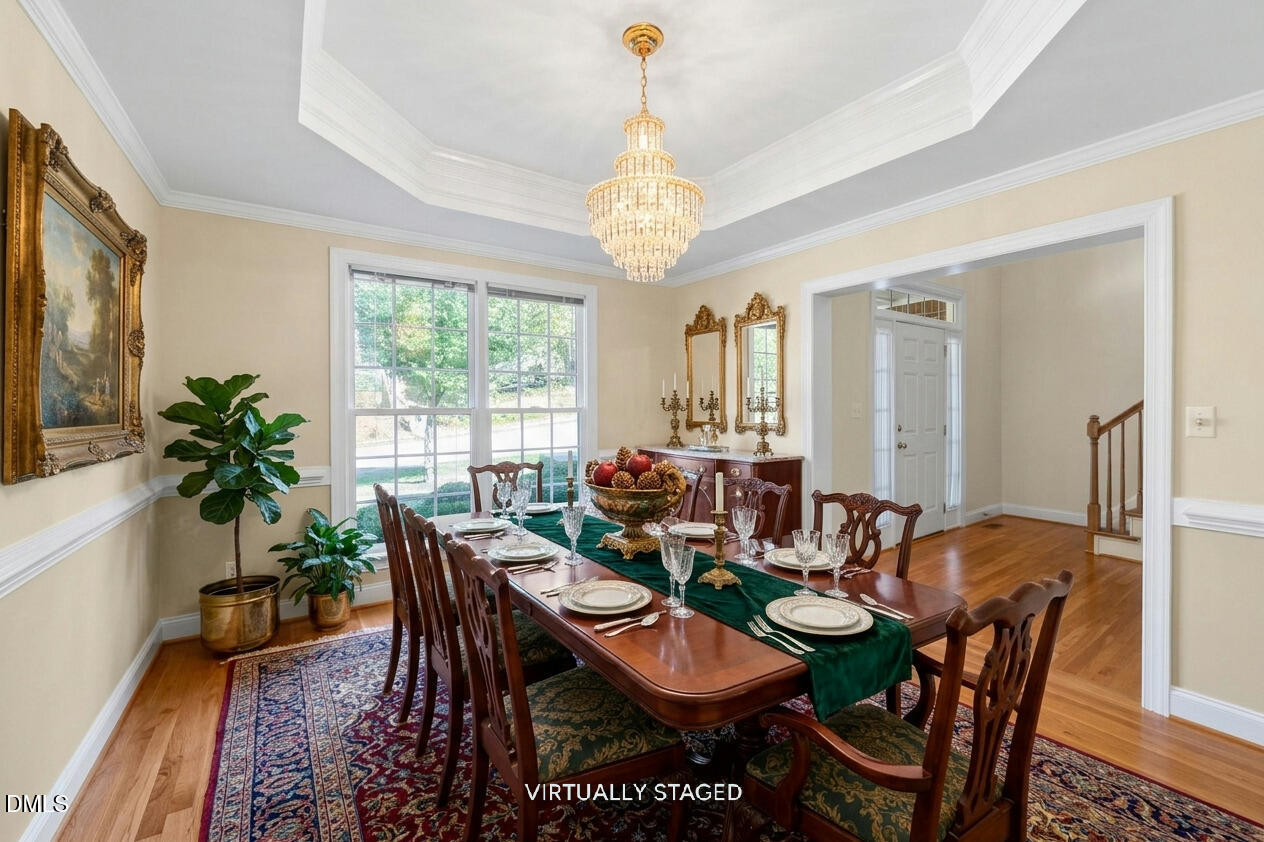
| Interior Features | Ceiling Fan(s), Chandelier, Crown Molding, Double Vanity, Entrance Foyer, High Ceilings, Pantry, Primary Downstairs, Recessed Lighting, Storage, Tray Ceiling(s), Vaulted Ceiling(s), Walk-in Closet(s), Shower Only, Bathtub/Shower Combination, Walk-in Shower |
|---|---|
| Heating Yes / No | Yes |
| Cooling Yes / No | Yes |
| Cooling | Central Air, Ceiling Fan(s) |
| Fireplace Features | Glass Doors, Living Room |
| Fireplaces Total | 1 |
| Fireplace Yes / No | Yes |
| Laundry Features | Laundry Room, Main Level |
| Rooms Total | 7 |
Exterior
| Exterior Features | Rain Gutters |
|---|---|
| Roof | Shingle |
| Foundation Details | Crawlspace |
| Construction Materials | Brick |
| Patio And Porch Features | Deck, Enclosed, Front Porch, Screened |
Parking
| Attached Garage Yes / No | Yes |
|---|---|
| Garage Yes / No | Yes |
| Parking Features | Attached, Concrete, Driveway, Garage Faces Front, Garage |
Utilities
| Sewer | Public Sewer |
|---|
Taxes
| Tax Assessed Value | 540530 |
|---|---|
| Tax Legal Description | Lo8 Greystone Park Sub Ph2 Bm1997-1305 |
| Tax Year | 2026 |
| Tax Map Number | 8 |
Other
| Accessibility Features | No |
|---|
Area Information
| State | NC |
|---|---|
| County | Wake |
| City | Raleigh |
| Zip Code | 27615 |
| Area | Wake |
| Community Name | Greystone Park |
| School District | Wake - Sanderson High |
| Elementary School | Wake - Lynn Road Elementary |
| High School | Wake - Sanderson High |
| Listing VS Median (in Greystone Park) | |
Price: $650,000 low | high Med: $650,000 sqft: 2,410 low | high Med: 2,410 $ / sqft: $270 low | high Med: $270 On site: 7 low | high Med: 7 | |
Market Activity 27615
Request a showing
Request a showing

Listings marked with a Doorify MLS icon are provided courtesy of the Doorify MLS, of North Carolina, Internet Data Exchange Database. Brokers make an effort to deliver accurate information, but buyers should independently verify any information on which they will rely in a transaction. The listing broker shall not be responsible for any typographical errors, misinformation, or misprints, and they shall be held totally harmless from any damages arising from reliance upon this data. This data is provided exclusively for consumers’ personal, non-commercial use. Copyright 2024 Doorify MLS of North Carolina. All rights reserved.
Contact
Learn More About This Property

| State | NC |
|---|---|
| County | Wake |
| City | Raleigh |
| Zip Code | 27615 |
| Area | Wake |
| Community Name | Greystone Park |
| School District | Wake - Sanderson High |
| Elementary School | Wake - Lynn Road Elementary |
| High School | Wake - Sanderson High |
| Listing VS Median (in Greystone Park) | |
Price: $650,000 low | high Med: $650,000 sqft: 2,410 low | high Med: 2,410 $ / sqft: $270 low | high Med: $270 On site: 7 low | high Med: 7 | |