
 In-Person: 10/18 1:00 PM - 4:00 PM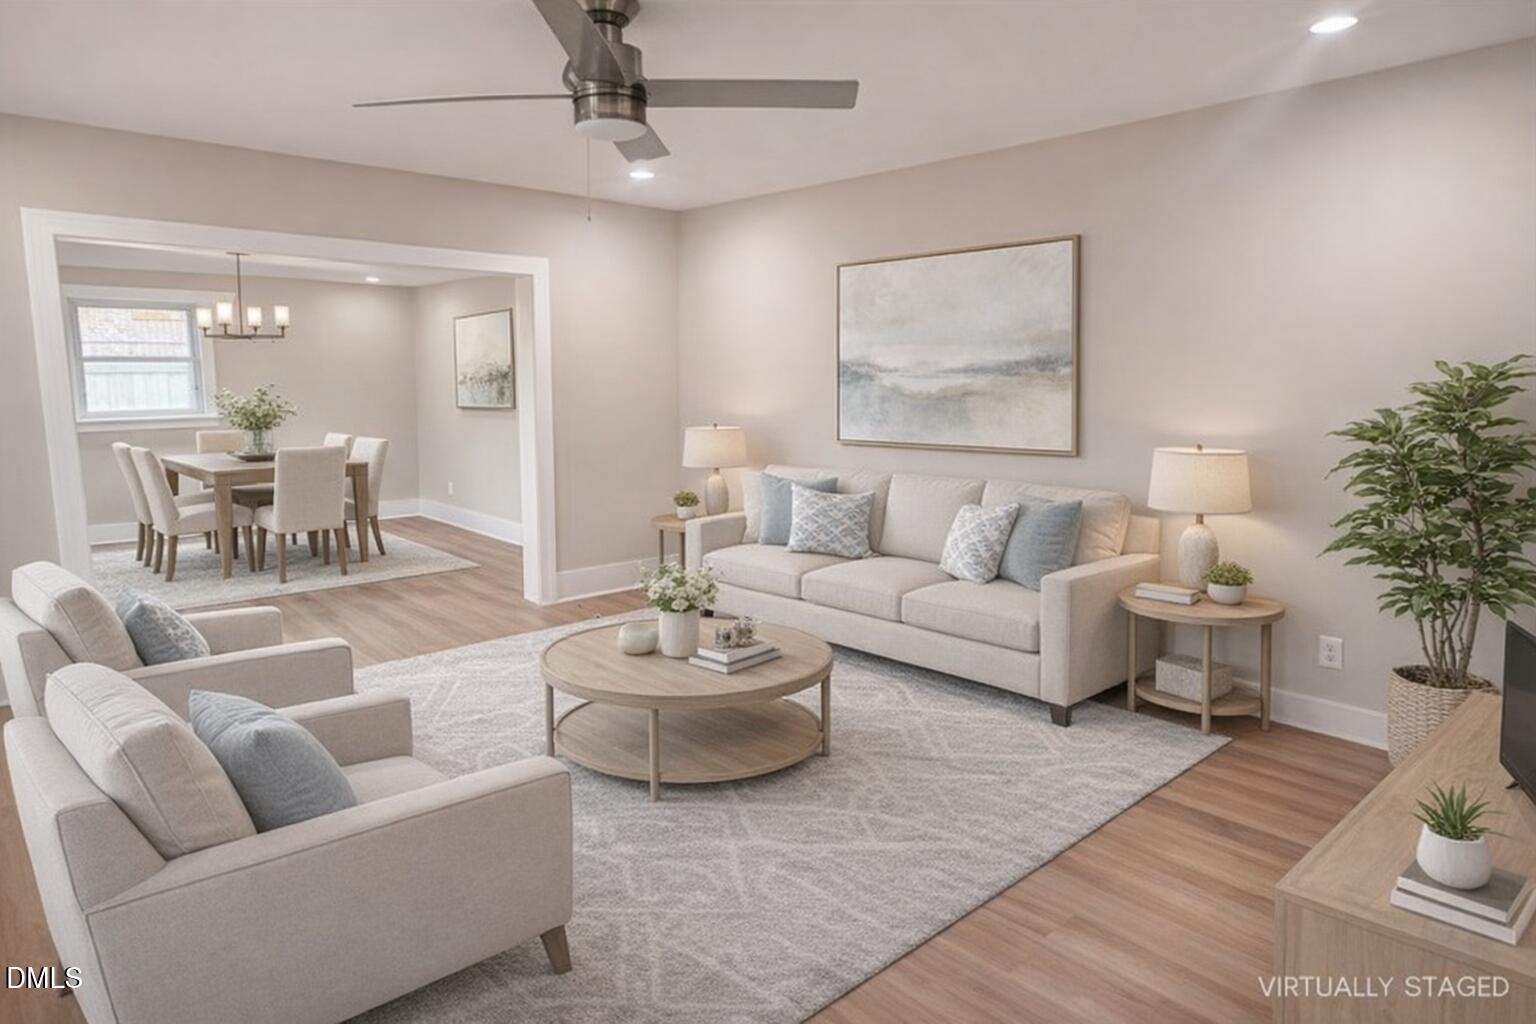


Description
More space. More flexibility. Nearly an acre to make your own. This updated North Durham brick ranch combines easy single-level living with modern finishes, versatile spaces, and an expansive .87-acre lot. Inside, this 3-bedroom, 2-bath home features durable LVP flooring throughout-no carpet-along with a redesigned kitchen featuring modern cabinetry, countertops, and appliances. The kitchen opens to the family room, creating a comfortable gathering space for everyday living and entertaining. Separate living and dining areas give you options to create the spaces that work for your lifestyle-whether that's a home office, formal dining room, additional lounge area, or room to host family and friends. Both bathrooms have also been thoughtfully renovated with clean, updated finishes. Need a little extra flexibility? An enclosed approximately 180 sq. ft. bonus/flex space provides additional room for a home gym, hobby space, playroom, studio, or storage. (Not heated/cooled and not included in the home's living area.) Outside, two decks and nearly an acre of land give you room to entertain, garden, play, or simply enjoy having a little more breathing room. Create a firepit area, expand your garden, set up outdoor games, or design the backyard retreat you've been imagining. Conveniently located in North Durham with access to Duke, downtown Durham, shopping, dining, and major commuter routes, this home offers something increasingly hard to find: an updated, move-in-ready home with single-level living, flexible bonus space, and room to spread out inside and out. Come take a fresh look-you may be surprised by just how much this home has to offer.
Details
| MLS # | 10139241 |
|---|---|
| Listing Type | For Sale |
| Style | House |
| Sub-Type | Resale |
| Status | Active |
| Year | 1972 |
| Days On Site | 288 |
| Listing Provided By | BELLANC SIGNATURE HOMES LLC | Ellyssia Crump |
Features
| Bed(s) | 3 |
|---|---|
| Bath(s) | 2 Total |
| SQ Feet | 1,447 |
| Story(s) | 1 |
| Zoning | RD |
| Acreage | 0.87 |
| Property View | Trees, Woods |
Interior
| Interior Features | Bathtub/Shower Combination, Ceiling Fan(s), Open Floorplan, Recessed Lighting, Smooth Ceilings, Walk-In Shower |
|---|---|
| Heating Yes / No | Yes |
| Cooling Yes / No | Yes |
| Cooling | Ceiling Fan(s), Central Air |
| Fireplace Yes / No | No |
| Laundry Features | Electric Dryer Hookup, Laundry Closet, Main Level, Washer Hookup |
| Rooms Total | 3 |
Exterior
| Exterior Features | Rain Gutters, Storage |
|---|---|
| Roof | Shingle |
| Foundation Details | Raised, Crawlspace |
| Lot Features | Back Yard, Front Yard, Gentle Sloping, None |
| Community Features | None |
| View | Trees/Woods |
| Construction Materials | Brick |
| Door Features | Sliding Doors |
| Window Features | Double Pane Windows, Screens, Shutters |
| Patio And Porch Features | Deck, Front Porch, Rear Porch |
Parking
| Attached Garage Yes / No | No |
|---|---|
| Garage Yes / No | No |
| Parking Features | Asphalt, Driveway, Parking Pad, Paved |
Location
| Community Features | None |
|---|
Utilities
| Utilities | Electricity Connected, Septic Connected, Water Connected |
|---|---|
| Sewer | Septic Tank |
Taxes
| Tax Assessed Value | 270968 |
|---|---|
| Tax Legal Description | North Highland/Lt#33 Pl:00031A-000031 |
| Tax Year | 2026 |
| Tax Map Number | 33 |
Area Information
| State | NC |
|---|---|
| County | Durham |
| City | Durham |
| Zip Code | 27712 |
| Area | Durham |
| Community Name | Not in a Subdivision |
| School District | Durham - Northern High |
| Elementary School | Durham - Little River Elementary |
| High School | Durham - Northern High |
| Listing VS Median (in Not in a Subdivision) | |
Price: $344,990 low | high Med: $375,000 sqft: 1,447 low | high Med: 1,573 $ / sqft: $238 low | high Med: $238 On site: 288 low | high Med: 74 | |
Market Activity 27712
Request a showing
Request a showing

Listings marked with a Doorify MLS icon are provided courtesy of the Doorify MLS, of North Carolina, Internet Data Exchange Database. Brokers make an effort to deliver accurate information, but buyers should independently verify any information on which they will rely in a transaction. The listing broker shall not be responsible for any typographical errors, misinformation, or misprints, and they shall be held totally harmless from any damages arising from reliance upon this data. This data is provided exclusively for consumers’ personal, non-commercial use. Copyright 2024 Doorify MLS of North Carolina. All rights reserved.
Contact
Learn More About This Property

| Open House |
|---|
| In-Person 10/18 1:00 PM - 4:00 PM |
| State | NC |
|---|---|
| County | Durham |
| City | Durham |
| Zip Code | 27712 |
| Area | Durham |
| Community Name | Not in a Subdivision |
| School District | Durham - Northern High |
| Elementary School | Durham - Little River Elementary |
| High School | Durham - Northern High |
| Listing VS Median (in Not in a Subdivision) | |
Price: $344,990 low | high Med: $375,000 sqft: 1,447 low | high Med: 1,573 $ / sqft: $238 low | high Med: $238 On site: 288 low | high Med: 74 | |