In-Person: 10/17 1:00 PM - 3:00 PM
In-Person: 10/18 1:00 PM - 3:00 PM
117 Golf Vista Trail,Holly Springs, NC 27540
Holly Springs, NC 27540




Description
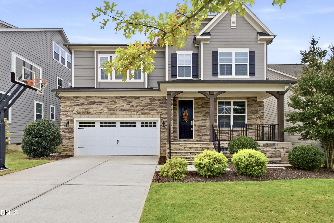
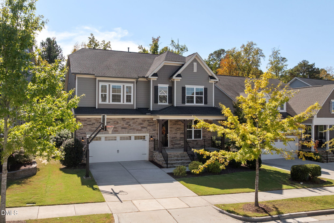
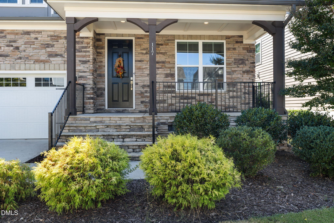
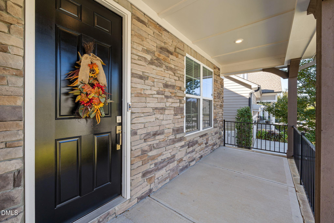
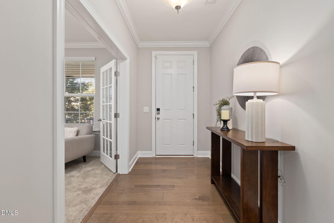
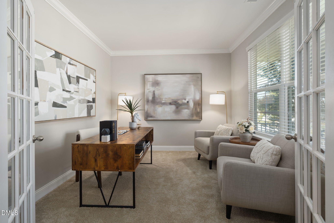
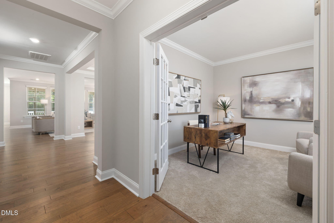
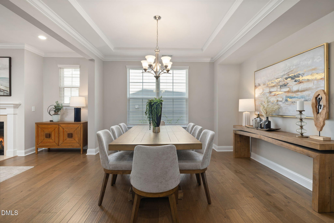
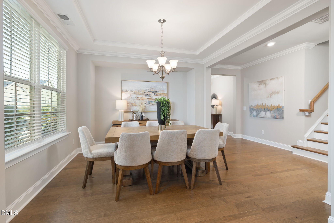
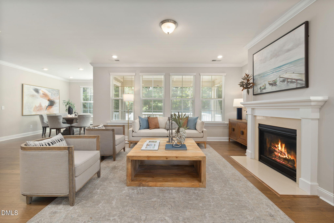
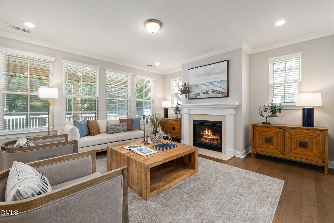
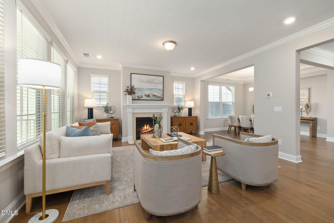
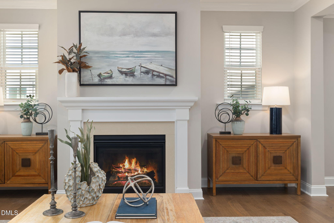
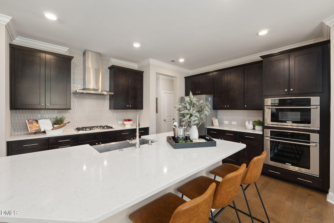
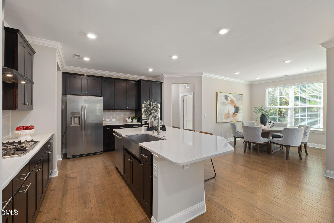
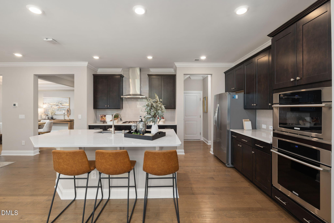
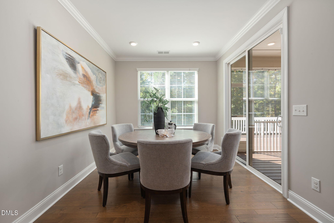
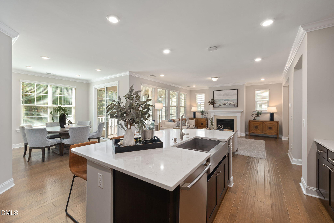
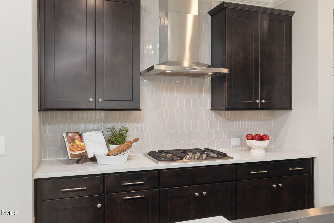
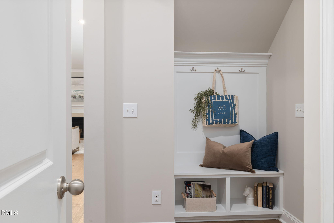
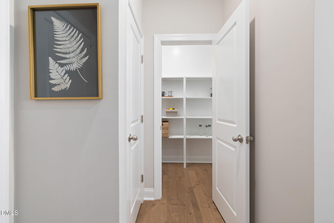
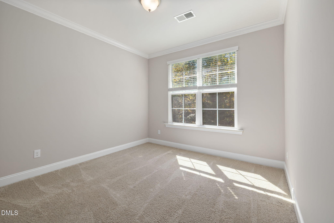
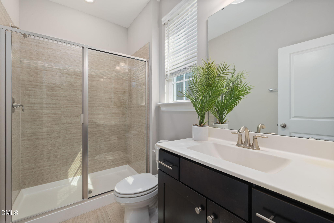
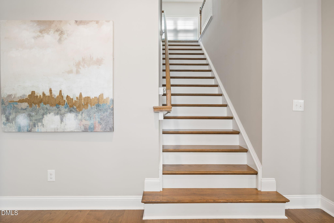
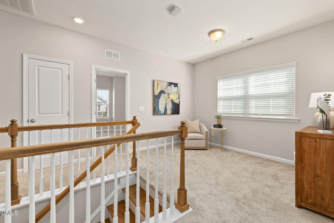
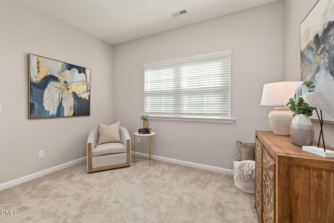
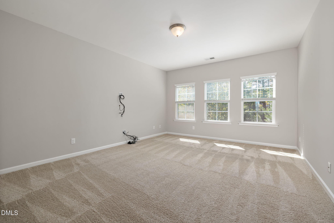
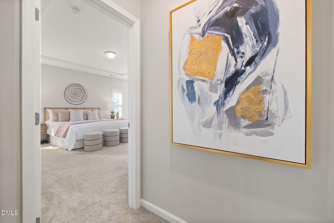
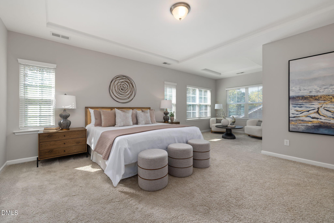
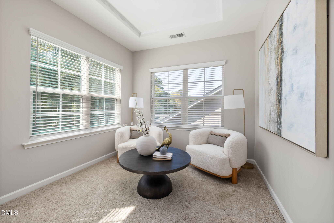
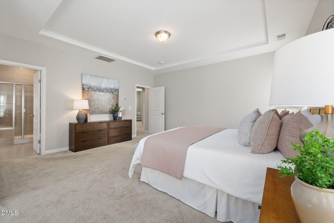
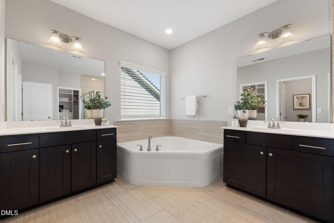
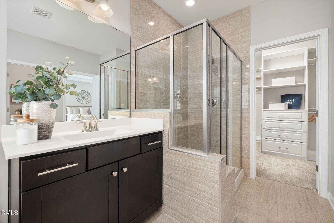
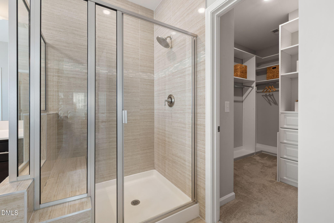
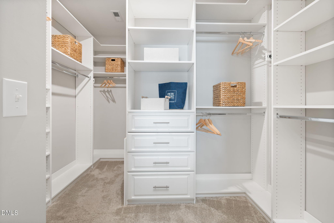
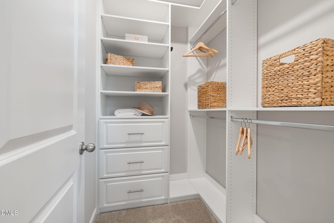
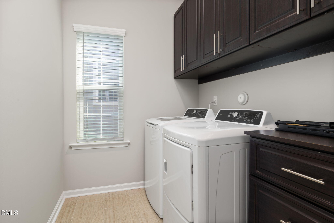
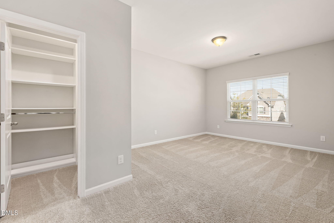
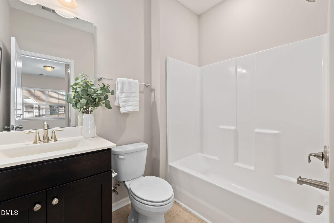
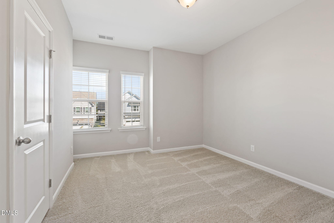
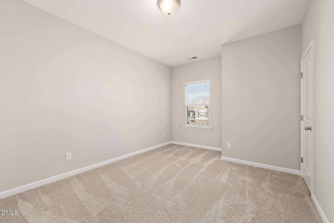
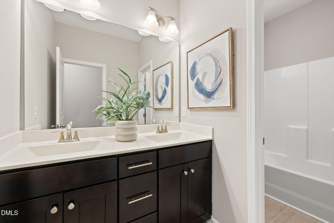
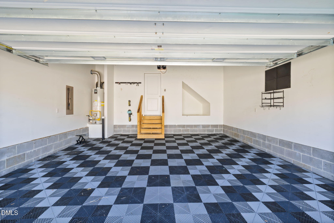
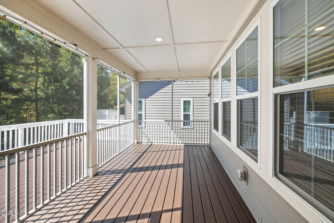
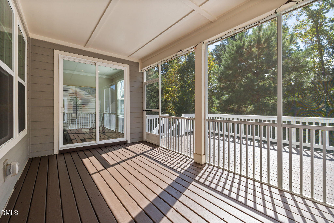
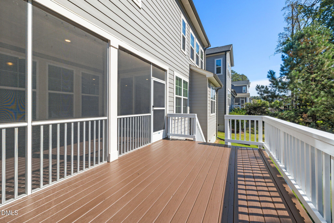
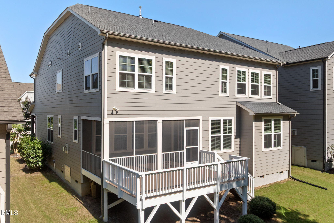
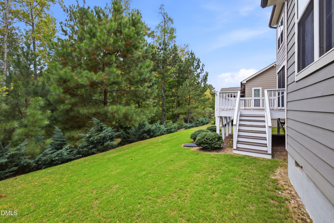
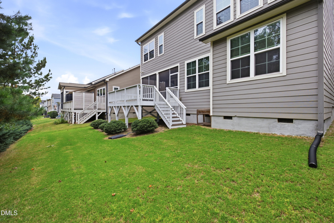
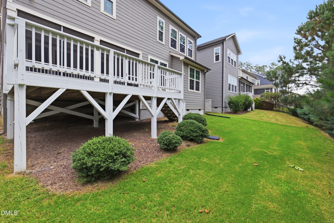
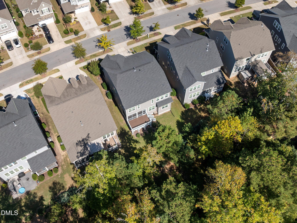
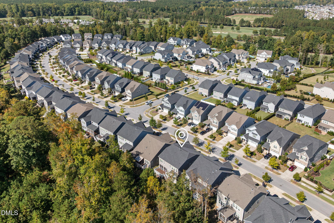
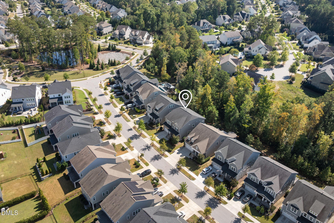
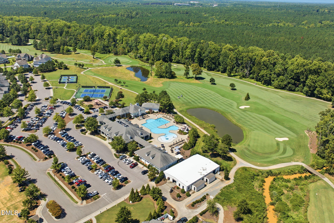
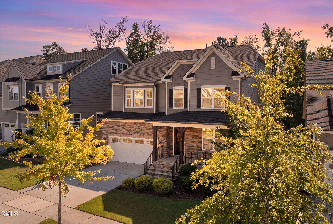
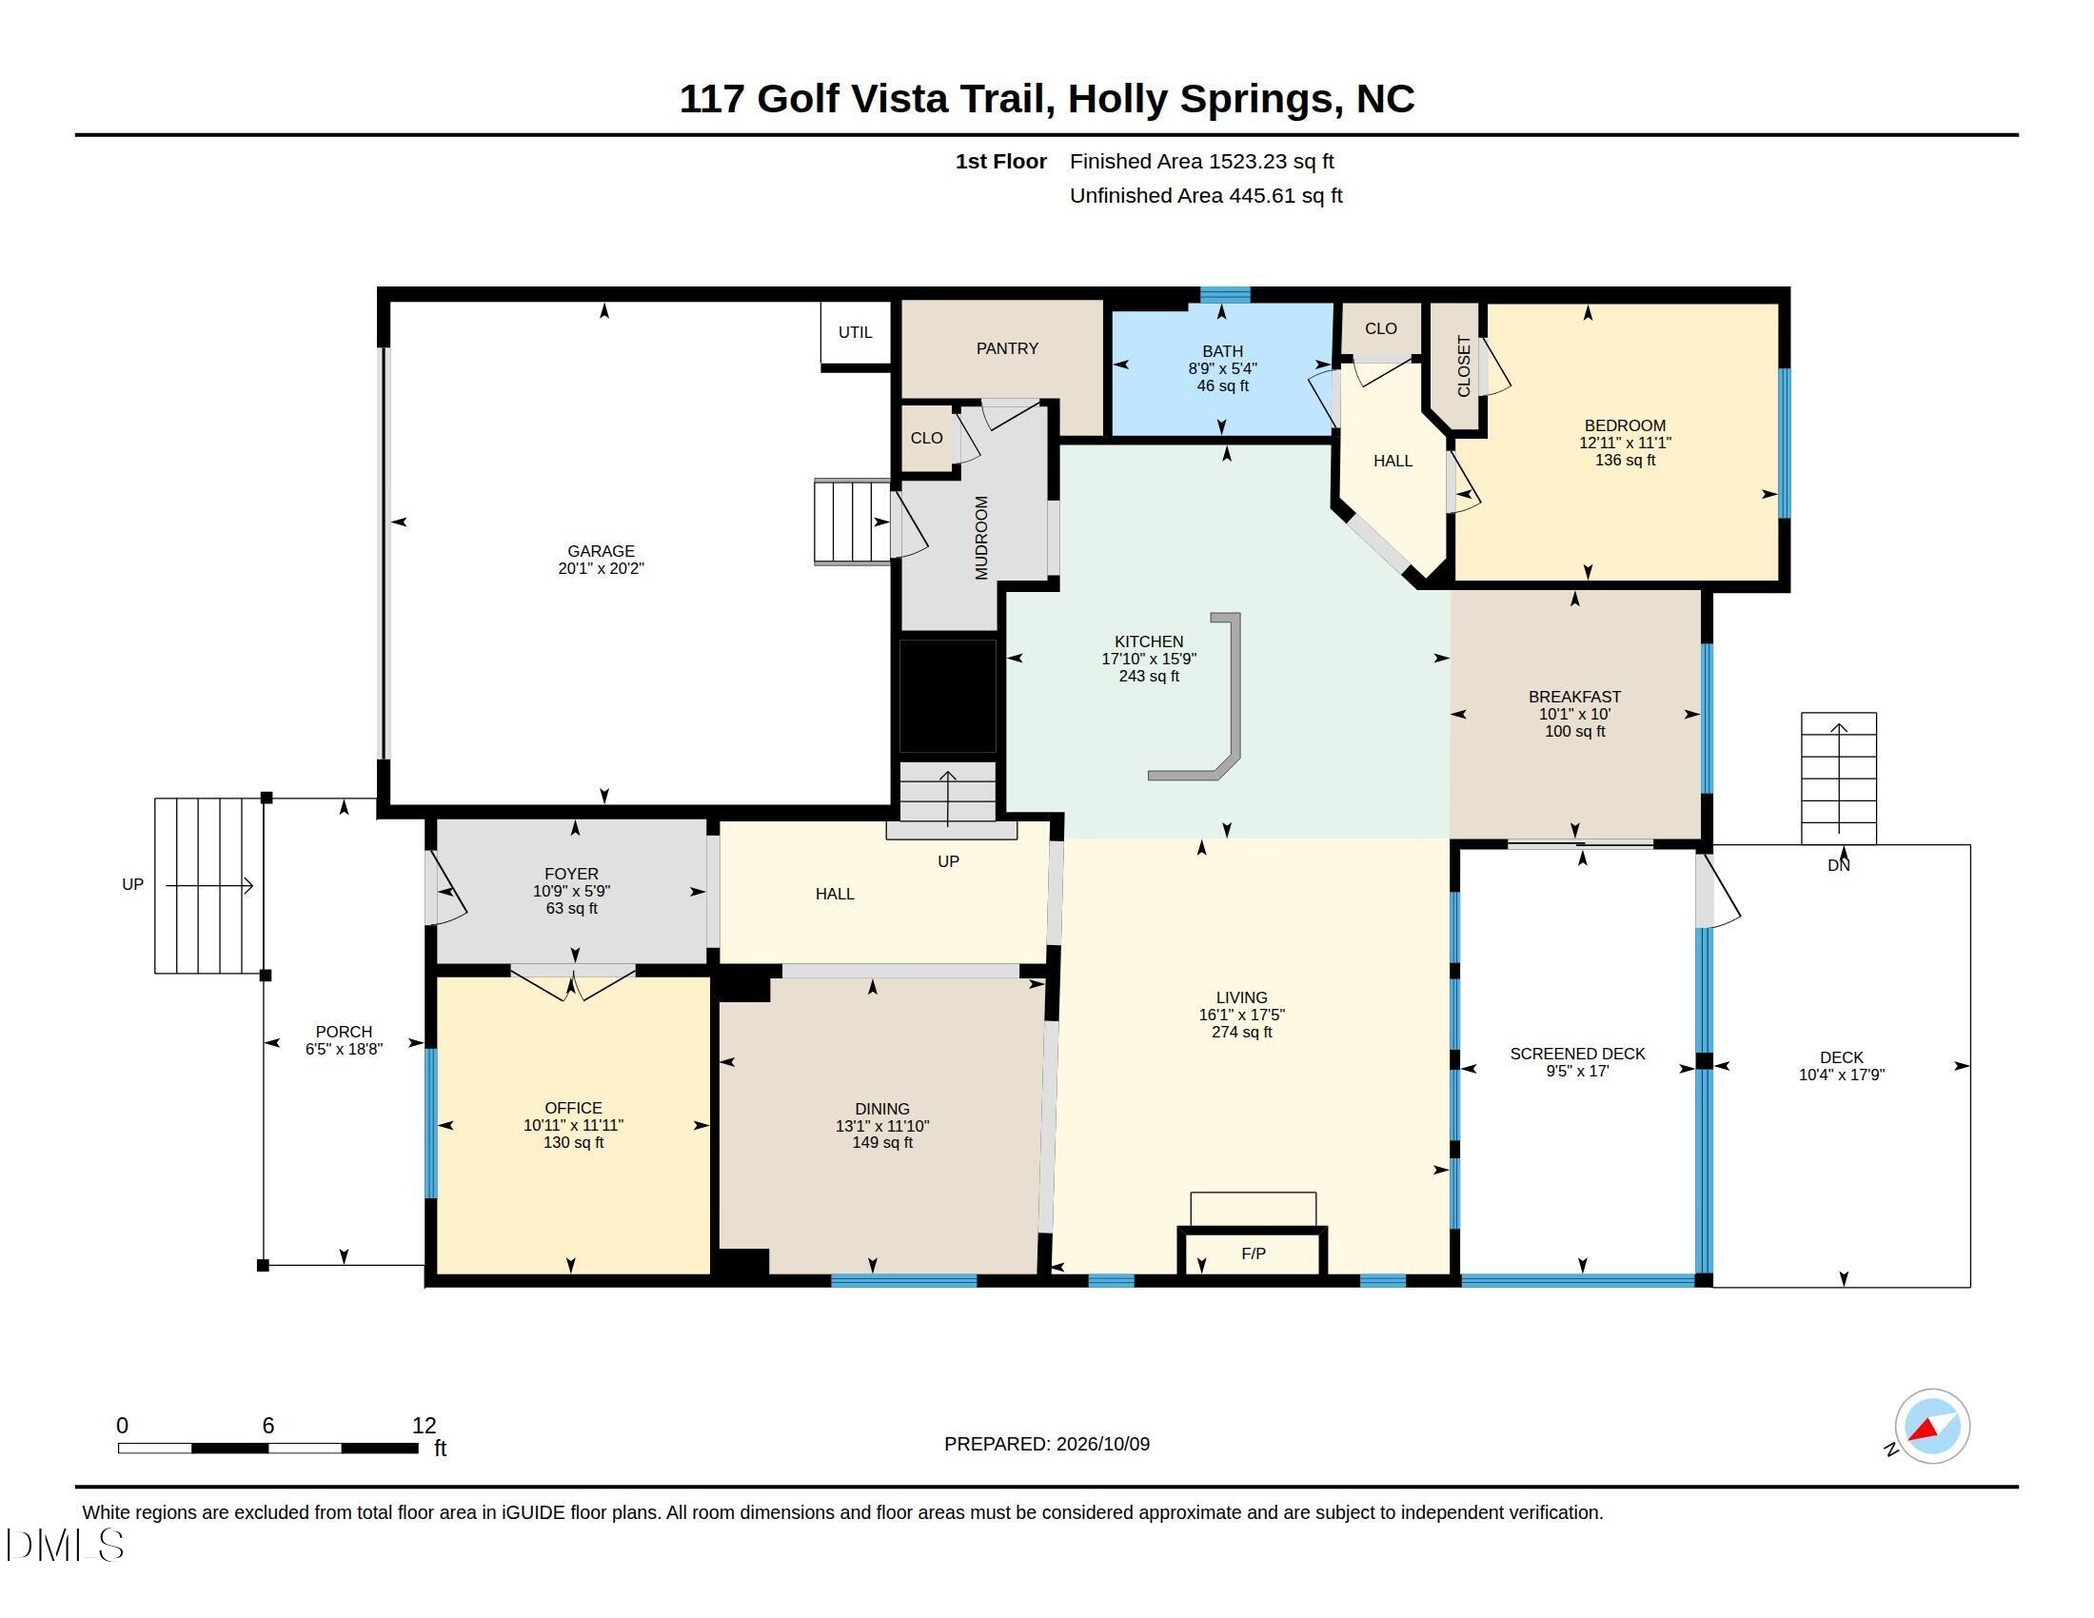
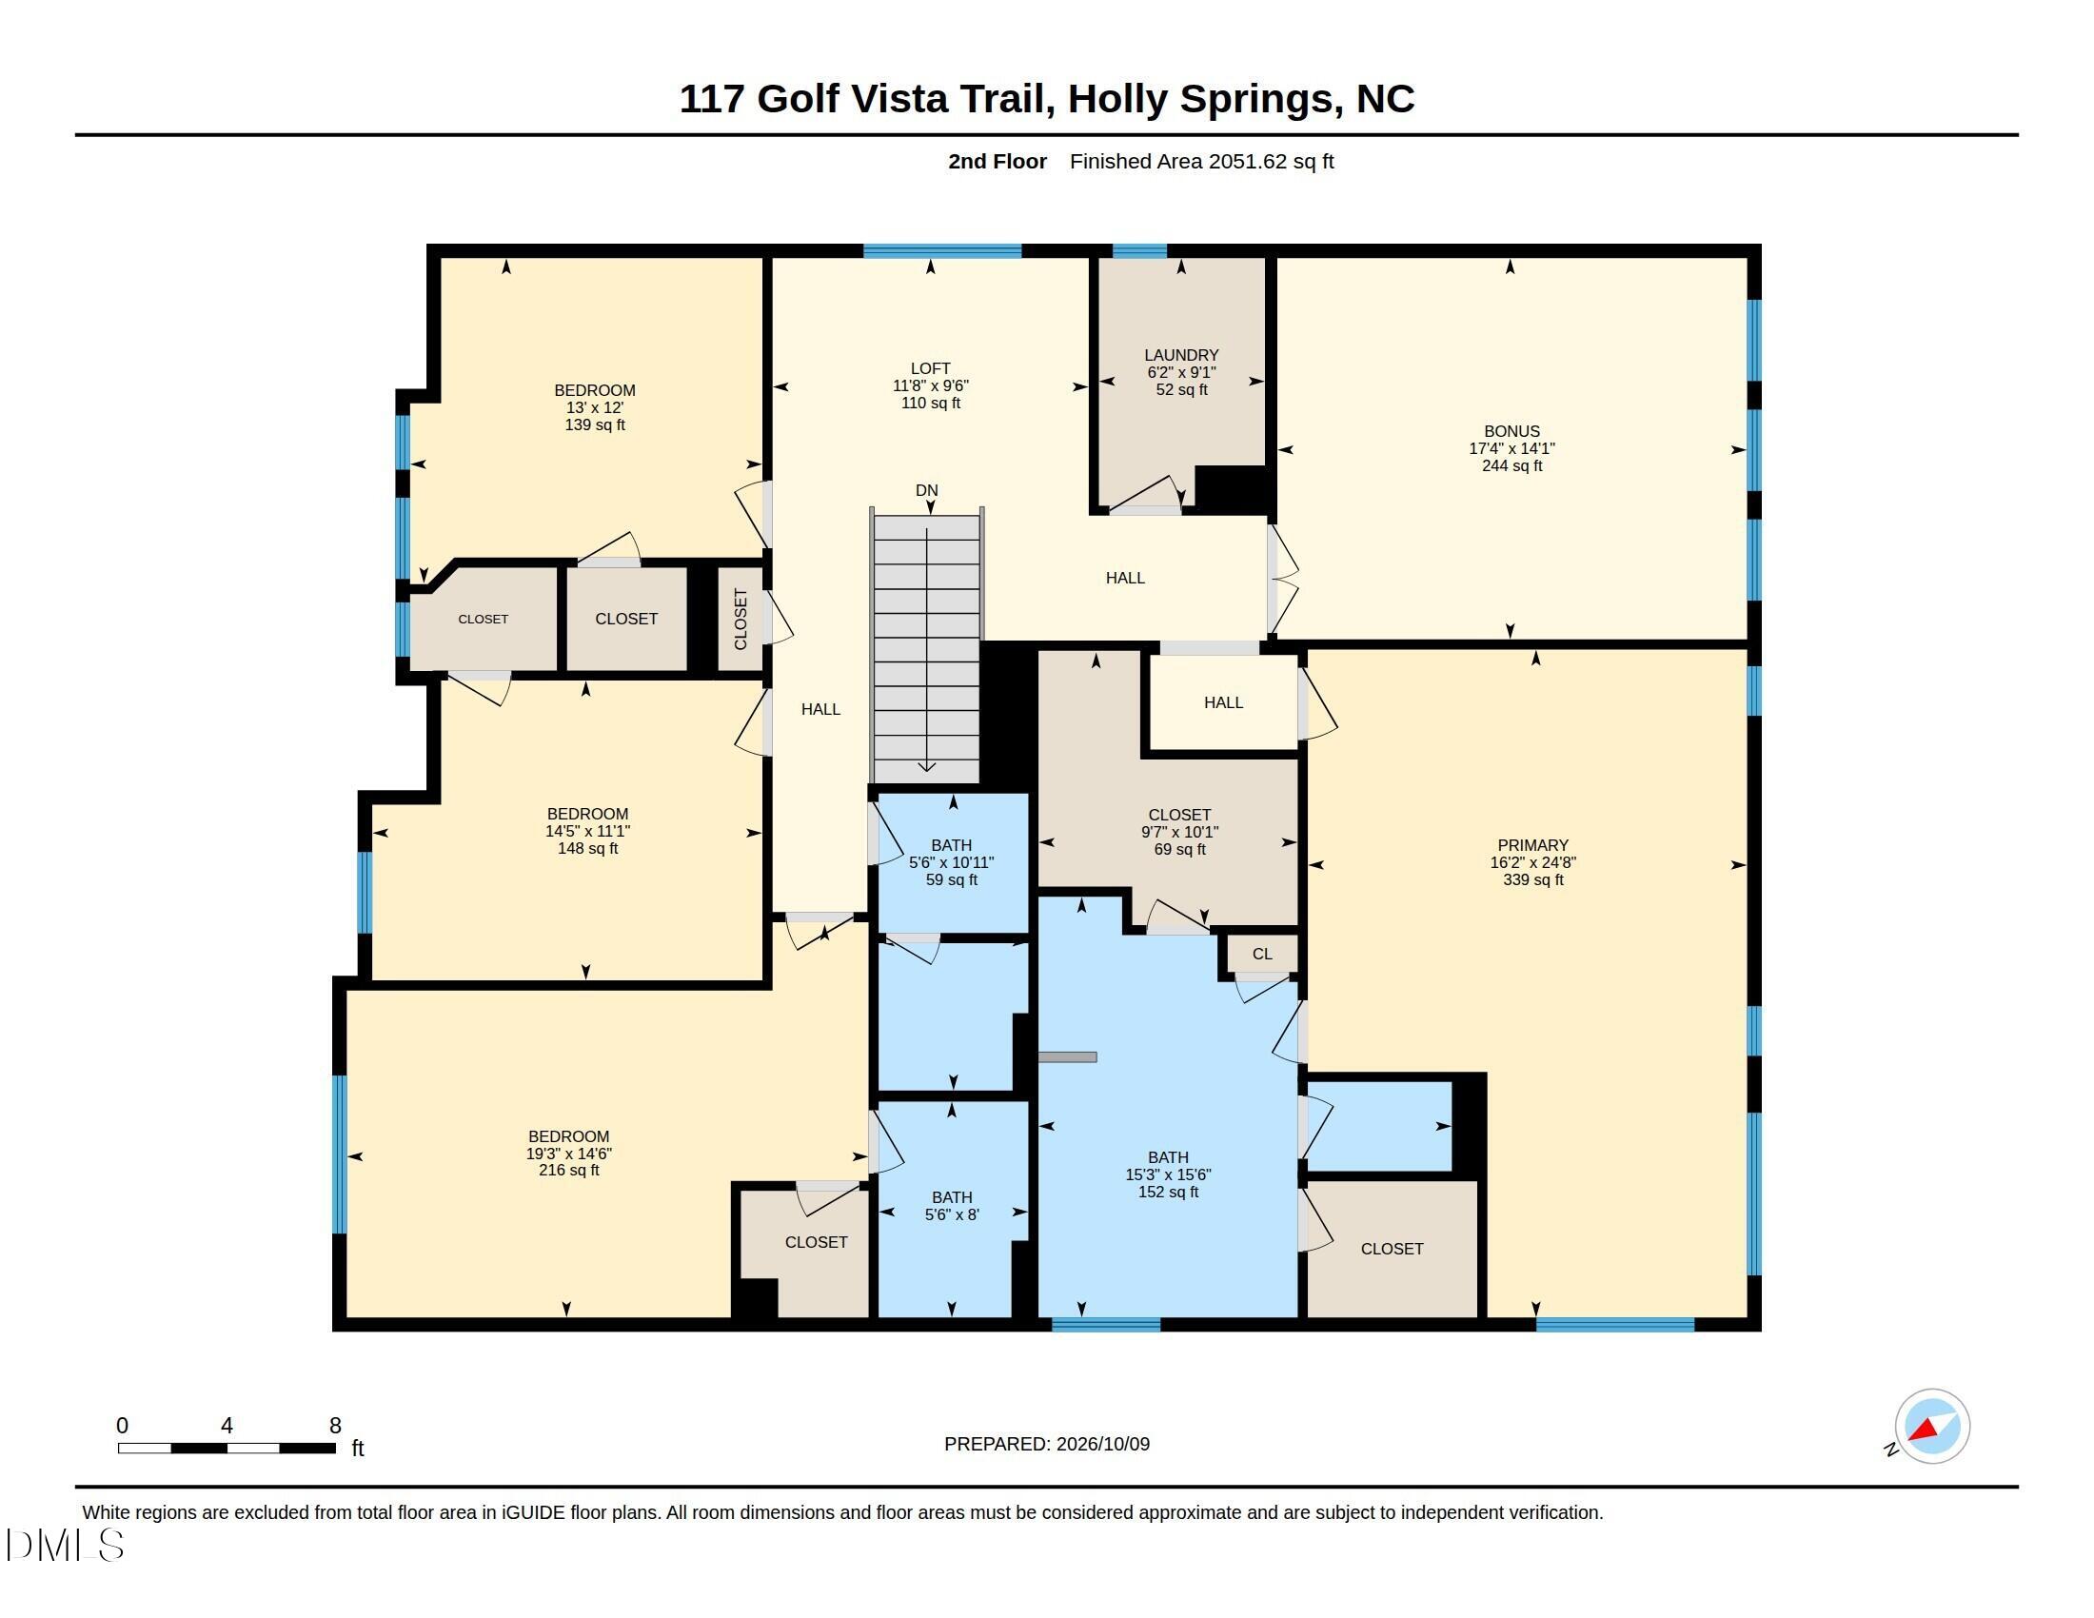
117 Golf Vista is more than an address: it's the wonderful place where thoughtfully designed living space and the feeling of being HOME are united together. This 12 Oaks residence offers so much beyond its 5 bedrooms and 4 full bathrooms! First floor highlights: a spacious entry with front-facing, private office gracefully adorned with French doors; a separate guest bedroom and full bath at the back of the house; a large dining room ready to host fabulous dinner parties; a light-filled living room w/gas fireplace; a chef's dream of an eat-in kitchen w/large island and wall oven/micro; and a light-filled kitchen dining area leading to an oversized screen porch! The flow of the main living area is fantastic, giving both an open floor plan vibe where it matters, and in other spaces, a cozier, more private atmosphere. You'll discover a large pantry with wood shelving, ample closet space, garage entry drop zone and custom flooring in the 2-car garage. Walk up the beautifully finished central wooden staircase to discover a welcoming upstairs loft landing, a large private bonus room with double doors, and the owners suite of your dreams!! Complete with sitting area to enjoy your morning cup of coffee as you admire the serenely wooded backyard, it just doesn't get any better than this. Two separate closets with custom closet systems and a large en suite bathroom with separate vanities await. Additionally, three secondary bedrooms (one is ensuite; two share a dual-sink hall bathroom) are upstairs, and each bedroom has its own custom closet build-out too! Outside, find a large deck off of the screened porch, perfect for grilling, gathering and listening to the sounds of nature from the golf course-adjacent woods. The 12 Oaks community offers a lifestyle full of wonderful amenities including multiple pools, tennis, pickleball, clubhouse, activities, more! You absolutely must see all that this very special home offers.
Details
| MLS # | 10197651 |
|---|---|
| Listing Type | For Sale |
| Style | House |
| HOA Dues | $163 |
| Sub-Type | Resale |
| Status | Active |
| Year | 2019 |
| Days On Site | 8 |
| Listing Provided By | Burke Realty Group, LLC | Nancy Louise Burke |
Features
| Bed(s) | 5 |
|---|---|
| Bath(s) | 4 Total |
| SQ Feet | 3,575 |
| Garage | 2 |
| Story(s) | 2 |
| Zoning | PUD |
| Acreage | 0.21 |
| Golf Course | Yes |
| Property View | Trees, Woods |
Interior
| Interior Features | Breakfast Bar, Built-in Features, Ceiling Fan(s), Chandelier, Crown Molding, Double Vanity, Entrance Foyer, Eat-in Kitchen, High Ceilings, His and Hers Closets, High Speed Internet, Kitchen Island, Open Floorplan, Pantry, Recessed Lighting, Soaking Tub, Stone Counters, Tray Ceiling(s), Walk-in Closet(s), Shower Only, Separate Shower, Bathtub/Shower Combination, Walk-in Shower, Quartz Counters, Smooth Ceilings |
|---|---|
| Heating Yes / No | Yes |
| Cooling Yes / No | Yes |
| Cooling | Central Air, Ceiling Fan(s) |
| Fireplace Features | Gas, Glass Doors, Living Room |
| Fireplace Yes / No | Yes |
| Laundry Features | Inside, Laundry Room, Upper Level |
| Rooms Total | 18 |
Exterior
| Exterior Features | Rain Gutters |
|---|---|
| Roof | Shingle |
| Foundation Details | Concrete Perimeter, Raised, Crawlspace |
| Lot Features | Back Yard, Front Yard, Landscaped, On Golf Course |
| Community Features | Curbs, Clubhouse, Fitness Center, Golf, Playground, Pool, Restaurant, Suburban, Street Lights, Sidewalks, Tennis Court(s) |
| View | Trees/Woods |
| Construction Materials | Frame, Hardi Plank Type, Stone, Stone Veneer |
| Security Features | Smoke Detector(s) |
| Door Features | French Doors |
| Patio And Porch Features | Covered, Deck, Enclosed, Front Porch, Porch, Rear Porch, Screened |
Parking
| Attached Garage Yes / No | Yes |
|---|---|
| Garage Yes / No | Yes |
| Parking Features | Attached, Driveway, Garage Faces Front, Garage |
Location
| Association Amenities | Clubhouse, Dog Park, Fitness Center, Jogging Path, Maintenance Grounds, Playground, Pool, Sport Court, Tennis Court(s), Trail(s) |
|---|---|
| Community Features | Curbs, Clubhouse, Fitness Center, Golf, Playground, Pool, Restaurant, Suburban, Street Lights, Sidewalks, Tennis Court(s) |
Utilities
| Sewer | Public Sewer |
|---|
Taxes
| Tax Assessed Value | 752744 |
|---|---|
| Tax Legal Description | Lo1287 Twelve Oaks Ph10 Bm2018-01292 |
| Tax Year | 2026 |
| Tax Map Number | 1287 |
Other
| Accessibility Features | No |
|---|
Area Information
| State | NC |
|---|---|
| County | Wake |
| City | Holly Springs |
| Zip Code | 27540 |
| Area | Wake |
| Community Name | 12 Oaks |
| School District | Wake - Felton Grove High |
| Elementary School | Wake - Oakview Elementary School |
| High School | Wake - Felton Grove High |
| Listing VS Median (in 12 Oaks) | |
Price: $850,000 low | high Med: $699,900 sqft: 3,575 low | high Med: 3,184 $ / sqft: $238 low | high Med: $220 On site: 8 low | high Med: 42 | |
Market Activity 27540
Request a showing
Request a showing

Listings marked with a Doorify MLS icon are provided courtesy of the Doorify MLS, of North Carolina, Internet Data Exchange Database. Brokers make an effort to deliver accurate information, but buyers should independently verify any information on which they will rely in a transaction. The listing broker shall not be responsible for any typographical errors, misinformation, or misprints, and they shall be held totally harmless from any damages arising from reliance upon this data. This data is provided exclusively for consumers’ personal, non-commercial use. Copyright 2024 Doorify MLS of North Carolina. All rights reserved.
Contact
Learn More About This Property

| Open House |
|---|
| In-Person 10/17 1:00 PM - 3:00 PM |
| In-Person 10/18 1:00 PM - 3:00 PM |
| State | NC |
|---|---|
| County | Wake |
| City | Holly Springs |
| Zip Code | 27540 |
| Area | Wake |
| Community Name | 12 Oaks |
| School District | Wake - Felton Grove High |
| Elementary School | Wake - Oakview Elementary School |
| High School | Wake - Felton Grove High |
| Listing VS Median (in 12 Oaks) | |
Price: $850,000 low | high Med: $699,900 sqft: 3,575 low | high Med: 3,184 $ / sqft: $238 low | high Med: $220 On site: 8 low | high Med: 42 | |