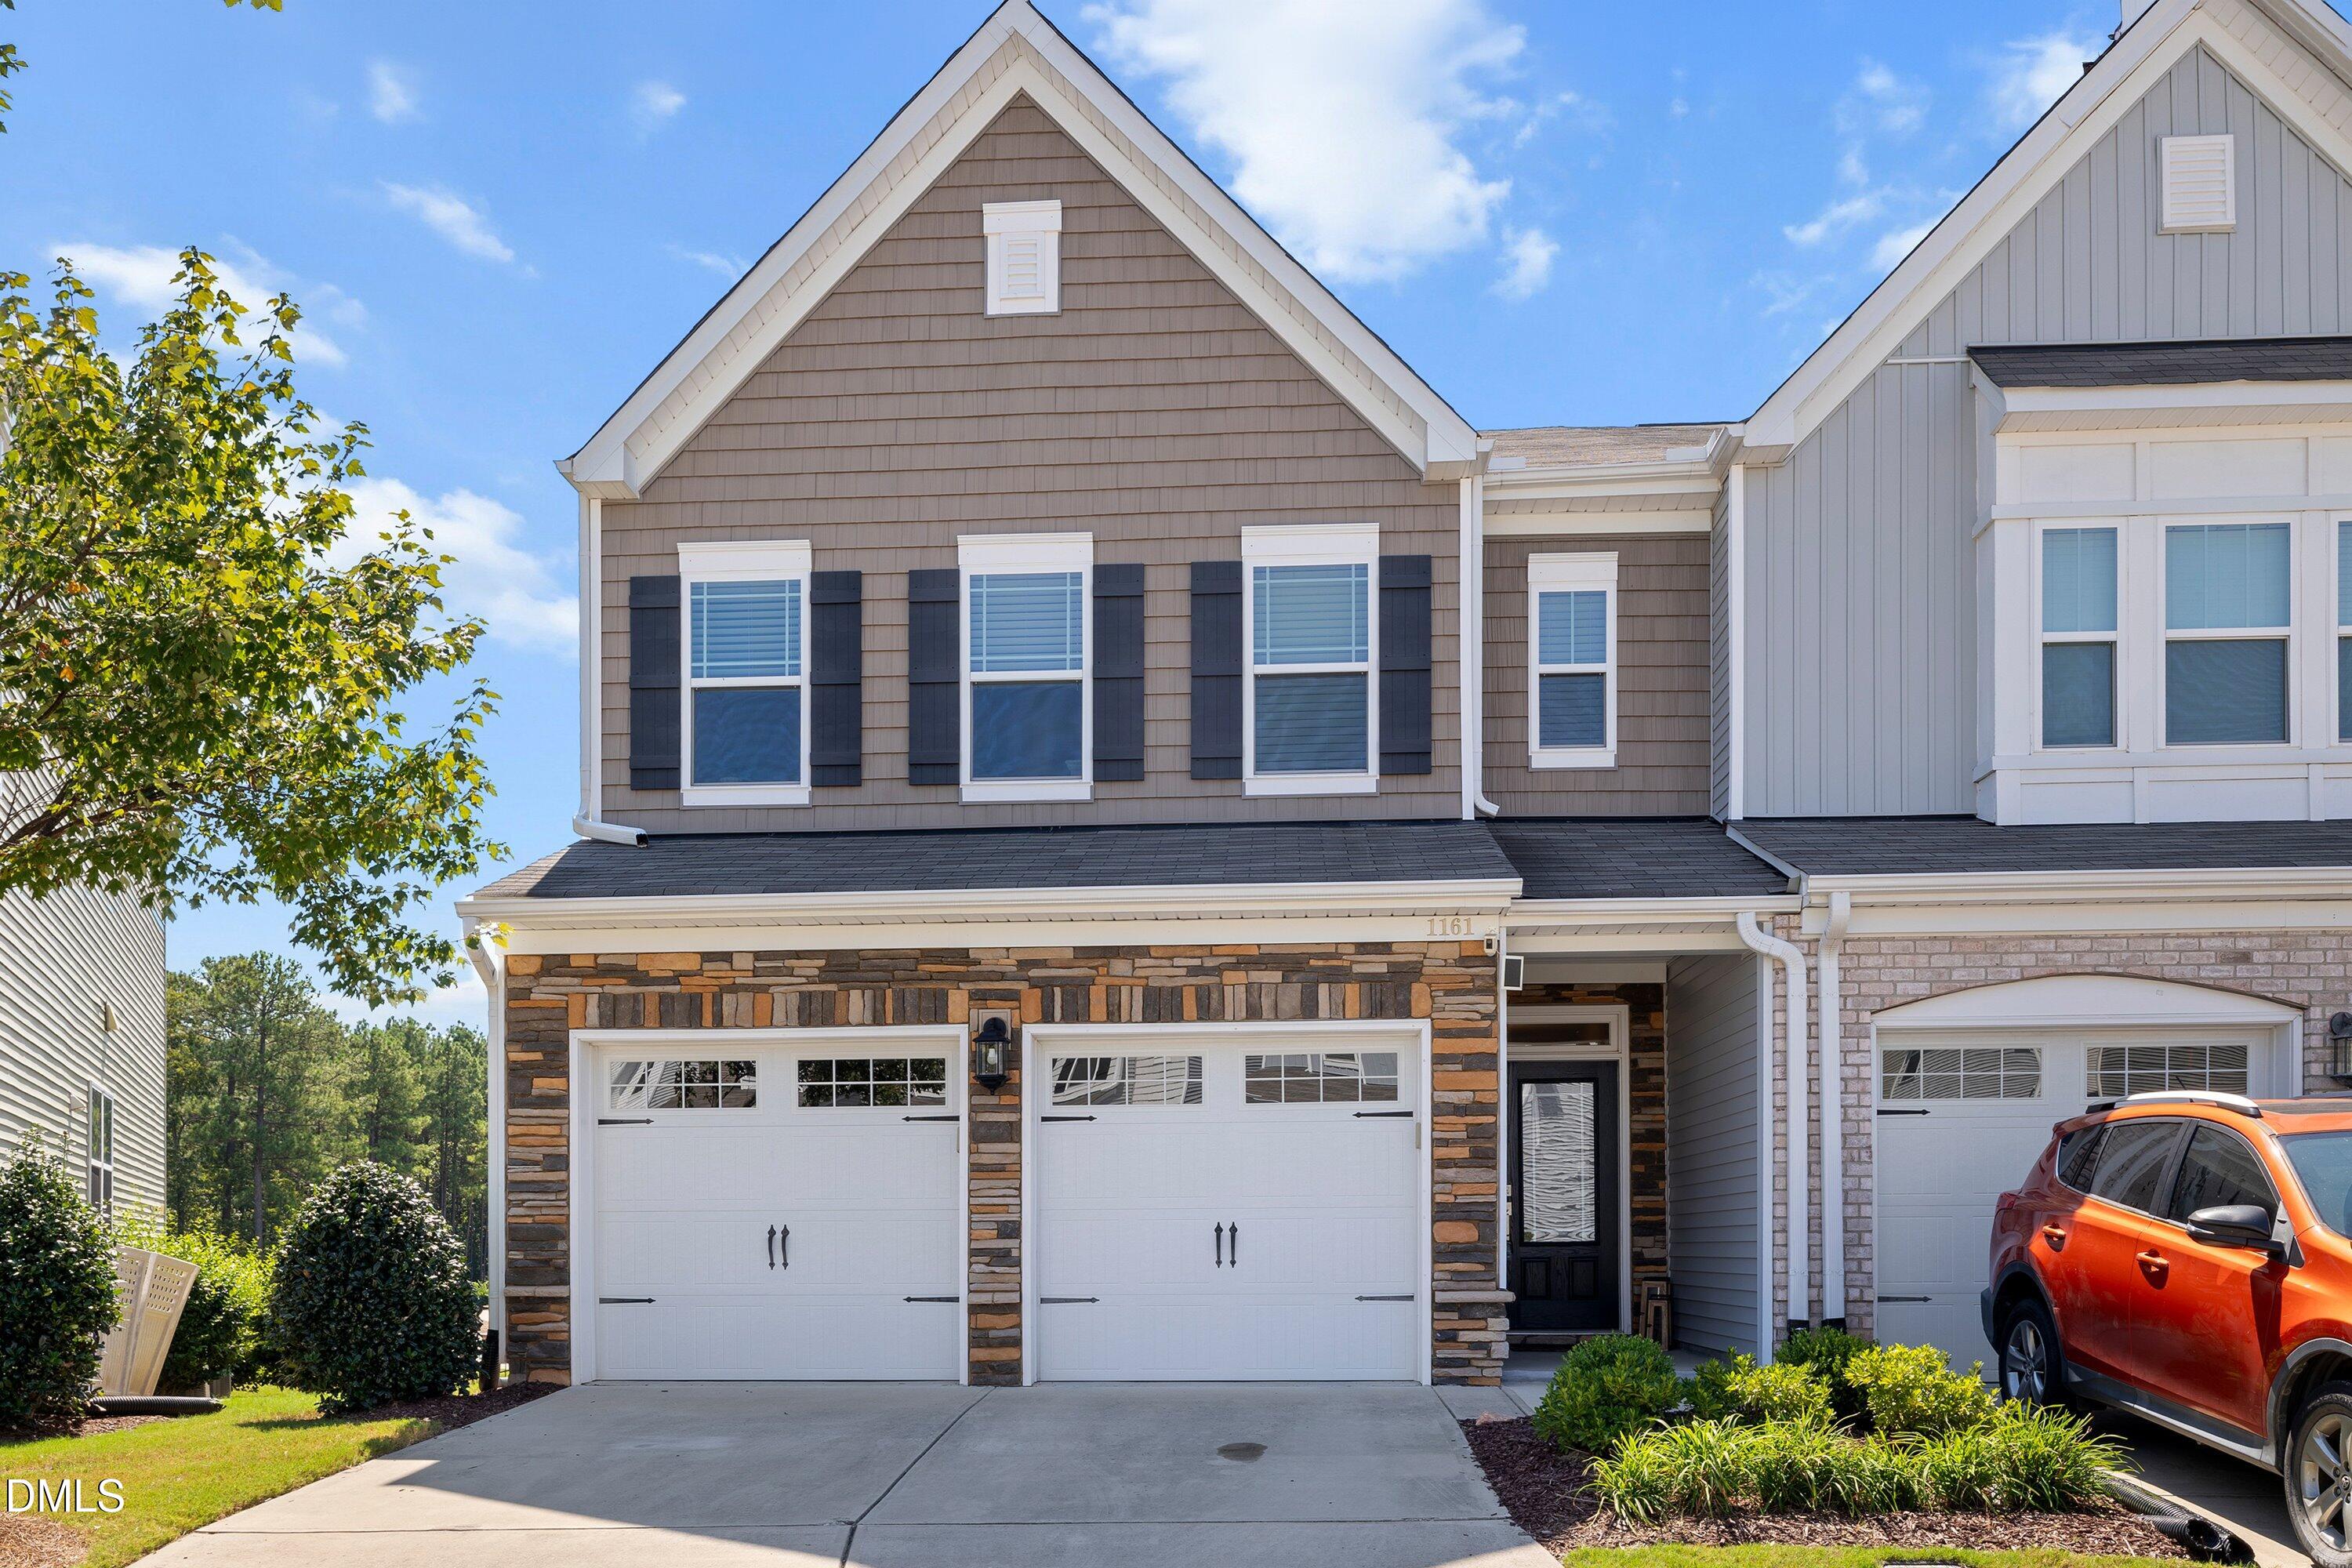
1161 Epiphany Road,Morrisville, NC 27560
Morrisville, NC 27560

Description
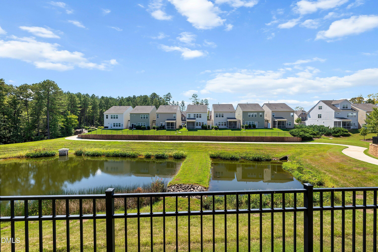
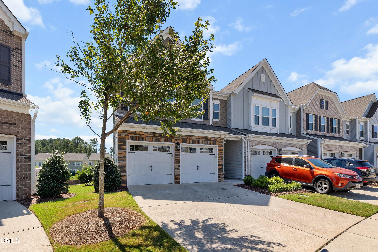
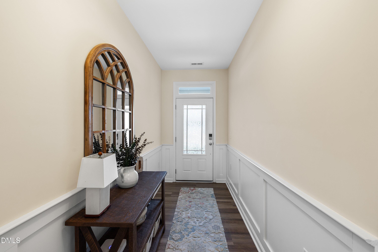
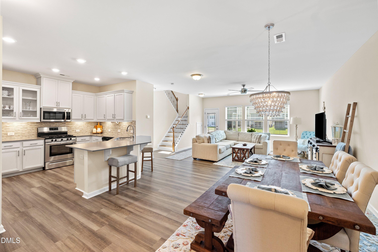
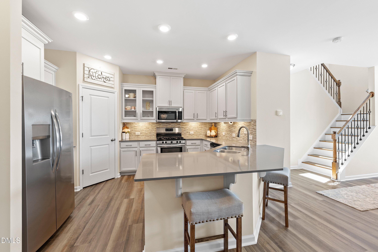
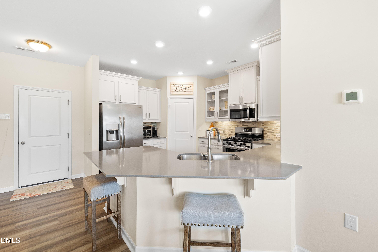
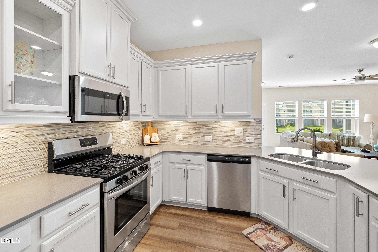
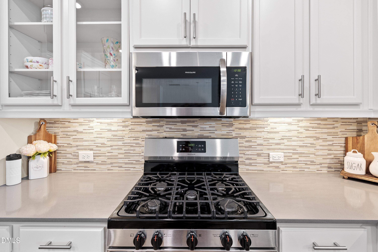
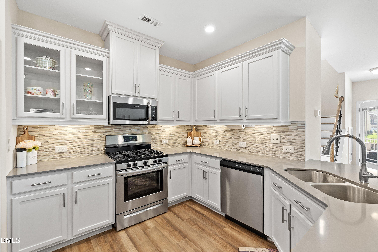
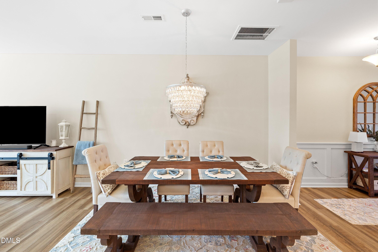
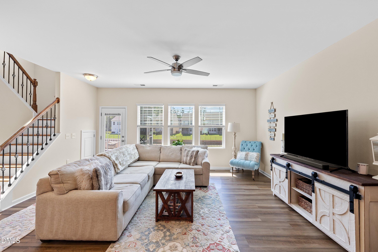
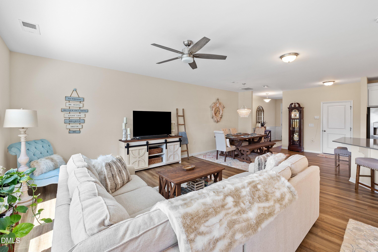
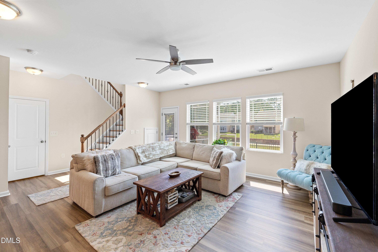
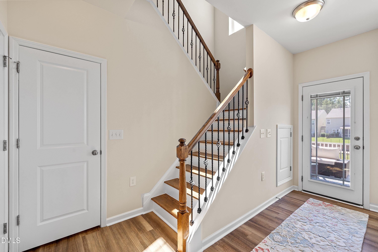
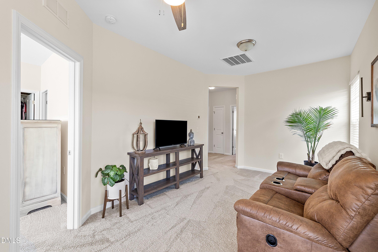
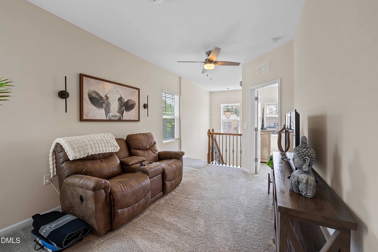
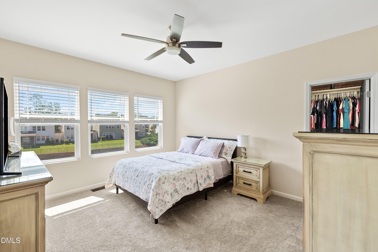
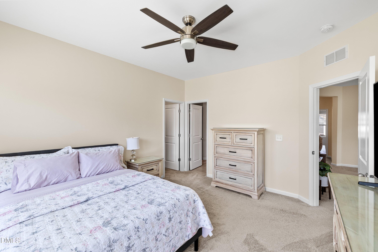
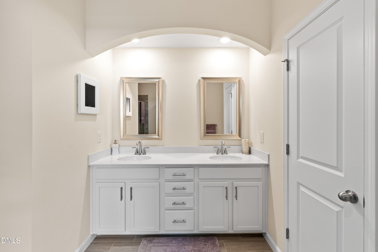
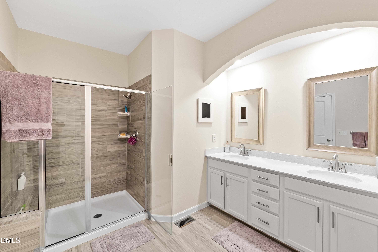
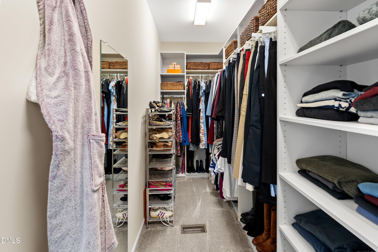
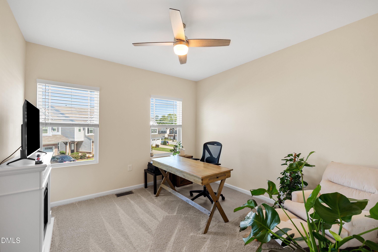
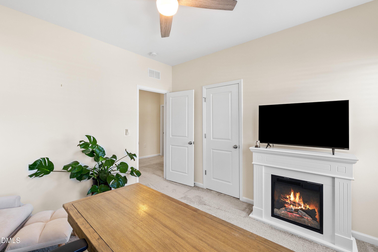
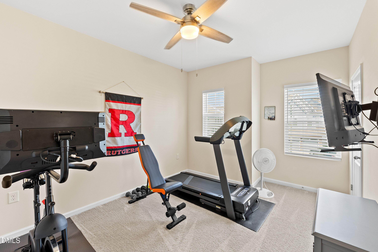
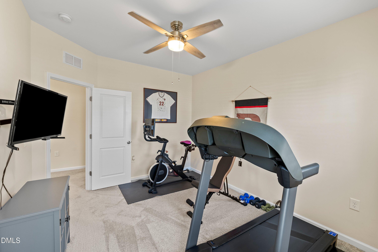
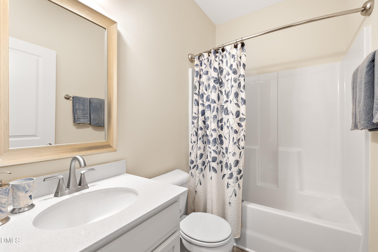
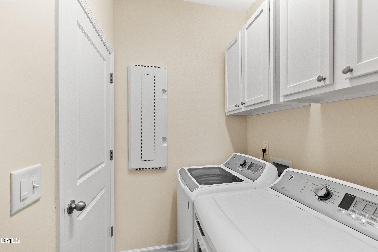
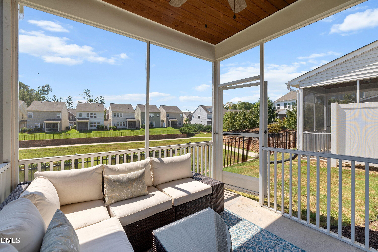
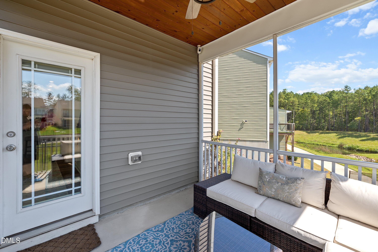
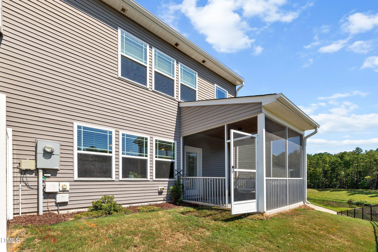
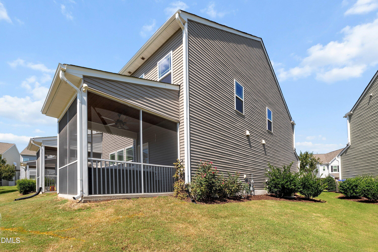
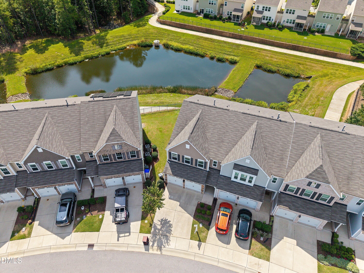
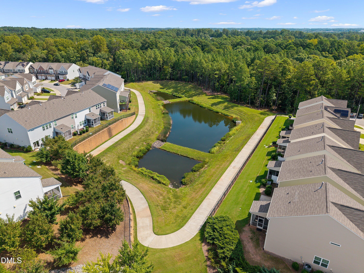
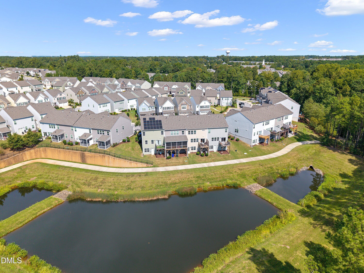
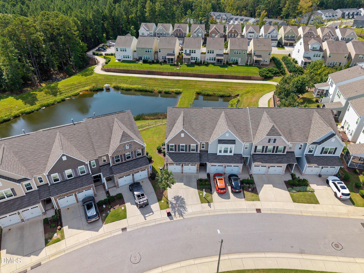
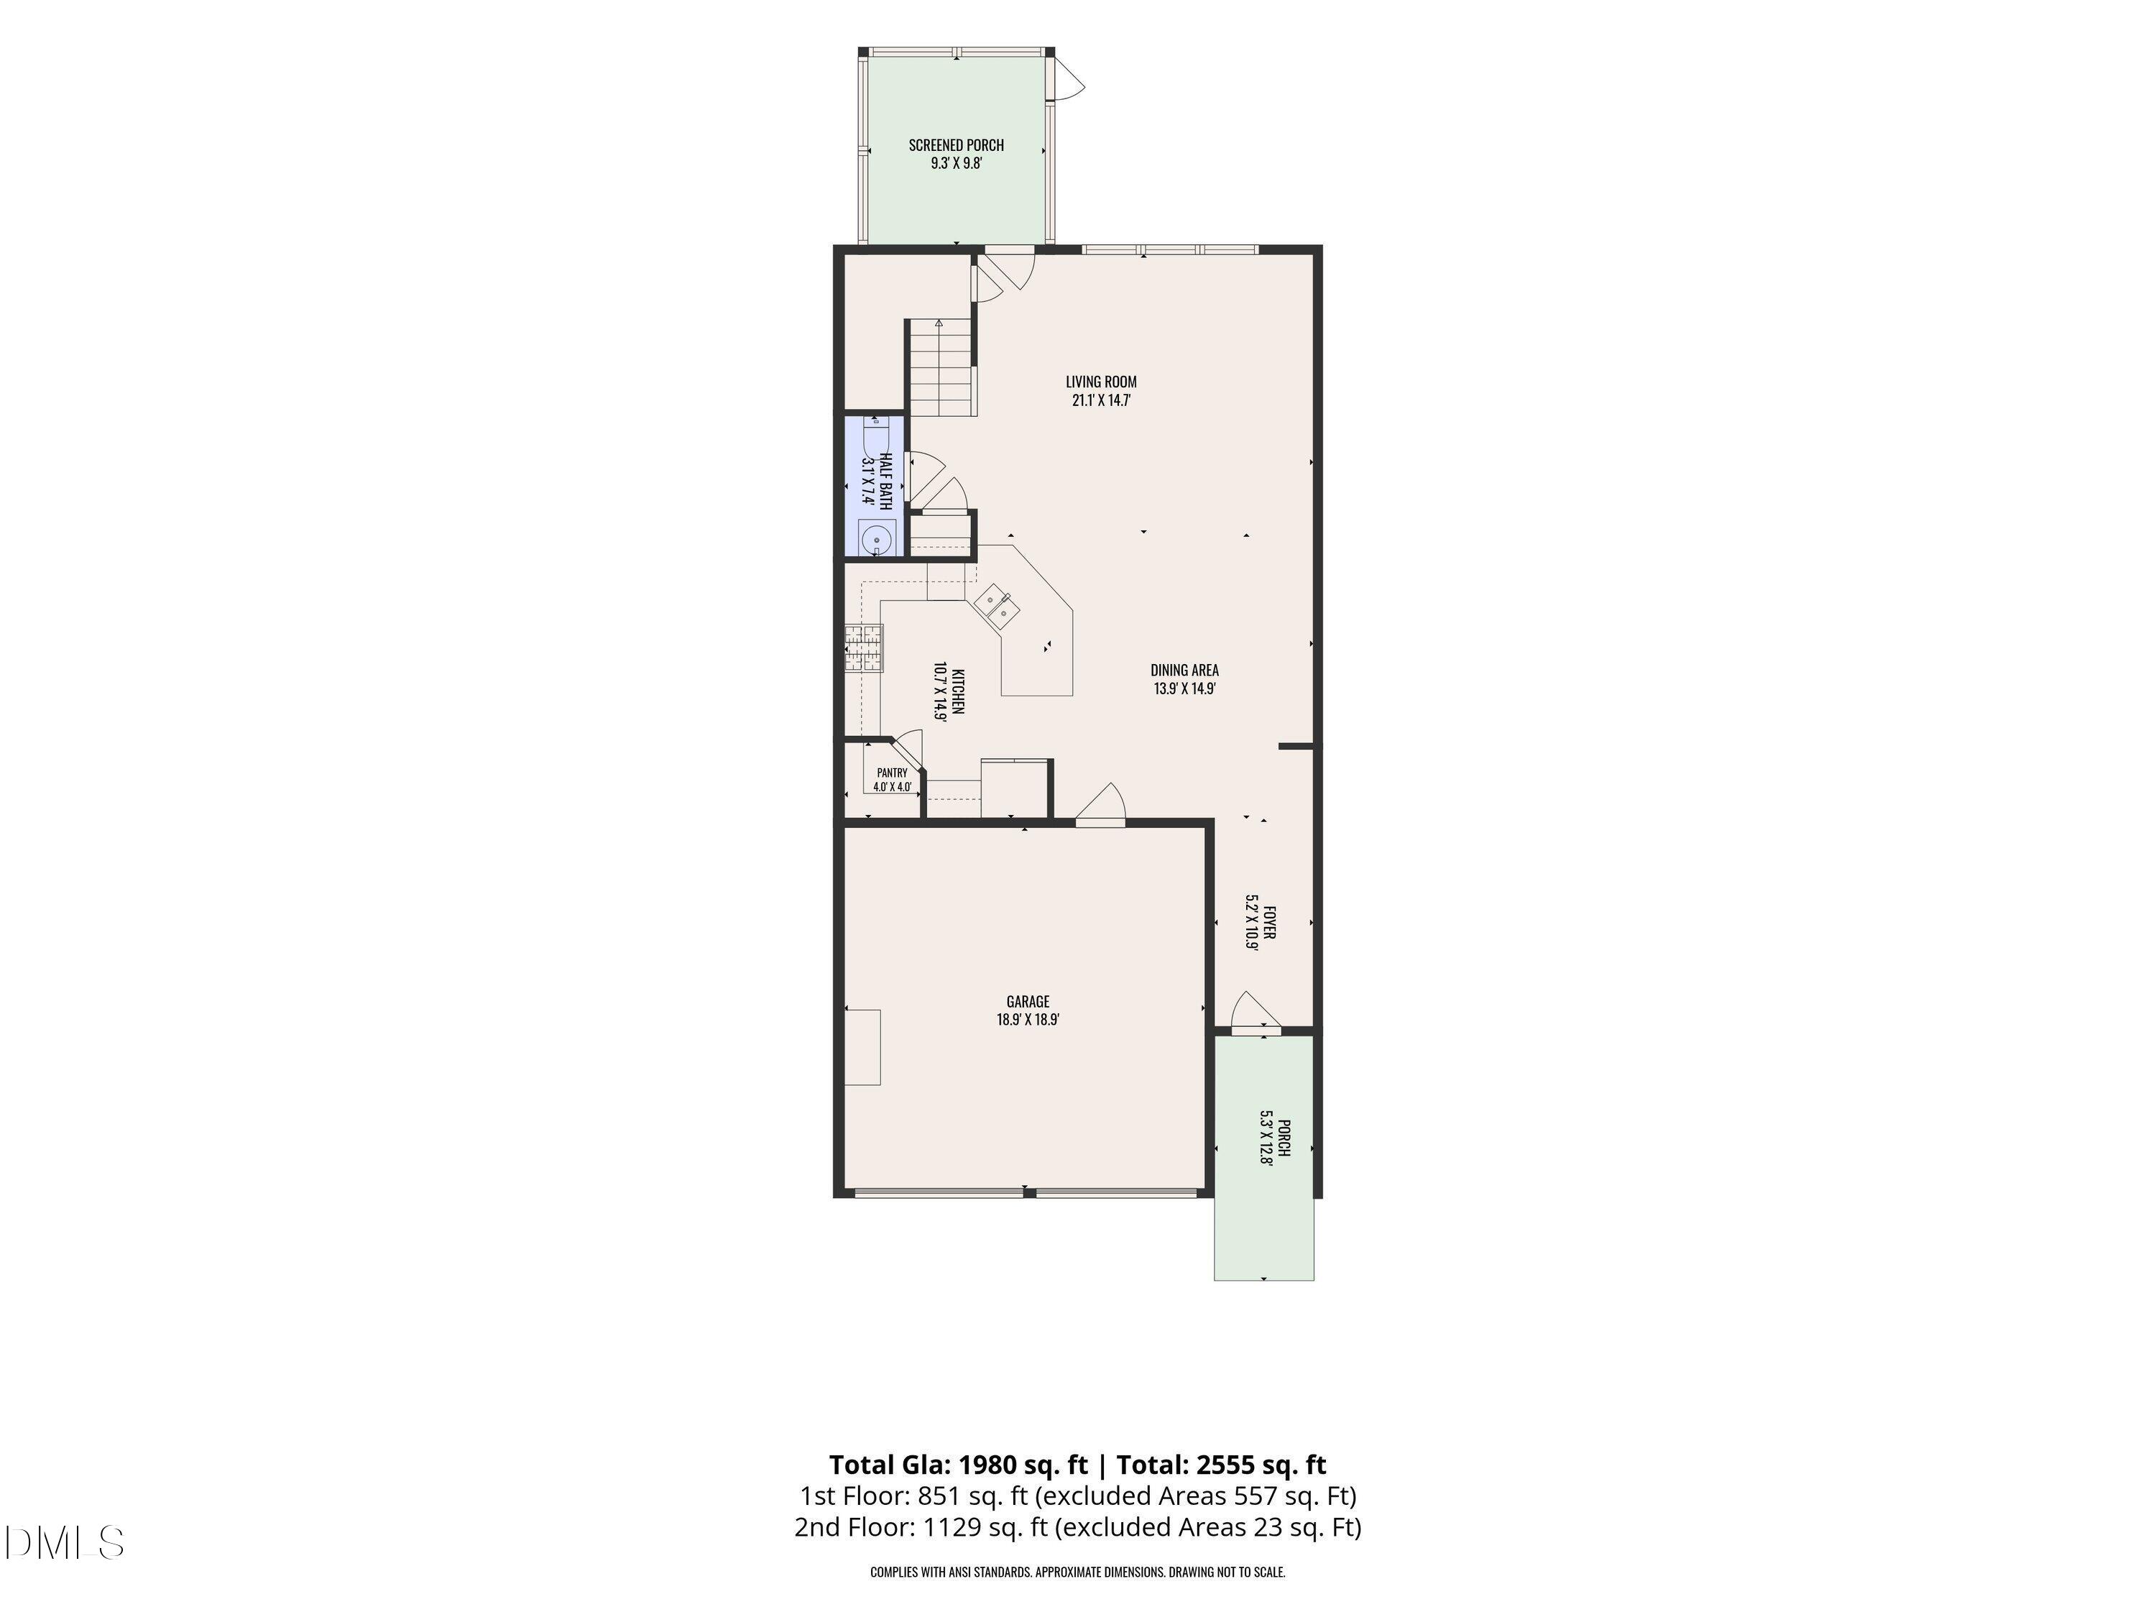
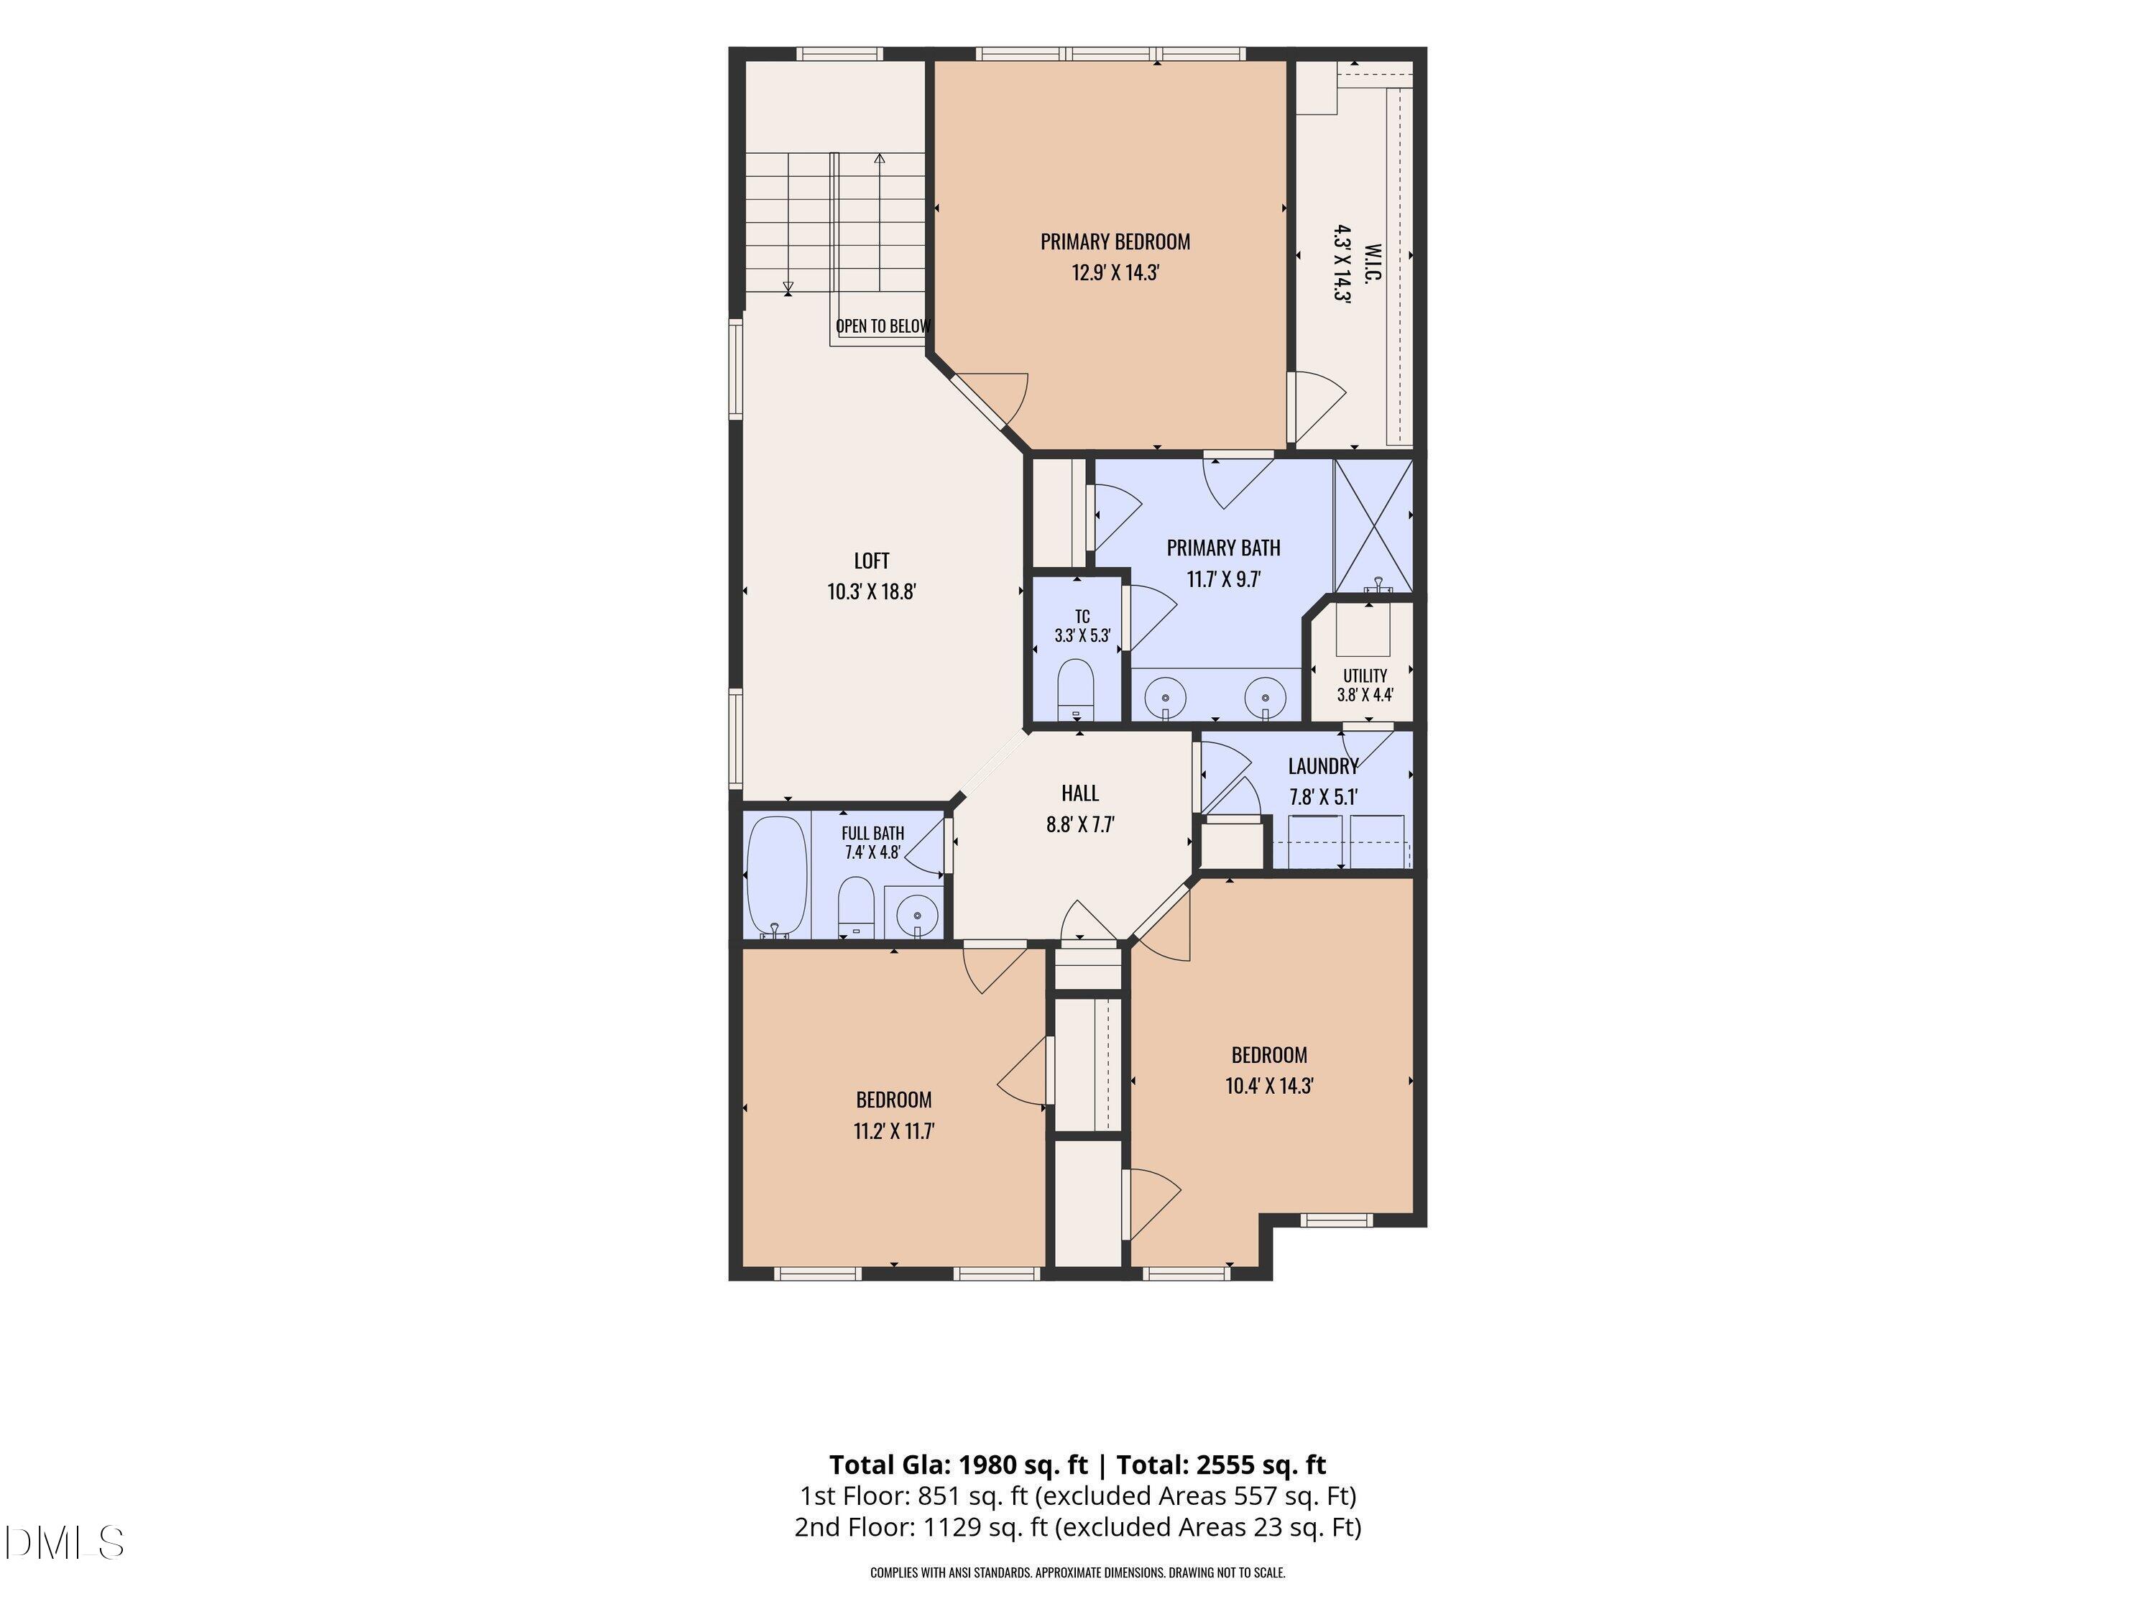
Welcome to this stunning end-unit townhome that effortlessly blends modern elegance with everyday comfort. As you step inside, you are greeted by gorgeous luxury vinyl plank flooring and sophisticated wainscoting that flow seamlessly throughout the main level. The heart of the home is the open-concept kitchen, designed for both style and function, featuring abundant upgraded cabinetry, stunning quartz countertops, a stylish tile backsplash, a convenient corner pantry, and stainless steel appliances including a gas stove. The spacious living room offers an inviting atmosphere, flowing easily into the rest of the main floor for effortless living and entertaining. Make your way up the staircase, accented by custom spindles, to discover a versatile second-floor loft space perfect for a media area or home office. The expansive master bedroom is a true private retreat, complete with a custom walk-in closet and an en-suite bathroom featuring a luxurious walk-in shower with a built-in bench and a dual vanity. Two additional well-appointed bedrooms upstairs provide plenty of room for everyone including guests or hobbies. Step outside onto the peaceful screened porch to enjoy picturesque views overlooking a scenic retention pond and walking trail. Additional highlights include an upgraded garage with an epoxy floor and built-in storage solutions. This remarkable home offers the ultimate combination of style, convenience, and natural beauty.
Details
| MLS # | 10192740 |
|---|---|
| Listing Type | For Sale |
| Style | Town House |
| Sub-Type | Resale |
| Status | Pending |
| Year | 2019 |
| Days On Site | 57 |
| Listing Provided By | Aimee Anderson & Associates | Aimee Anderson |
Features
| Bed(s) | 3 |
|---|---|
| Bath(s) | 3 Total |
| SQ Feet | 1,980 |
| Garage | 2 |
| Story(s) | 2 |
| Zoning | RD |
| Acreage | 0.05 |
| Property View | Pond |
Interior
| Interior Features | Breakfast Bar, Double Vanity, Open Floorplan, Pantry, Recessed Lighting, Walk-in Closet(s), Walk-in Shower, Water Closet, Quartz Counters |
|---|---|
| Heating Yes / No | Yes |
| Cooling Yes / No | Yes |
| Cooling | Central Air |
| Laundry Features | Laundry Room, Upper Level |
| Rooms Total | 8 |
Exterior
| Roof | Shingle |
|---|---|
| Foundation Details | Slab |
| View | Pond |
| Construction Materials | Vinyl Siding |
| Patio And Porch Features | Patio, Screened |
Parking
| Attached Garage Yes / No | Yes |
|---|---|
| Garage Yes / No | Yes |
Utilities
| Sewer | Public Sewer |
|---|
Taxes
| Tax Assessed Value | 466205 |
|---|---|
| Tax Legal Description | Trivium At Brier Creek Tw Hms/Ph:02/Lt#055 Pl:000198-000208 |
| Tax Year | 2026 |
| Tax Map Number | 055 |
Other
| Accessibility Features | No |
|---|
Area Information
| State | NC |
|---|---|
| County | Durham |
| City | Morrisville |
| Zip Code | 27560 |
| Area | Durham |
| Community Name | Trivium at Brier Creek |
| School District | Durham - Hillside High |
| Elementary School | Durham - Parkwood Elementary |
| High School | Durham - Hillside High |
| Listing VS Median (in Trivium at Brier Creek) | |
Price: $410,000 low | high Med: $410,000 sqft: 1,980 low | high Med: 1,980 $ / sqft: $207 low | high Med: $207 On site: 57 low | high Med: 57 | |
Market Activity 27560
Request a showing
Request a showing

Listings marked with a Doorify MLS icon are provided courtesy of the Doorify MLS, of North Carolina, Internet Data Exchange Database. Brokers make an effort to deliver accurate information, but buyers should independently verify any information on which they will rely in a transaction. The listing broker shall not be responsible for any typographical errors, misinformation, or misprints, and they shall be held totally harmless from any damages arising from reliance upon this data. This data is provided exclusively for consumers’ personal, non-commercial use. Copyright 2024 Doorify MLS of North Carolina. All rights reserved.
Contact
Learn More About This Property

| State | NC |
|---|---|
| County | Durham |
| City | Morrisville |
| Zip Code | 27560 |
| Area | Durham |
| Community Name | Trivium at Brier Creek |
| School District | Durham - Hillside High |
| Elementary School | Durham - Parkwood Elementary |
| High School | Durham - Hillside High |
| Listing VS Median (in Trivium at Brier Creek) | |
Price: $410,000 low | high Med: $410,000 sqft: 1,980 low | high Med: 1,980 $ / sqft: $207 low | high Med: $207 On site: 57 low | high Med: 57 | |