

Description
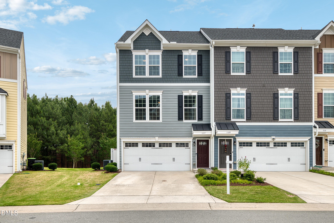
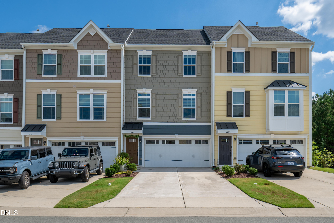
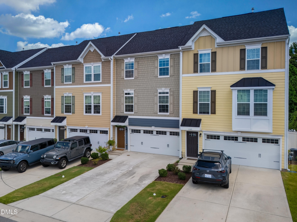
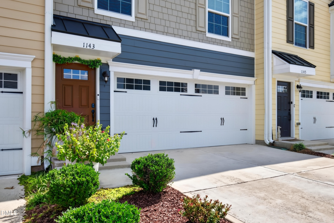
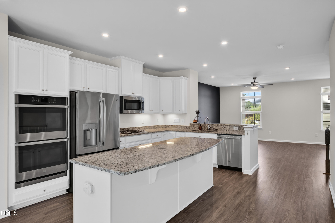
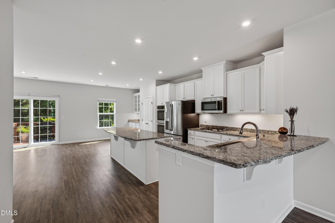
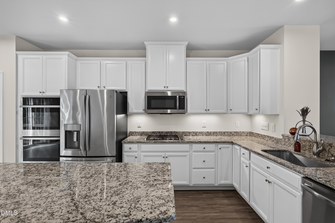
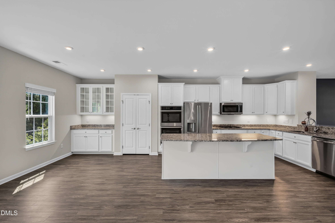
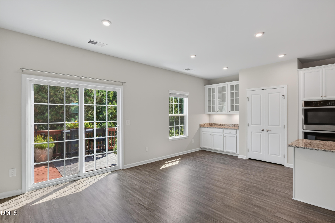
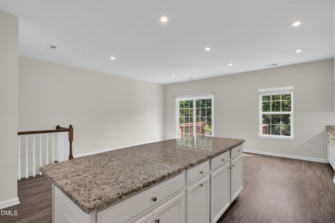
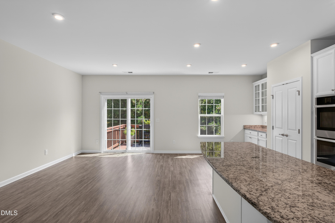
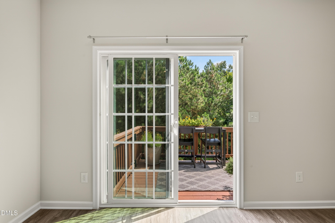
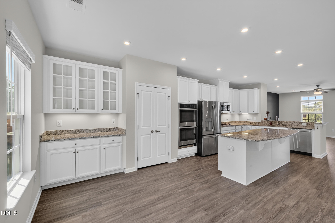
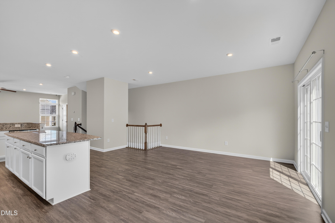
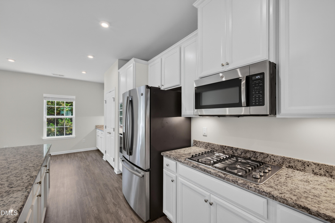
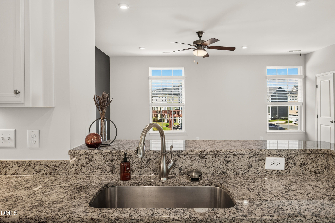
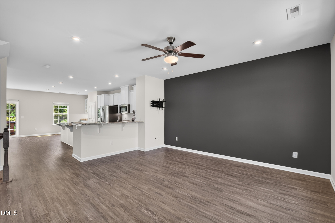
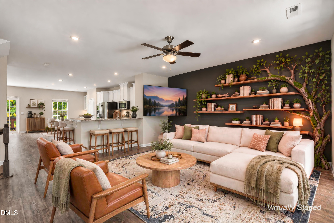
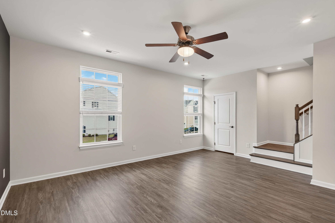
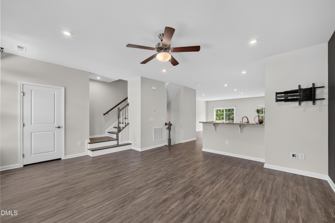
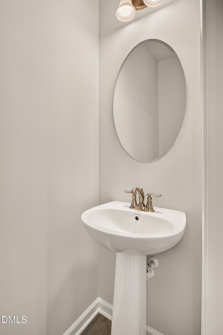
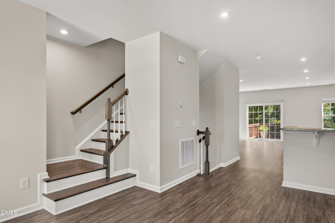
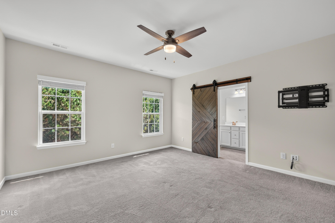
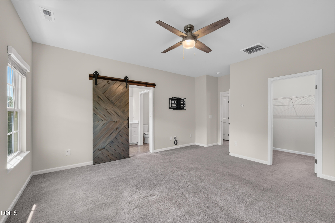
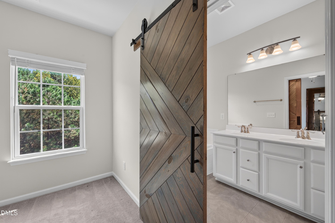
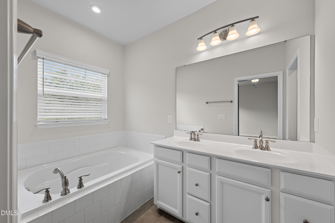
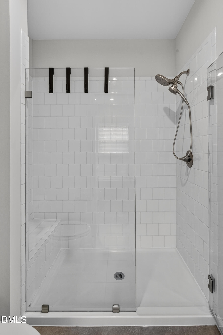
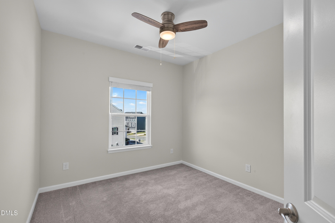
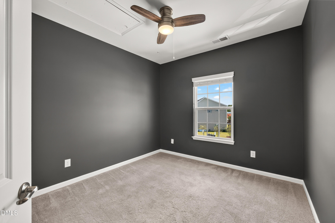
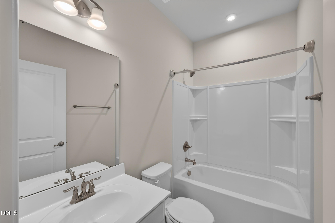
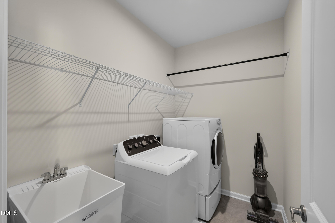
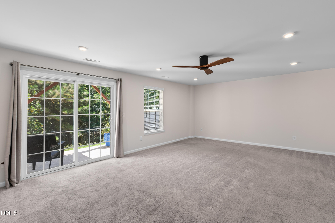
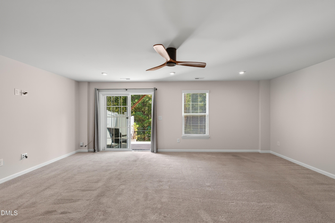
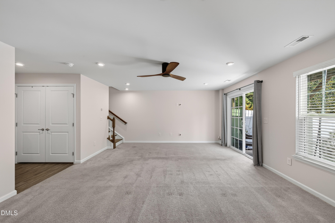
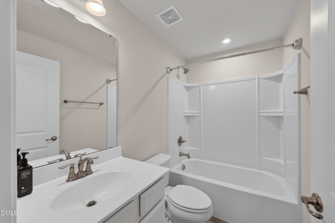
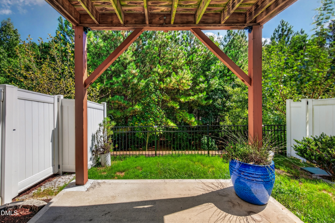
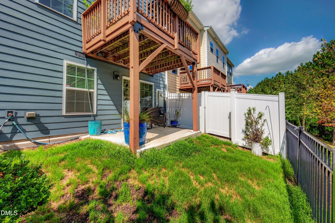
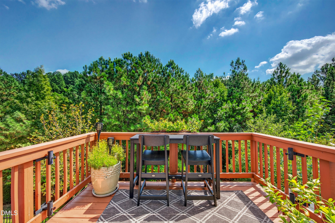
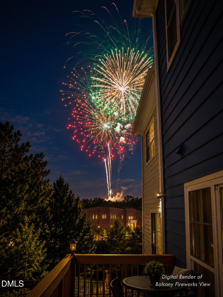
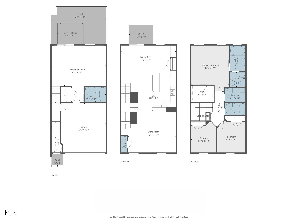
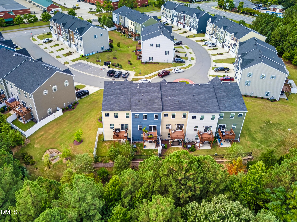
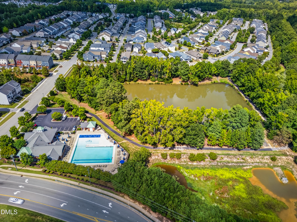
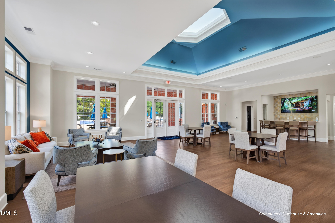
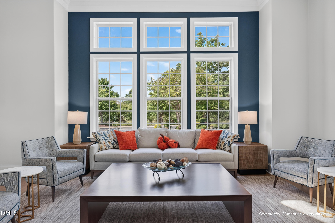
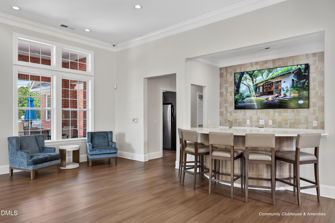
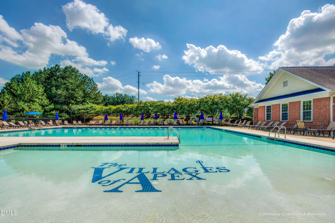
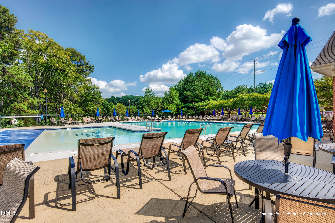
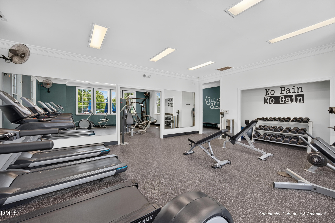
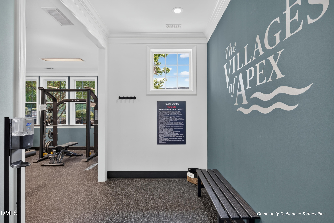
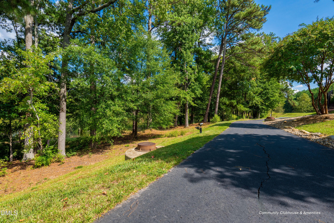
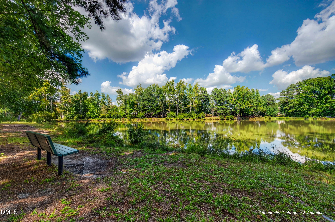
Welcome to this wonderful 3 bed, 3.5 bath townhome in the popular community "The Villages of Apex"! So close to everything this charming historic town has to offer with it's downtown streets lined with specialty shops, eateries and pubs. This freshly painted home is ready for you to move right in! The wide open layout offers the perfect situation for entertaining guest. There's a huge "cooks" kitchen opening to the living room boasting a massive island, tons of cabinets, double oven, gas cooktop, lots of counter seating to accommodate all your family and friends. Plenty of room in the dining area for a large table or perhaps make it a den/keeping room, w/walk out balcony to enjoy nature! Another plus is the breakfast space fitted with built in buffet and glass hutch above. You'll find the primary bedroom suite upstairs, custom made barn door leads to owners' bath with soaking tub and large walk-in shower. Two other bedrooms, laundry room and bathroom on this level. Many possibilities can be imagined for the bottom roomy bonus/flex space with another full bath, patio with fencing and 2 car garage. Take advantage of the great neighborhood amenities, 2 pools, beautiful clubhouse (host events there), full gym, lake surrounded by walking/jogging trail! Walk to nearby Hunter Street Park, athletic fields, Skate Plaza, Dog Park, Playground, picnic and fun for all! Very convenient to hop on US 64 and get to any surrounding areas in a flash. Come take a look, this property has everything you need!
Details
| MLS # | 10194277 |
|---|---|
| Listing Type | For Sale |
| Style | Town House |
| HOA Dues | $824 |
| Sub-Type | Resale |
| Status | Active |
| Year | 2019 |
| Days On Site | 24 |
| Listing Provided By | Chatham Homes Realty | Teresa Howard |
Features
| Bed(s) | 3 |
|---|---|
| Bath(s) | 4 Total |
| SQ Feet | 2,433 |
| Garage | 2 |
| Story(s) | 3 |
| Zoning | PUD-C |
| Acreage | 0.04 |
Interior
| Interior Features | Bathtub/Shower Combination, Ceiling Fan(s), Double Vanity, Eat-in Kitchen, Entrance Foyer, Granite Counters, Kitchen Island, Pantry, Recessed Lighting, Separate Shower, Smooth Ceilings, Soaking Tub, Walk-In Closet(s), Walk-In Shower |
|---|---|
| Heating Yes / No | Yes |
| Cooling Yes / No | Yes |
| Cooling | Central Air |
| Laundry Features | Laundry Room, Sink, Upper Level, Washer Hookup |
| Rooms Total | 8 |
Exterior
| Exterior Features | Balcony |
|---|---|
| Roof | Shingle |
| Foundation Details | Slab |
| Lot Features | Close to Clubhouse |
| Community Features | Clubhouse, Fitness Center, Lake, Playground, Pool, Sidewalks |
| Construction Materials | Hardi Plank Type |
| Patio And Porch Features | Patio |
Parking
| Attached Garage Yes / No | Yes |
|---|---|
| Garage Yes / No | Yes |
Location
| Association Amenities | Clubhouse, Fitness Center, Jogging Path, Landscaping, Maintenance Grounds, Parking, Pool, Trail(s) |
|---|---|
| Community Features | Clubhouse, Fitness Center, Lake, Playground, Pool, Sidewalks |
Utilities
| Sewer | Public Sewer |
|---|
Taxes
| Tax Assessed Value | 467723 |
|---|---|
| Tax Legal Description | Lo19 Villages Of Apex South Bm2018-02210 |
| Tax Year | 2026 |
| Tax Map Number | 19 |
Area Information
| State | NC |
|---|---|
| County | Wake |
| City | Apex |
| Zip Code | 27502 |
| Area | Wake |
| Community Name | The Villages of Apex |
| School District | Wake - Apex High |
| Elementary School | Wake - Baucom Elementary |
| High School | Wake - Apex High |
| Listing VS Median (in The Villages of Apex) | |
Price: $445,000 low | high Med: $445,000 sqft: 2,433 low | high Med: 2,433 $ / sqft: $183 low | high Med: $183 On site: 24 low | high Med: 24 | |
Market Activity 27502
Request a showing
Request a showing

Listings marked with a Doorify MLS icon are provided courtesy of the Doorify MLS, of North Carolina, Internet Data Exchange Database. Brokers make an effort to deliver accurate information, but buyers should independently verify any information on which they will rely in a transaction. The listing broker shall not be responsible for any typographical errors, misinformation, or misprints, and they shall be held totally harmless from any damages arising from reliance upon this data. This data is provided exclusively for consumers’ personal, non-commercial use. Copyright 2024 Doorify MLS of North Carolina. All rights reserved.
Contact
Learn More About This Property

| State | NC |
|---|---|
| County | Wake |
| City | Apex |
| Zip Code | 27502 |
| Area | Wake |
| Community Name | The Villages of Apex |
| School District | Wake - Apex High |
| Elementary School | Wake - Baucom Elementary |
| High School | Wake - Apex High |
| Listing VS Median (in The Villages of Apex) | |
Price: $445,000 low | high Med: $445,000 sqft: 2,433 low | high Med: 2,433 $ / sqft: $183 low | high Med: $183 On site: 24 low | high Med: 24 | |