New Listing

Description
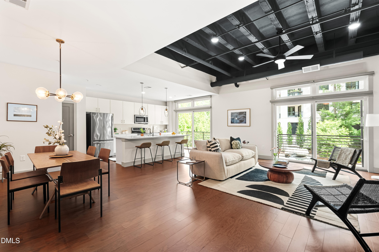
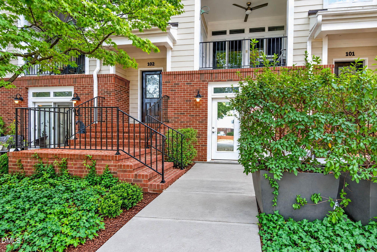
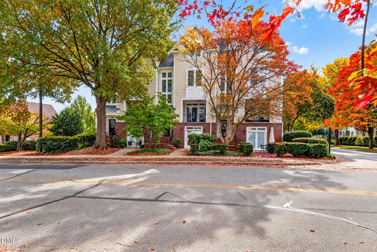
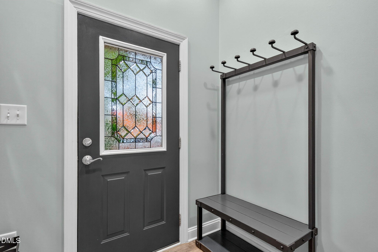
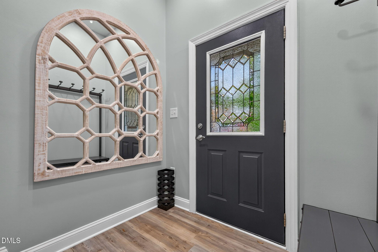
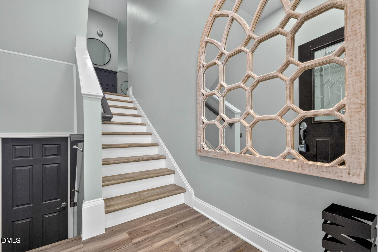
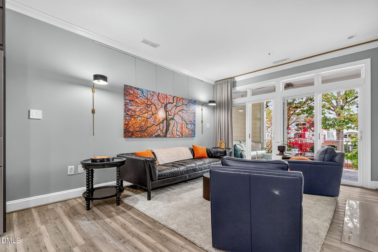
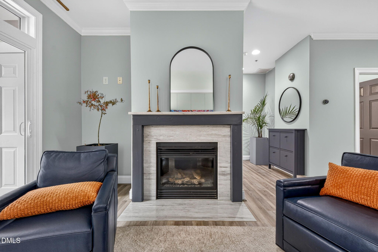
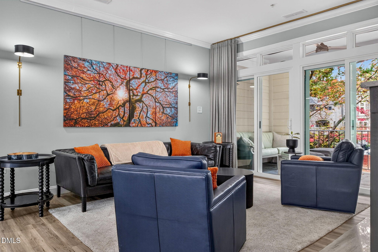
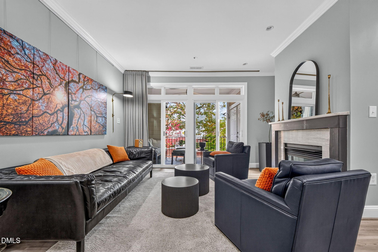
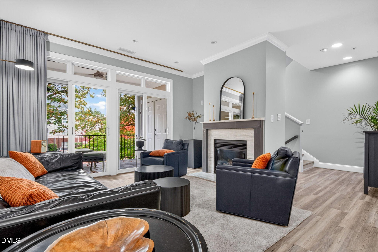
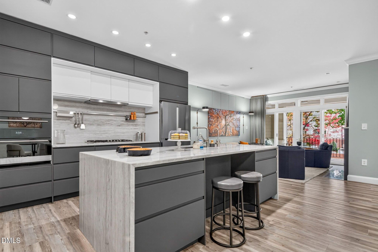
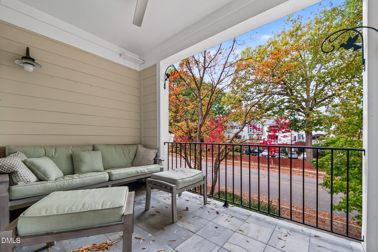
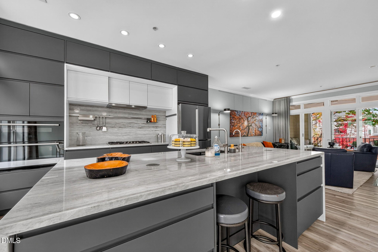
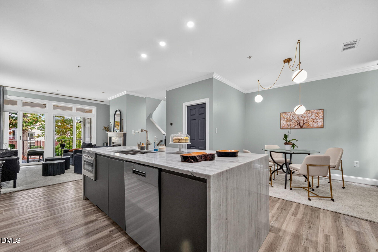
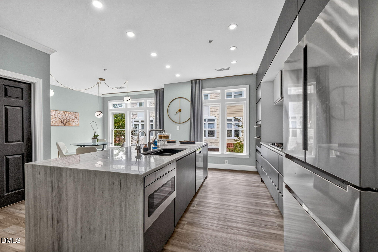
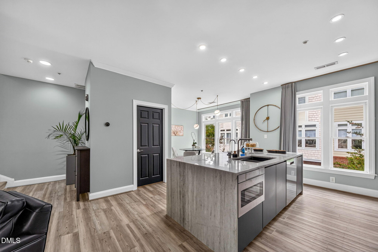
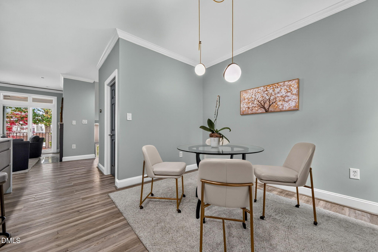
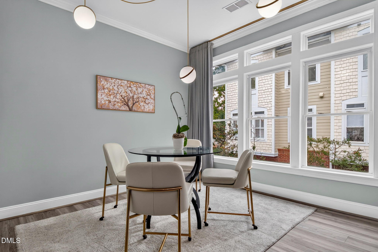
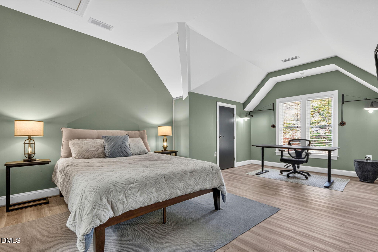
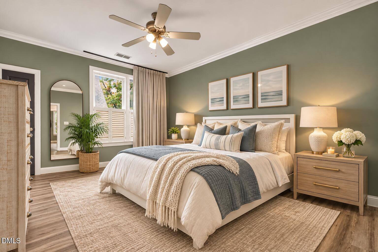
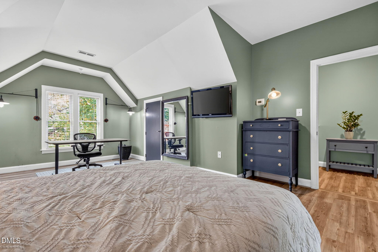
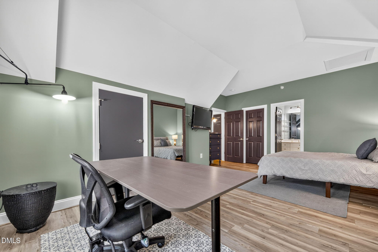
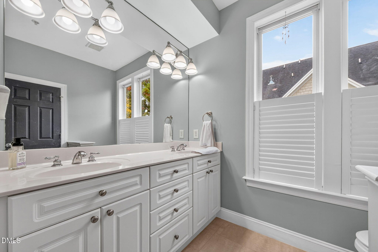
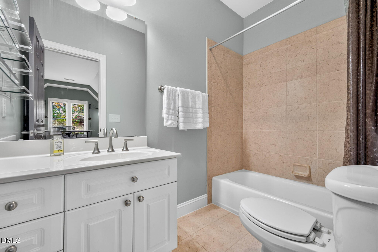
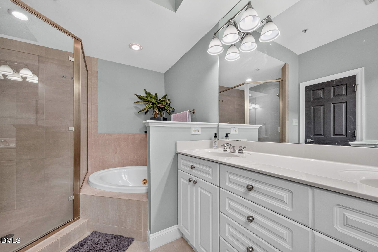
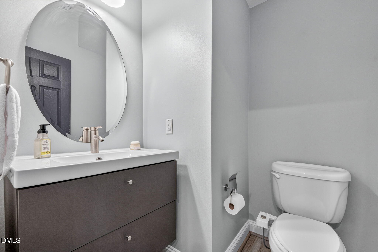
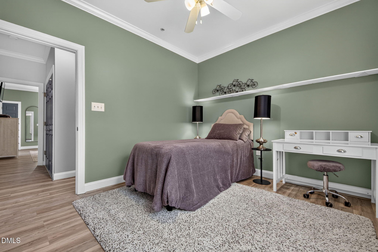
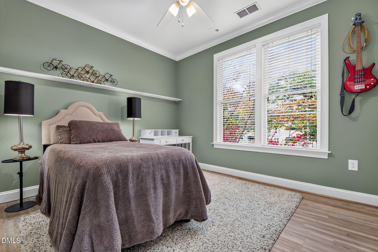
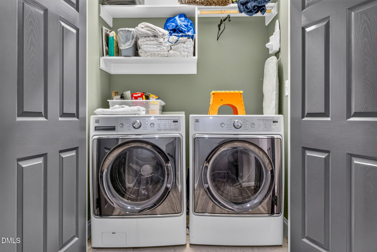
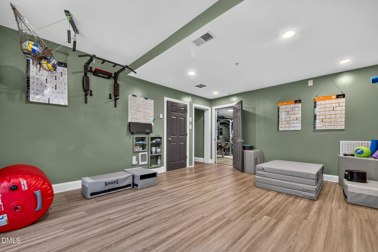
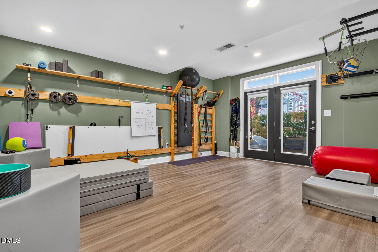
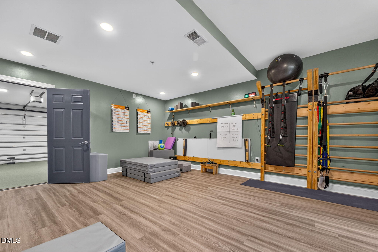
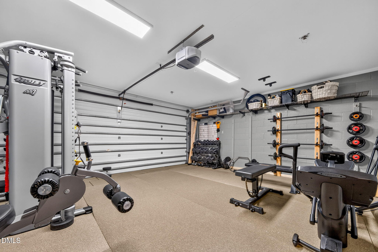
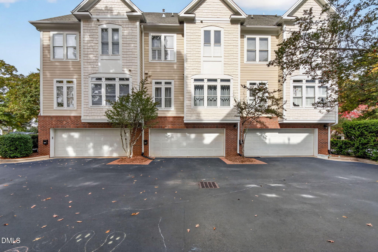
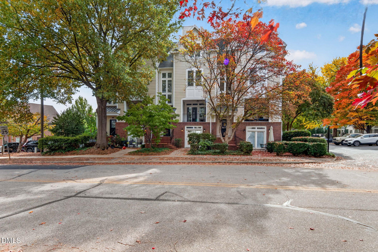
Seller Incentive! Sellers are offering closing concessions that can be applied toward an interest rate buydown or closing costs, depending on buyer preference and lender eligibility. A rare find in one of Raleigh's most desirable locations, this distinctive 3-bedroom, 3.5-bath townhome is one of only five in the community featuring a coveted two-car garage. Just steps from the green spaces and recreational amenities of Fred Fletcher Park, and minutes from Village District, Five Points, and Downtown Raleigh, this exceptional residence offers an ideal blend of urban convenience and low-maintenance living. The thoughtfully renovated kitchen serves as the heart of the home, showcasing an expansive granite waterfall island, custom-style cabinetry extending to the 9-foot ceilings, double wall ovens, a gas cooktop, and a seamlessly integrated microwave drawer. Luxury vinyl plank flooring throughout the living spaces and bedrooms adds a refined, cohesive finish, while a brand-new HVAC system provides year-round comfort. Enjoy an effortless lifestyle with a community pool just steps away and HOA coverage that includes water, sewer, exterior maintenance, roof, and landscaping. With its rare two-car garage, sophisticated kitchen renovation, and enviable location near Raleigh's premier shopping, dining, parks, and cultural destinations, this is a special opportunity to enjoy elevated, lock-and-leave living in the heart of the city. Fridge, Washer & Dryer all convey; however, gym equipment does not.
Details
| MLS # | 10201802 |
|---|---|
| Listing Type | For Sale |
| Style | Town House |
| HOA Dues | $583 |
| Sub-Type | Resale |
| Status | Active |
| Year | 2004 |
| Days On Site | 5 |
| Listing Provided By | Relevate Real Estate Inc. | Heather Blanchard |
Features
| Bed(s) | 3 |
|---|---|
| Bath(s) | 4 Total |
| SQ Feet | 2,176 |
| Garage | 2 |
| Story(s) | 4 |
Interior
| Interior Features | Ceiling Fan(s), Chandelier, Crown Molding, Double Vanity, Entrance Foyer, Eat-in Kitchen, High Ceilings, High Speed Internet, Kitchen Island, Pantry, Recessed Lighting, Smart Thermostat, Soaking Tub, Storage, Stone Counters, Whirlpool Tub, Shower Only, Separate Shower, Bathtub/Shower Combination, Walk-in Shower, Bathtub Only, Smooth Ceilings |
|---|---|
| Heating Yes / No | Yes |
| Cooling Yes / No | Yes |
| Cooling | Central Air |
| Fireplace Features | Family Room |
| Fireplaces Total | 1 |
| Fireplace Yes / No | Yes |
| Laundry Features | Inside, Laundry Room |
Exterior
| Exterior Features | Lighting, Rain Gutters |
|---|---|
| Roof | Shingle |
| Foundation Details | Slab |
| Lot Features | City Lot, Landscaped |
| Community Features | Curbs, Park, Playground, Pool, Restaurant, Street Lights, Sidewalks, Historical Area |
| Construction Materials | Brick, Hardi Plank Type |
| Security Features | Carbon Monoxide Detector(s), Smoke Detector(s) |
| Window Features | Aluminum Frames, ENERGY STAR Qualified Windows |
| Patio And Porch Features | Covered, Front Porch, Patio |
Parking
| Attached Garage Yes / No | Yes |
|---|---|
| Garage Yes / No | Yes |
| Parking Features | Additional Parking, Driveway, Garage Faces Rear, Garage, Garage Door Opener, Lighted, Off Street, Parking Lot |
Location
| Association Amenities | Insurance, Landscaping, Maintenance, Maintenance Grounds, Management, Maintenance Structure, Pool, Snow Removal, Trash, Water |
|---|---|
| Community Features | Curbs, Park, Playground, Pool, Restaurant, Street Lights, Sidewalks, Historical Area |
Utilities
| Utilities | Cable Available, Electricity Available, Electricity Connected, Natural Gas Available, Natural Gas Connected, Phone Available, Sewer Available, Sewer Connected, Underground Utilities, Water Available, Water Connected |
|---|---|
| Sewer | Public Sewer |
Taxes
| Tax Assessed Value | 689655 |
|---|---|
| Tax Legal Description | PARK RIDGE LANE CONDOS BLD1130 UN102 |
| Tax Year | 2026 |
Other
| Accessibility Features | No |
|---|
Area Information
| State | NC |
|---|---|
| County | Wake |
| City | Raleigh |
| Zip Code | 27605 |
| Area | Wake |
| Community Name | Parkridge Lane |
| School District | Wake - Needham Broughton High |
| Elementary School | Wake - Wiley Elementary |
| High School | Wake - Needham Broughton High |
| Listing VS Median (in Parkridge Lane) | |
Price: $749,000 low | high Med: $274,750 sqft: 2,176 low | high Med: 738 $ / sqft: $344 low | high Med: $373 On site: 5 low | high Med: 70.5 | |
Market Activity 27605
Request a showing
Request a showing

Listings marked with a Doorify MLS icon are provided courtesy of the Doorify MLS, of North Carolina, Internet Data Exchange Database. Brokers make an effort to deliver accurate information, but buyers should independently verify any information on which they will rely in a transaction. The listing broker shall not be responsible for any typographical errors, misinformation, or misprints, and they shall be held totally harmless from any damages arising from reliance upon this data. This data is provided exclusively for consumers’ personal, non-commercial use. Copyright 2024 Doorify MLS of North Carolina. All rights reserved.
Contact
Learn More About This Property

| State | NC |
|---|---|
| County | Wake |
| City | Raleigh |
| Zip Code | 27605 |
| Area | Wake |
| Community Name | Parkridge Lane |
| School District | Wake - Needham Broughton High |
| Elementary School | Wake - Wiley Elementary |
| High School | Wake - Needham Broughton High |
| Listing VS Median (in Parkridge Lane) | |
Price: $749,000 low | high Med: $274,750 sqft: 2,176 low | high Med: 738 $ / sqft: $344 low | high Med: $373 On site: 5 low | high Med: 70.5 | |