
Description
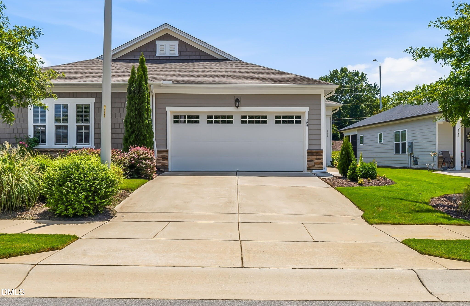
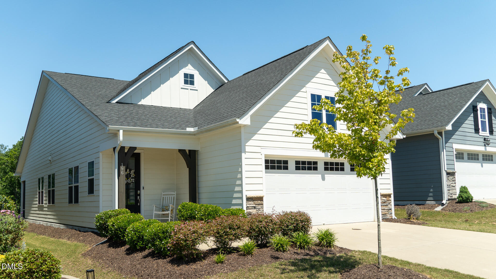
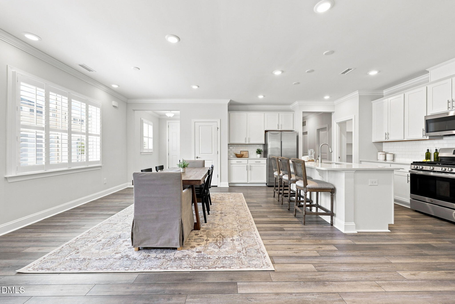
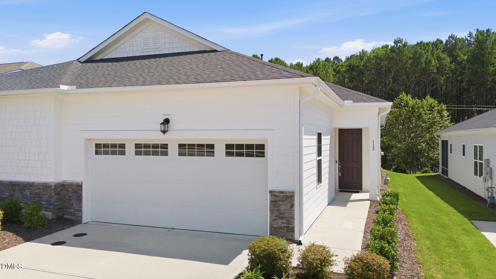
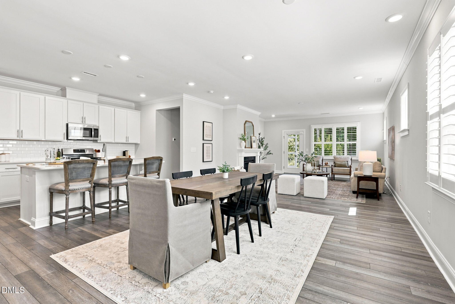
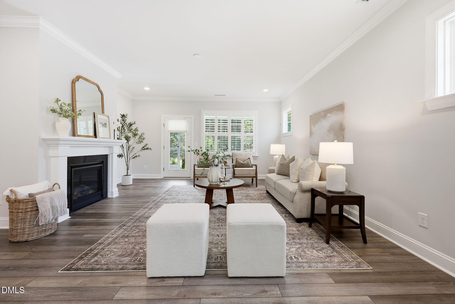
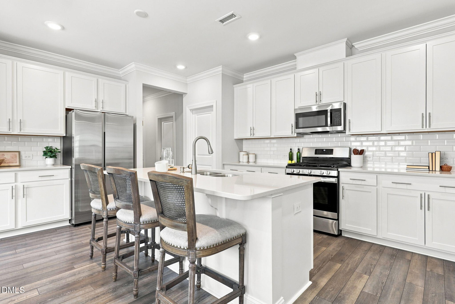
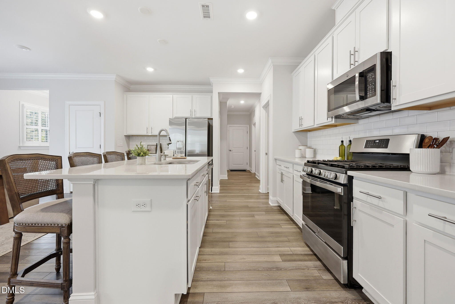
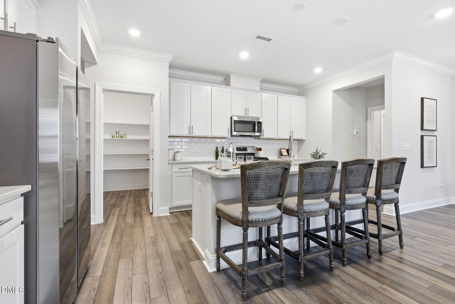
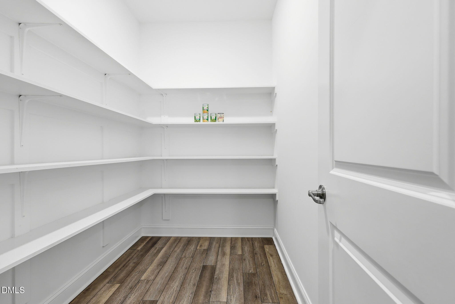
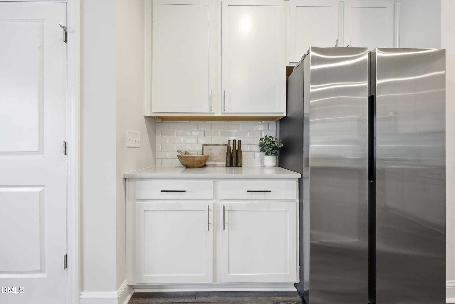
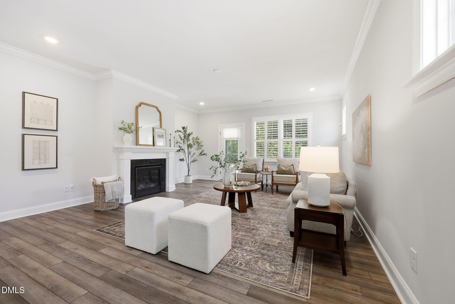
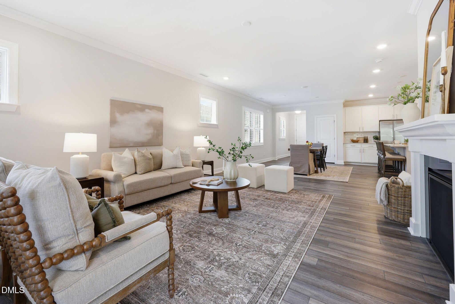
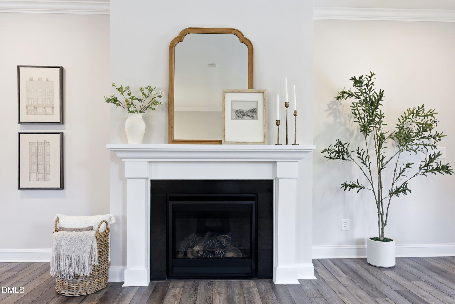
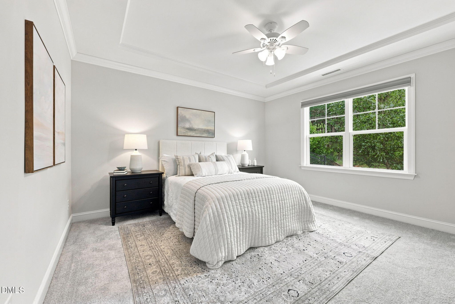
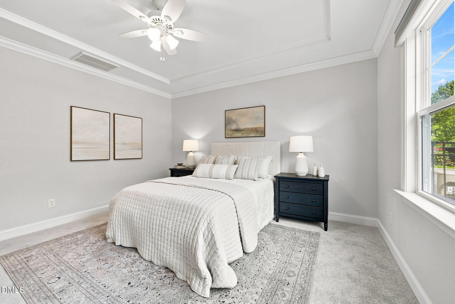
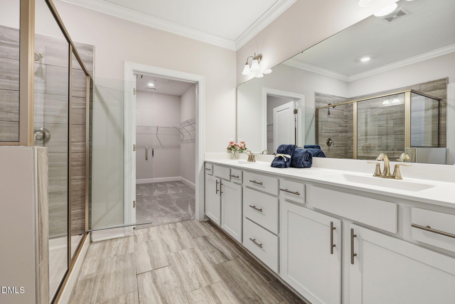
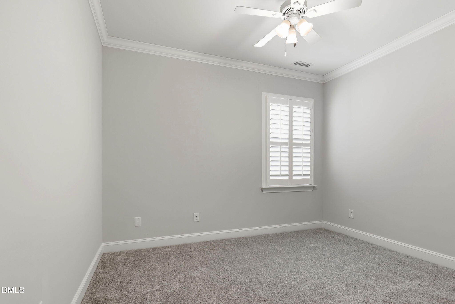
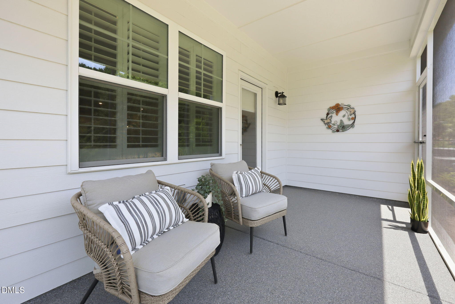
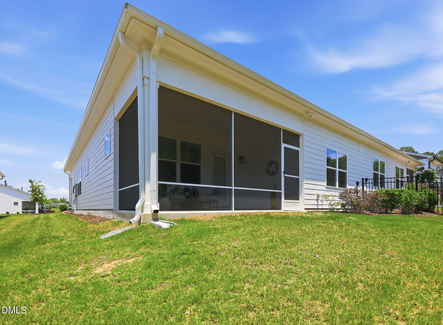
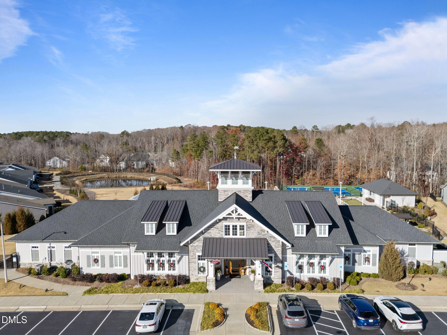
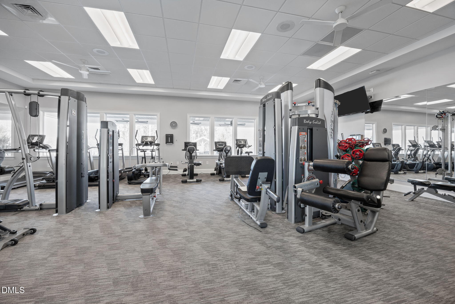
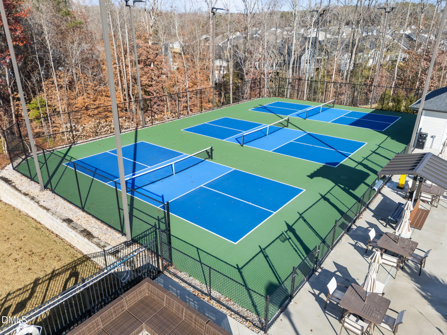
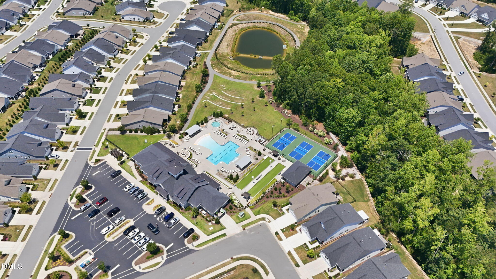
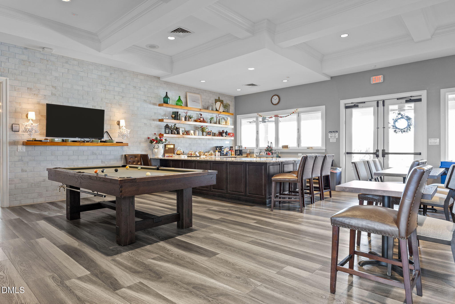
**Opportunity for easy, single-level living in Auburn Village, a premier 55+ community. This thoughtfully designed end -unit duplex shares just one wall and lives much like a single family home, with an open, inviting floor plan that works beautifully for everyday living and entertaining. At the heart of the home is a beautiful kitchen with generous counter space, abundant cabinetry, a five burner gas range, and a large pantry, all opening naturally to the main living area and gas fireplace. The spacious one level layout includes 2 bedrooms, 2 baths, approximately 1,675 square feet, and an attached two-car garage. The covered screened porch adds useful outdoor living space. Beyond the home itself, Auburn Village offers an active, social lifestyle with a clubhouse, pool, fitness center, pickleball and other recreation, walking opportunities, clubs, activities, and gathering spaces, along with grounds maintenance. One level. One shared wall. Two-car garage. Screened porch. Beautiful kitchen. Large pantry. Low maintenance living. All appliances convey with sale! Don't miss this one!
Details
| MLS # | 10178400 |
|---|---|
| Listing Type | For Sale |
| Style | House |
| HOA Dues | $265 |
| Sub-Type | Resale |
| Status | Active |
| Year | 2022 |
| Days On Site | 109 |
| Listing Provided By | Coldwell Banker HPW | Cindy Sorvillo |
Features
| Bed(s) | 2 |
|---|---|
| Bath(s) | 2 Total |
| SQ Feet | 1,675 |
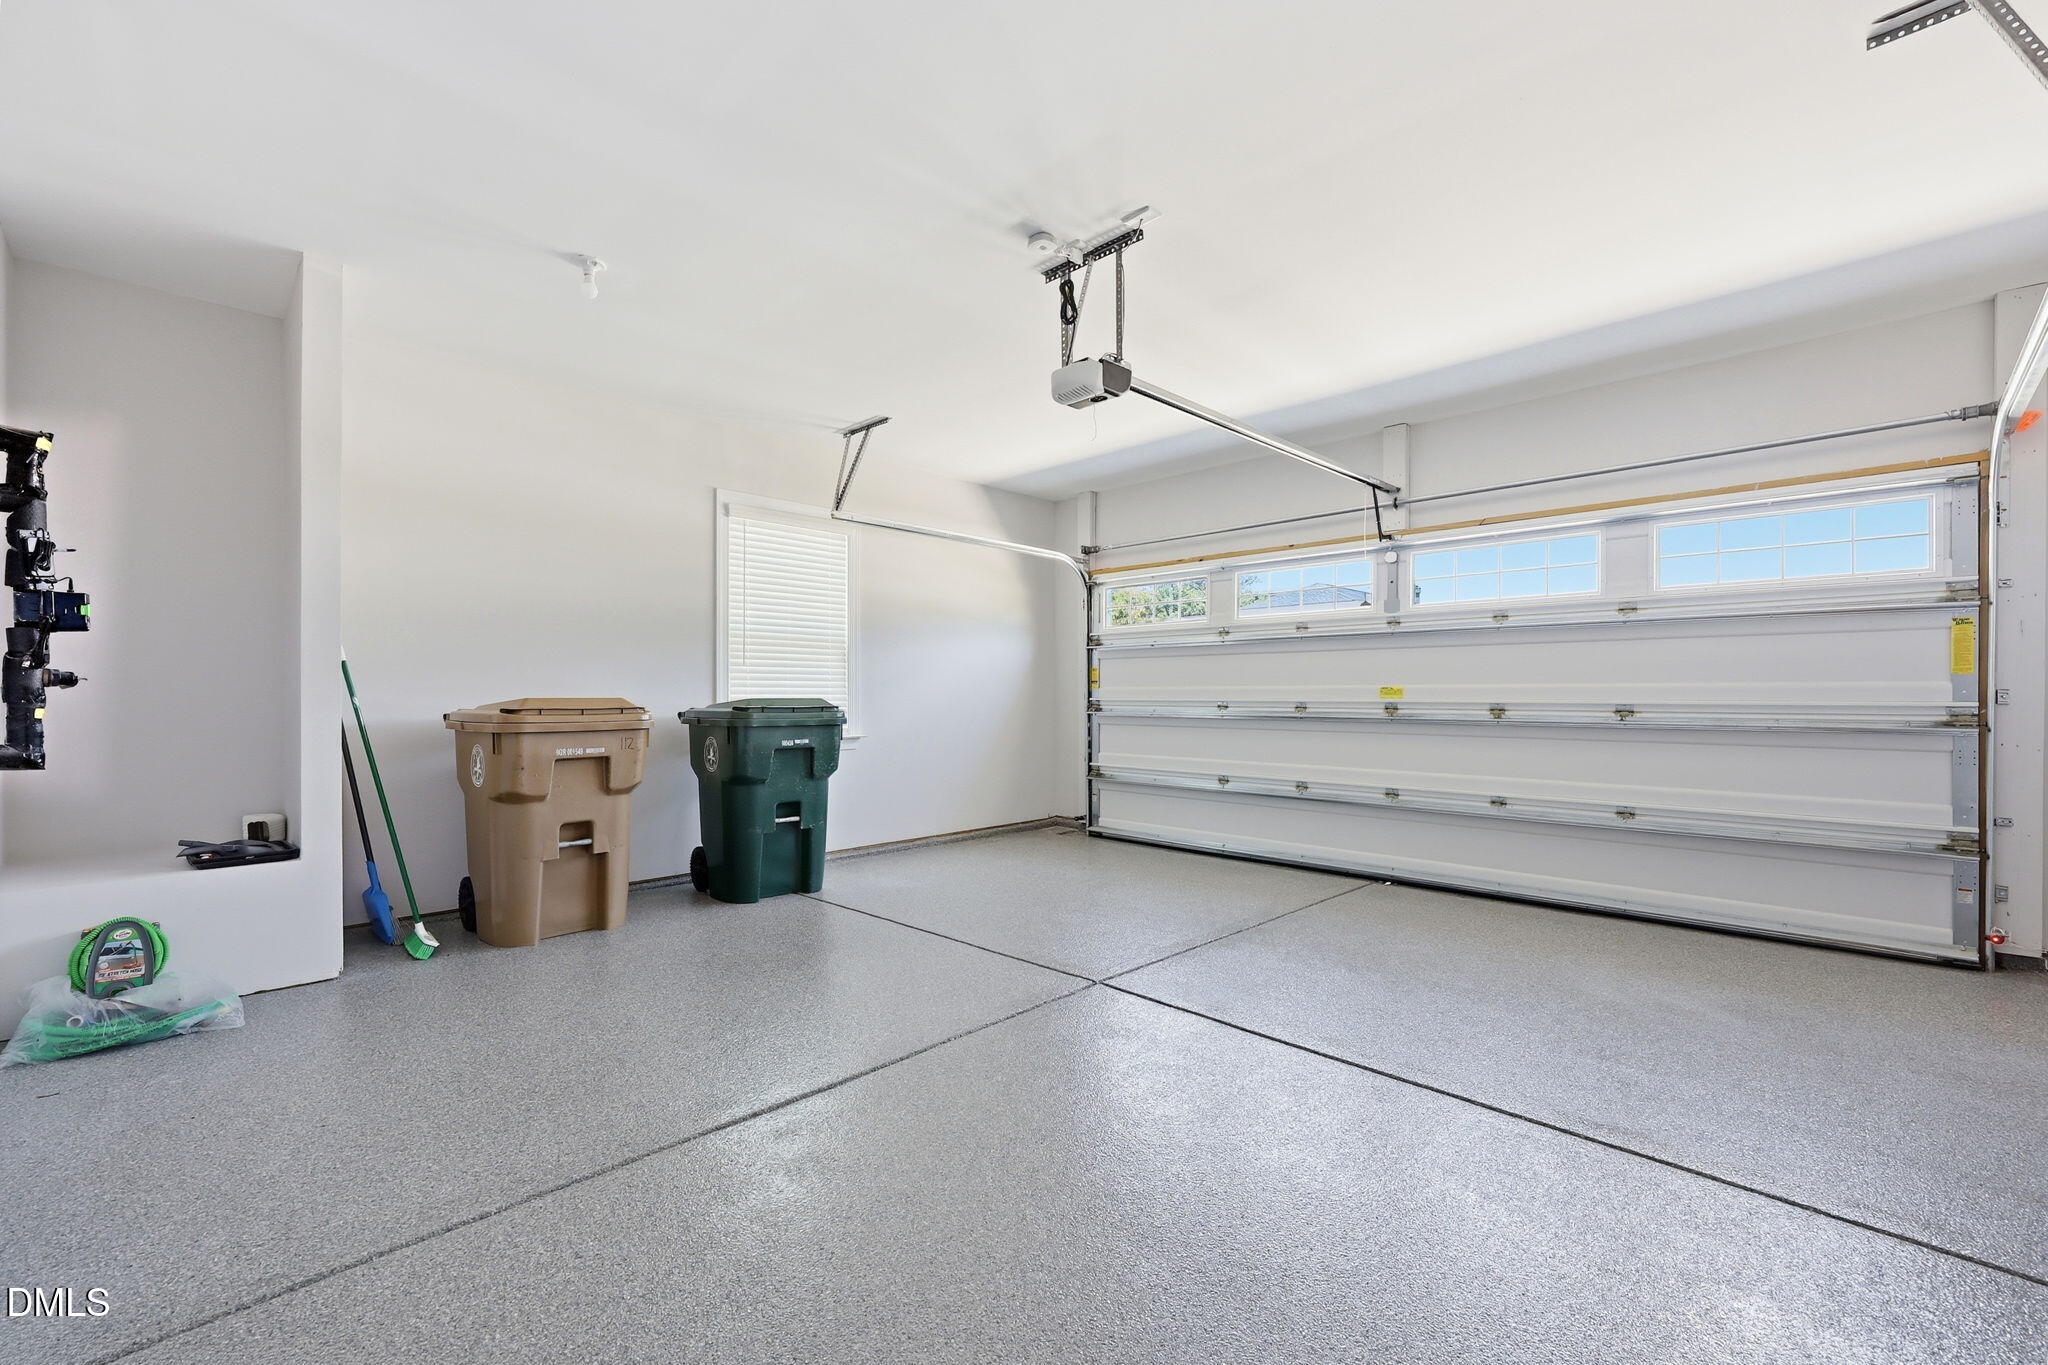
| Garage | 2 |
| Story(s) | 1 |
| Zoning | R4 |
| Acreage | 0.10 |
Interior
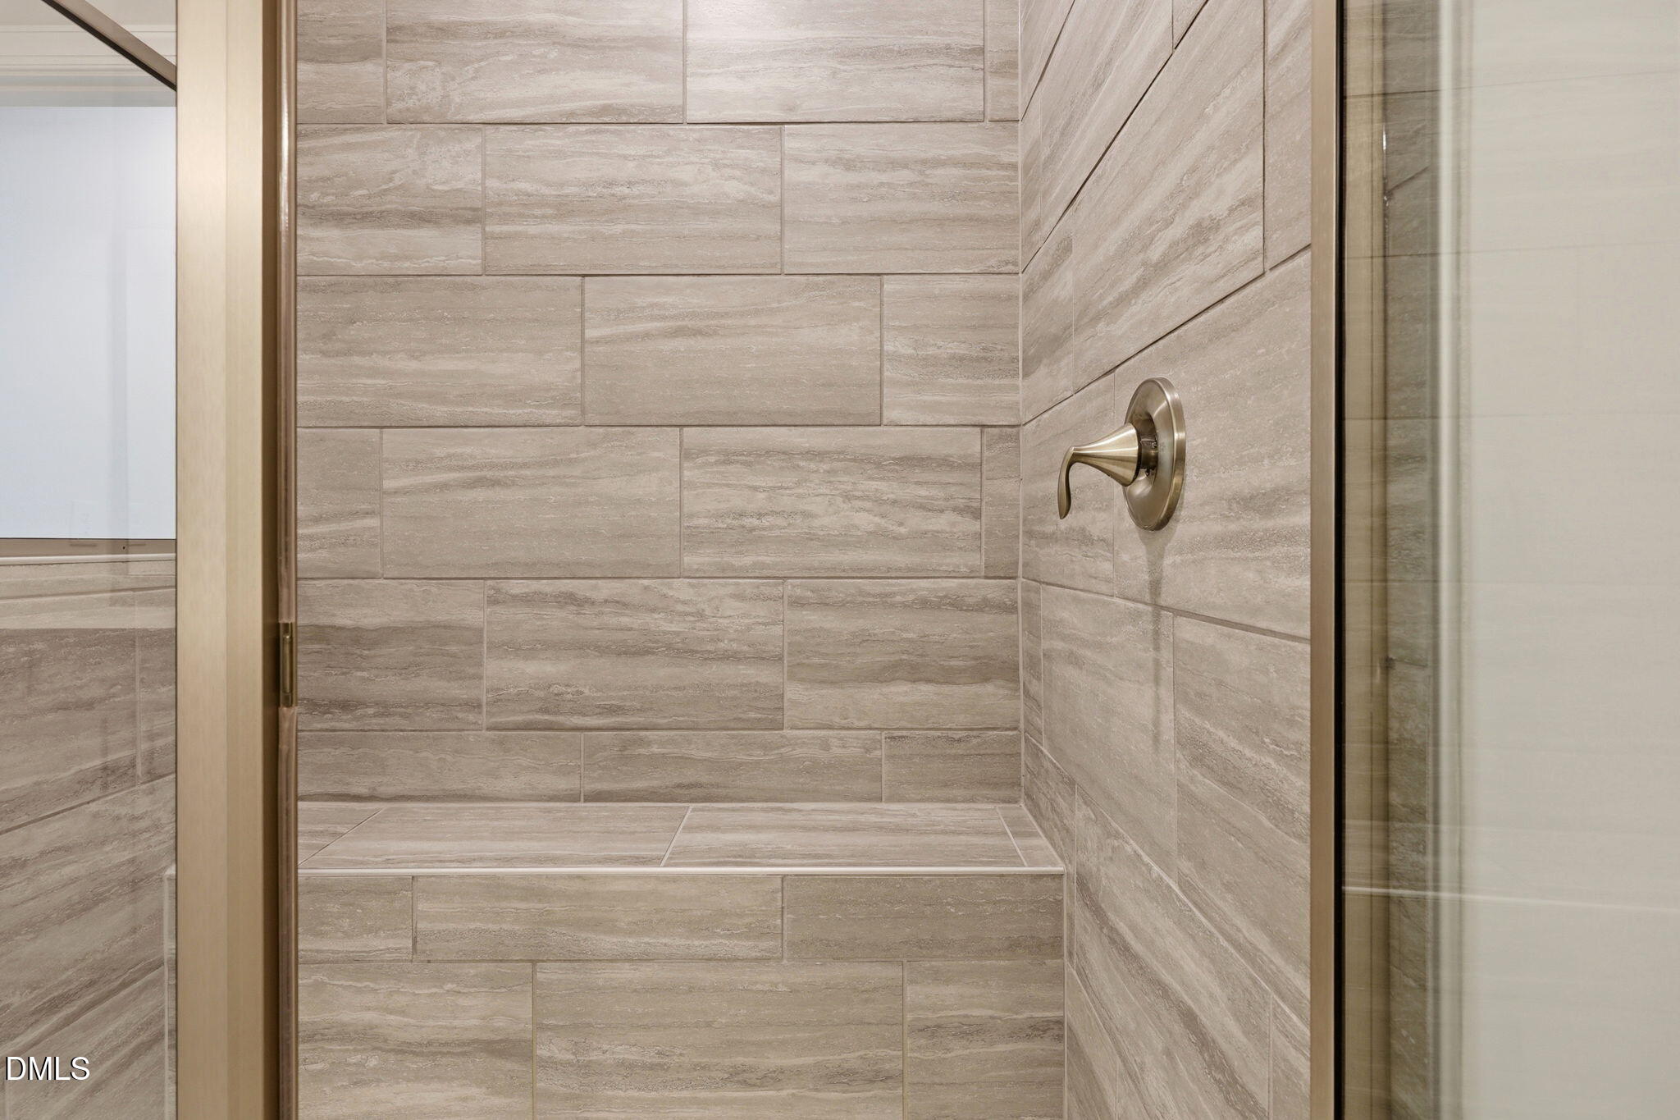
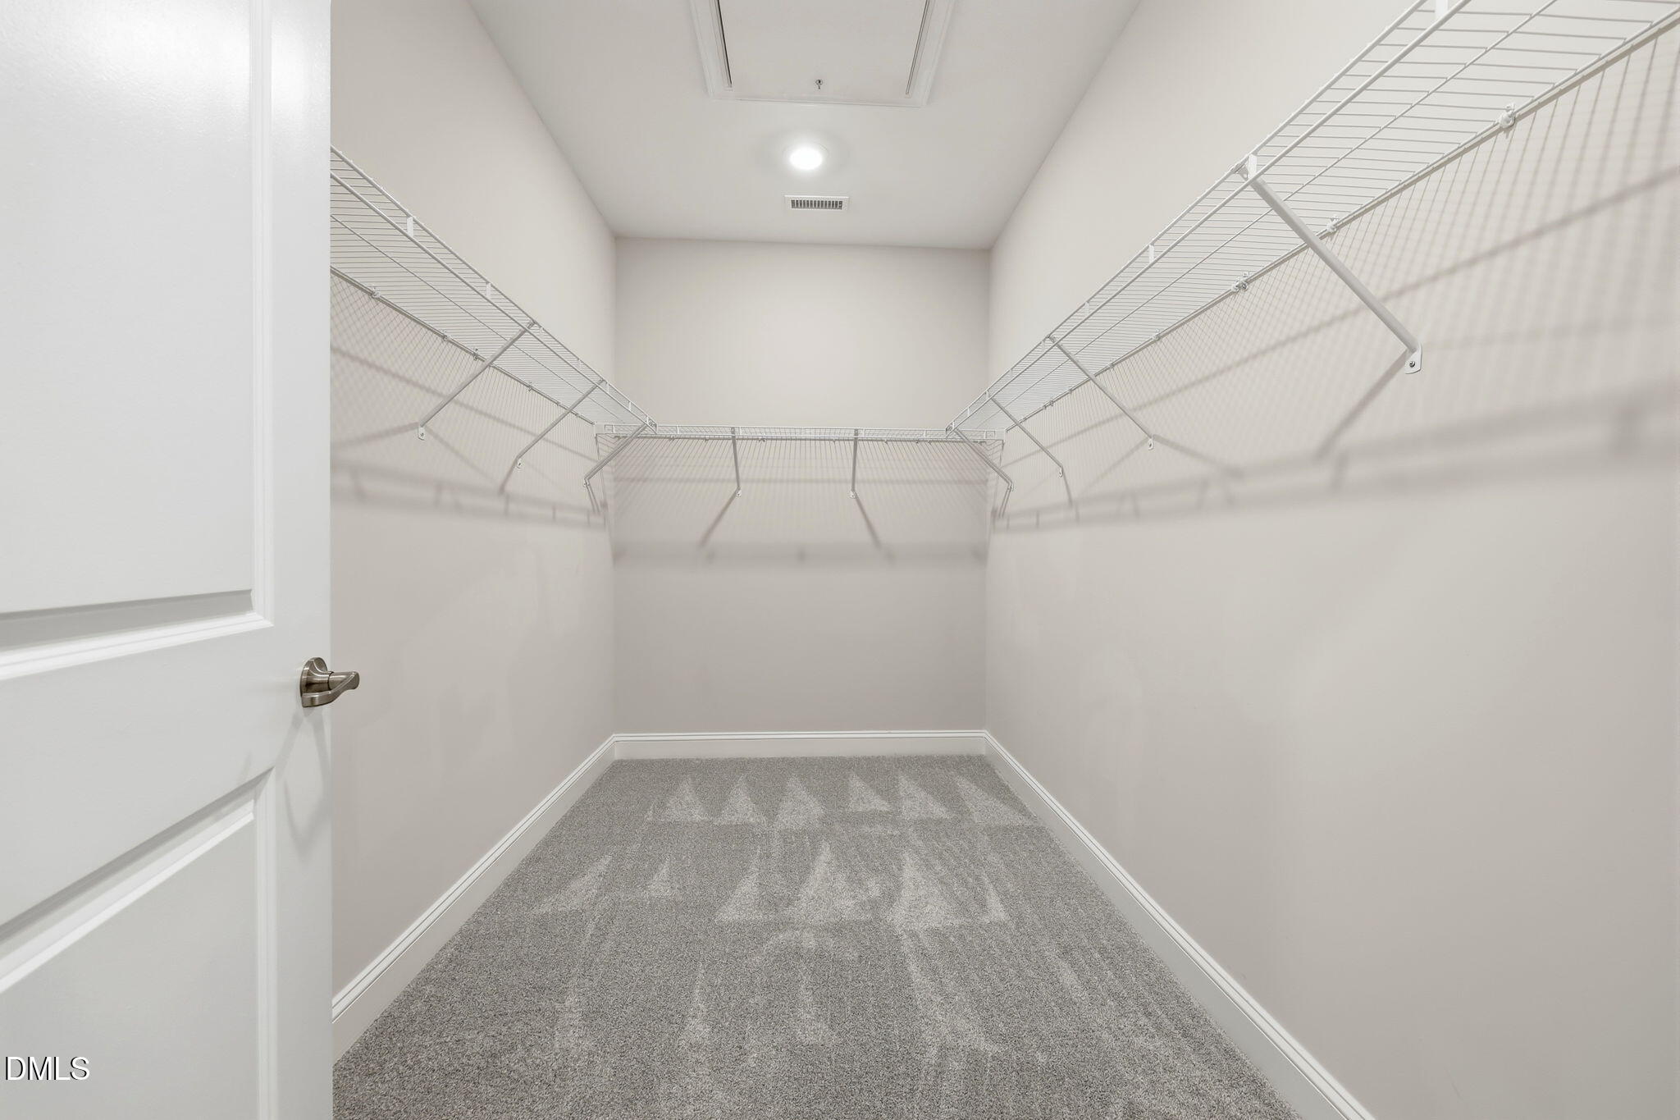
| Interior Features | Breakfast Bar, Ceiling Fan(s), Crown Molding, Double Vanity, Eat-in Kitchen, Kitchen Island, Kitchen/Dining Room Combination, Open Floorplan, Pantry, Primary Downstairs, Recessed Lighting, Smart Home, Smooth Ceilings, Stone Counters, Walk-In Closet(s), Walk-In Shower, Wired for Data |
|---|---|
| Heating Yes / No | No |
| Cooling Yes / No | Yes |
| Cooling | Ceiling Fan(s), Central Air |
| Fireplace Features | Family Room, Gas |
| Fireplace Yes / No | Yes |
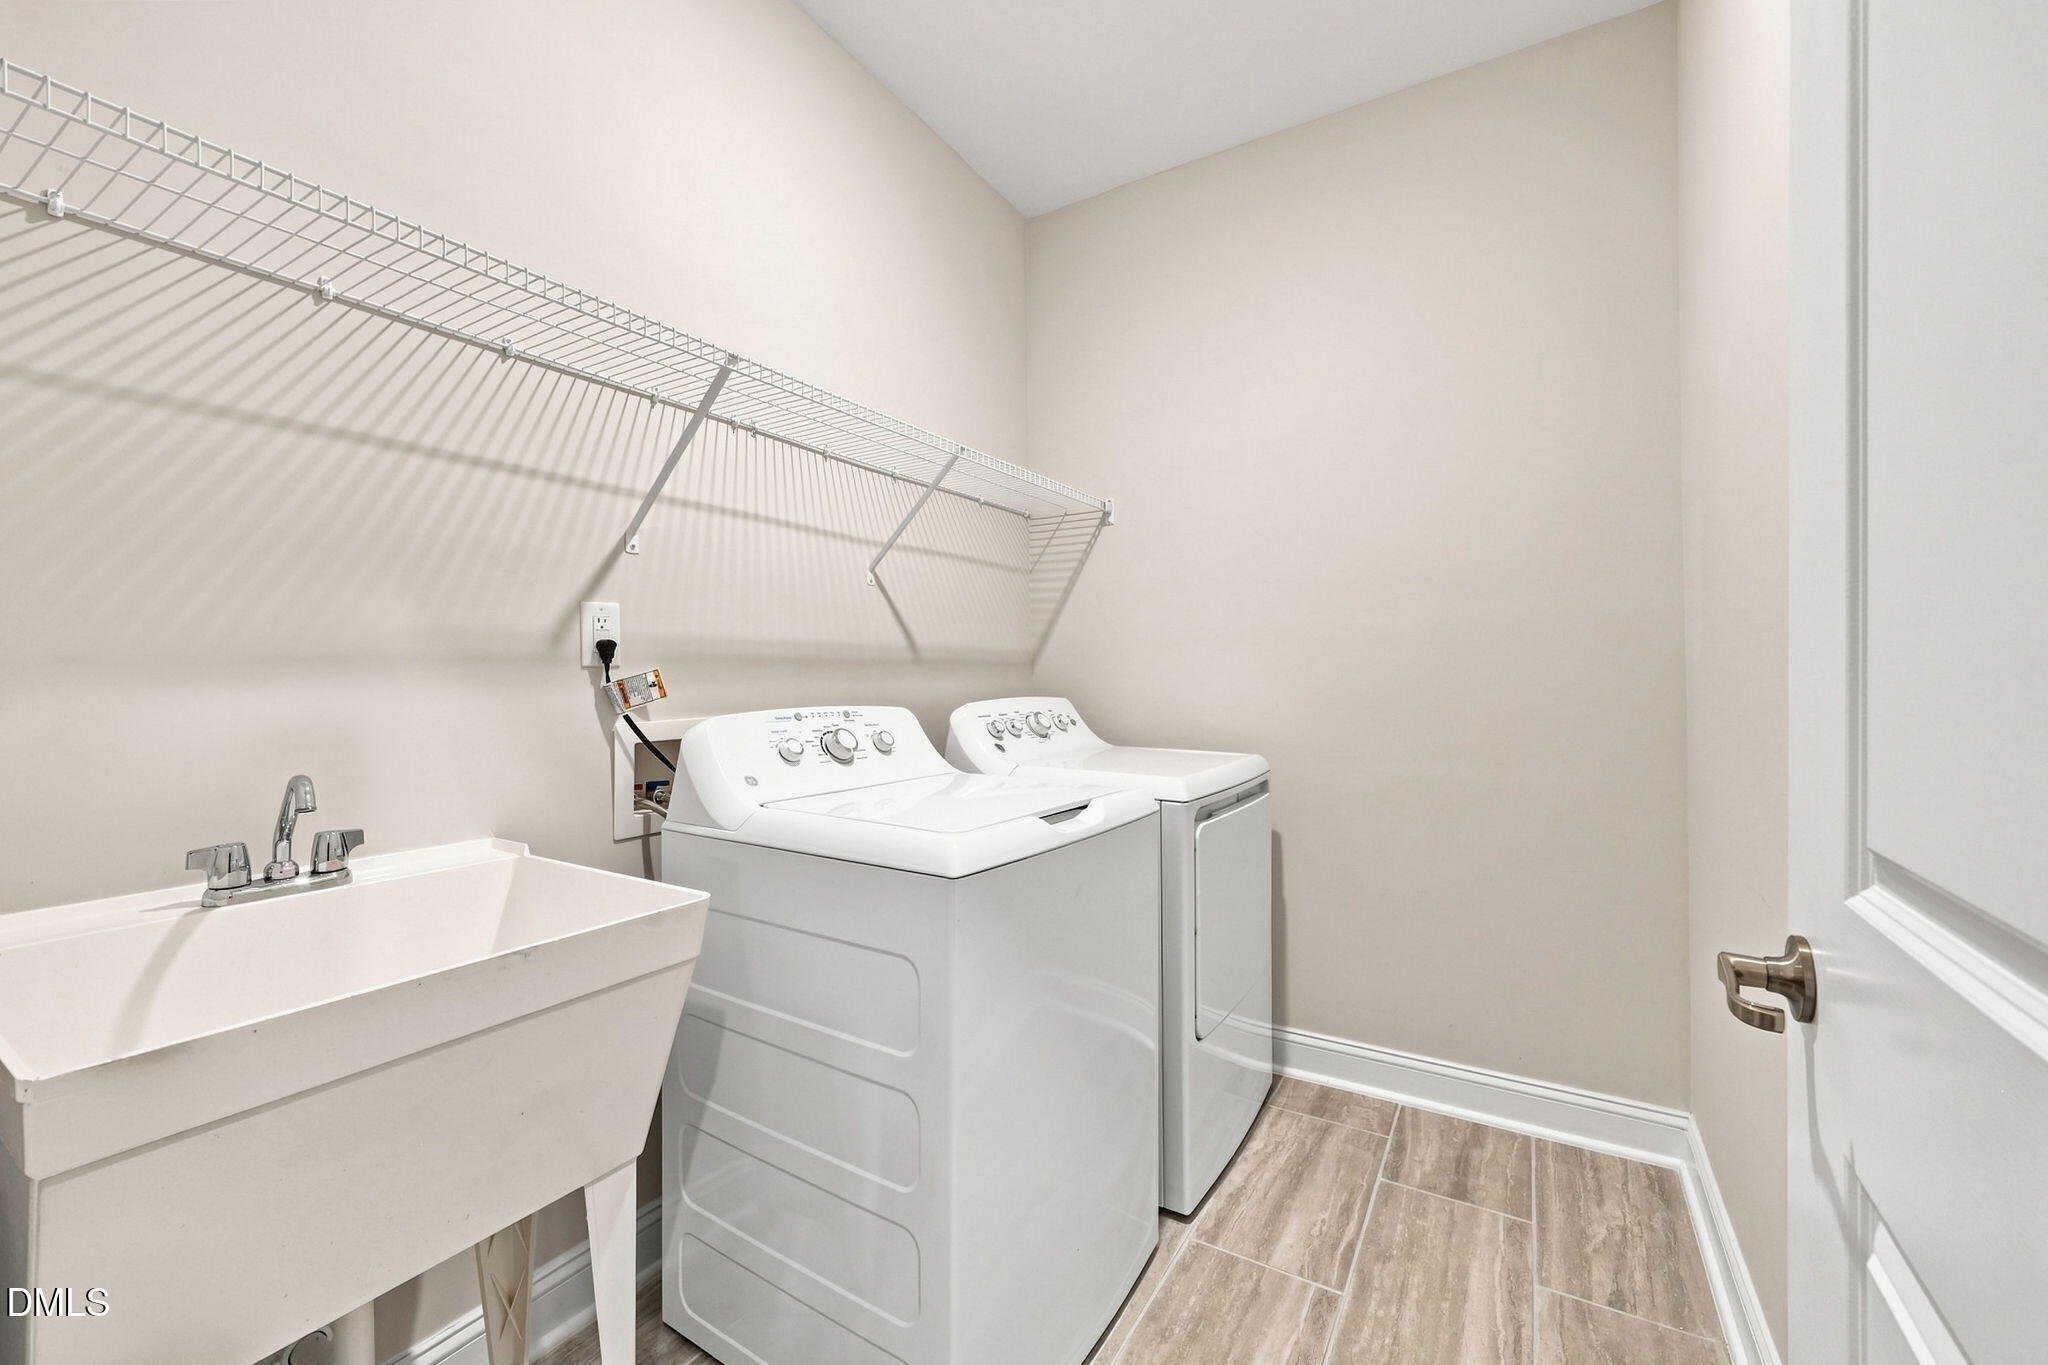
| Laundry Features | Laundry Room |
| Rooms Total | 1 |
Exterior
| Exterior Features | Rain Gutters |
|---|---|
| Roof | Architectural Shingle, Shingle |
| Foundation Details | Concrete, Concrete Perimeter, Slab |
| Community Features | Clubhouse, Fitness Center, Pool, Sidewalks, Street Lights, Tennis Court(s) |
| Construction Materials | Concrete, Fiber Cement, Shake Siding, Stone |
| Security Features | Prewired |
| Patio And Porch Features | Enclosed, Front Porch, Rear Porch, Screened |
Parking
| Attached Garage Yes / No | Yes |
|---|---|
| Garage Yes / No | Yes |
| Parking Features | Attached, Driveway, Garage, Garage Door Opener, Garage Faces Front |
Location
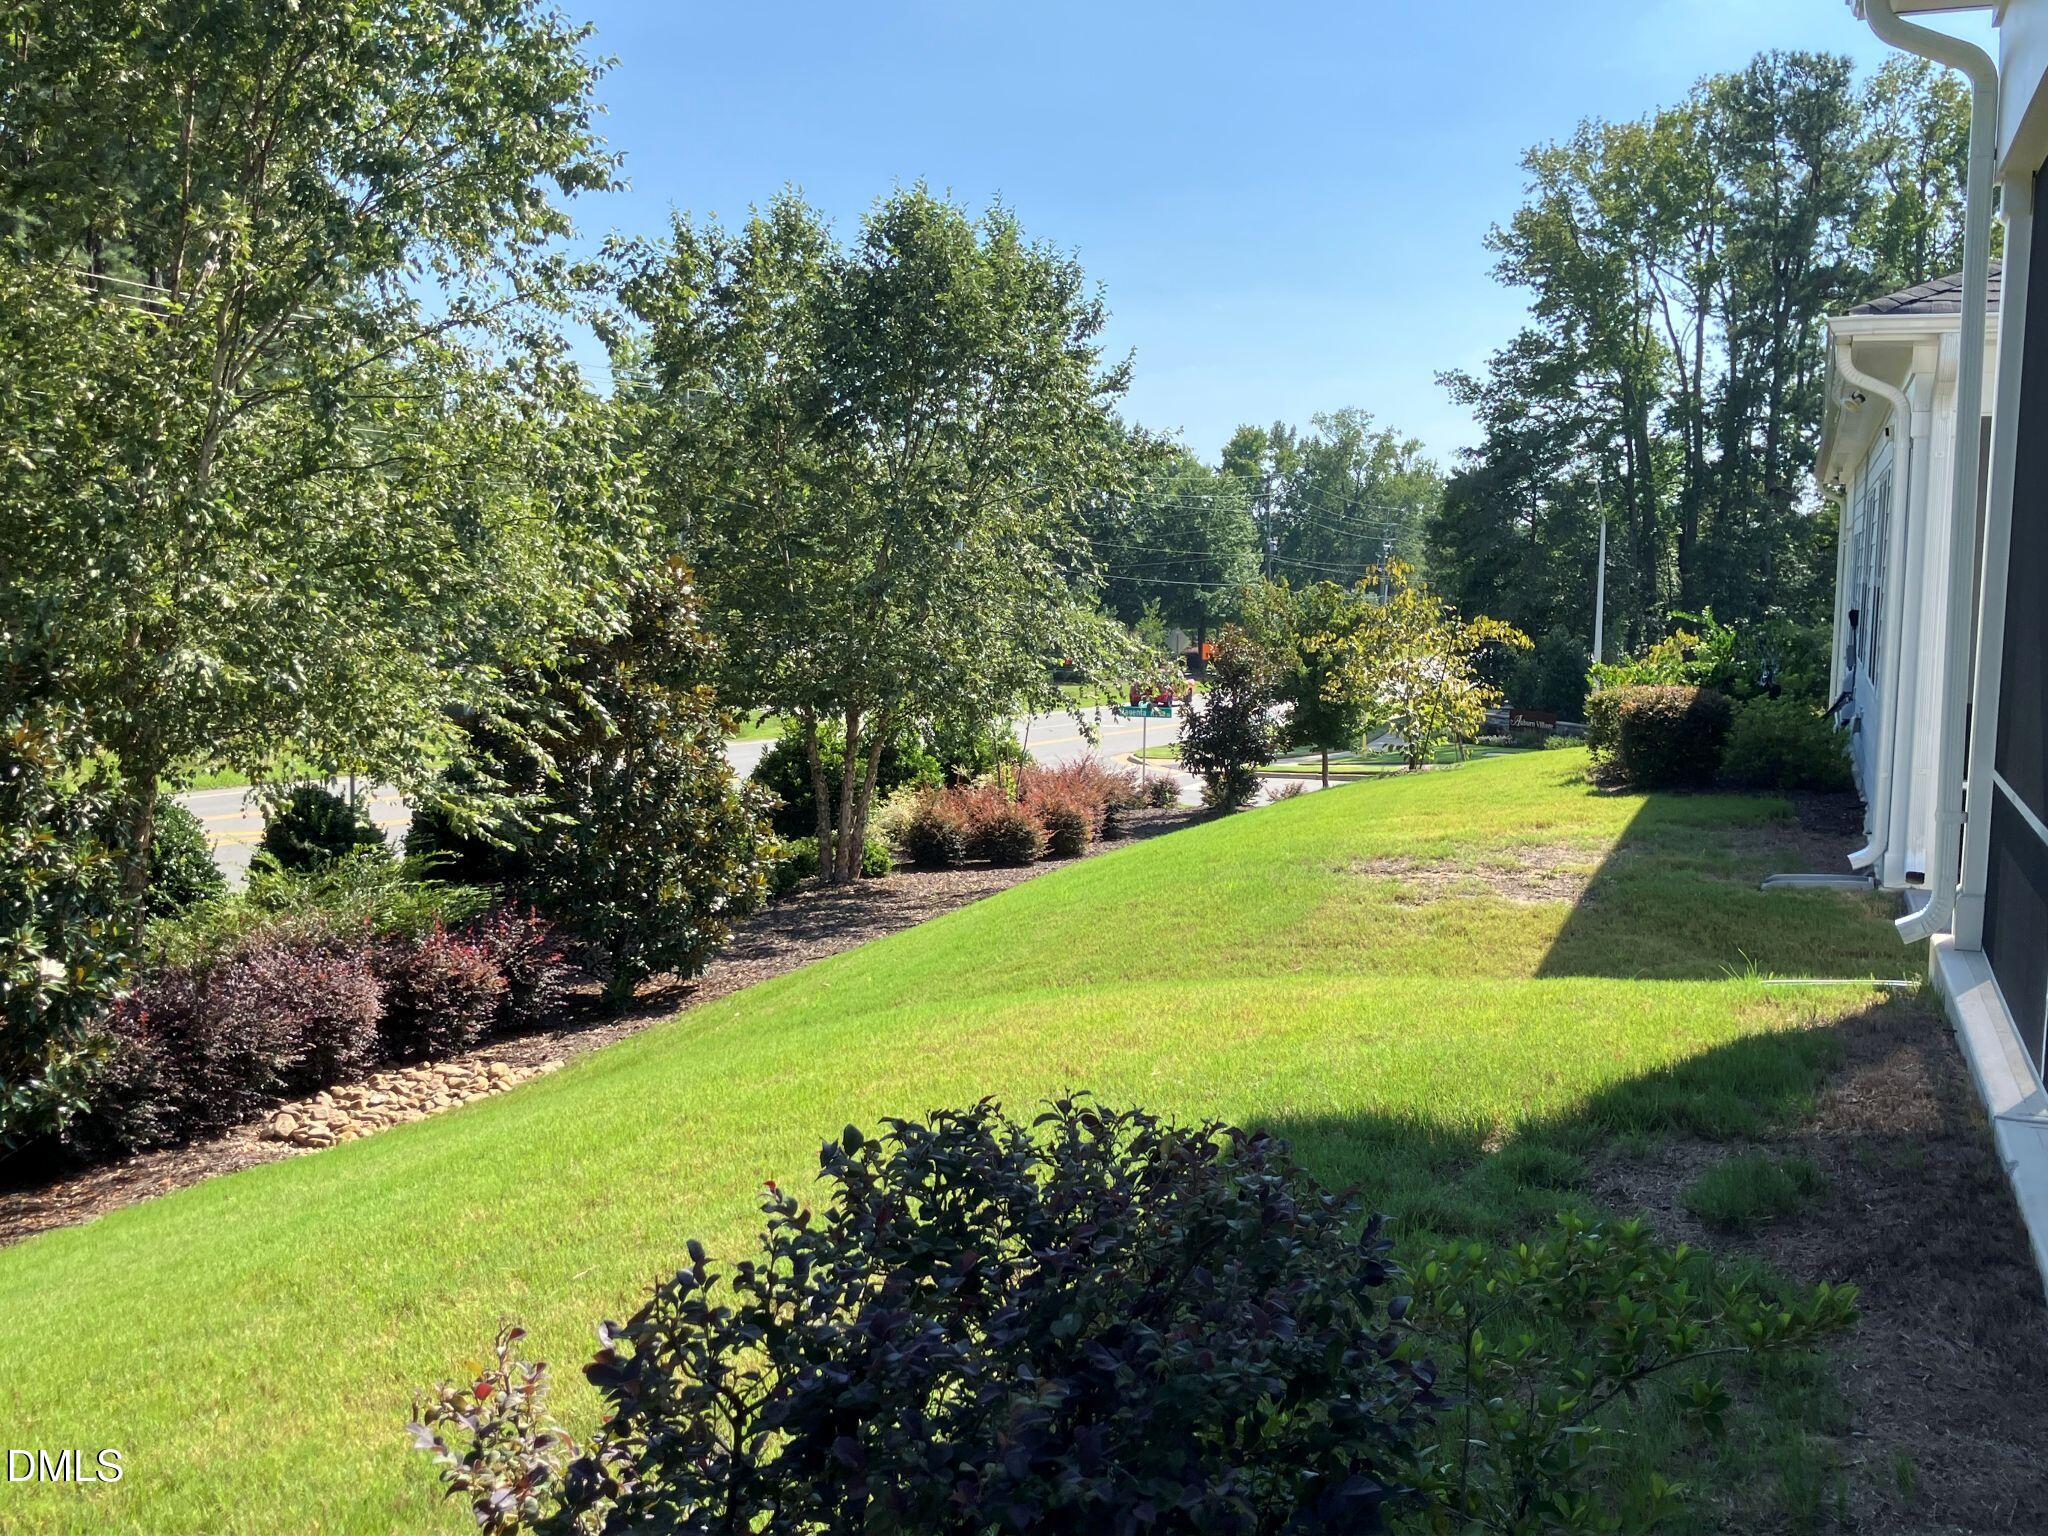
| Association Amenities | Billiard Room, Clubhouse, Fitness Center, Jogging Path, Maintenance Grounds, Pool, Recreation Room, Shuffleboard Court, Spa/Hot Tub, Tennis Court(s), Trail(s) |
|---|---|
| Community Features | Clubhouse, Fitness Center, Pool, Sidewalks, Street Lights, Tennis Court(s) |
Utilities
| Utilities | Cable Available, Natural Gas Connected |
|---|---|
| Sewer | Public Sewer |
Taxes
| Tax Assessed Value | 393474 |
|---|---|
| Tax Legal Description | Lo260 Auburn Village Ph3 Bm2020-01613 |
| Tax Year | 2025 |
| Tax Map Number | 260 |
Area Information
| State | NC |
|---|---|
| County | Wake |
| City | Raleigh |
| Zip Code | 27610 |
| Area | Wake |
| Community Name | Auburn Village |
| School District | Wake - South Garner High |
| Elementary School | Wake - East Garner Elementary |
| High School | Wake - South Garner High |
| Listing VS Median (in Auburn Village) | |
Price: $412,000 low | high Med: $567,000 sqft: 1,675 low | high Med: 2,807 $ / sqft: $246 low | high Med: $203 On site: 109 low | high Med: 59.5 | |
Market Activity 27610
Request a showing
Request a showing

Listings marked with a Doorify MLS icon are provided courtesy of the Doorify MLS, of North Carolina, Internet Data Exchange Database. Brokers make an effort to deliver accurate information, but buyers should independently verify any information on which they will rely in a transaction. The listing broker shall not be responsible for any typographical errors, misinformation, or misprints, and they shall be held totally harmless from any damages arising from reliance upon this data. This data is provided exclusively for consumers’ personal, non-commercial use. Copyright 2024 Doorify MLS of North Carolina. All rights reserved.
Contact
Learn More About This Property

| State | NC |
|---|---|
| County | Wake |
| City | Raleigh |
| Zip Code | 27610 |
| Area | Wake |
| Community Name | Auburn Village |
| School District | Wake - South Garner High |
| Elementary School | Wake - East Garner Elementary |
| High School | Wake - South Garner High |
| Listing VS Median (in Auburn Village) | |
Price: $412,000 low | high Med: $567,000 sqft: 1,675 low | high Med: 2,807 $ / sqft: $246 low | high Med: $203 On site: 109 low | high Med: 59.5 | |