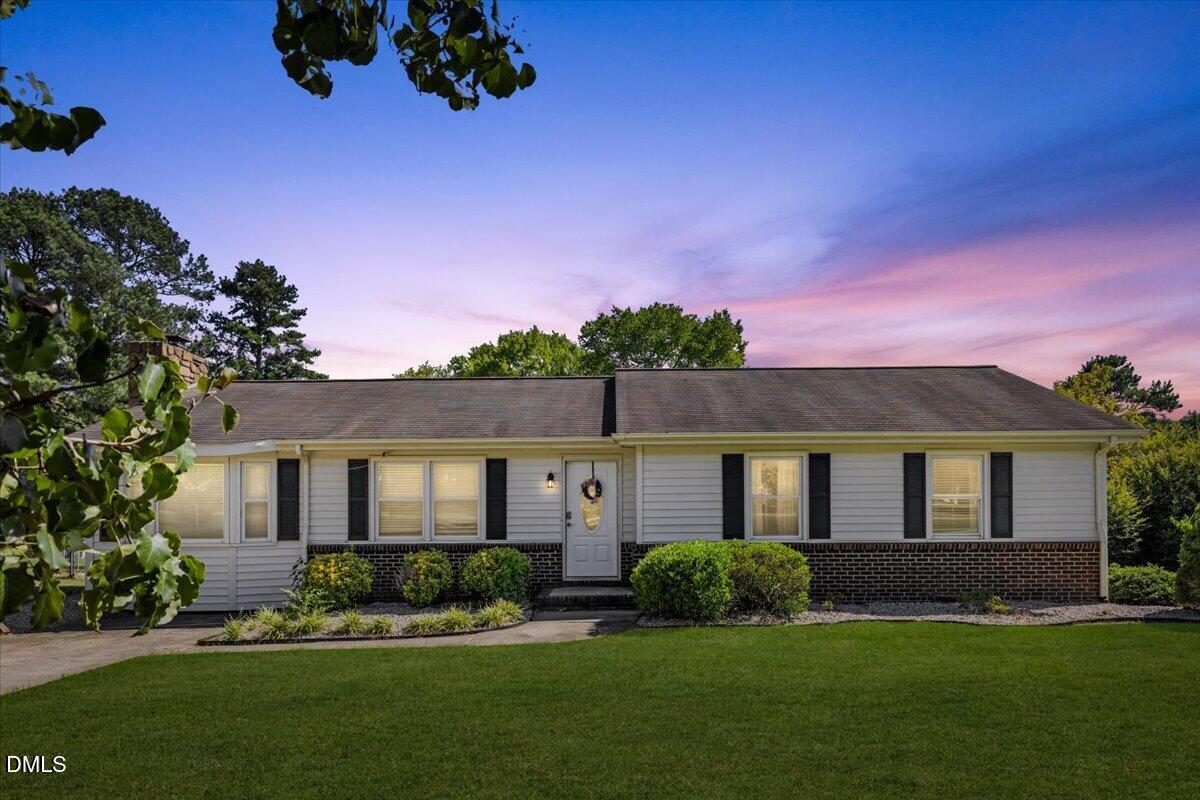
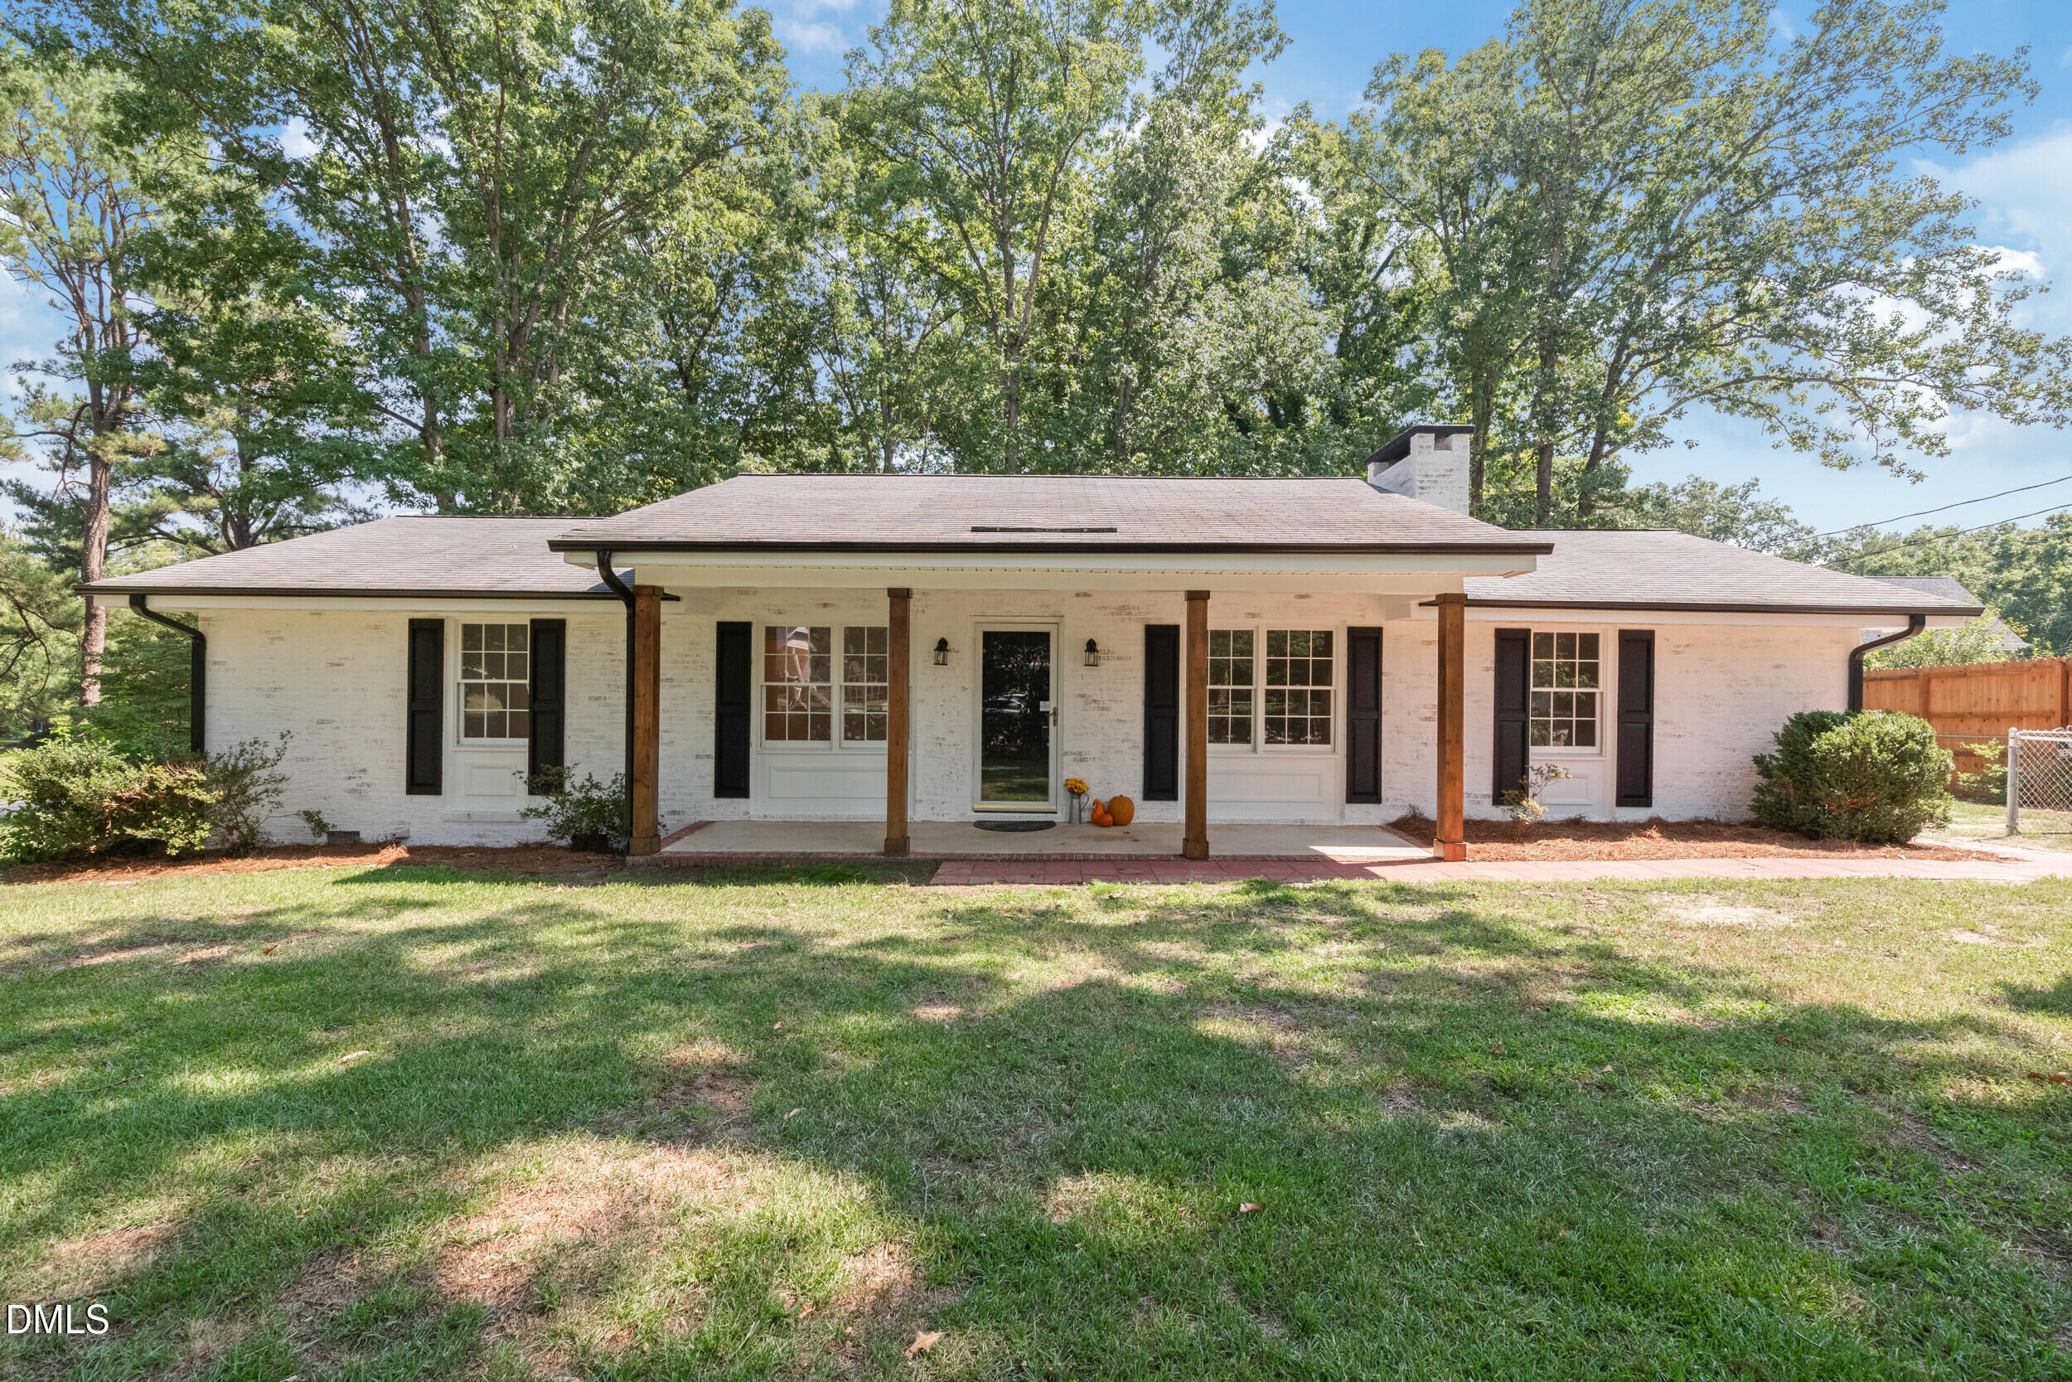
1103 Bromby Avenue,Knightdale, NC 27545
Knightdale, NC 27545

Description
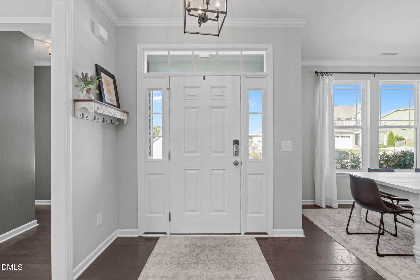
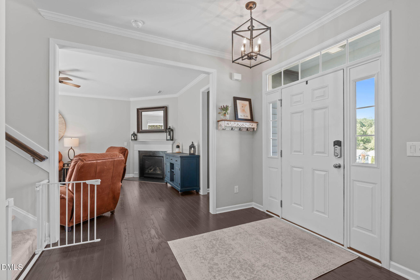
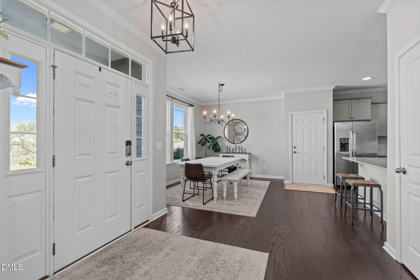
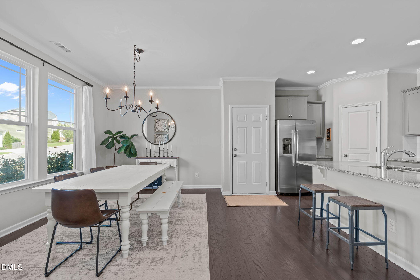
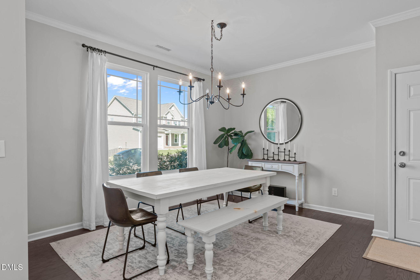
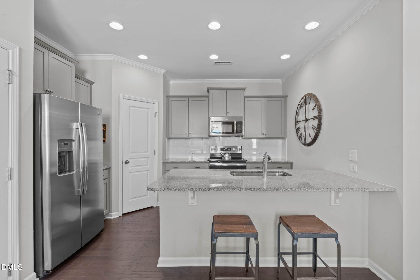
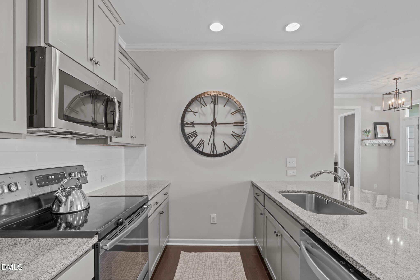
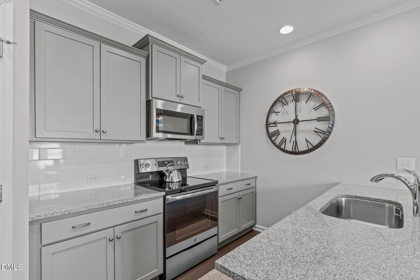
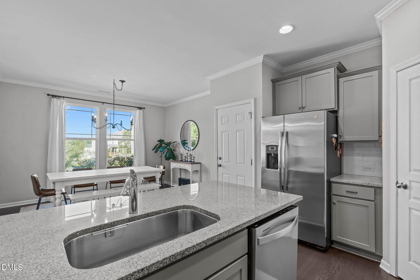
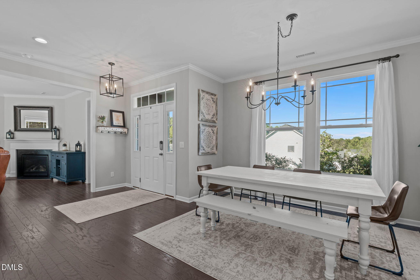
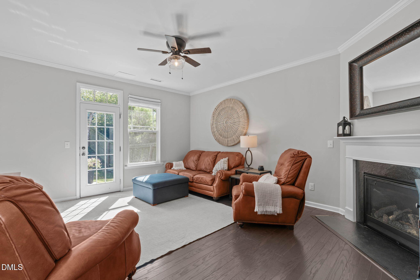
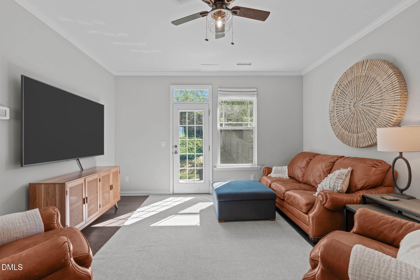
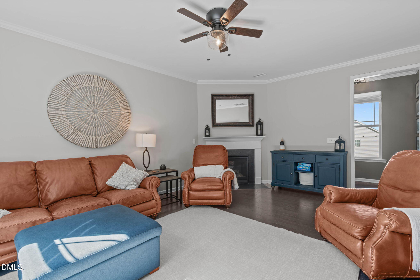
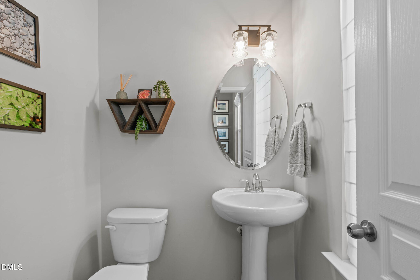
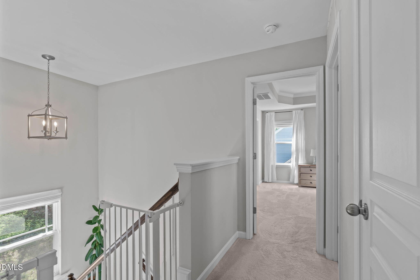
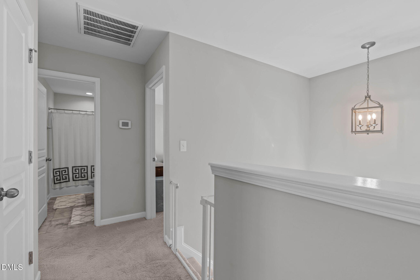
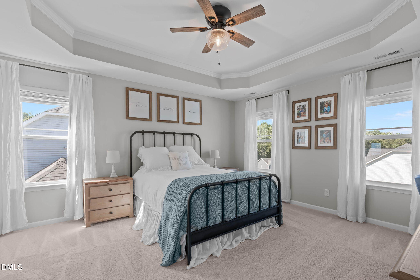
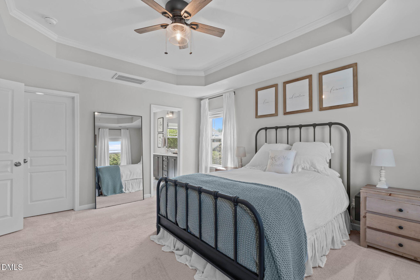
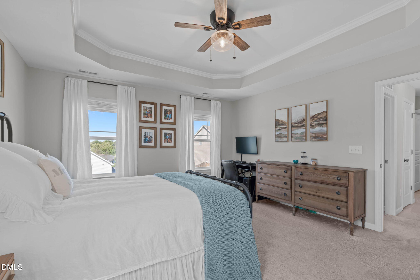
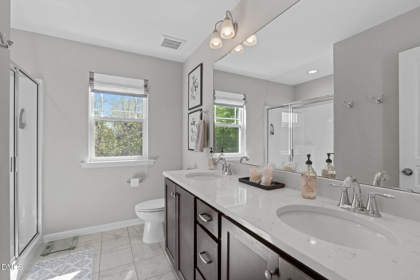
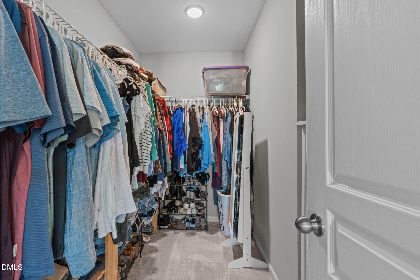
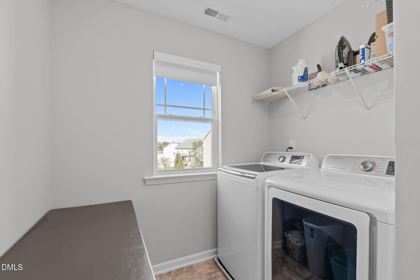
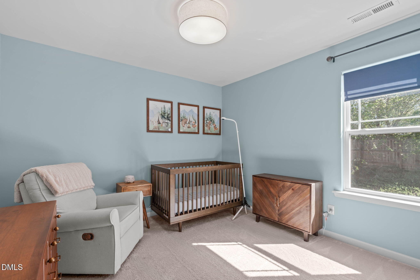
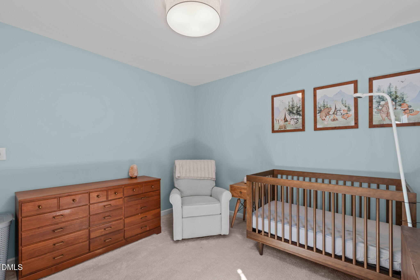
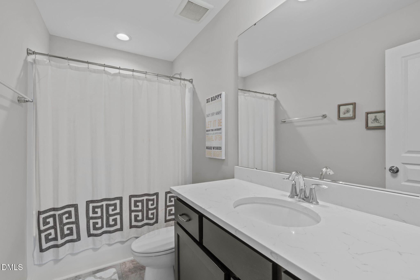
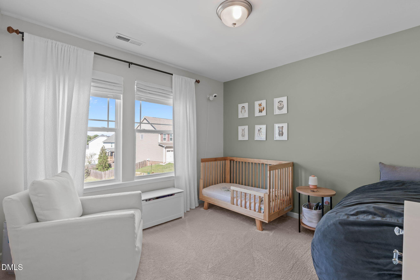
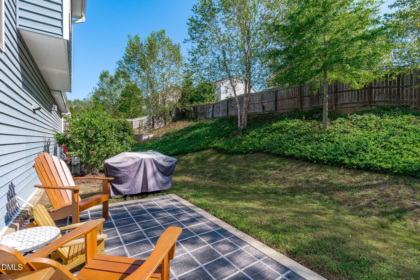
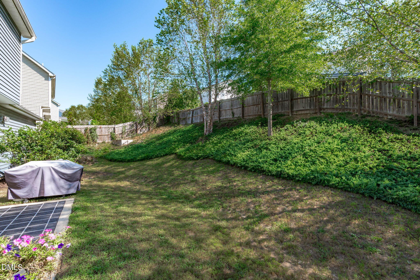
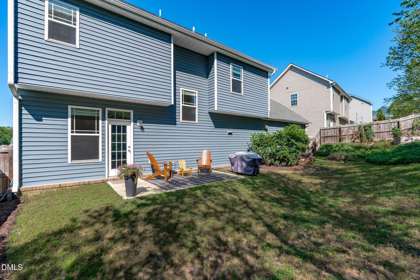
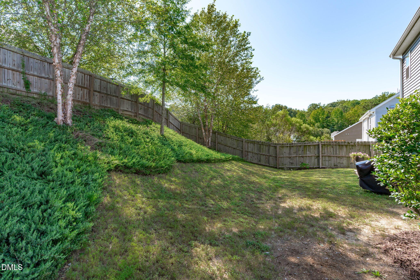
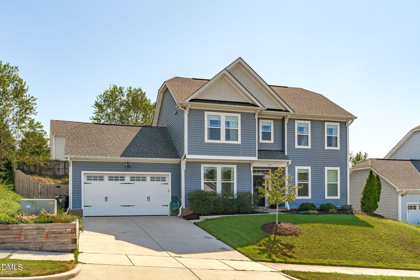
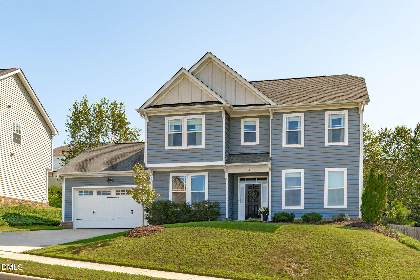
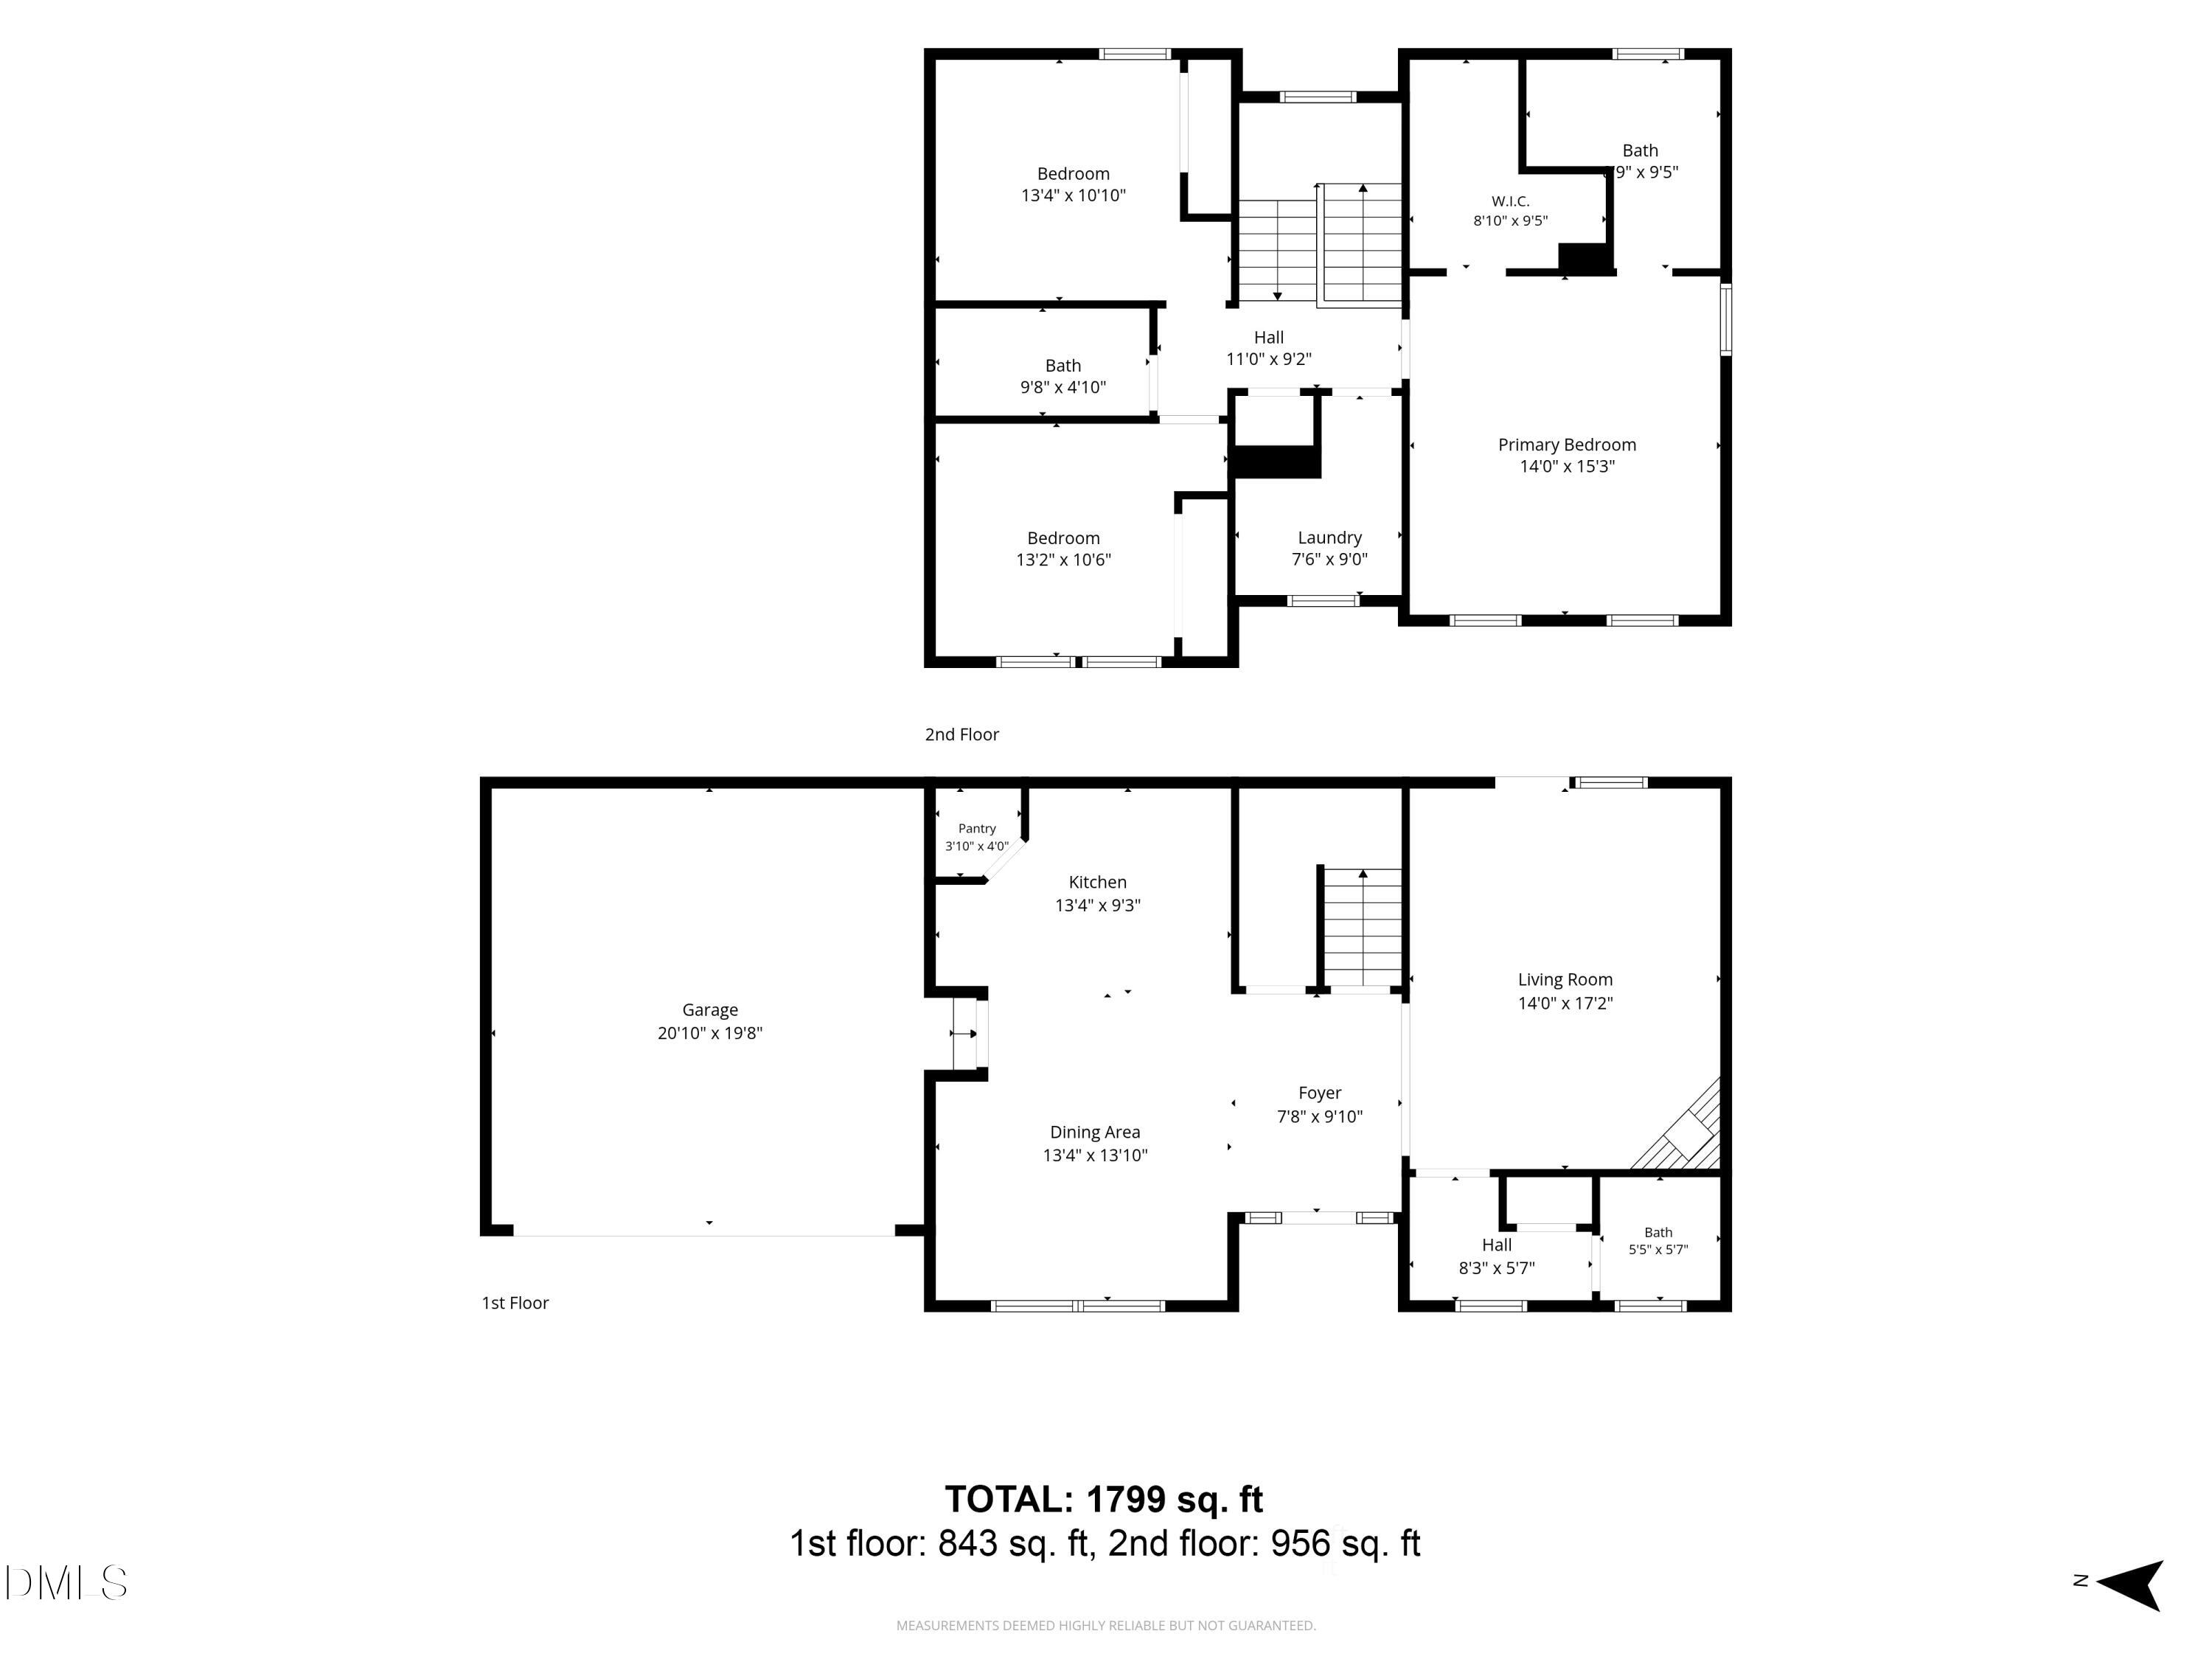
Let me make your home-buying decision easy! Built in 2018 but living like new, this bright and beautifully maintained home has everything you need to move right in and feel at home. A proper foyer welcomes you inside, where engineered hardwood floors flow throughout the main level. The kitchen features granite countertops, a tile backsplash, stainless steel appliances, and bar seating overlooking the dining area. The spacious living room is anchored by a gas fireplace and opens to the backyard. If you've had storage issues before, you won't here with the impressive storage beneath the stairs! Upstairs the private primary suite, complete with a tray ceiling, walk-in closet, and ensuite bath features dual quartz vanities, tile flooring, and a walk-in shower. Two additional bedrooms and a full bath with an oversized quartz vanity and tub/shower combo. The walk-in laundry room adds even more everyday convenience. Outside, enjoy a fully fenced backyard with a patio, raised garden bed, and plenty of privacy. About one mile from Mingo Creek Trail access, and easy connection to Knightdale Station Park and the Neuse River Trail! Community amenities include a junior Olympic swimming pool, clubhouse, and playground. Conveniently located near downtown Raleigh, Knightdale Station, the Shoppes at Midway, WakeMed, and I-540, US-64/87, and I-440, this move-in-ready home delivers comfort, convenience, and an easy lifestyle!
Details
| MLS # | 10191465 |
|---|---|
| Listing Type | For Sale |
| Style | House |
| HOA Dues | $215 |
| Sub-Type | Resale |
| Status | Pending |
| Year | 2018 |
| Days On Site | 44 |
| Listing Provided By | Keller Williams Legacy | Kathleen Carlton |
Features
| Bed(s) | 3 |
|---|---|
| Bath(s) | 3 Total |
| SQ Feet | 1,799 |
| Garage | 2 |
| Story(s) | 2 |
| Zoning | GR8 |
| Acreage | 0.16 |
| Property View | Neighborhood |
Interior
| Interior Features | Bathtub/Shower Combination, Ceiling Fan(s), Chandelier, Crown Molding, Dining L, Double Vanity, Eat-in Kitchen, Entrance Foyer, Granite Counters, High Ceilings, Kitchen Island, Open Floorplan, Pantry, Quartz Counters, Radon Mitigation, Separate Shower, Smooth Ceilings, Storage, Tray Ceiling(s), Walk-In Closet(s), Walk-In Shower |
|---|---|
| Heating Yes / No | Yes |
| Cooling Yes / No | Yes |
| Cooling | Ceiling Fan(s), Central Air |
| Fireplace Features | Family Room, Gas |
| Fireplaces Total | 1 |
| Fireplace Yes / No | Yes |
| Laundry Features | Laundry Room, Upper Level |
| Rooms Total | 11 |
Exterior
| Exterior Features | Fenced Yard, Private Yard, Rain Gutters |
|---|---|
| Roof | Shingle |
| Foundation Details | Slab |
| Lot Features | Back Yard, Close to Clubhouse |
| Community Features | Clubhouse, Playground, Pool, Sidewalks |
| View | Neighborhood |
| Construction Materials | Vinyl Siding |
| Security Features | Carbon Monoxide Detector(s), Prewired, Smoke Detector(s) |
| Window Features | Blinds, Insulated Windows |
| Patio And Porch Features | Front Porch, Patio |
Parking
| Attached Garage Yes / No | Yes |
|---|---|
| Garage Yes / No | Yes |
| Parking Features | Attached, Concrete, Covered, Driveway, Garage, Garage Faces Front |
Location
| Association Amenities | Clubhouse, Management, Playground, Pool |
|---|---|
| Community Features | Clubhouse, Playground, Pool, Sidewalks |
Utilities
| Sewer | Public Sewer |
|---|
Taxes
| Tax Assessed Value | 378370 |
|---|---|
| Tax Legal Description | Lo190 Langston Ridge Ph3a Bm2017-01235 |
| Tax Year | 2026 |
| Tax Map Number | 190 |
Area Information
| State | NC |
|---|---|
| County | Wake |
| City | Knightdale |
| Zip Code | 27545 |
| Area | Wake |
| Community Name | Langston Ridge |
| School District | Wake - Knightdale High |
| Elementary School | Wake - Lockhart Elementary |
| High School | Wake - Knightdale High |
| Listing VS Median (in Langston Ridge) | |
Price: $375,000 low | high Med: $375,000 sqft: 1,799 low | high Med: 1,799 $ / sqft: $208 low | high Med: $208 On site: 44 low | high Med: 44 | |
Market Activity 27545
Request a showing
Request a showing

Listings marked with a Doorify MLS icon are provided courtesy of the Doorify MLS, of North Carolina, Internet Data Exchange Database. Brokers make an effort to deliver accurate information, but buyers should independently verify any information on which they will rely in a transaction. The listing broker shall not be responsible for any typographical errors, misinformation, or misprints, and they shall be held totally harmless from any damages arising from reliance upon this data. This data is provided exclusively for consumers’ personal, non-commercial use. Copyright 2024 Doorify MLS of North Carolina. All rights reserved.
Contact
Learn More About This Property

| State | NC |
|---|---|
| County | Wake |
| City | Knightdale |
| Zip Code | 27545 |
| Area | Wake |
| Community Name | Langston Ridge |
| School District | Wake - Knightdale High |
| Elementary School | Wake - Lockhart Elementary |
| High School | Wake - Knightdale High |
| Listing VS Median (in Langston Ridge) | |
Price: $375,000 low | high Med: $375,000 sqft: 1,799 low | high Med: 1,799 $ / sqft: $208 low | high Med: $208 On site: 44 low | high Med: 44 | |