New Listing

Description
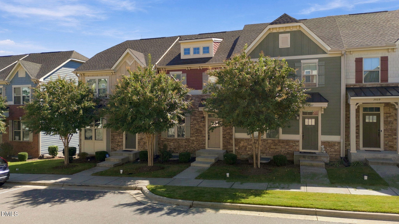
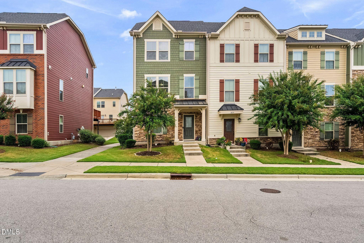
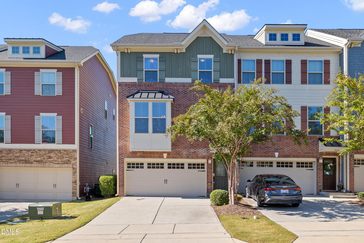
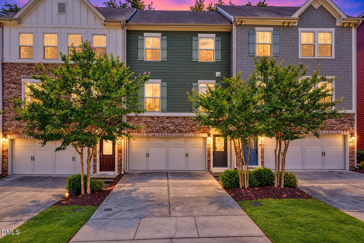
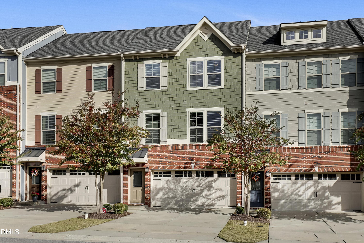
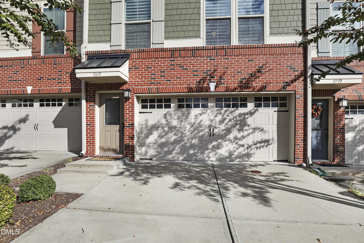
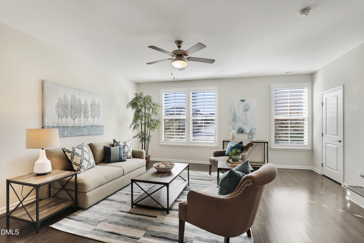
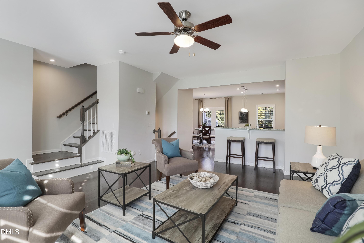
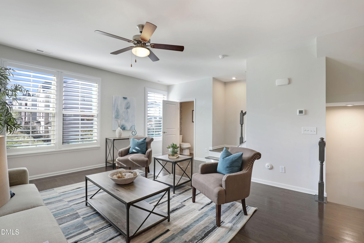
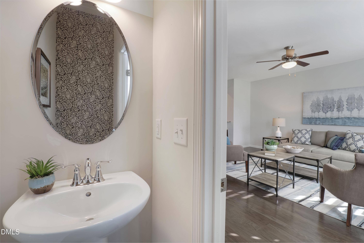
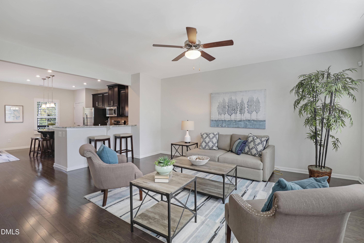
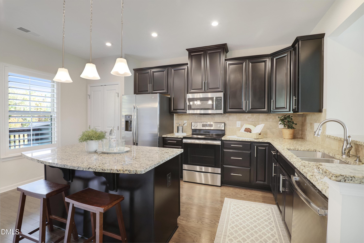
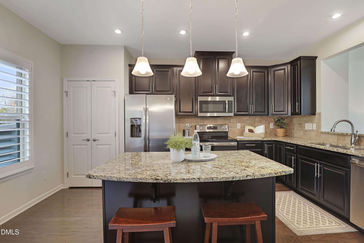
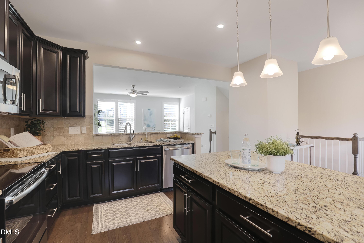
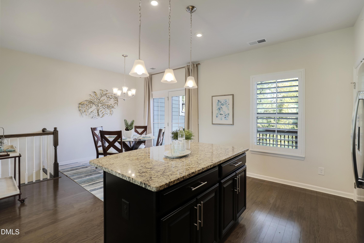
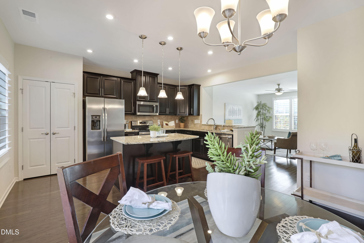
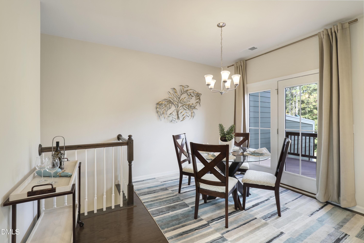
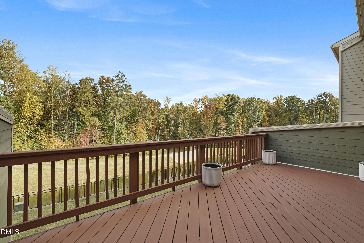
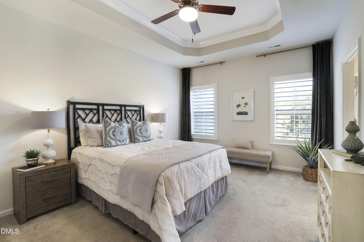
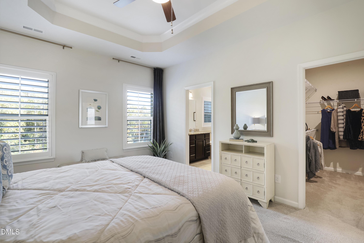
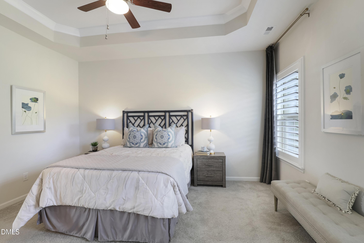
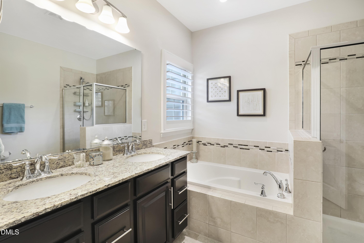
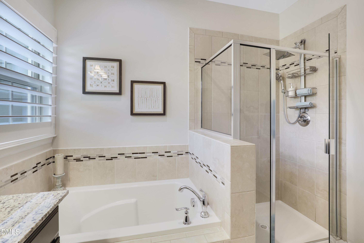
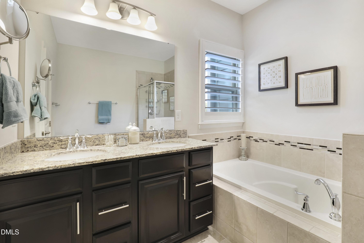
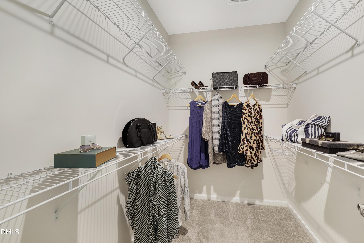
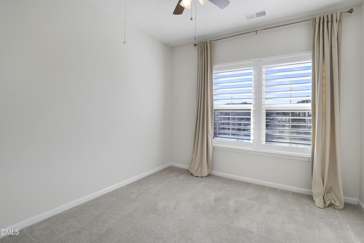
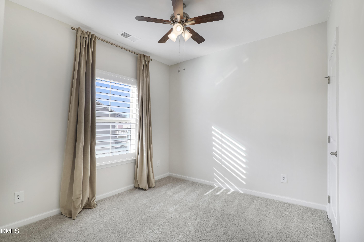
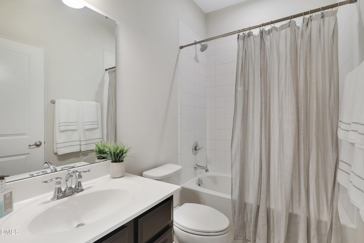
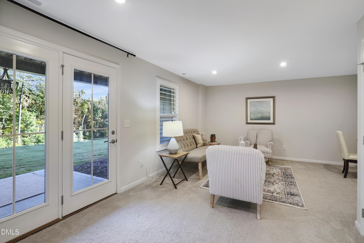
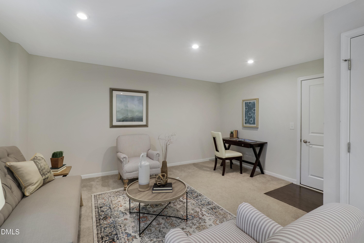
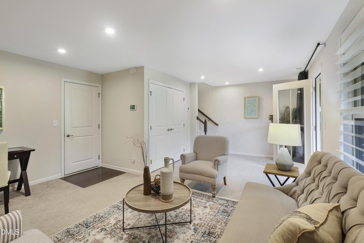
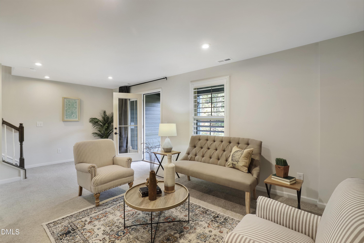
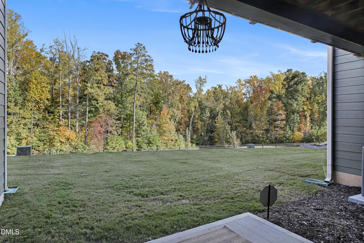
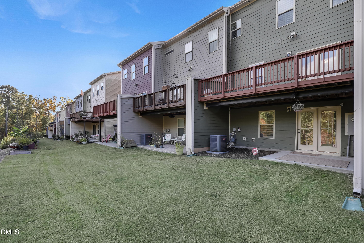
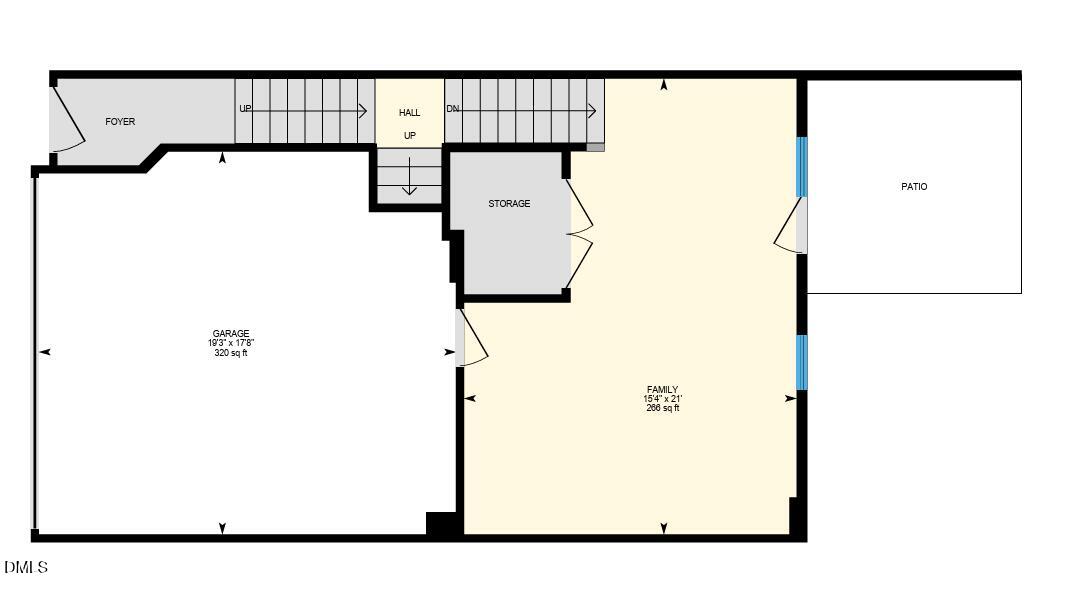
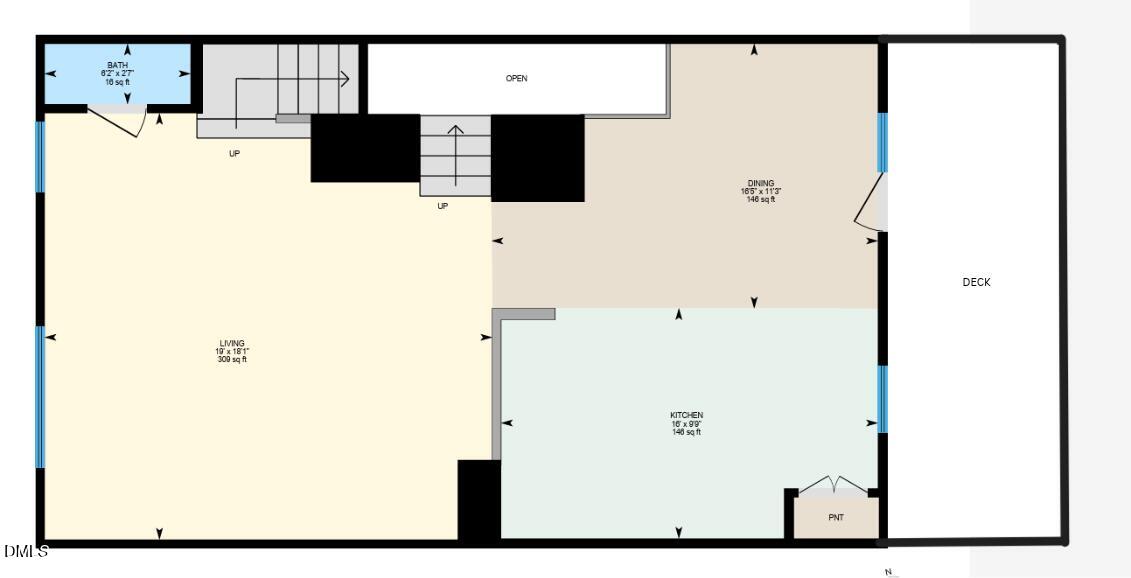
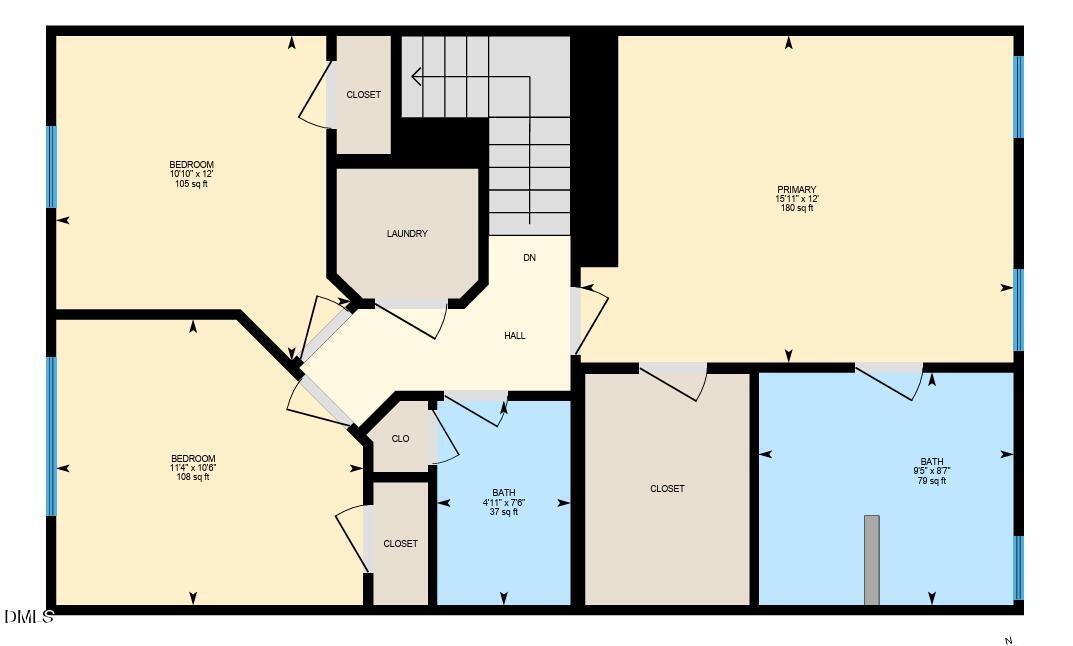
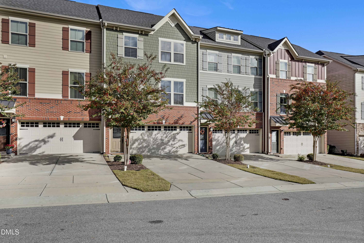
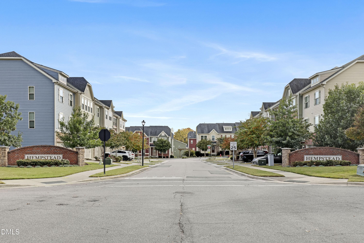
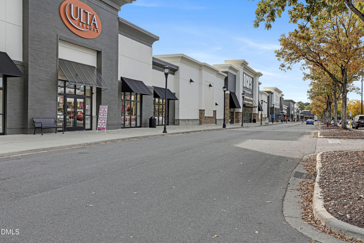
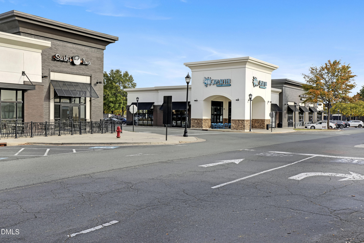
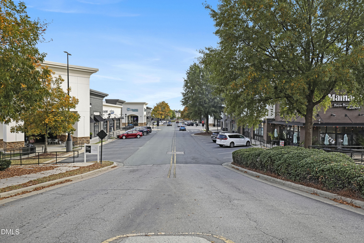
1017 Brownsmith Dr... where location and a peaceful community create the best of both worlds! Located in Hempstead at Beaver Creek, this three-level townhome puts the shops, restaurants, and everyday conveniences of Beaver Creek Commons close at hand, while a natural buffer creates a serene backdrop for relaxing at home. Inside, an open-concept floor plan makes everyday living and entertaining feel effortless, with custom plantation shutters throughout adding timeless style. The chef's kitchen becomes the heart of the home with large island, stainless appliances and spacious pantry. Dining area and additional bar seating provide room for gatherings. A first-floor family room offers flexible space for a home office, or media room, while the two-car garage adds everyday practicality. The spacious primary suite is a relaxing escape, featuring a tray ceiling, large walk-in closet, and a generous bath with dual vanities, a walk-in shower, and a soaking tub. Peaceful surroundings, versatile living spaces, and easy access to the Apex destinations you love-this townhome brings it all together!
Details
| MLS # | 10202178 |
|---|---|
| Listing Type | For Sale |
| Style | Town House |
| HOA Dues | $143 |
| Sub-Type | Resale |
| Status | Active |
| Year | 2018 |
| Days On Site | 4 |
| Listing Provided By | Triangle Home Team Realty | Michael Proctor |
Features
| Bed(s) | 3 |
|---|---|
| Bath(s) | 3 Total |
| SQ Feet | 2,024 |
| Garage | 2 |
| Story(s) | 3 |
| Zoning | PUD-C |
| Acreage | 0.05 |
| Property View | Forest, Trees, Woods |
Interior
| Interior Features | Breakfast Bar, Ceiling Fan(s), Crown Molding, Double Vanity, Granite Counters, Kitchen Island, Open Floorplan, Pantry, Recessed Lighting, Soaking Tub, Tray Ceiling(s), Walk-in Closet(s), Separate Shower, Bathtub/Shower Combination, Walk-in Shower |
|---|---|
| Heating Yes / No | Yes |
| Cooling Yes / No | Yes |
| Cooling | Central Air, Ceiling Fan(s) |
| Fireplace Yes / No | No |
Exterior
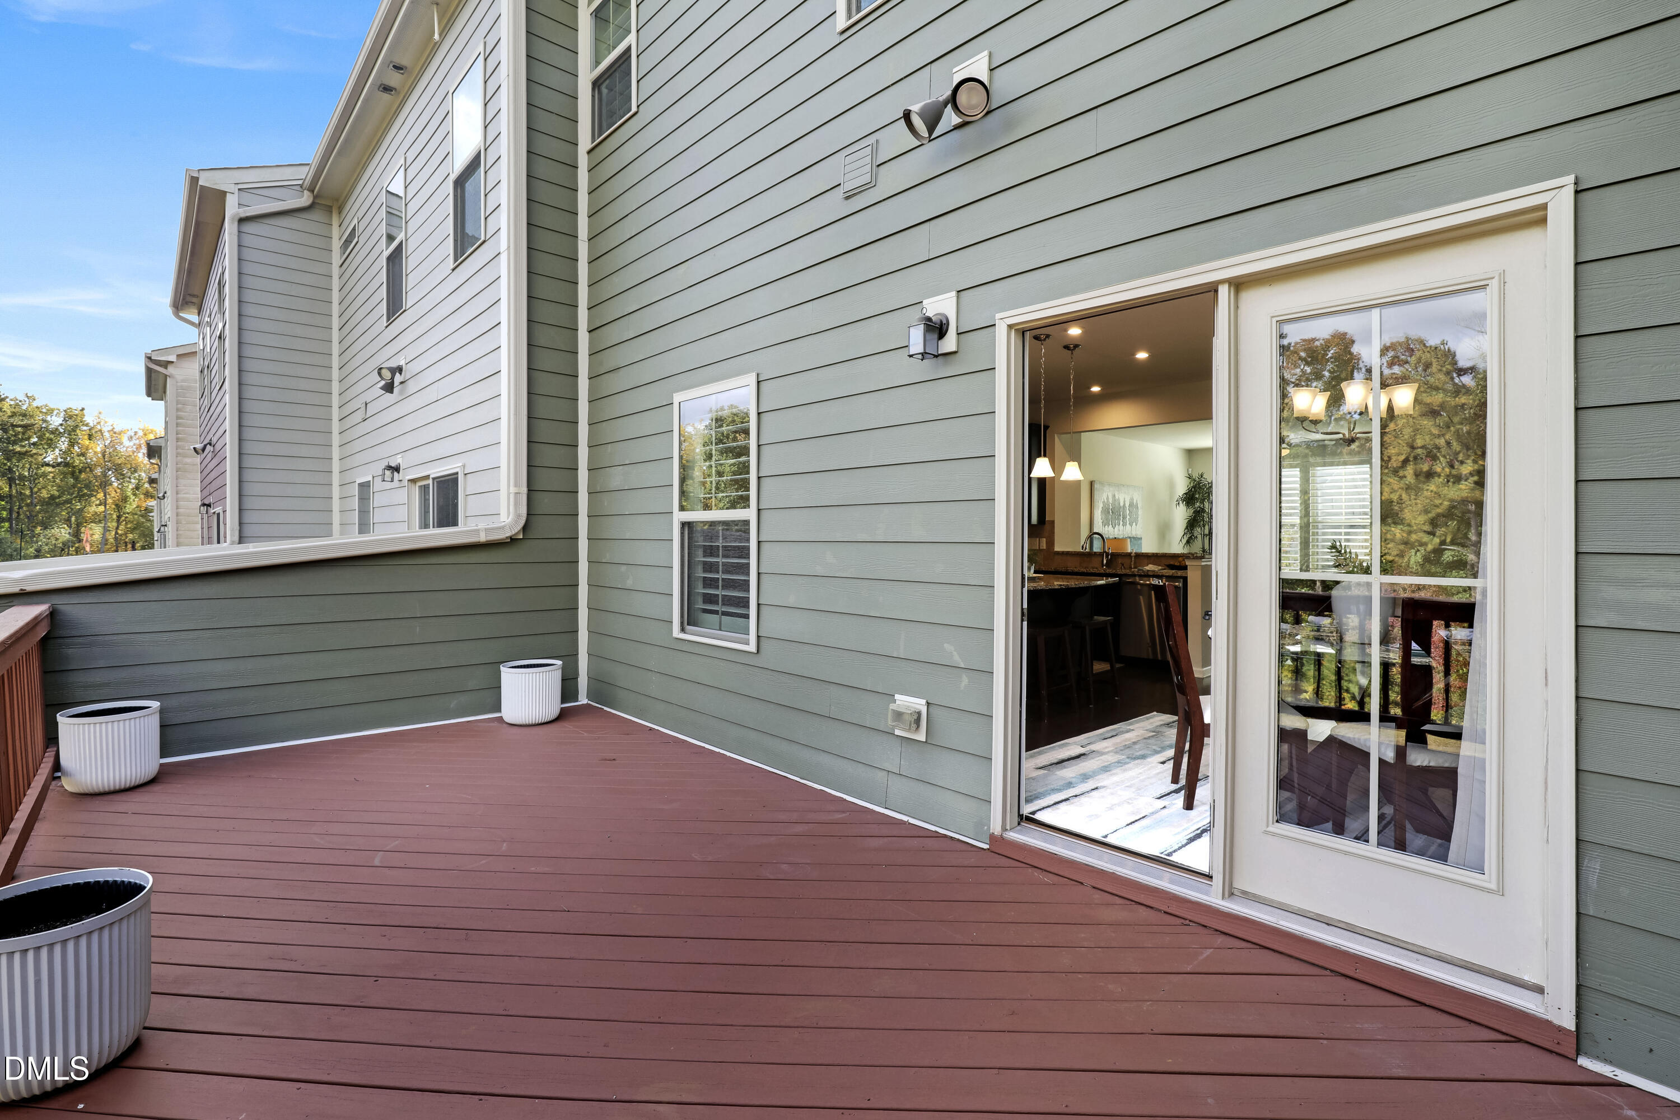
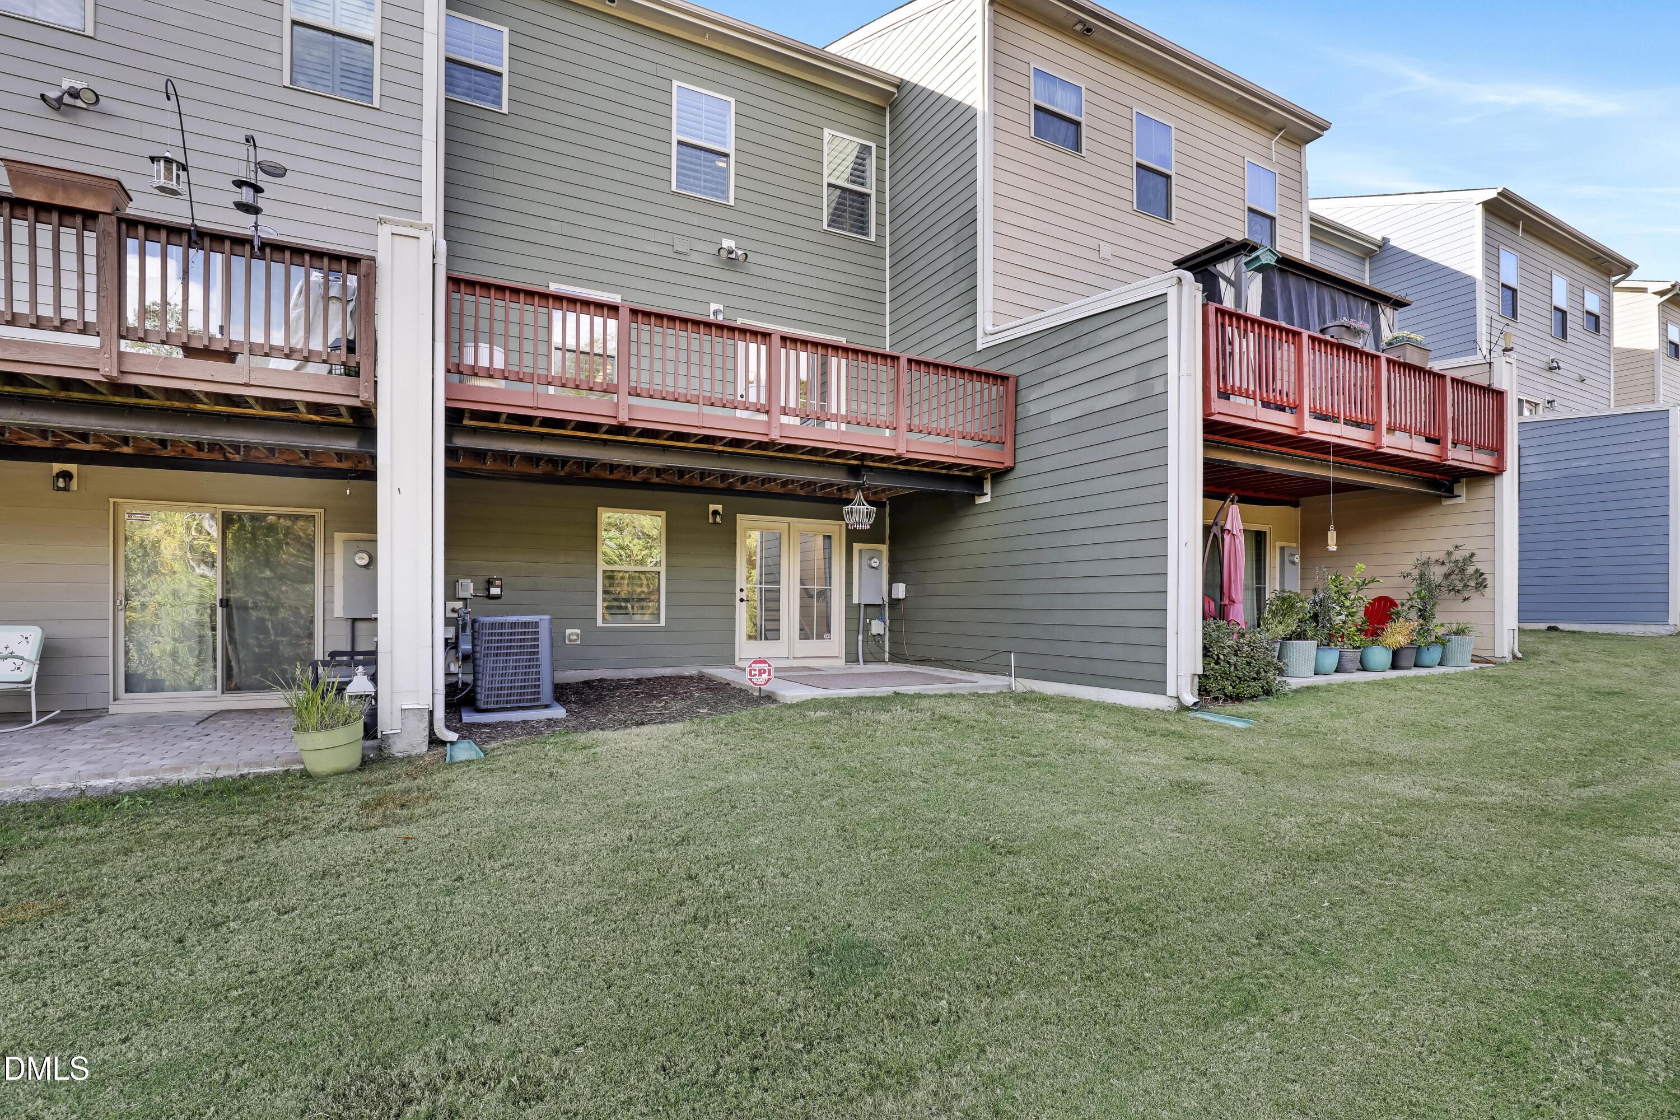
| Exterior Features | Balcony, Lighting, Rain Gutters |
|---|---|
| Roof | Shingle |
| Foundation Details | Slab |
| Community Features | Curbs, Suburban, Street Lights |
| View | Forest, Trees/Woods |
| Construction Materials | Brick, Brick Veneer, Fiber Cement |
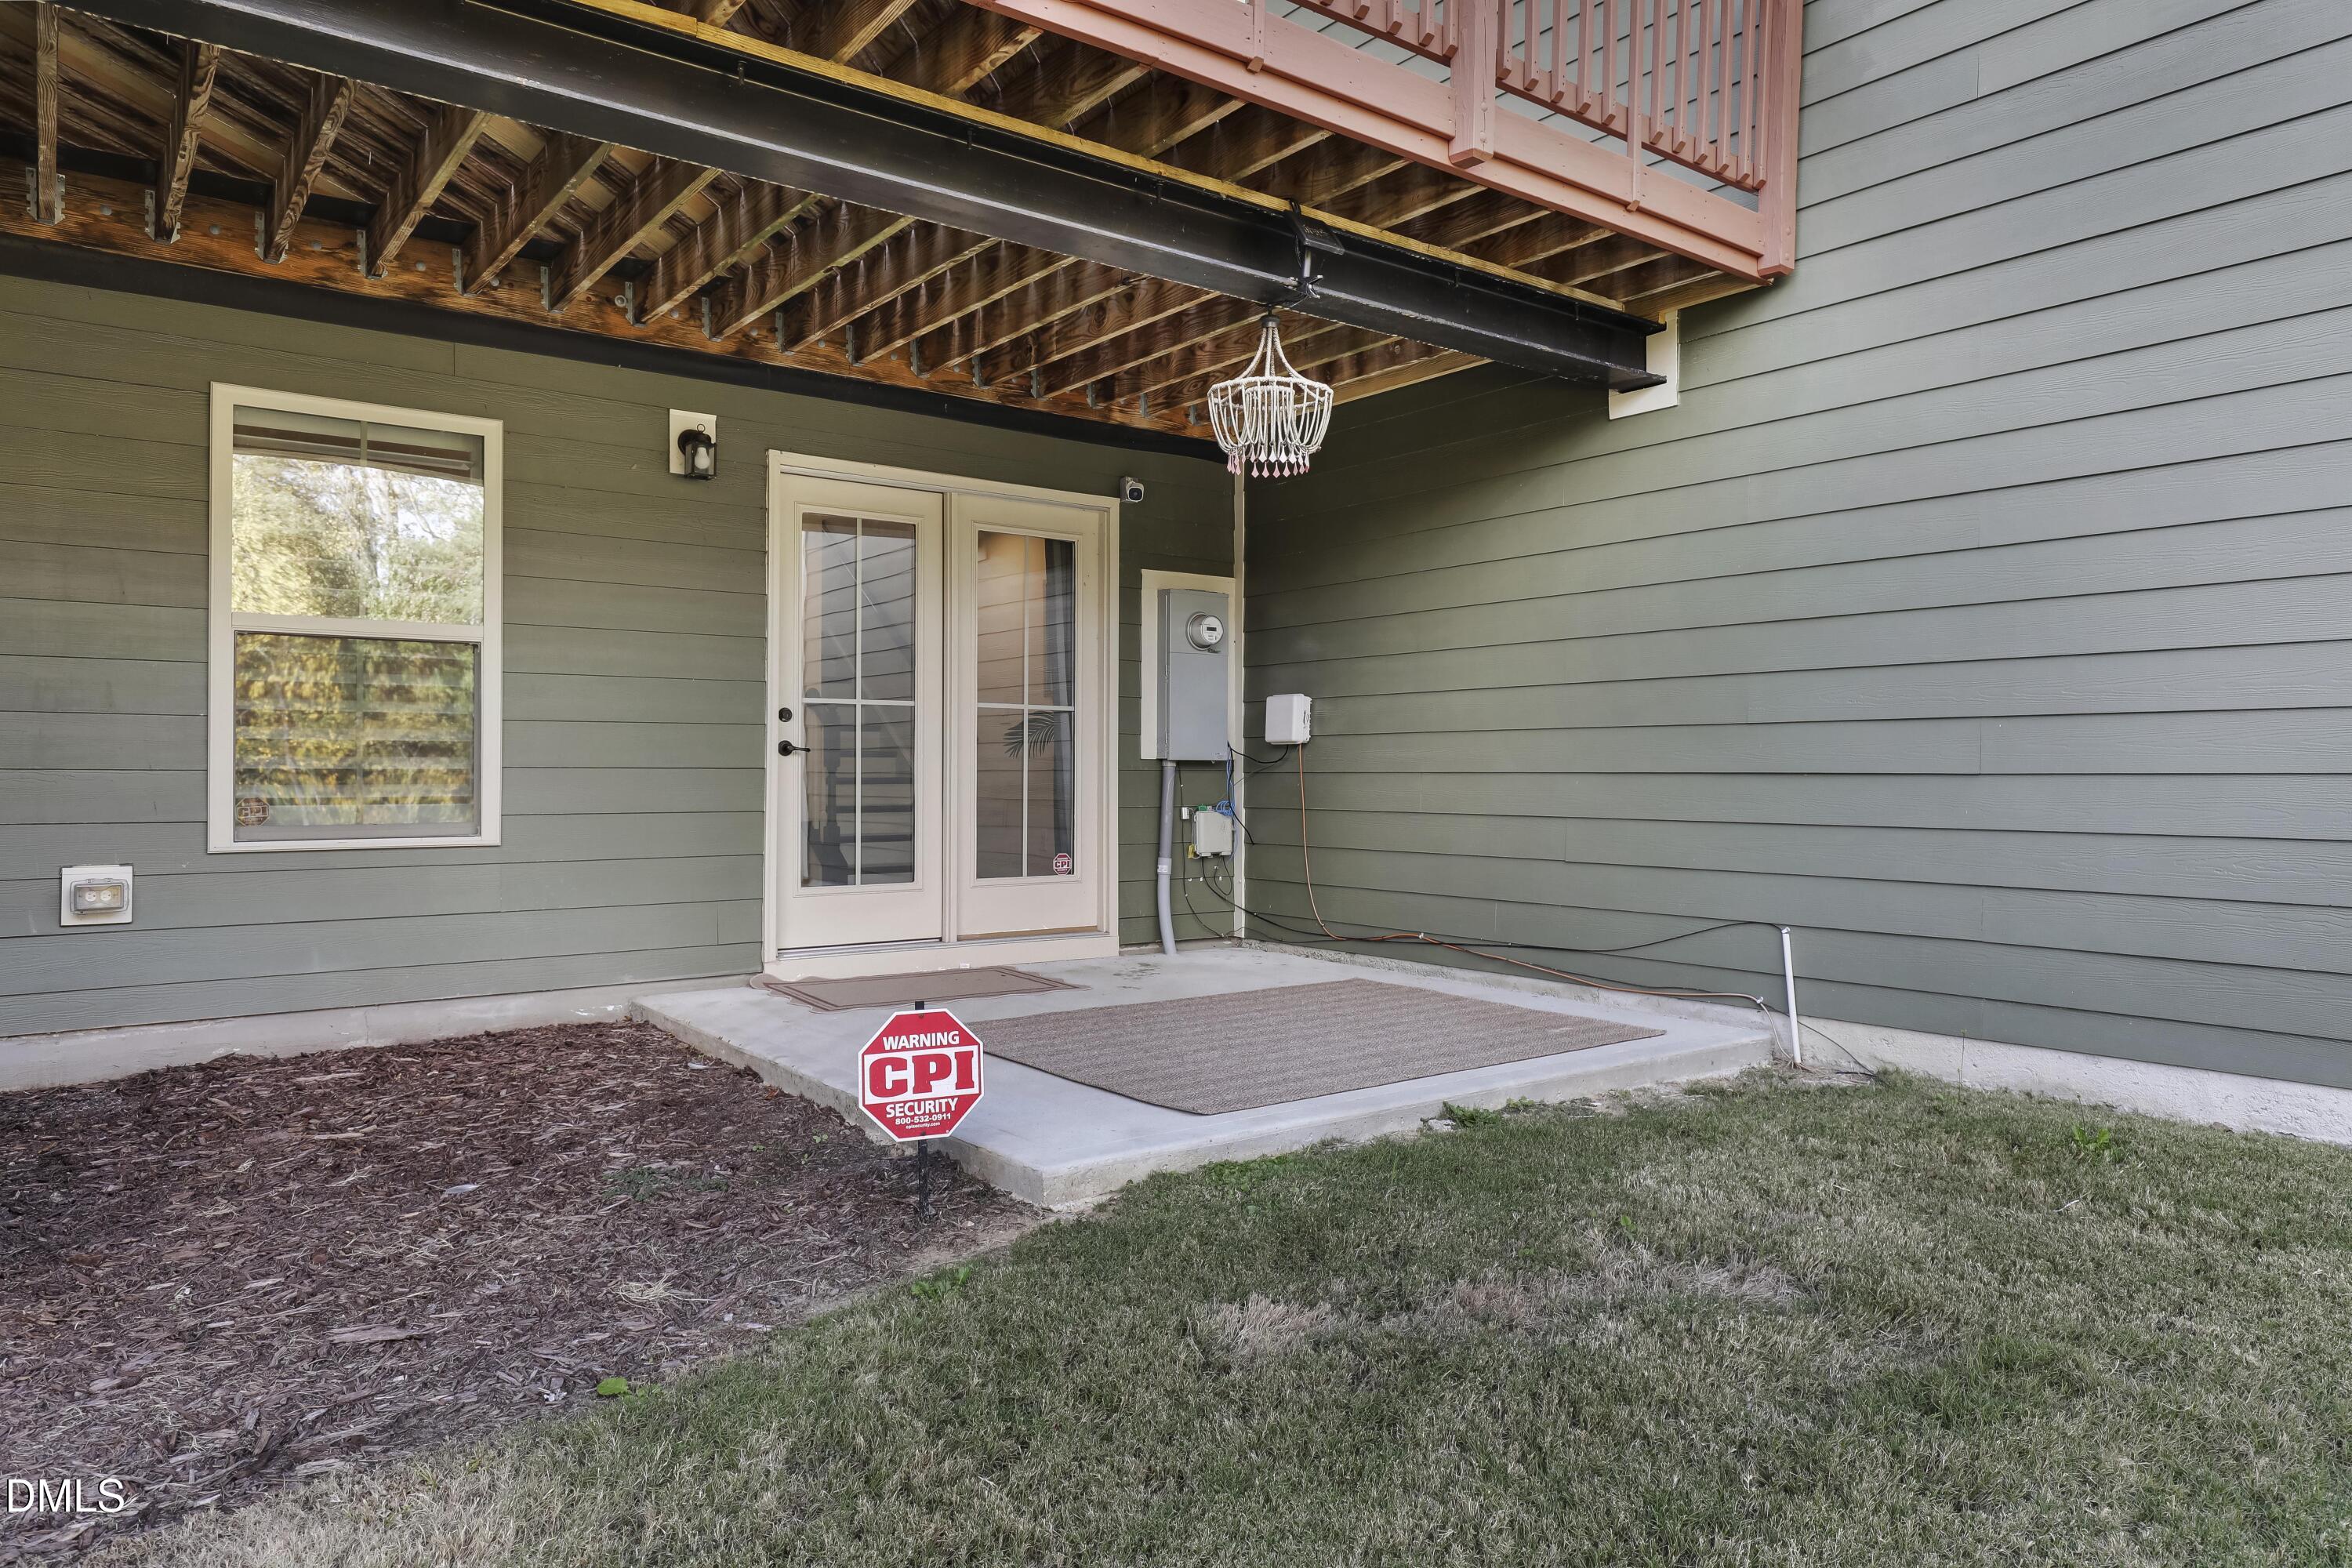
| Patio And Porch Features | Covered, Deck, Patio |
Parking
| Attached Garage Yes / No | Yes |
|---|---|
| Garage Yes / No | Yes |
Location
| Community Features | Curbs, Suburban, Street Lights |
|---|
Utilities
| Sewer | Public Sewer |
|---|
Taxes
| Tax Assessed Value | 421983 |
|---|---|
| Tax Legal Description | Lo26 Hempstead At Beaver Creek Ph3 Bm2018-00539 |
| Tax Year | 2026 |
| Tax Map Number | 26 |
Other
| Accessibility Features | No |
|---|
Area Information
| State | NC |
|---|---|
| County | Wake |
| City | Apex |
| Zip Code | 27502 |
| Area | Wake |
| Community Name | Hempstead at Beaver Creek |
| School District | Wake - Apex High |
| Elementary School | Wake - Baucom Elementary |
| High School | Wake - Apex High |
| Listing VS Median (in Hempstead at Beaver Creek) | |
Price: $389,000 low | high Med: $389,000 sqft: 2,024 low | high Med: 2,024 $ / sqft: $192 low | high Med: $192 On site: 4 low | high Med: 4 | |
Market Activity 27502
Request a showing
Request a showing

Listings marked with a Doorify MLS icon are provided courtesy of the Doorify MLS, of North Carolina, Internet Data Exchange Database. Brokers make an effort to deliver accurate information, but buyers should independently verify any information on which they will rely in a transaction. The listing broker shall not be responsible for any typographical errors, misinformation, or misprints, and they shall be held totally harmless from any damages arising from reliance upon this data. This data is provided exclusively for consumers’ personal, non-commercial use. Copyright 2024 Doorify MLS of North Carolina. All rights reserved.
Contact
Learn More About This Property

| State | NC |
|---|---|
| County | Wake |
| City | Apex |
| Zip Code | 27502 |
| Area | Wake |
| Community Name | Hempstead at Beaver Creek |
| School District | Wake - Apex High |
| Elementary School | Wake - Baucom Elementary |
| High School | Wake - Apex High |
| Listing VS Median (in Hempstead at Beaver Creek) | |
Price: $389,000 low | high Med: $389,000 sqft: 2,024 low | high Med: 2,024 $ / sqft: $192 low | high Med: $192 On site: 4 low | high Med: 4 | |