New Listing
1013 Palace Garden Way,Raleigh, NC 27603
Raleigh, NC 27603

Description
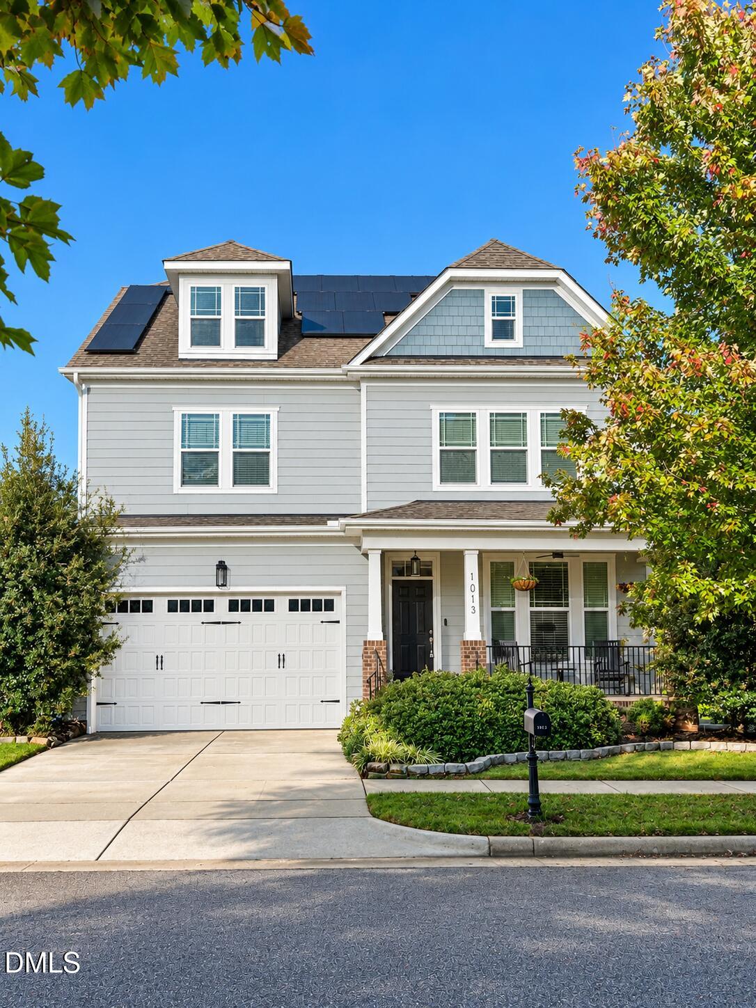
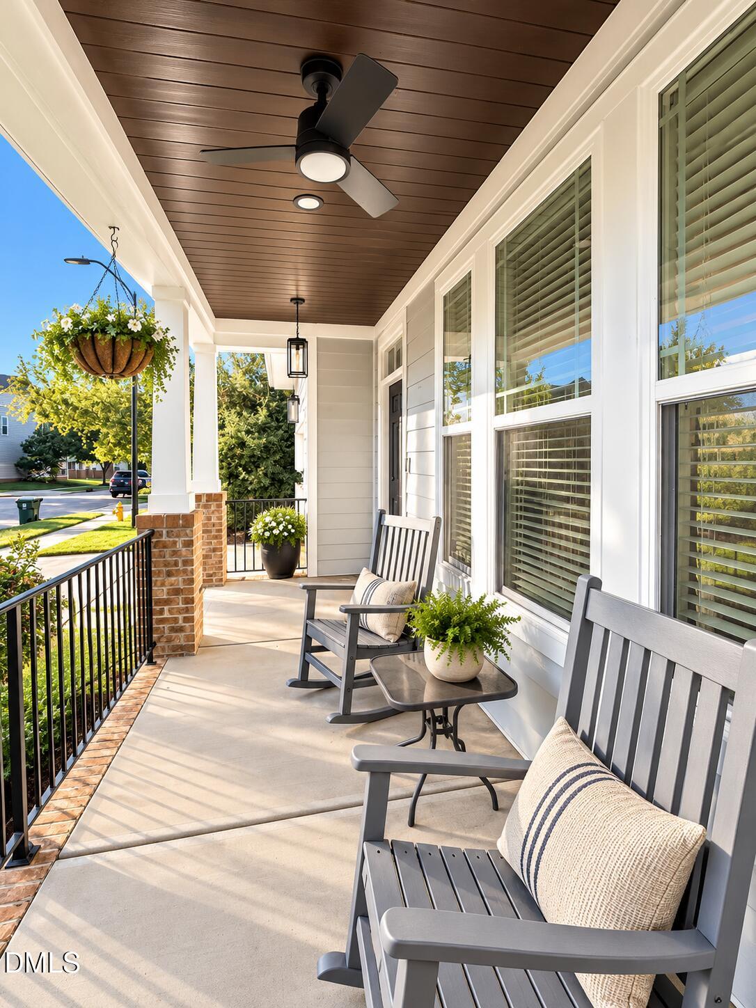
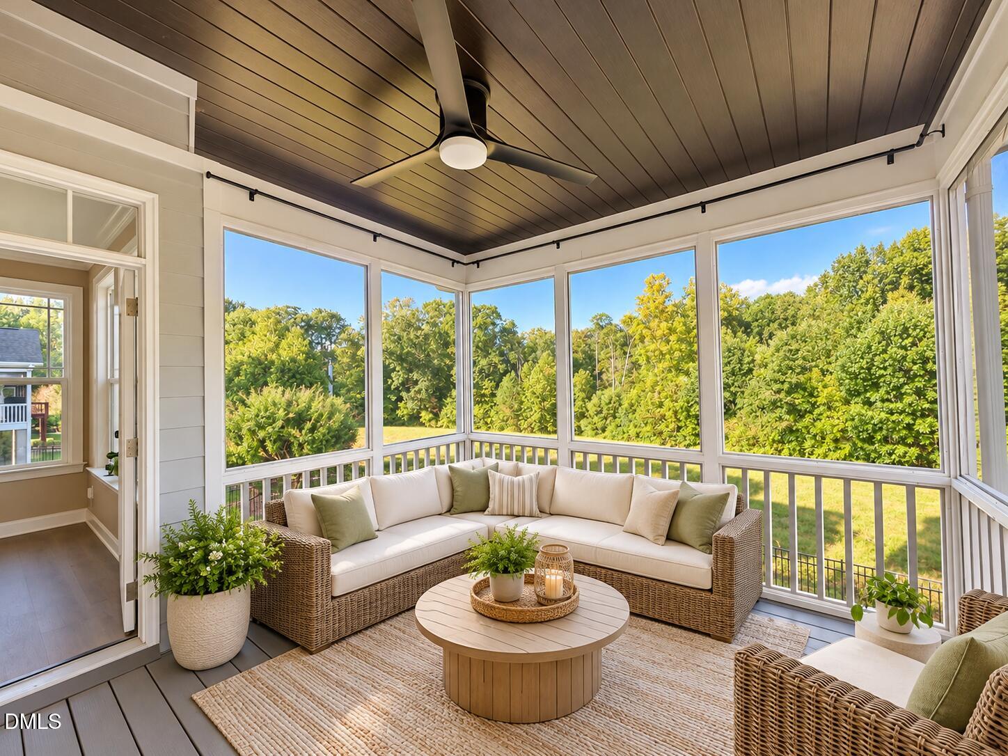
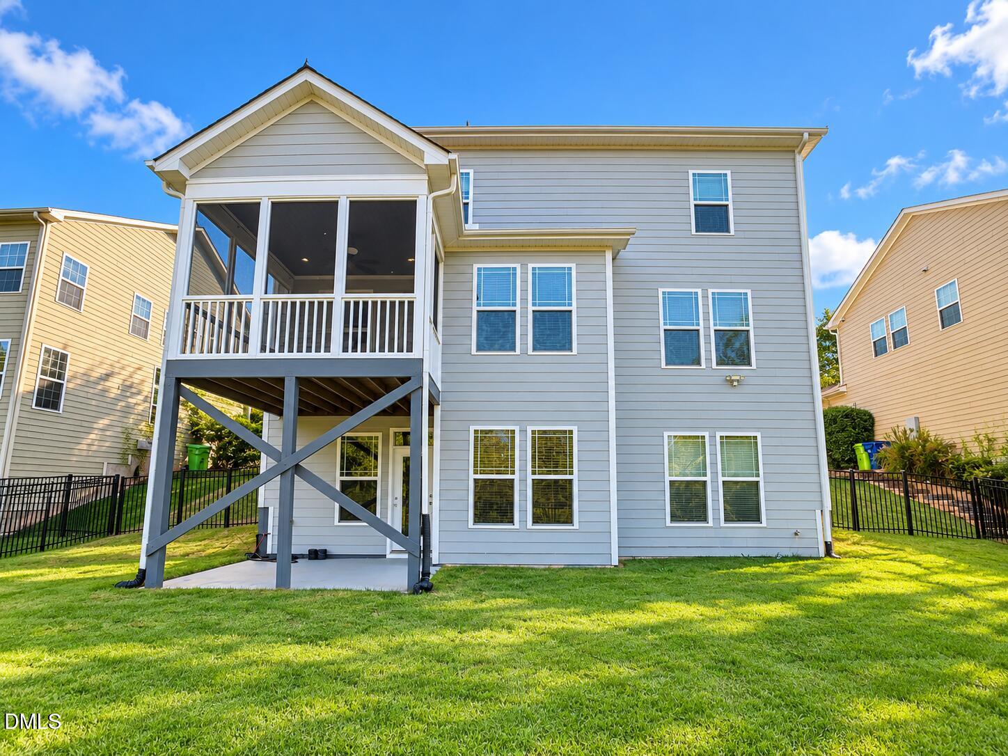
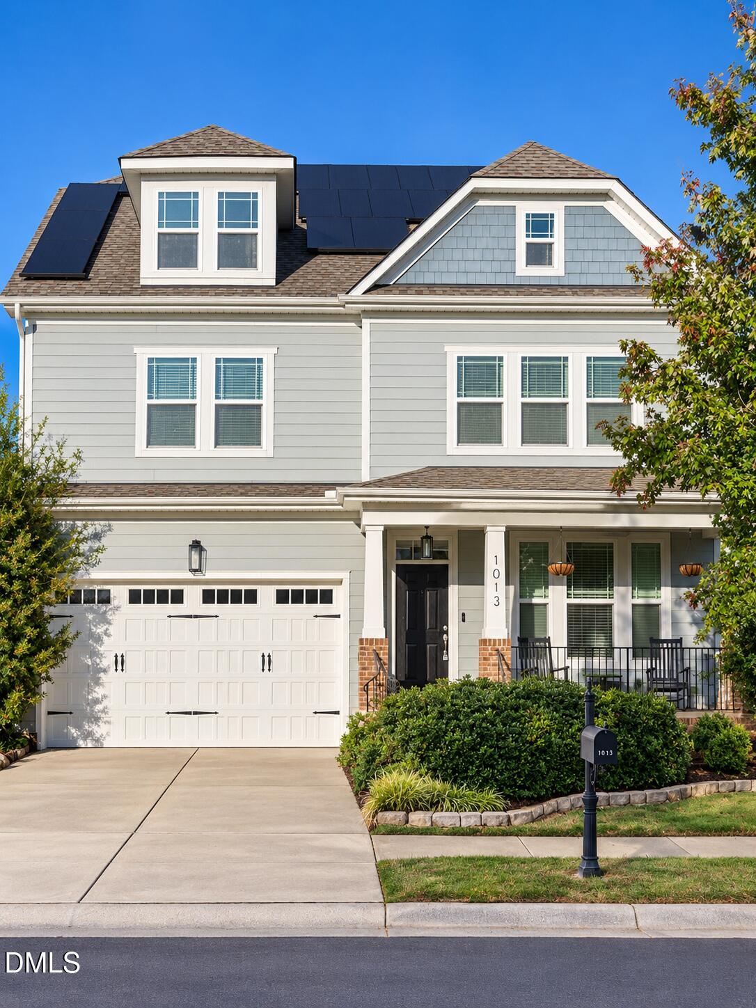
Showings begin October 21st 2026. Renaissance Park 6 bedrooms 5 full baths 4,009 finished sq ft Finished walkout basement Screened porch Solar panels Distinctive Craftsman-inspired style meets versatile three-level living at 1013 Palace Garden Way in Raleigh's Renaissance Park. With 4,009 finished sq ft, including 3,104 above grade and 905 in the finished daylight walkout basement, this home offers room to gather, unwind, and spread out. A welcoming covered front porch opens to a gracious foyer, high ceilings, and a family room with gas-log fireplace. The kitchen features granite countertops and a natural gas range. A main-level bedroom and full bath add flexibility for guests or a home office. Upstairs, the primary suite joins three additional bedrooms, three full baths in total, a loft, and convenient laundry. Downstairs, the finished walkout basement includes a sixth bedroom and full bath with walk-in shower, plus flexible space for recreation or hobbies. Enjoy the elevated screened porch with ceiling fan, a covered patio below, and a landscaped backyard. Additional highlights include zoned heating and cooling, a two-car garage, and rooftop solar panels to be paid off at closing. Renaissance Park community amenities include a clubhouse, pool, and tennis courts.
Details
| MLS # | 10198424 |
|---|---|
| Listing Type | For Sale |
| Style | House |
| HOA Dues | $83 |
| Sub-Type | Resale |
| Status | Coming Soon |
| Year | 2013 |
| Days On Site | 5 |
| Listing Provided By | Berkshire Hathaway HomeService | Mandy Moultrie |
Features
| Bed(s) | 6 |
|---|---|
| Bath(s) | 5 Total |
| SQ Feet | 4,009 |
| Garage | 2 |
| Basement | Y |
| Story(s) | 3 |
| Zoning | PD |
| Acreage | 0.18 |
| Property View | Neighborhood, Trees, Woods |
Interior
| Interior Features | Chandelier, Crown Molding, Double Vanity, Entrance Foyer, Eat-in Kitchen, Granite Counters, High Ceilings, High Speed Internet, In-Law Floorplan, Kitchen Island, Open Floorplan, Pantry, Smart Light(s), Soaking Tub, Sound System, Storage, Walk-in Closet(s), Wired for Sound, Living/Dining Room Combination, Nursery, Shower Only, Bathtub/Shower Combination, Walk-in Shower, Water Closet, Bathtub Only, Room Over Garage, Smooth Ceilings, Master Downstairs, Stone Counters |
|---|---|
| Heating Yes / No | Yes |
| Cooling Yes / No | Yes |
| Cooling | Central Air |
| Fireplace Features | Family Room, Living Room |
| Fireplaces Total | 1 |
| Fireplace Yes / No | Yes |
| Laundry Features | Inside, Laundry Room, Upper Level |
Exterior
| Exterior Features | Lighting, Private Yard, Rain Gutters, Fenced Yard |
|---|---|
| Roof | Shingle, See Remarks |
| Foundation Details | Combination, Permanent, See Remarks |
| Lot Features | Back Yard, Few Trees, Front Yard, Secluded |
| Community Features | Curbs, Clubhouse, Fitness Center, Park, Playground, Pool, Street Lights, Sidewalks |
| View | Neighborhood, Trees/Woods |
| Construction Materials | Hardi Plank Type |
| Security Features | Smoke Detector(s), Security System |
| Window Features | Aluminum Frames, Blinds, Screens |
| Patio And Porch Features | Covered, Enclosed, Front Porch, Patio, Porch, Screened |
Parking
| Attached Garage Yes / No | Yes |
|---|---|
| Garage Yes / No | Yes |
| Parking Features | Attached, Driveway, Garage Faces Front, Garage, Garage Door Opener, Lighted |
Location
| Association Amenities | Barbecue, Cabana, Clubhouse, Fitness Center, Playground, Parking, Pool, Tennis Court(s) |
|---|---|
| Community Features | Curbs, Clubhouse, Fitness Center, Park, Playground, Pool, Street Lights, Sidewalks |
Utilities
| Utilities | Cable Connected, Electricity Connected, Natural Gas Connected, Phone Connected, Sewer Connected, Water Connected |
|---|---|
| Sewer | Public Sewer |
Taxes
| Tax Assessed Value | 630841 |
|---|---|
| Tax Legal Description | Lo1120 Renaissance Park Ph2 Bm2007-01144 |
| Tax Year | 2026 |
| Tax Map Number | 1120 |
Other
| Accessibility Features | Level Flooring, No |
|---|
Area Information
| State | NC |
|---|---|
| County | Wake |
| City | Raleigh |
| Zip Code | 27603 |
| Area | Wake |
| Community Name | Renaissance Park |
| School District | Wake - Garner High |
| Elementary School | Wake - Smith Elementary |
| High School | Wake - Garner High |
| Listing VS Median (in Renaissance Park) | |
Price: $725,000 low | high Med: $332,400 sqft: 4,009 low | high Med: 1,605 $ / sqft: $181 low | high Med: $209 On site: 5 low | high Med: 38.5 | |
Market Activity 27603
Request a showing
Request a showing

Listings marked with a Doorify MLS icon are provided courtesy of the Doorify MLS, of North Carolina, Internet Data Exchange Database. Brokers make an effort to deliver accurate information, but buyers should independently verify any information on which they will rely in a transaction. The listing broker shall not be responsible for any typographical errors, misinformation, or misprints, and they shall be held totally harmless from any damages arising from reliance upon this data. This data is provided exclusively for consumers’ personal, non-commercial use. Copyright 2024 Doorify MLS of North Carolina. All rights reserved.
Contact
Learn More About This Property

| State | NC |
|---|---|
| County | Wake |
| City | Raleigh |
| Zip Code | 27603 |
| Area | Wake |
| Community Name | Renaissance Park |
| School District | Wake - Garner High |
| Elementary School | Wake - Smith Elementary |
| High School | Wake - Garner High |
| Listing VS Median (in Renaissance Park) | |
Price: $725,000 low | high Med: $332,400 sqft: 4,009 low | high Med: 1,605 $ / sqft: $181 low | high Med: $209 On site: 5 low | high Med: 38.5 | |