1007 S Crescent Drive,Smithfield, NC 27577
Smithfield, NC 27577

Description
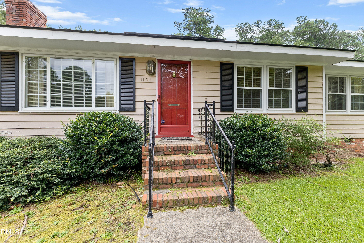
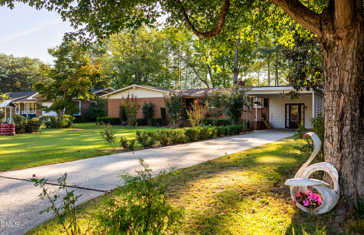
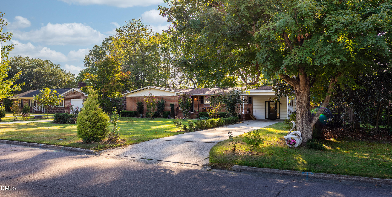
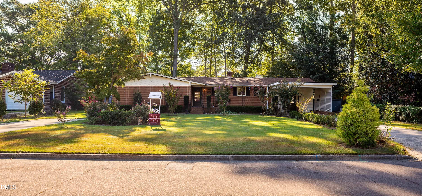
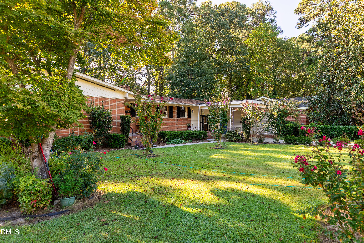
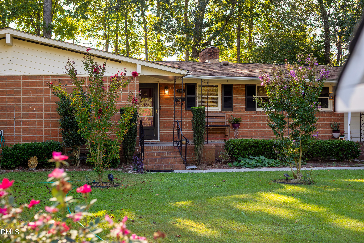
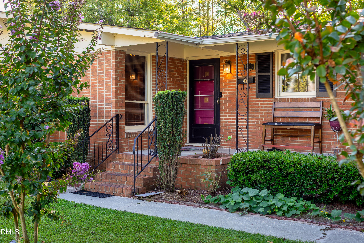
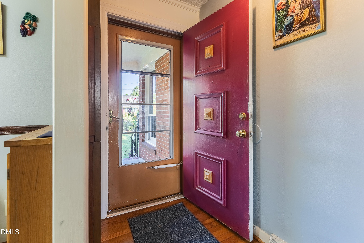
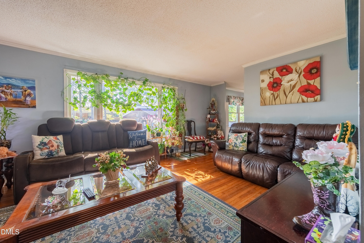
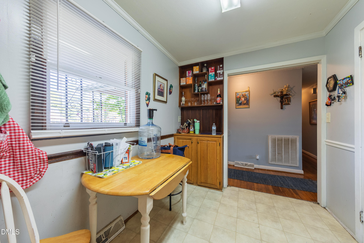
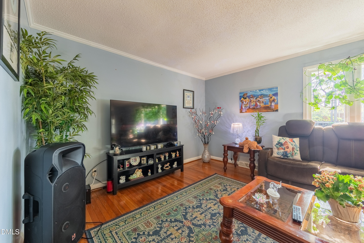
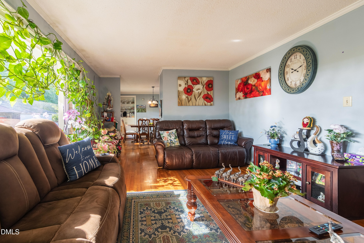
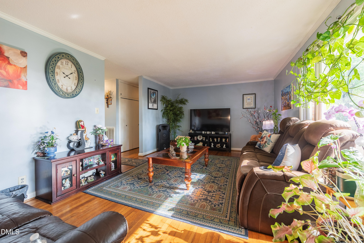
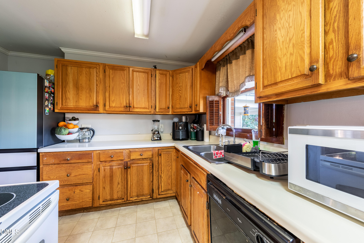
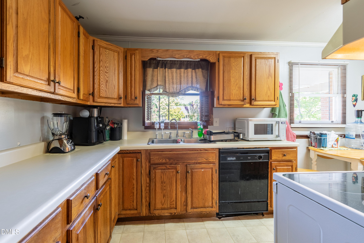
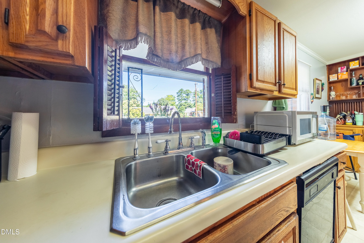
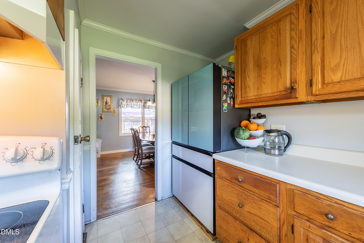
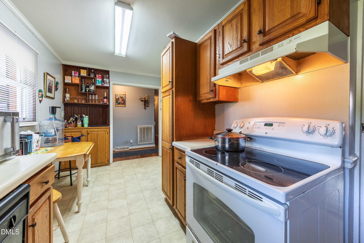
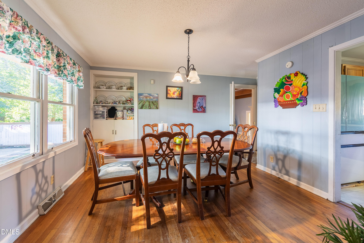
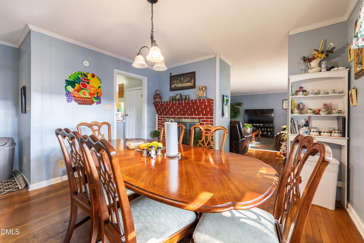
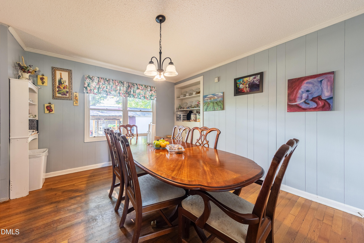
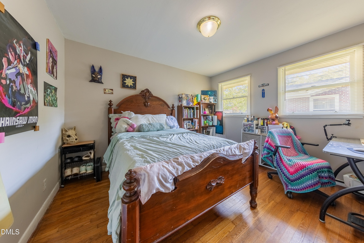
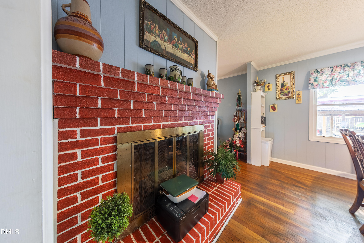
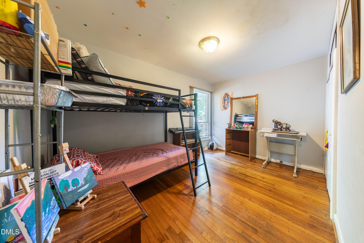
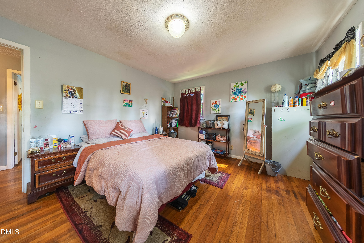
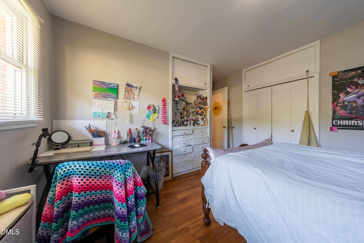
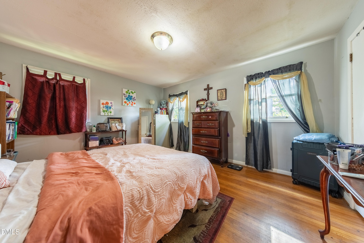
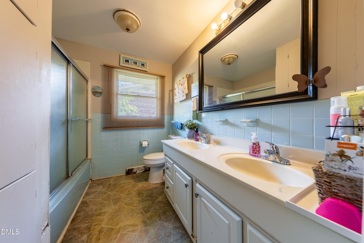
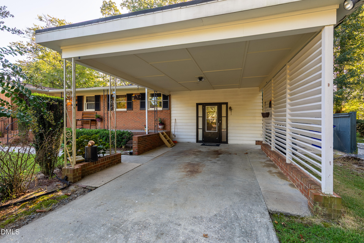
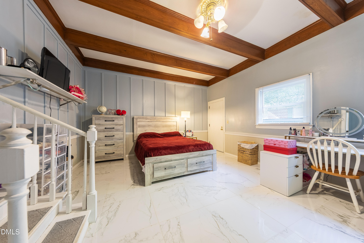
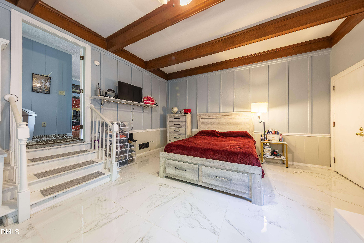
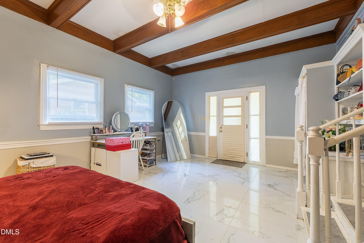
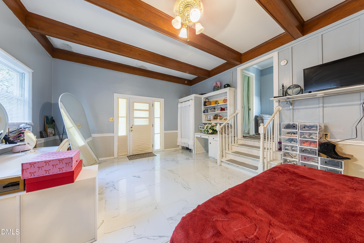
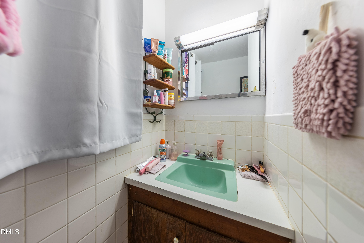
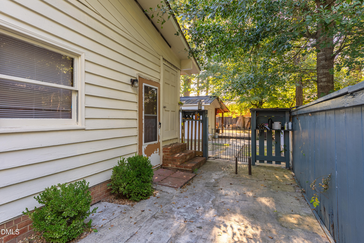
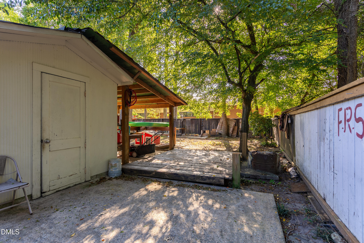
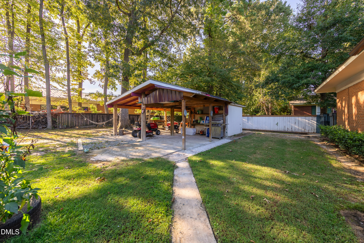
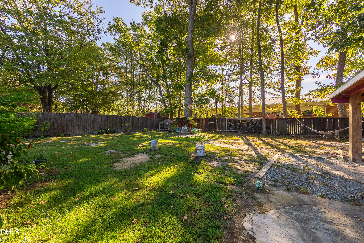
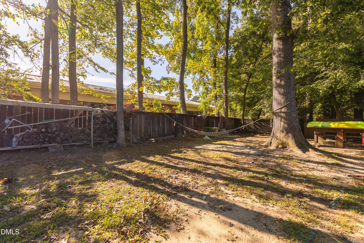
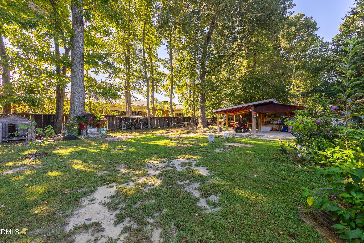
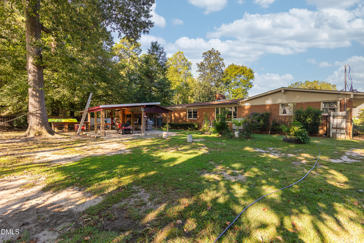
This 3-4 bedroom, 1.5-bathroom single-family residence in Smithfield sits on a generous 15,682-square-foot lot, offering substantial space for outdoor living and expansion possibilities. The home provides comfortable accommodation across a balanced floor plan, making it a solid foundation for homeownership. Remodeled garage to serve as a fourth bedroom if desired, HVAC and roof less than 10 years old. Pride of ownership has kept this home well-maintained and refreshed over the years. Enjoy ambience with the wood burning fireplace, or enjoy the garden window view to the large backyard - complete with storage, covered workshop area, and no excuses to skip gardening this year! Short commute to all shopping, freeway, downtown access, and walking distance to South Smithfield Elementary School
Details
| MLS # | 10197728 |
|---|---|
| Listing Type | For Sale |
| Style | House |
| Sub-Type | Resale |
| Status | Active |
| Year | 1961 |
| Days On Site | 12 |
| Listing Provided By | HomeTowne Realty | Michael Thomas |
Features
| Bed(s) | 4 |
|---|---|
| Bath(s) | 2 Total |
| SQ Feet | 1,808 |
| Garage | 1 |
| Car Port | Yes |
| Basement | Y |
| Story(s) | 1 |
| Zoning | RES |
| Acreage | 0.36 |
| Property View | Neighborhood, Trees, Woods |
Interior
| Interior Features | Bathtub/Shower Combination, Beamed Ceilings, Built-in Features, Ceiling Fan(s), Chandelier, Crown Molding, Double Vanity, Laminate Counters, Pantry, Smart Camera(s)/Recording, Smooth Ceilings |
|---|---|
| Heating Yes / No | Yes |
| Cooling Yes / No | Yes |
| Cooling | Ceiling Fan(s), Central Air, Electric |
| Fireplace Features | Dining Room, Glass Doors, Masonry, Raised Hearth, Wood Burning |
| Fireplaces Total | 1 |
| Fireplace Yes / No | Yes |
| Laundry Features | Inside, Main Level, Multiple Locations |
| Rooms Total | 1 |
Exterior
| Exterior Features | Fenced Yard, Garden, Lighting, Private Yard, Rain Gutters, Storage |
|---|---|
| Roof | Shingle |
| Foundation Details | Permanent, Crawlspace |
| Lot Features | Back Yard, Front Yard, Garden, Many Trees |
| Community Features | Curbs |
| View | Neighborhood, Trees/Woods |
| Construction Materials | Brick, Brick Veneer, Fiberglass Siding |
| Security Features | Carbon Monoxide Detector(s), Smoke Detector(s) |
| Window Features | Garden Window(s), Shutters |
| Patio And Porch Features | Awning(s), Covered, Deck, Front Porch, Patio, Side Porch |
Parking
| Attached Garage Yes / No | Yes |
|---|---|
| Garage Yes / No | No |
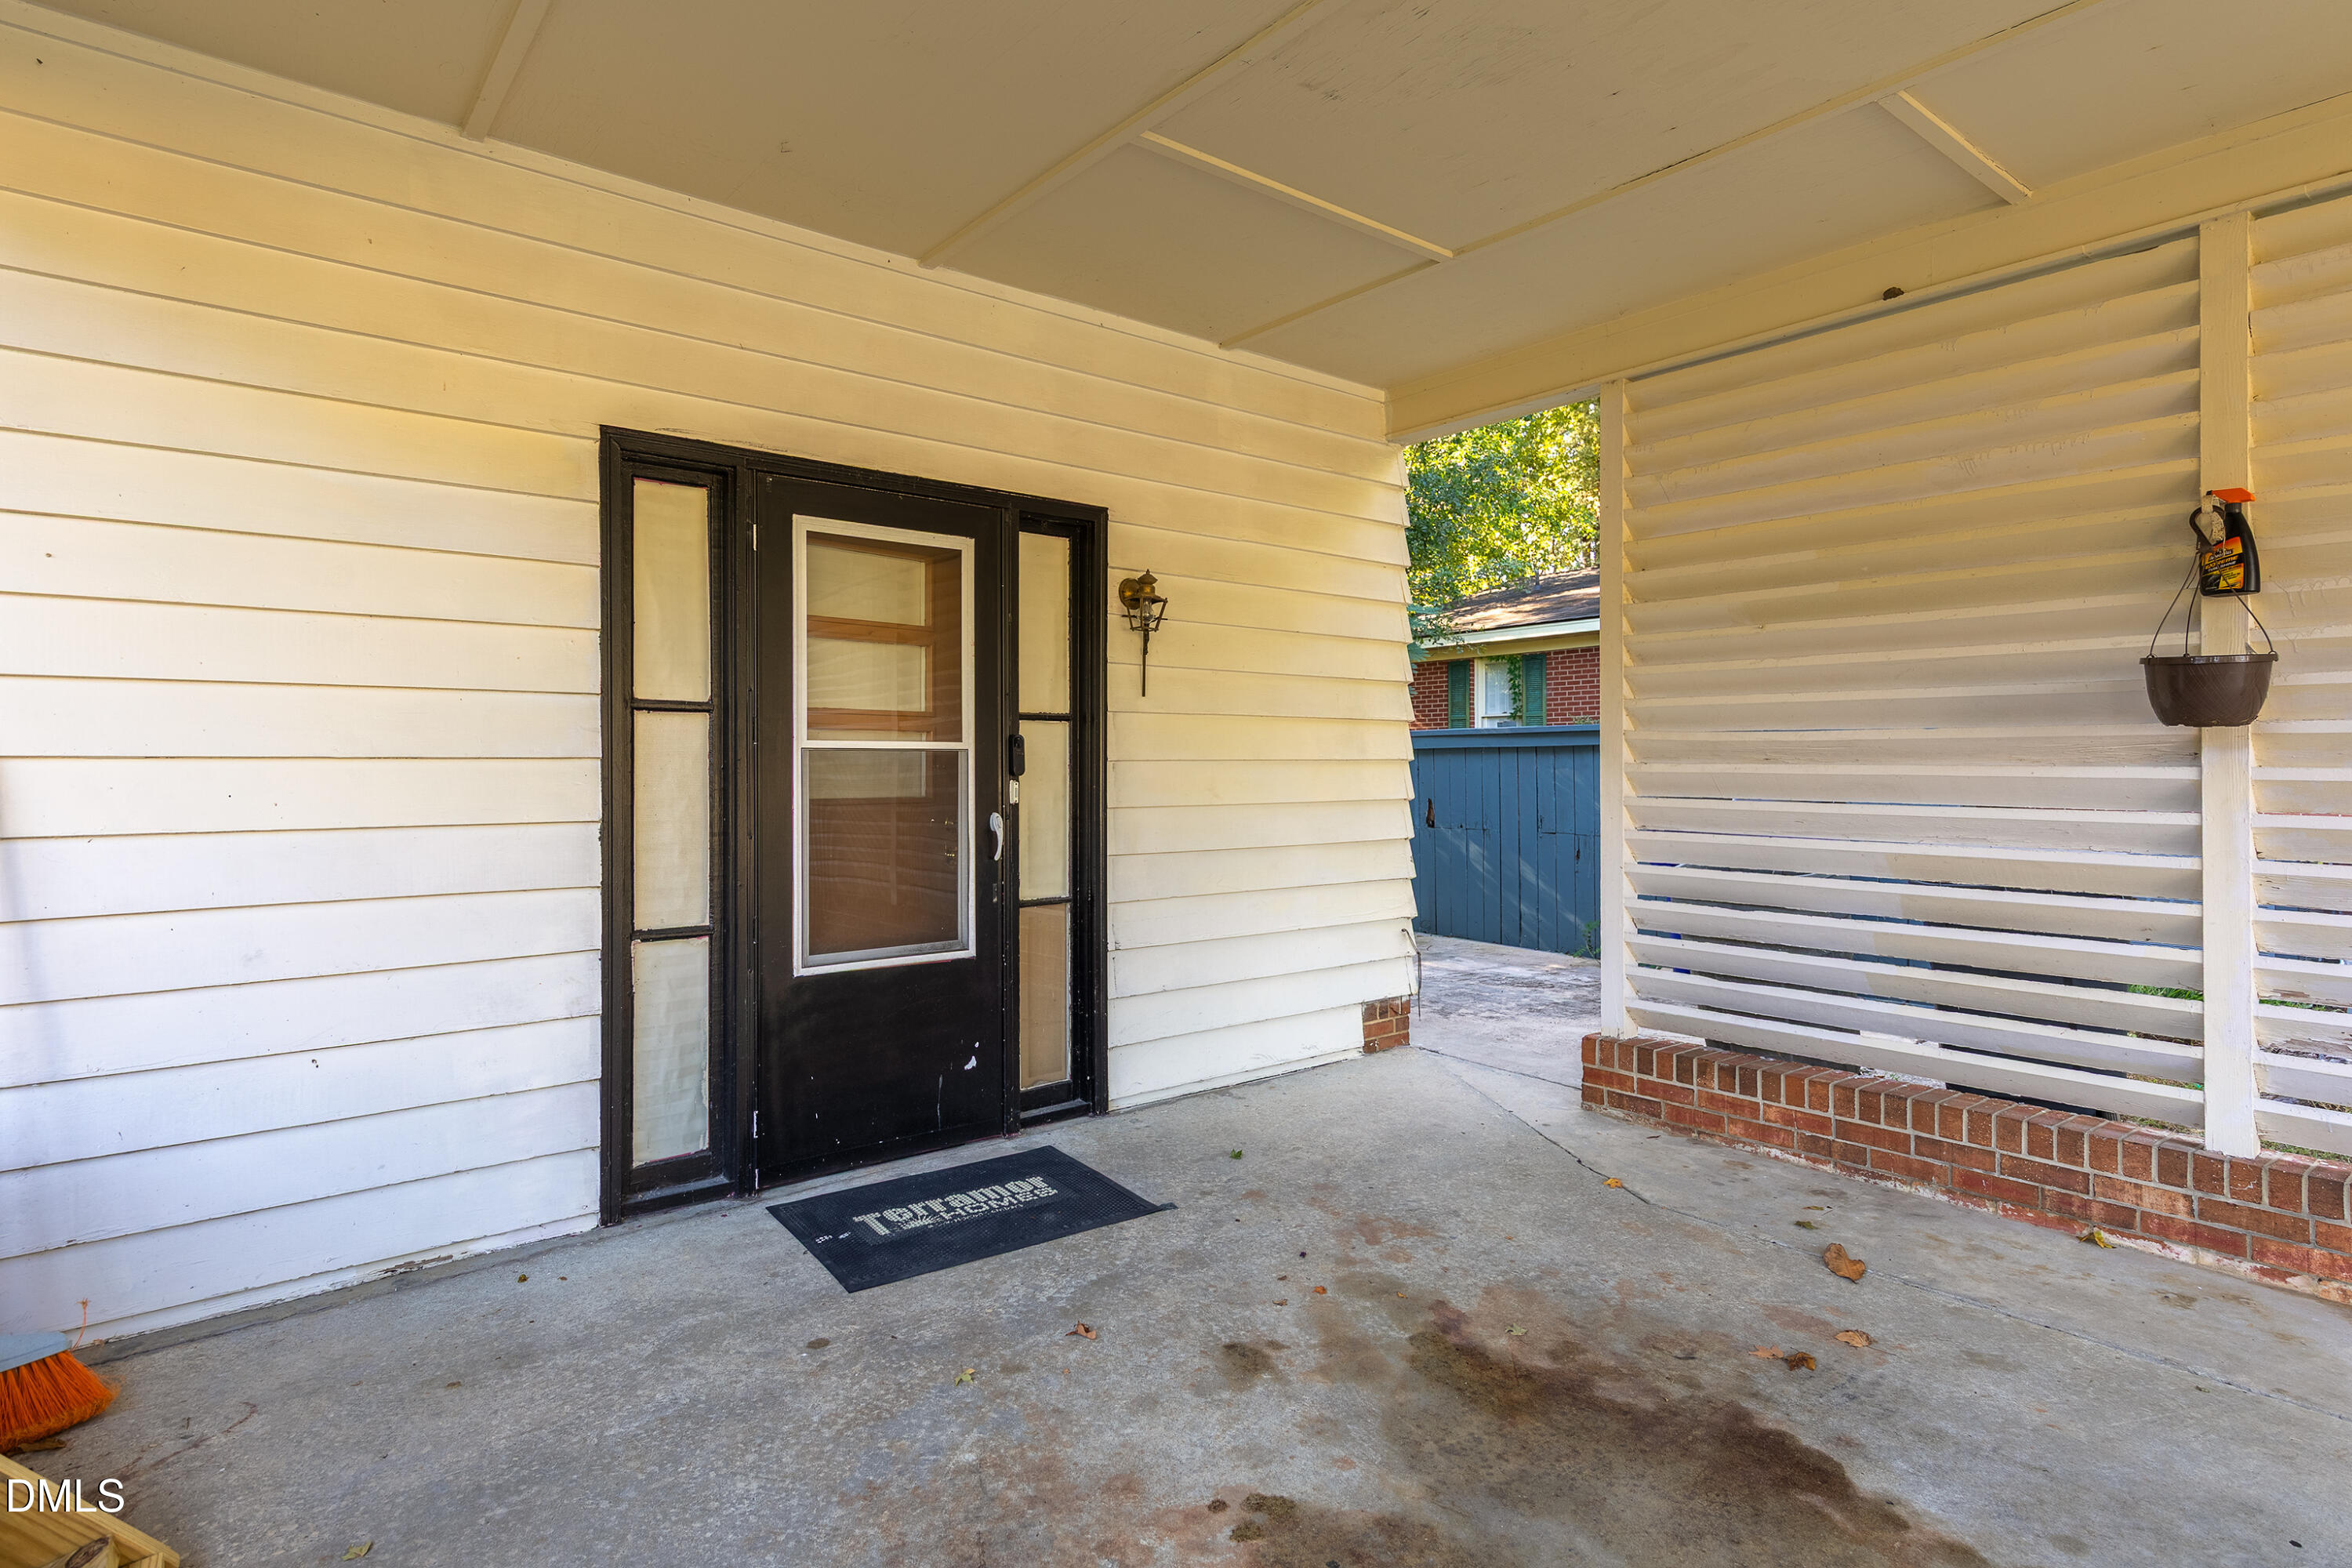
| Parking Features | Additional Parking, Attached, Attached Carport, Carport, Converted Garage, Driveway, No Garage |
Location
| Community Features | Curbs |
|---|
Utilities
| Utilities | Cable Available, Electricity Connected, Natural Gas Connected, Sewer Connected, Water Connected |
|---|---|
| Sewer | Public Sewer |
Taxes
| Tax Assessed Value | 231920 |
|---|---|
| Tax Legal Description | Lot 50 Half 49 Broome 9/187 |
| Tax Year | 2026 |
| Tax Map Number | 50 |
Area Information
| State | NC |
|---|---|
| County | Johnston |
| City | Smithfield |
| Zip Code | 27577 |
| Area | Johnston |
| Community Name | Not in a Subdivision |
| School District | Johnston - Smithfield Selma High |
| Elementary School | Johnston - South Smithfield Elem |
| High School | Johnston - Smithfield Selma High |
| Listing VS Median (in Not in a Subdivision) | |
Price: $310,000 low | high Med: $374,900 sqft: 1,808 low | high Med: 1,044 $ / sqft: $171 low | high Med: $359 On site: 12 low | high Med: 22 | |
Market Activity 27577
Request a showing
Request a showing

Listings marked with a Doorify MLS icon are provided courtesy of the Doorify MLS, of North Carolina, Internet Data Exchange Database. Brokers make an effort to deliver accurate information, but buyers should independently verify any information on which they will rely in a transaction. The listing broker shall not be responsible for any typographical errors, misinformation, or misprints, and they shall be held totally harmless from any damages arising from reliance upon this data. This data is provided exclusively for consumers’ personal, non-commercial use. Copyright 2024 Doorify MLS of North Carolina. All rights reserved.
Contact
Learn More About This Property

| State | NC |
|---|---|
| County | Johnston |
| City | Smithfield |
| Zip Code | 27577 |
| Area | Johnston |
| Community Name | Not in a Subdivision |
| School District | Johnston - Smithfield Selma High |
| Elementary School | Johnston - South Smithfield Elem |
| High School | Johnston - Smithfield Selma High |
| Listing VS Median (in Not in a Subdivision) | |
Price: $310,000 low | high Med: $374,900 sqft: 1,808 low | high Med: 1,044 $ / sqft: $171 low | high Med: $359 On site: 12 low | high Med: 22 | |