New Listing

Description
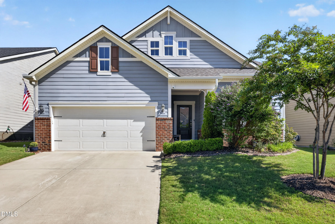
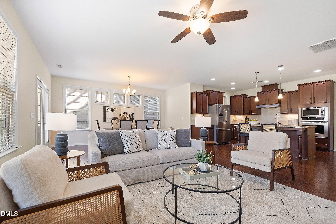
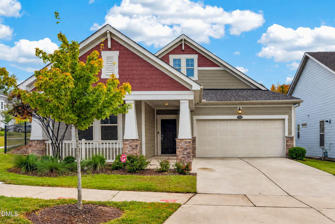
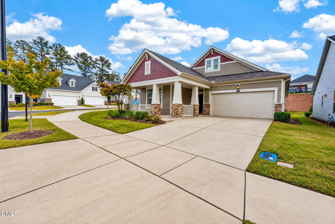
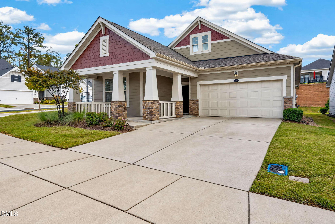
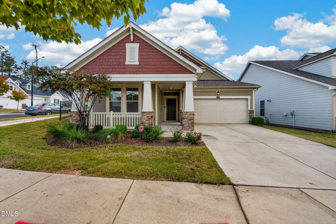
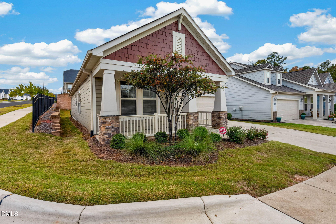
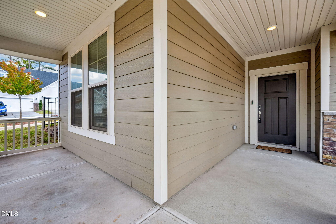
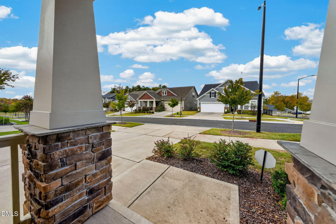
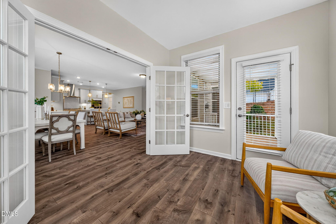
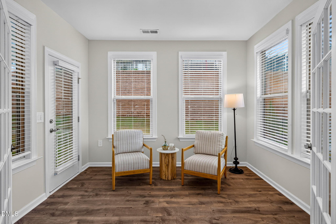
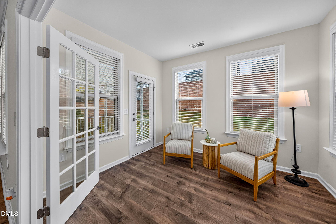
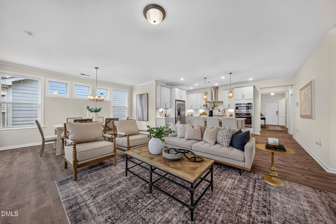
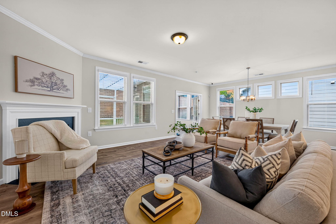
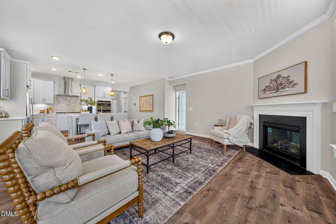
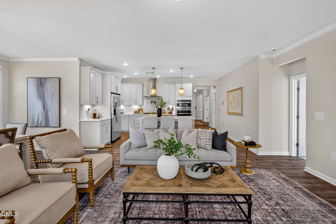
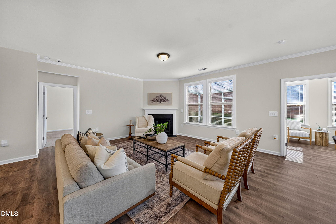
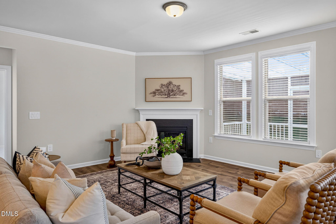
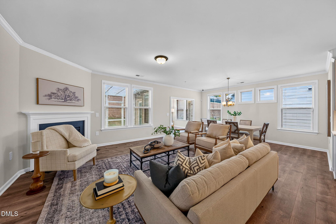
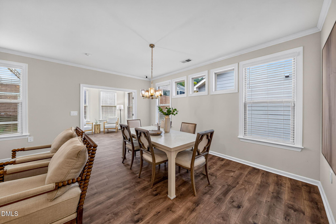
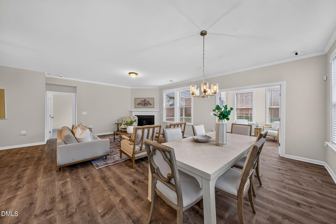
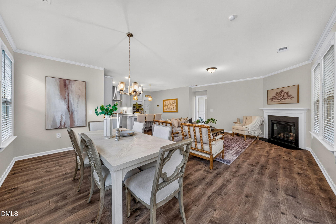
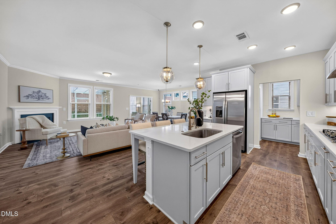
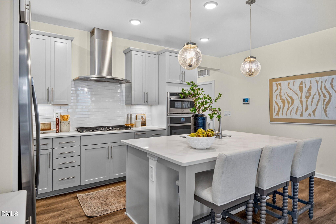
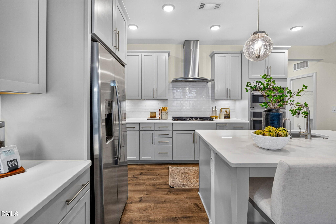
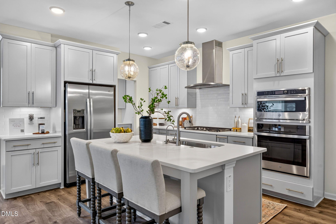
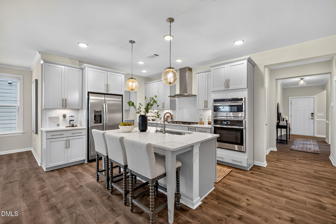
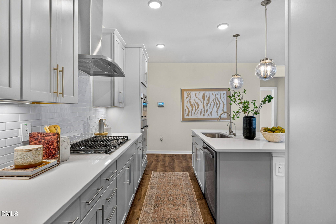
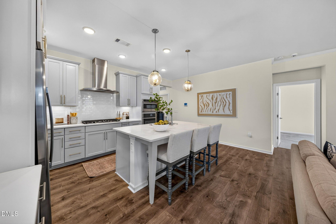
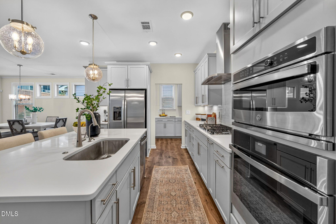
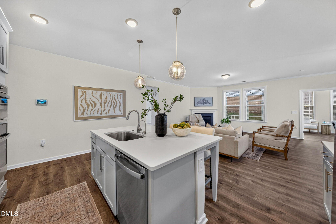
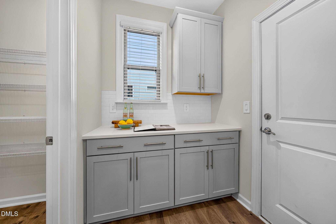
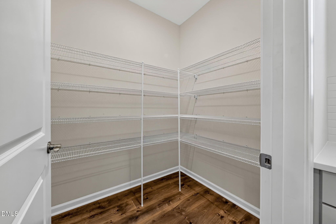
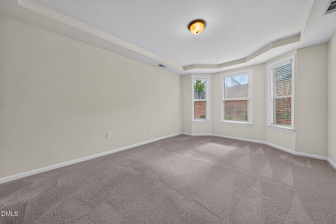
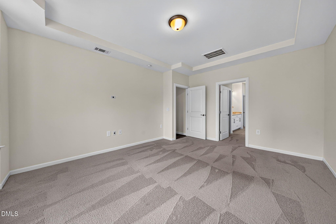
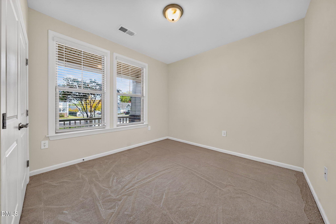
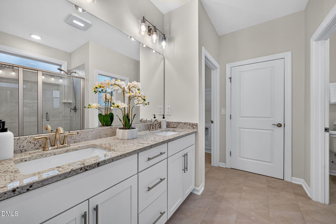
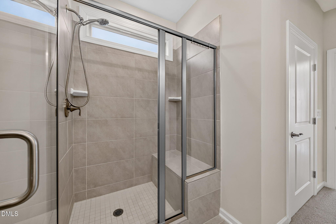
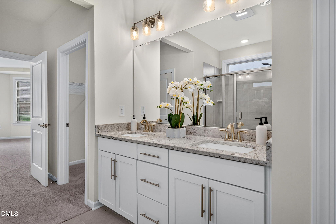
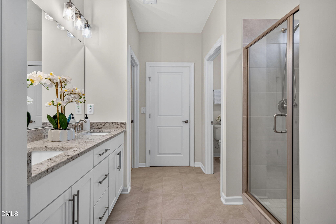
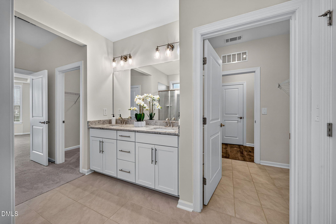
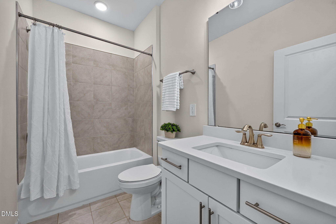
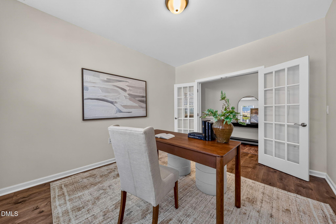
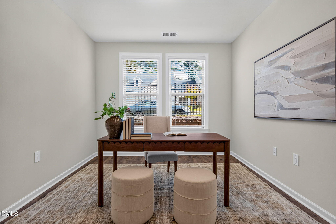
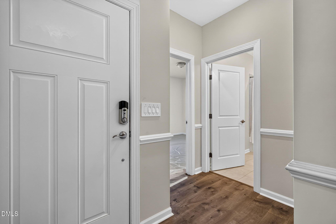
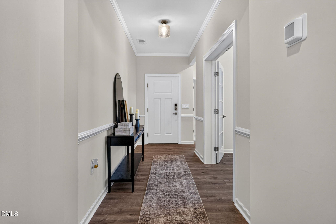
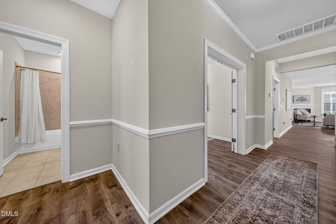
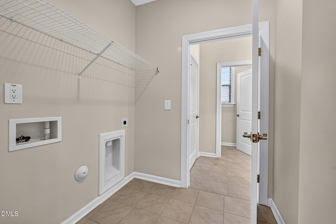
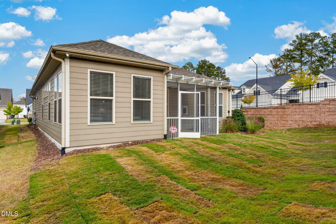
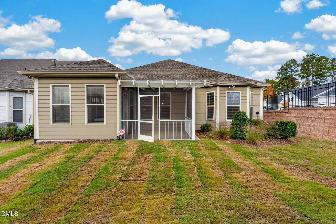
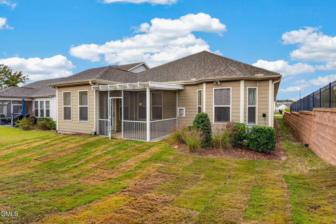
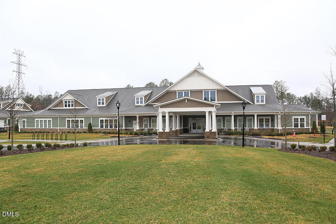
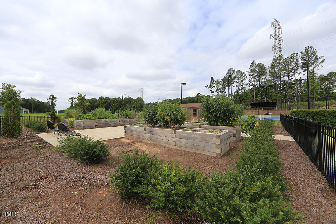
Welcome to this well maintained home located in popular Creekside at Bethpage. This spacious open floor plan home has 2 bedrooms along with a flex/office space with french doors. The office space can be used as an office, hobby room, or guest space. A large foyer leads seamlessly into the Kitchen/Family Room and Dining area which make this home wonderful for entertaining. Don't miss the sun filled Sunroom overlooking the private backyard. Elegant gourmet kitchen boasts beautiful cabinets and granite, gas cooktop, huge island with seating, under counter lighting, wall oven, and microwave with an extra butlers pantry for storage. Large primary bedroom is a retreat unto itself as it features tray ceiling and bay window, double vanities, granite, wonderful tiled walk-in shower with seat and walk-in closets. The second bedroom has its own adjacent bath. New carpet in the 2nd bedroom and NEW SOD in the backyard, tankless water heater, gas fireplace, and large screened porch. The large laundry room is conveniently located off the Primary Bath. Nice private corner lot!! The clubhouse is within walking distance and walking trails right around the corner. Hurry!!
Details
| MLS # | 10202102 |
|---|---|
| Listing Type | For Sale |
| Style | House |
| HOA Dues | $277 |
| Sub-Type | Resale |
| Status | Active |
| Year | 2021 |
| Days On Site | 4 |
| Listing Provided By | Wieland Properties, Inc. | Sherri Smith |
Features
| Bed(s) | 2 |
|---|---|
| Bath(s) | 2 Total |
| SQ Feet | 1,928 |
| Garage | 2 |
| Story(s) | 1 |
| Zoning | I-2 |
| Acreage | 0.14 |
Interior
| Interior Features | Double Vanity, Entrance Foyer, Granite Counters, Kitchen Island, Open Floorplan, Pantry, Primary Downstairs, Walk-in Closet(s), Butler's Pantry, Separate Shower, Bathtub/Shower Combination, Walk-in Shower, Smooth Ceilings |
|---|---|
| Heating Yes / No | Yes |
| Cooling Yes / No | Yes |
| Cooling | Central Air |
| Fireplace Features | Family Room, Gas Log |
| Fireplace Yes / No | Yes |
| Laundry Features | Laundry Room, Main Level |
Exterior
| Exterior Features | Private Yard |
|---|---|
| Roof | Shingle |
| Foundation Details | Slab |
| Lot Features | Back Yard, Landscaped |
| Construction Materials | Fiber Cement |
| Patio And Porch Features | Front Porch, Screened |
Parking
| Attached Garage Yes / No | Yes |
|---|---|
| Garage Yes / No | Yes |
| Parking Features | Garage |
Location
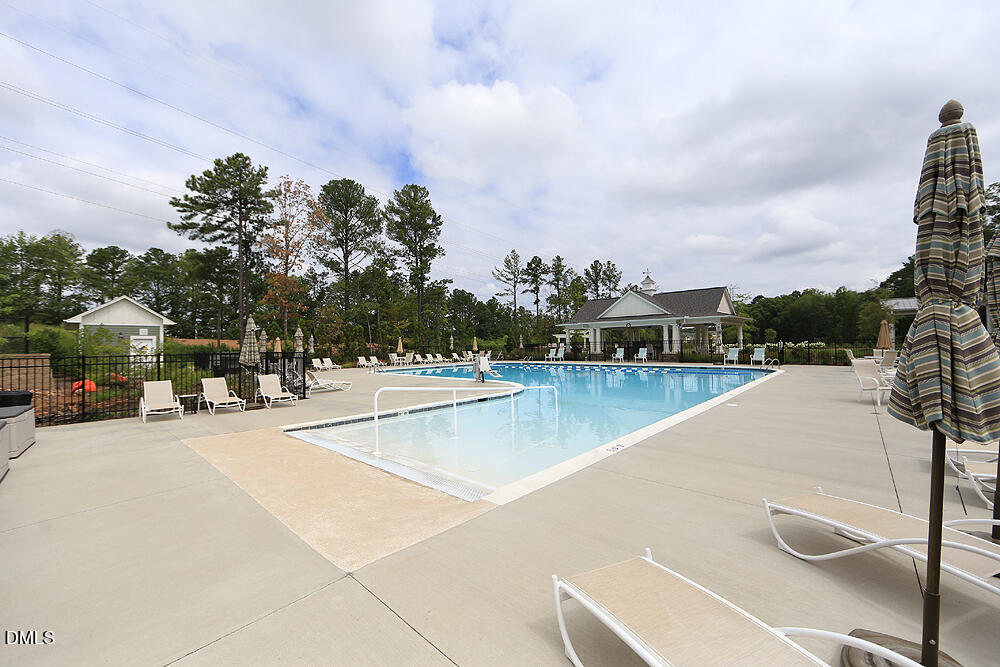
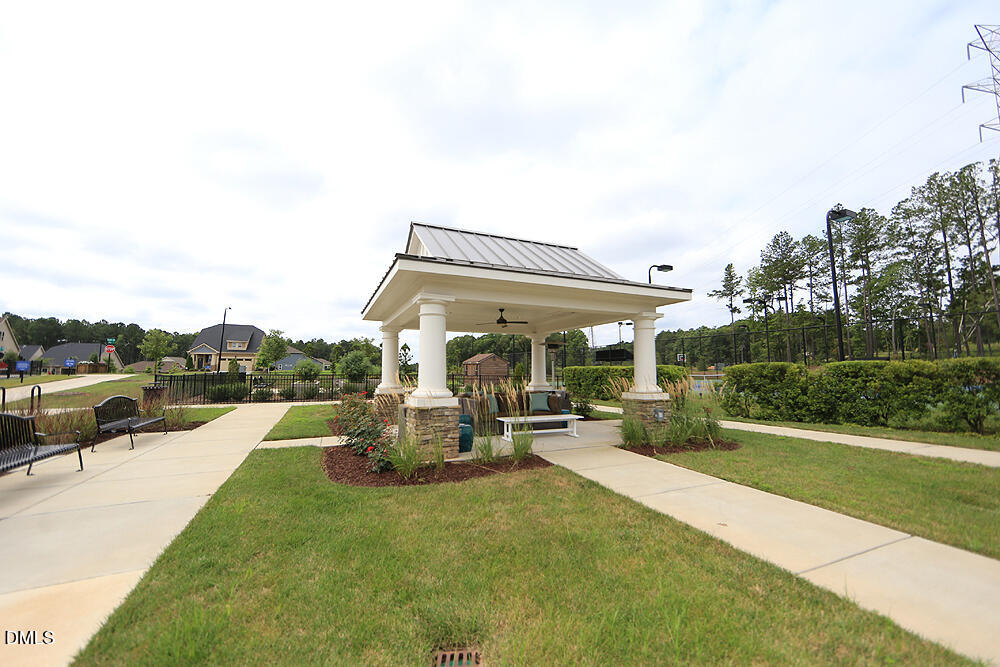
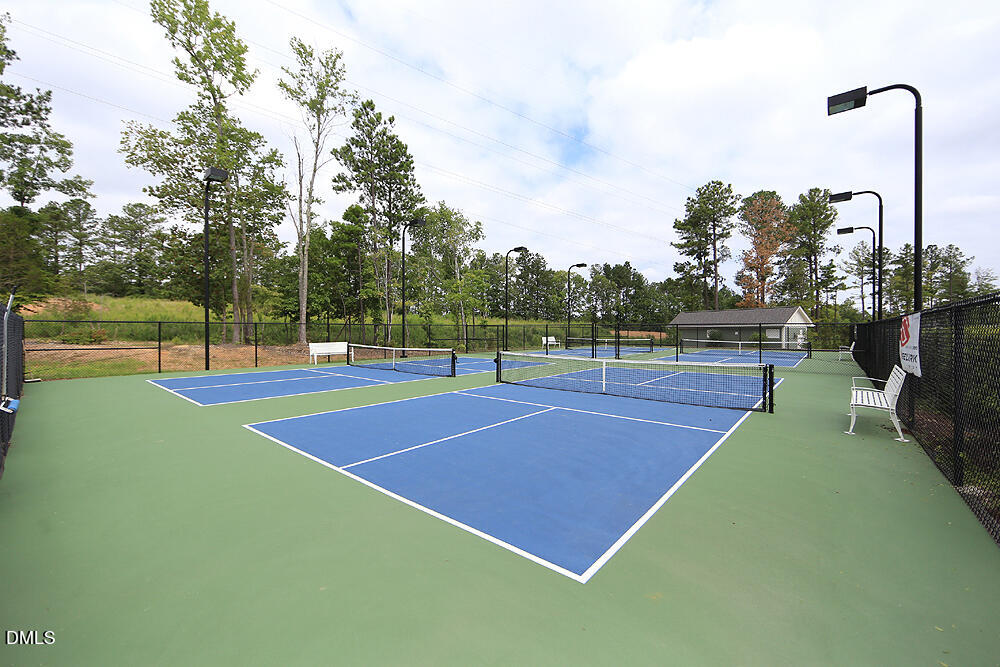
| Association Amenities | Clubhouse, Dog Park, Fitness Center, Maintenance Grounds, Pool, Tennis Court(s) |
|---|
Utilities
| Sewer | Public Sewer |
|---|
Taxes
| Tax Assessed Value | 543957 |
|---|---|
| Tax Legal Description | Creekside At Bethpage/Ph: 05/Lt#618 Pl:000202-000295 |
| Tax Year | 2026 |
| Tax Map Number | 618 |
Other
| Accessibility Features | No |
|---|
Area Information
| State | NC |
|---|---|
| County | Durham |
| City | Durham |
| Zip Code | 27703 |
| Area | Durham |
| Community Name | Creekside at Bethpage |
| School District | Durham - Hillside High |
| Elementary School | Durham - Parkwood Elementary |
| High School | Durham - Hillside High |
| Listing VS Median (in Creekside at Bethpage) | |
Price: $515,000 low | high Med: $515,000 sqft: 1,928 low | high Med: 1,835 $ / sqft: $267 low | high Med: $282 On site: 4 low | high Med: 74.5 | |
Market Activity 27703
Request a showing
Request a showing

Listings marked with a Doorify MLS icon are provided courtesy of the Doorify MLS, of North Carolina, Internet Data Exchange Database. Brokers make an effort to deliver accurate information, but buyers should independently verify any information on which they will rely in a transaction. The listing broker shall not be responsible for any typographical errors, misinformation, or misprints, and they shall be held totally harmless from any damages arising from reliance upon this data. This data is provided exclusively for consumers’ personal, non-commercial use. Copyright 2024 Doorify MLS of North Carolina. All rights reserved.
Contact
Learn More About This Property

| State | NC |
|---|---|
| County | Durham |
| City | Durham |
| Zip Code | 27703 |
| Area | Durham |
| Community Name | Creekside at Bethpage |
| School District | Durham - Hillside High |
| Elementary School | Durham - Parkwood Elementary |
| High School | Durham - Hillside High |
| Listing VS Median (in Creekside at Bethpage) | |
Price: $515,000 low | high Med: $515,000 sqft: 1,928 low | high Med: 1,835 $ / sqft: $267 low | high Med: $282 On site: 4 low | high Med: 74.5 | |