100 Northbrook Drive 207,Raleigh, NC 27609
Raleigh, NC 27609


Description
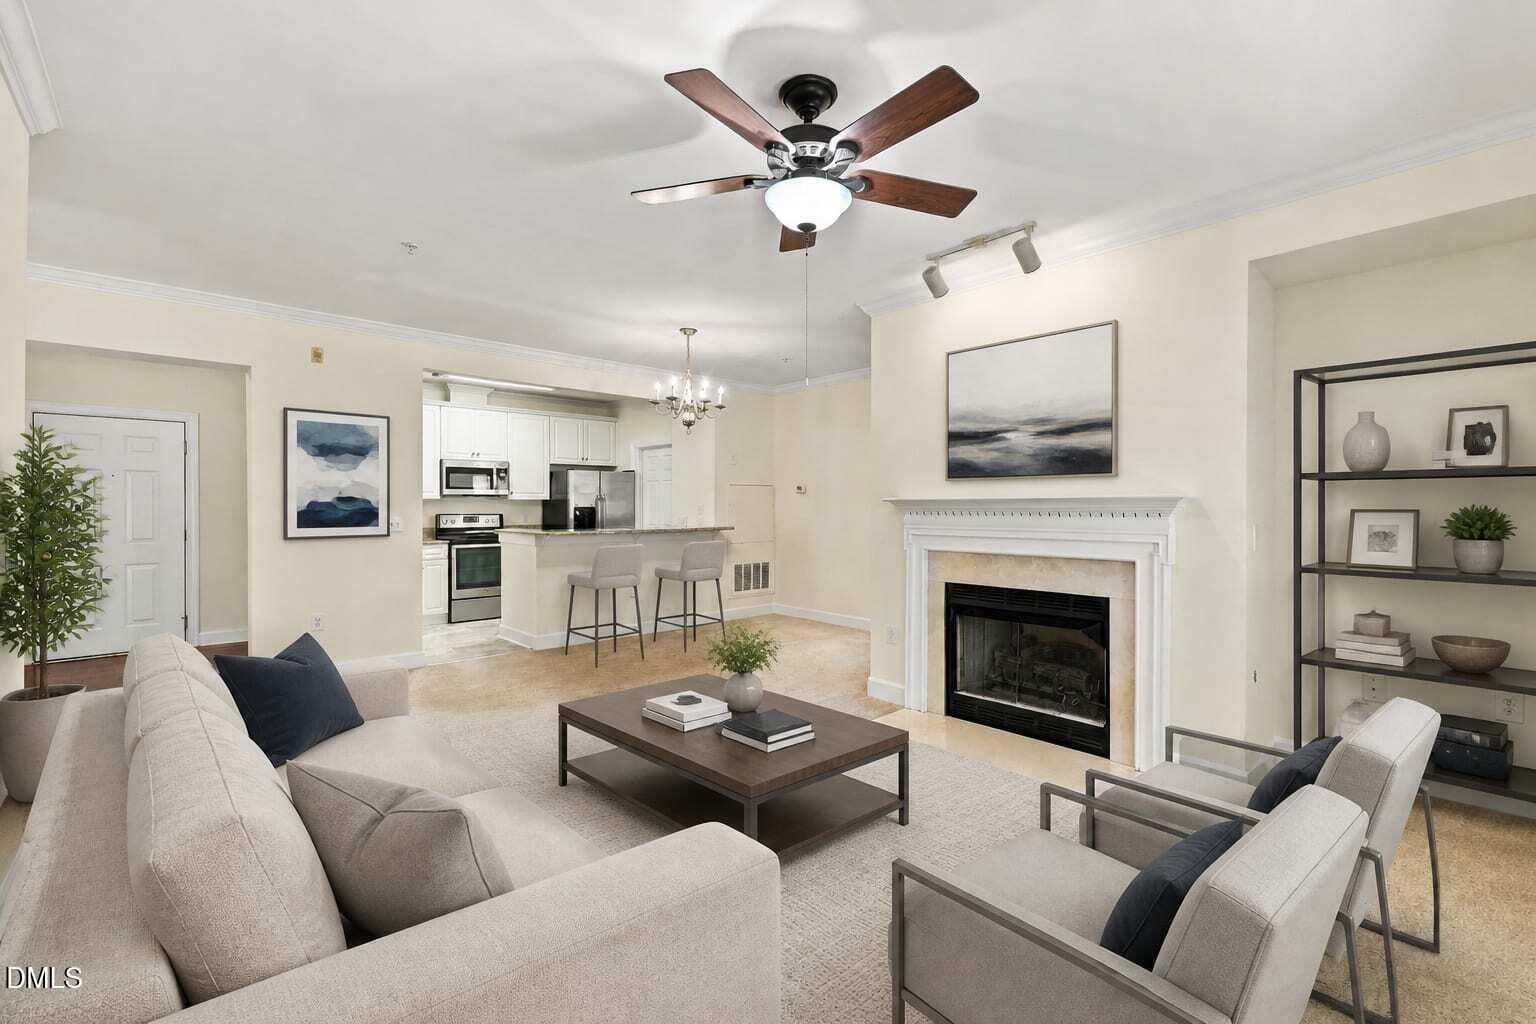
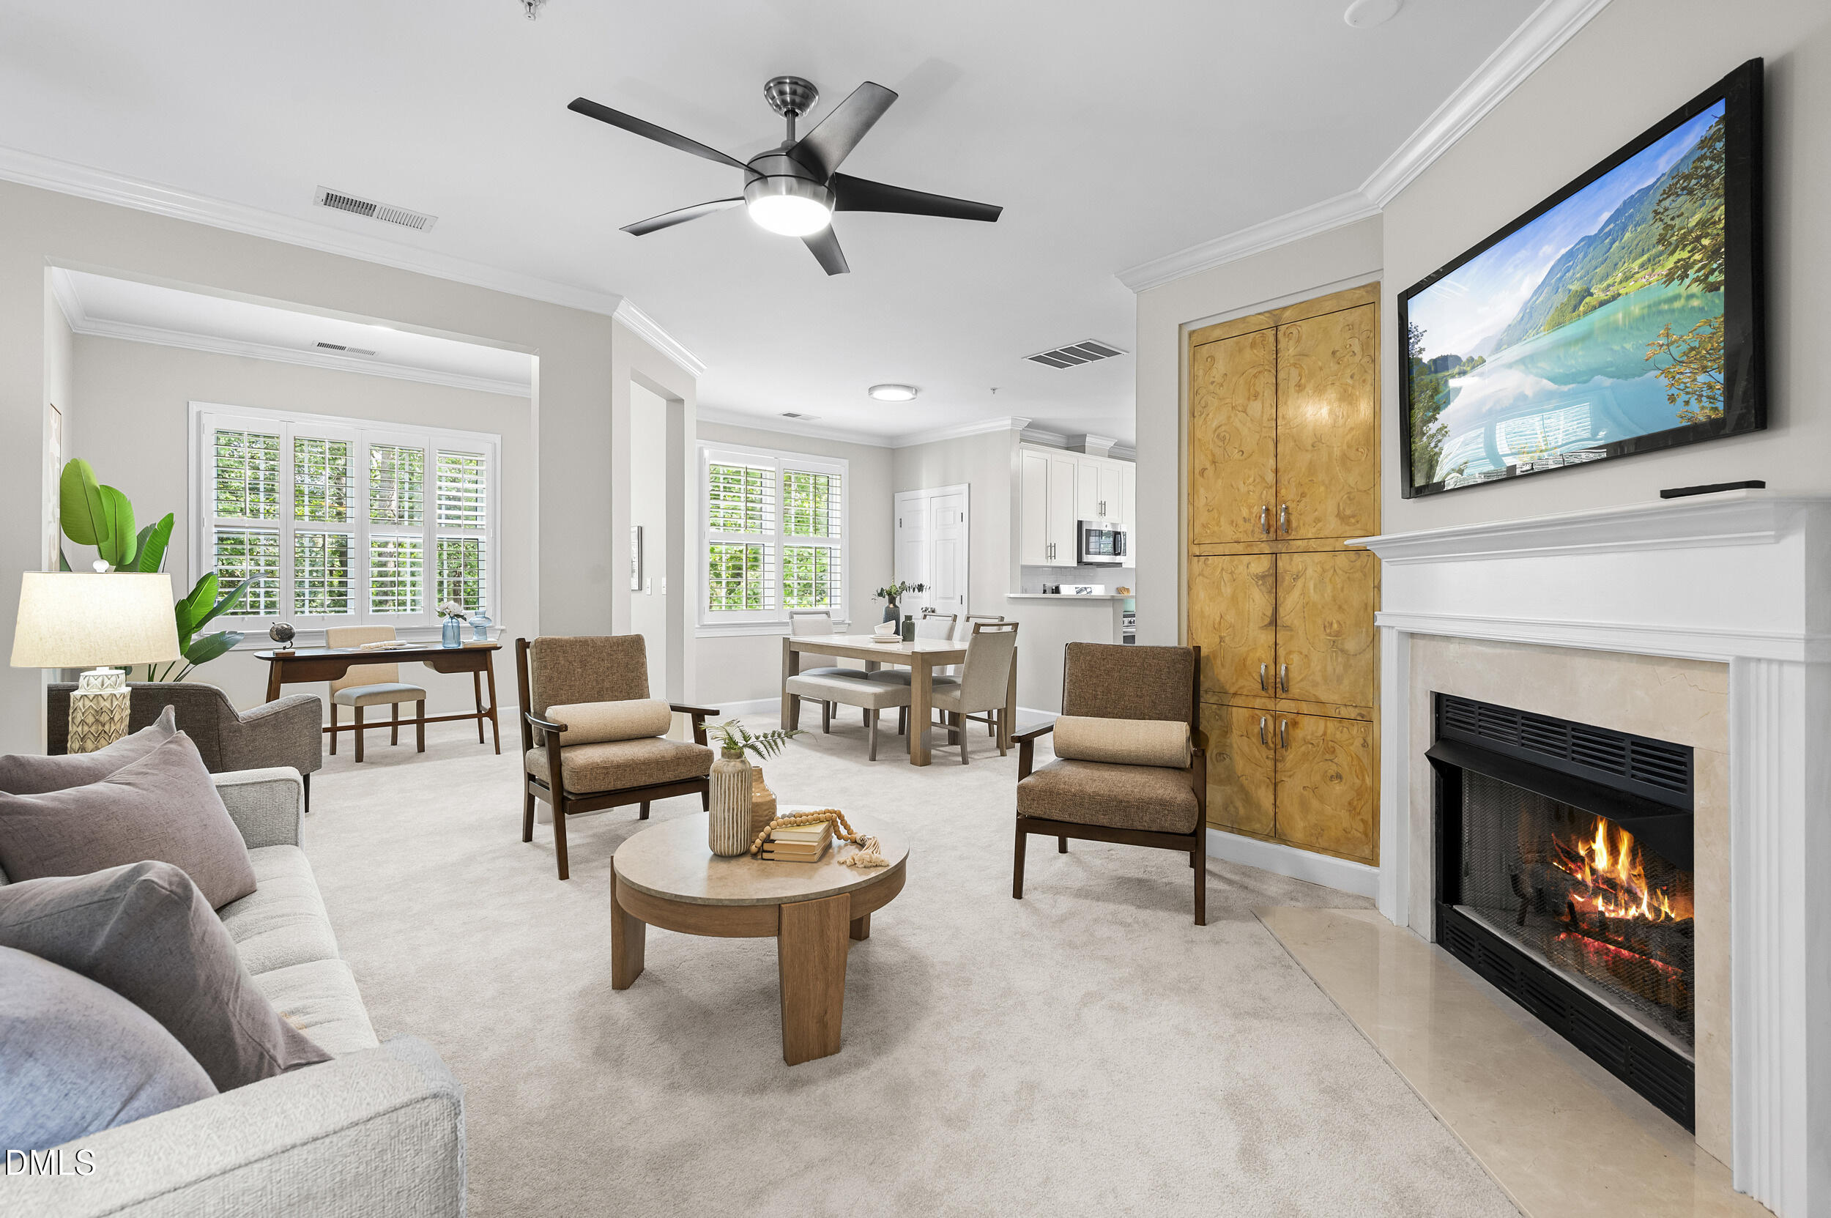
Updated 3-bedroom, 2-bath end unit in Chandler Place Midtown Raleigh. Open living and dining, new kitchen (quartz, cabinetry, backsplash, range and sink) fresh paint, new flooring and carpet, plantation shutters and updated lighting. The sunroom is an extra year-round living space with strong natural light-not a seasonal balcony. Primary bath has new quartz countertop, lighting and medicine cabinets. Both baths have new toilets. Tray ceiling in the third bedroom. Gas water heater is less than a year old; heat pump serviced twice a year. New LG washer and dryer convey. Tilt-in windows. Google Fiber and Spectrum service available. Second floor end unit near the stairwell in an elevator building. Assigned garage space and storage room. Keyed building access; camera in the garage and foyer. Community pool. Buildings recently repiped with Aqua Pex. Common areas have been refurbished. Quiet cut de sac, walkable to North Hills/The Lassiter shopping and dining. Active Board, well-kept grounds. Pet-friendly community. The condo is move-in ready. Showings by appointment.
Details
| MLS # | 10163492 |
|---|---|
| Listing Type | For Sale |
| Style | Condominium |
| HOA Dues | $541 |
| Sub-Type | Resale |
| Status | Pending |
| Year | 1998 |
| Days On Site | 171 |
| Listing Provided By | Berkshire Hathaway HomeService | Melissa Simpson |
Features
| Bed(s) | 3 |
|---|---|
| Bath(s) | 2 Total |
| SQ Feet | 1,488 |
| Garage | 1 |
| Story(s) | 1 |
| Zoning | OX-4 |
| Property View | Trees, Woods |
Interior
| Interior Features | Bathtub/Shower Combination, Crown Molding, Double Vanity, Entrance Foyer, High Ceilings, Quartz Counters, Separate Shower, Smooth Ceilings, Storage, Walk-In Shower |
|---|---|
| Heating Yes / No | Yes |
| Cooling Yes / No | Yes |
| Cooling | Ceiling Fan(s), Central Air, Electric |
| Fireplace Features | Gas, Gas Log, Living Room, Ventless |
| Fireplaces Total | 1 |
| Fireplace Yes / No | Yes |
| Laundry Features | Electric Dryer Hookup, Laundry Room, Main Level |
| Rooms Total | 8 |
Exterior
| Exterior Features | Rain Gutters, Smart Camera(s)/Recording |
|---|---|
| Roof | Architectural Shingle, Shingle |
| Foundation Details | Slab |
| Lot Features | Cul-De-Sac, Hardwood Trees, Landscaped, Near Public Transit, Sprinklers In Front |
| Community Features | Curbs, Pool, Sidewalks, Street Lights |
| View | Trees/Woods |
| Construction Materials | Brick Veneer, Vinyl Siding |
| Security Features | Fire Alarm, Fire Sprinkler System, Key Card Entry, Smoke Detector(s) |
| Window Features | Plantation Shutters |
Parking
| Attached Garage Yes / No | Yes |
|---|---|
| Garage Yes / No | Yes |
| Parking Features | Assigned, Concrete, Garage, Inside Entrance, Parking Lot, Storage |
Location
| Association Amenities | Elevator(s), Insurance, Landscaping, Maintenance Grounds, Maintenance Structure, Management, Parking, Pool, Trash, Water |
|---|---|
| Community Features | Curbs, Pool, Sidewalks, Street Lights |
Utilities
| Sewer | Public Sewer |
|---|
Taxes
| Tax Assessed Value | 425981 |
|---|---|
| Tax Legal Description | Chandler Place Condo Bld3 Un57 |
| Tax Year | 2026 |
Area Information
| State | NC |
|---|---|
| County | Wake |
| City | Raleigh |
| Zip Code | 27609 |
| Area | Wake |
| Community Name | Chandler Place |
| School District | Wake - Sanderson High |
| Elementary School | Wake - Douglas Elementary |
| High School | Wake - Sanderson High |
| Listing VS Median (in Chandler Place) | |
Price: $424,900 low | high Med: $354,000 sqft: 1,488 low | high Med: 1,225 $ / sqft: $286 low | high Med: $289 On site: 171 low | high Med: 30 | |
Market Activity 27609
Request a showing
Request a showing

Listings marked with a Doorify MLS icon are provided courtesy of the Doorify MLS, of North Carolina, Internet Data Exchange Database. Brokers make an effort to deliver accurate information, but buyers should independently verify any information on which they will rely in a transaction. The listing broker shall not be responsible for any typographical errors, misinformation, or misprints, and they shall be held totally harmless from any damages arising from reliance upon this data. This data is provided exclusively for consumers’ personal, non-commercial use. Copyright 2024 Doorify MLS of North Carolina. All rights reserved.
Contact
Learn More About This Property

| State | NC |
|---|---|
| County | Wake |
| City | Raleigh |
| Zip Code | 27609 |
| Area | Wake |
| Community Name | Chandler Place |
| School District | Wake - Sanderson High |
| Elementary School | Wake - Douglas Elementary |
| High School | Wake - Sanderson High |
| Listing VS Median (in Chandler Place) | |
Price: $424,900 low | high Med: $354,000 sqft: 1,488 low | high Med: 1,225 $ / sqft: $286 low | high Med: $289 On site: 171 low | high Med: 30 | |