In-Person: 11/14 1:00 PM - 3:00 PM
In-Person: 11/15 1:00 PM - 3:00 PM
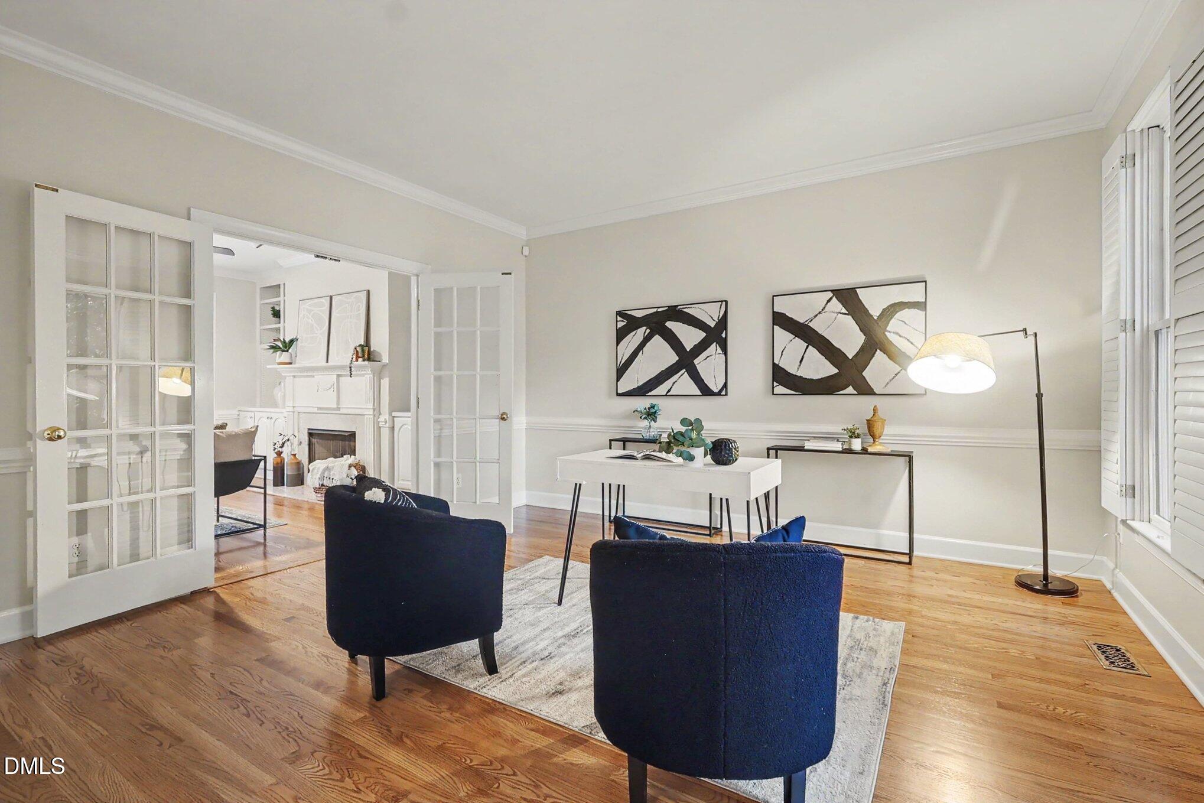
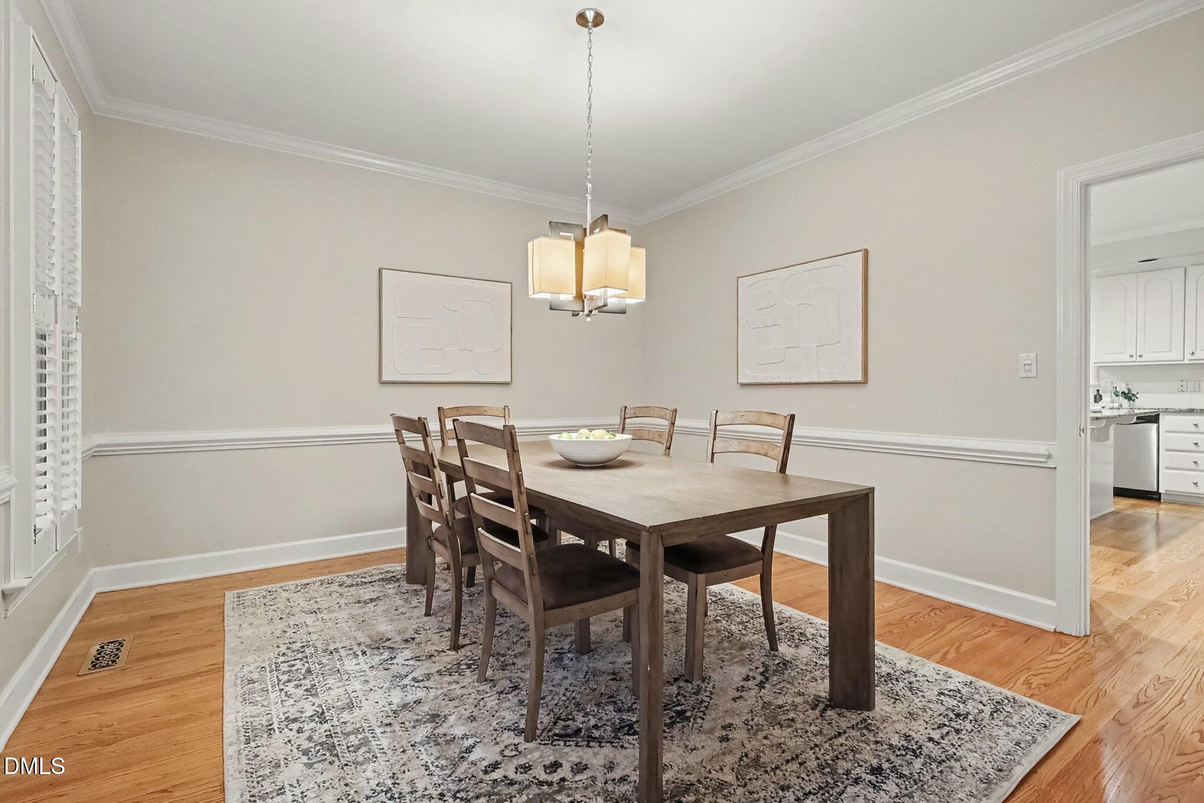
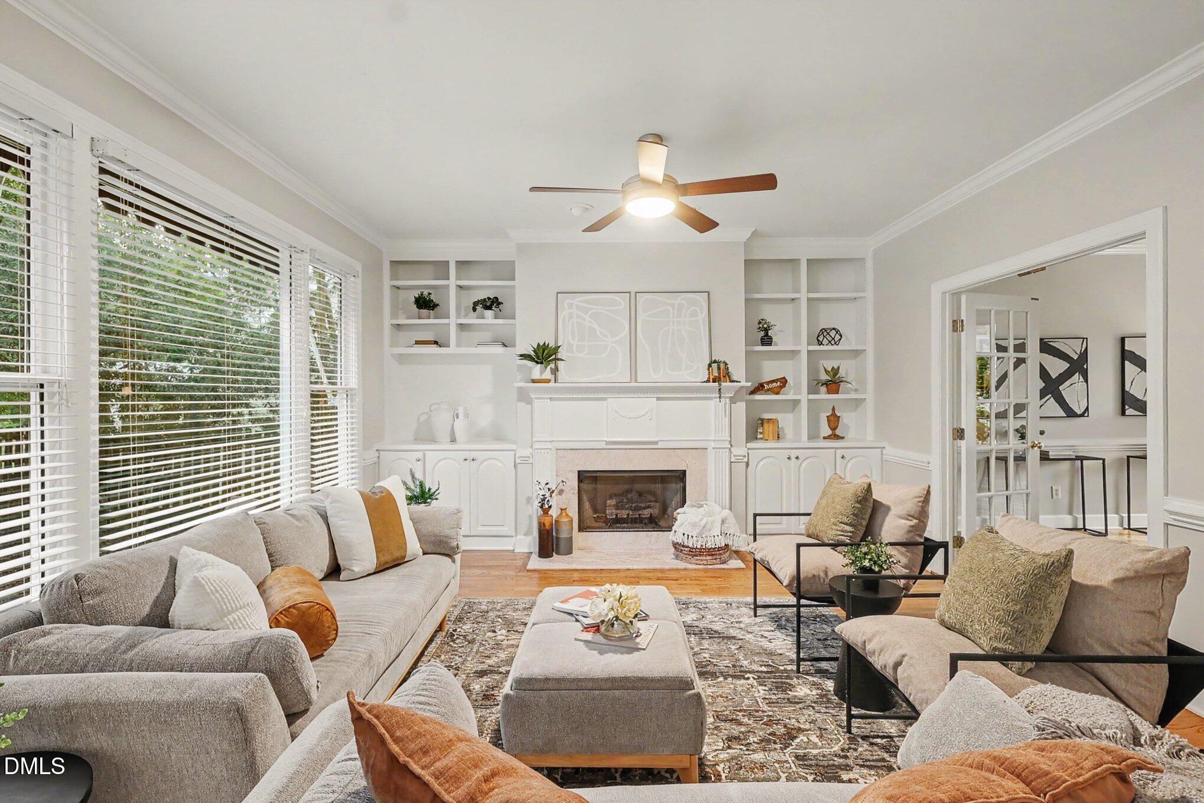
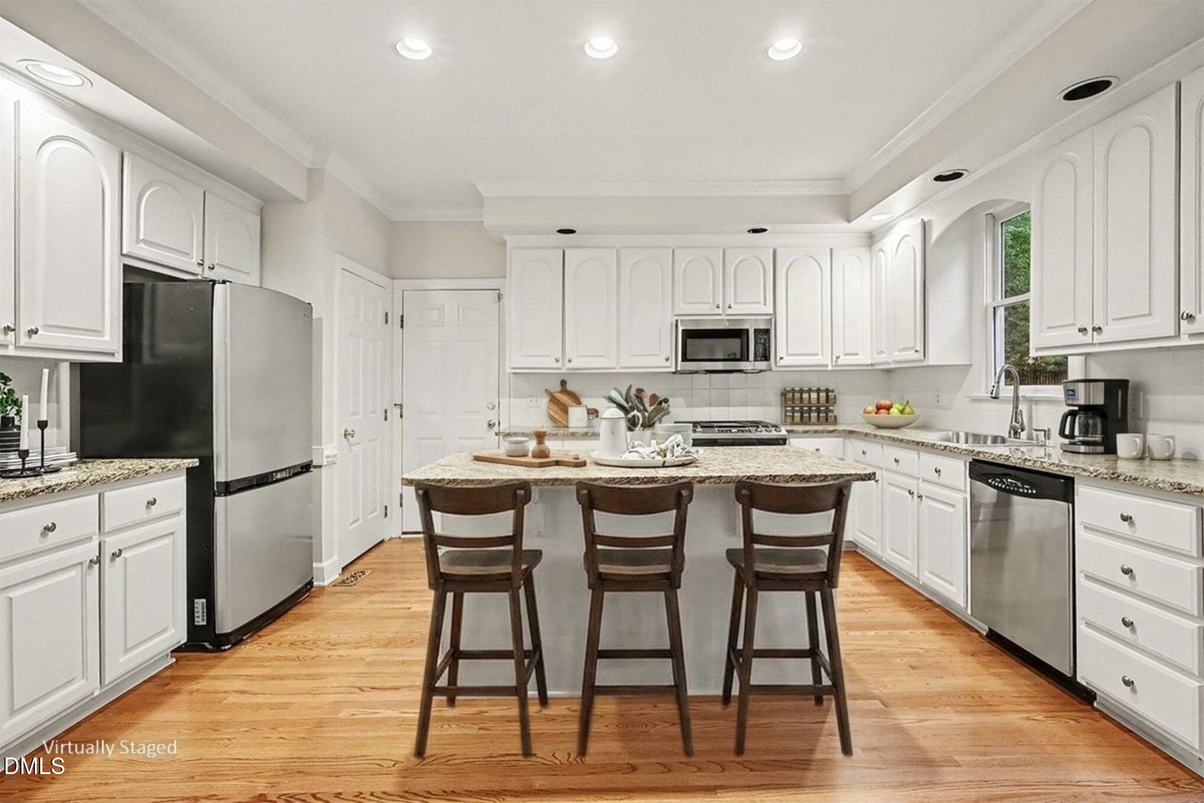

Description
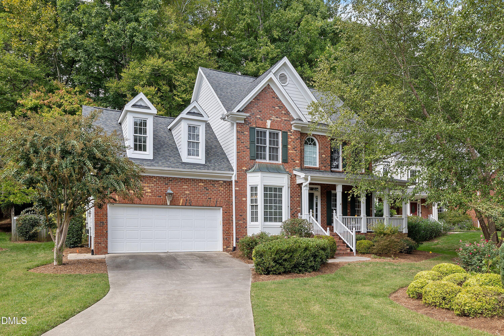
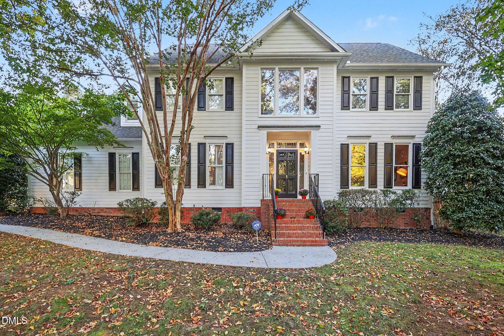
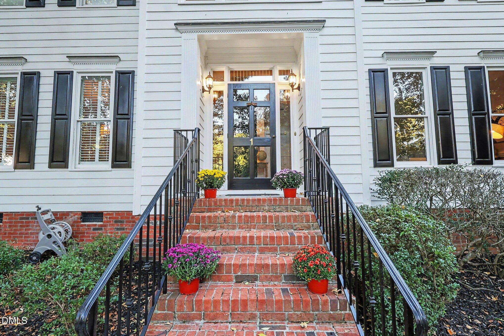
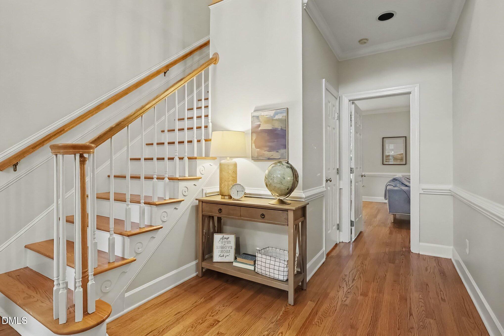
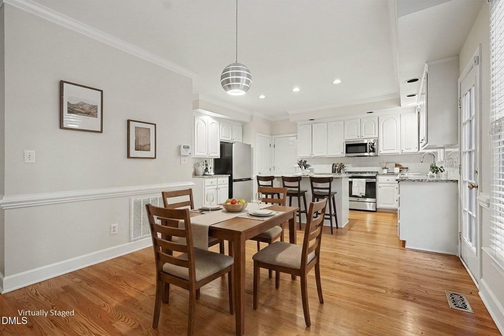
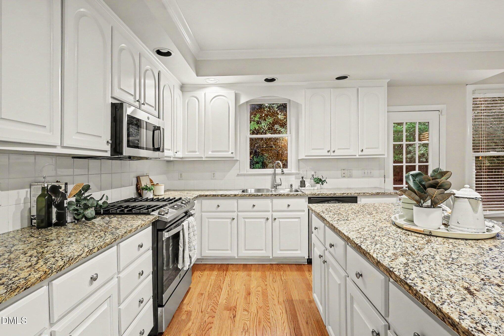
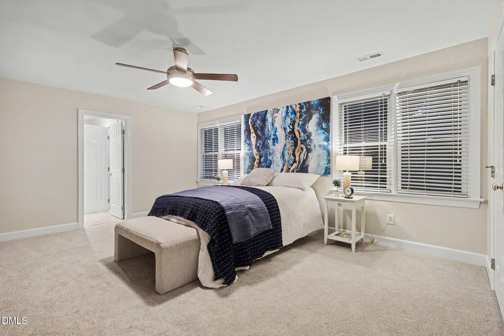
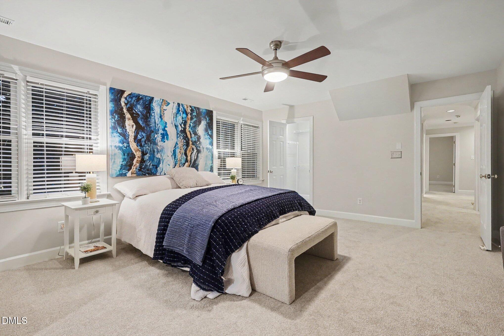
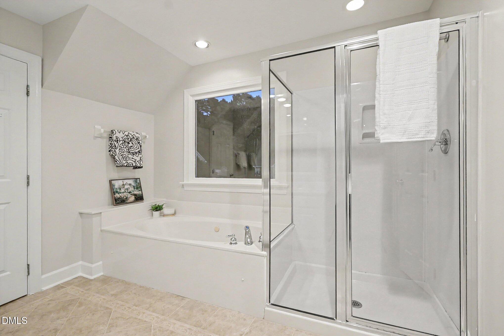
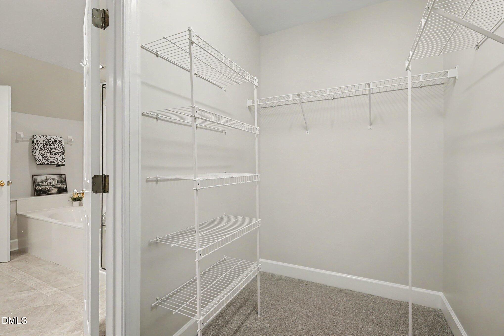
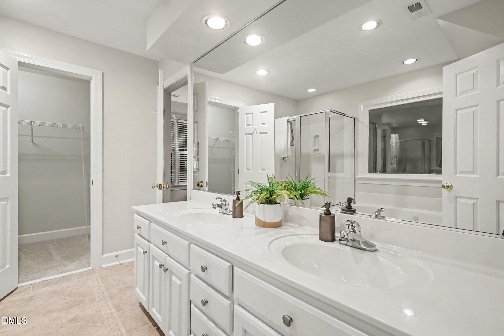
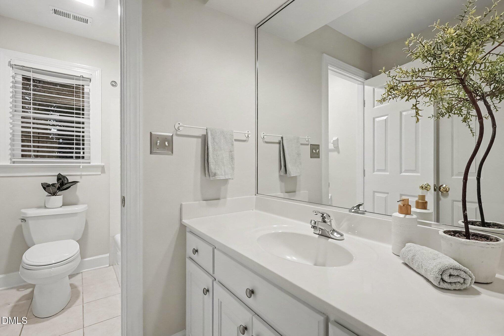
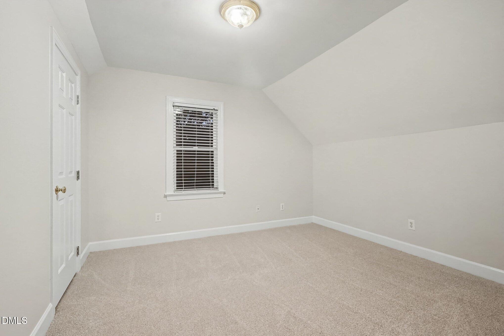
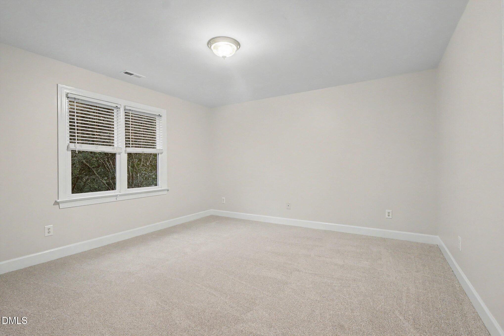
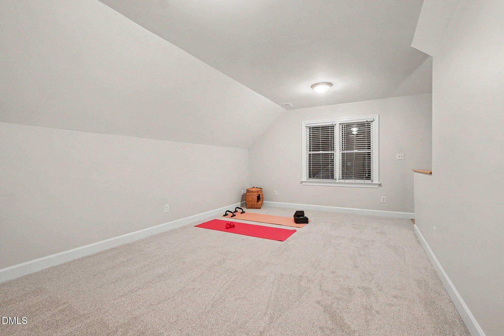
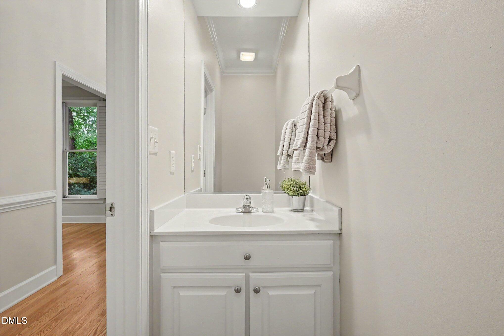
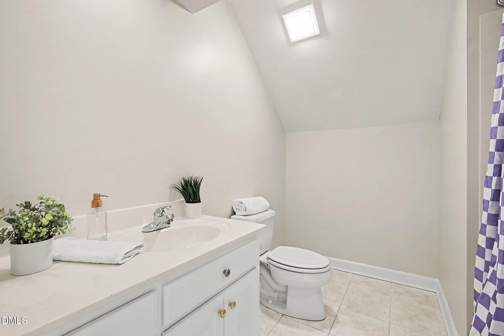
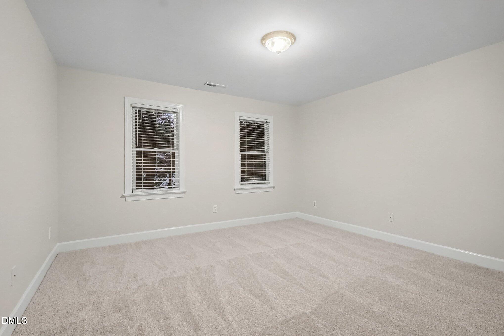
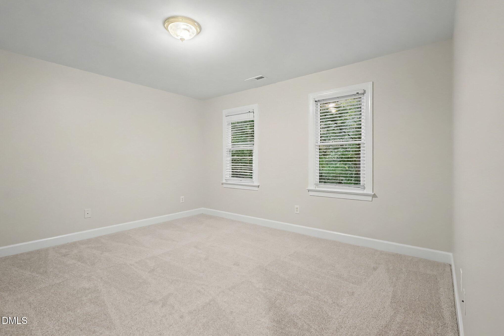
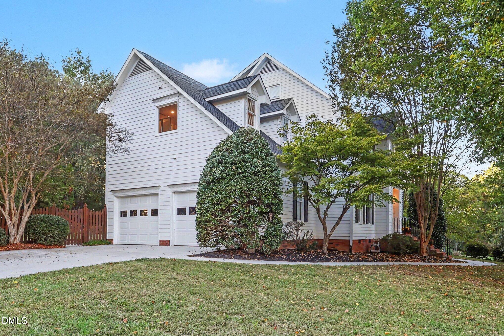
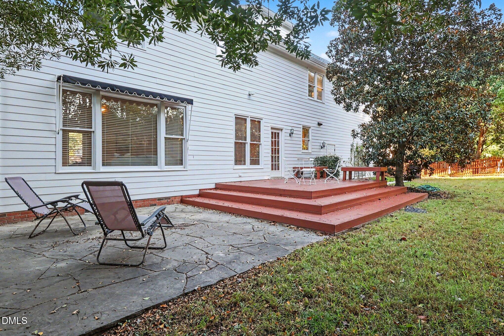
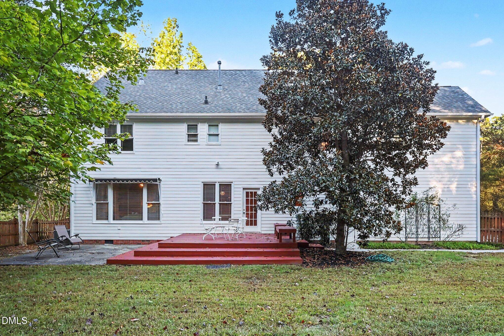
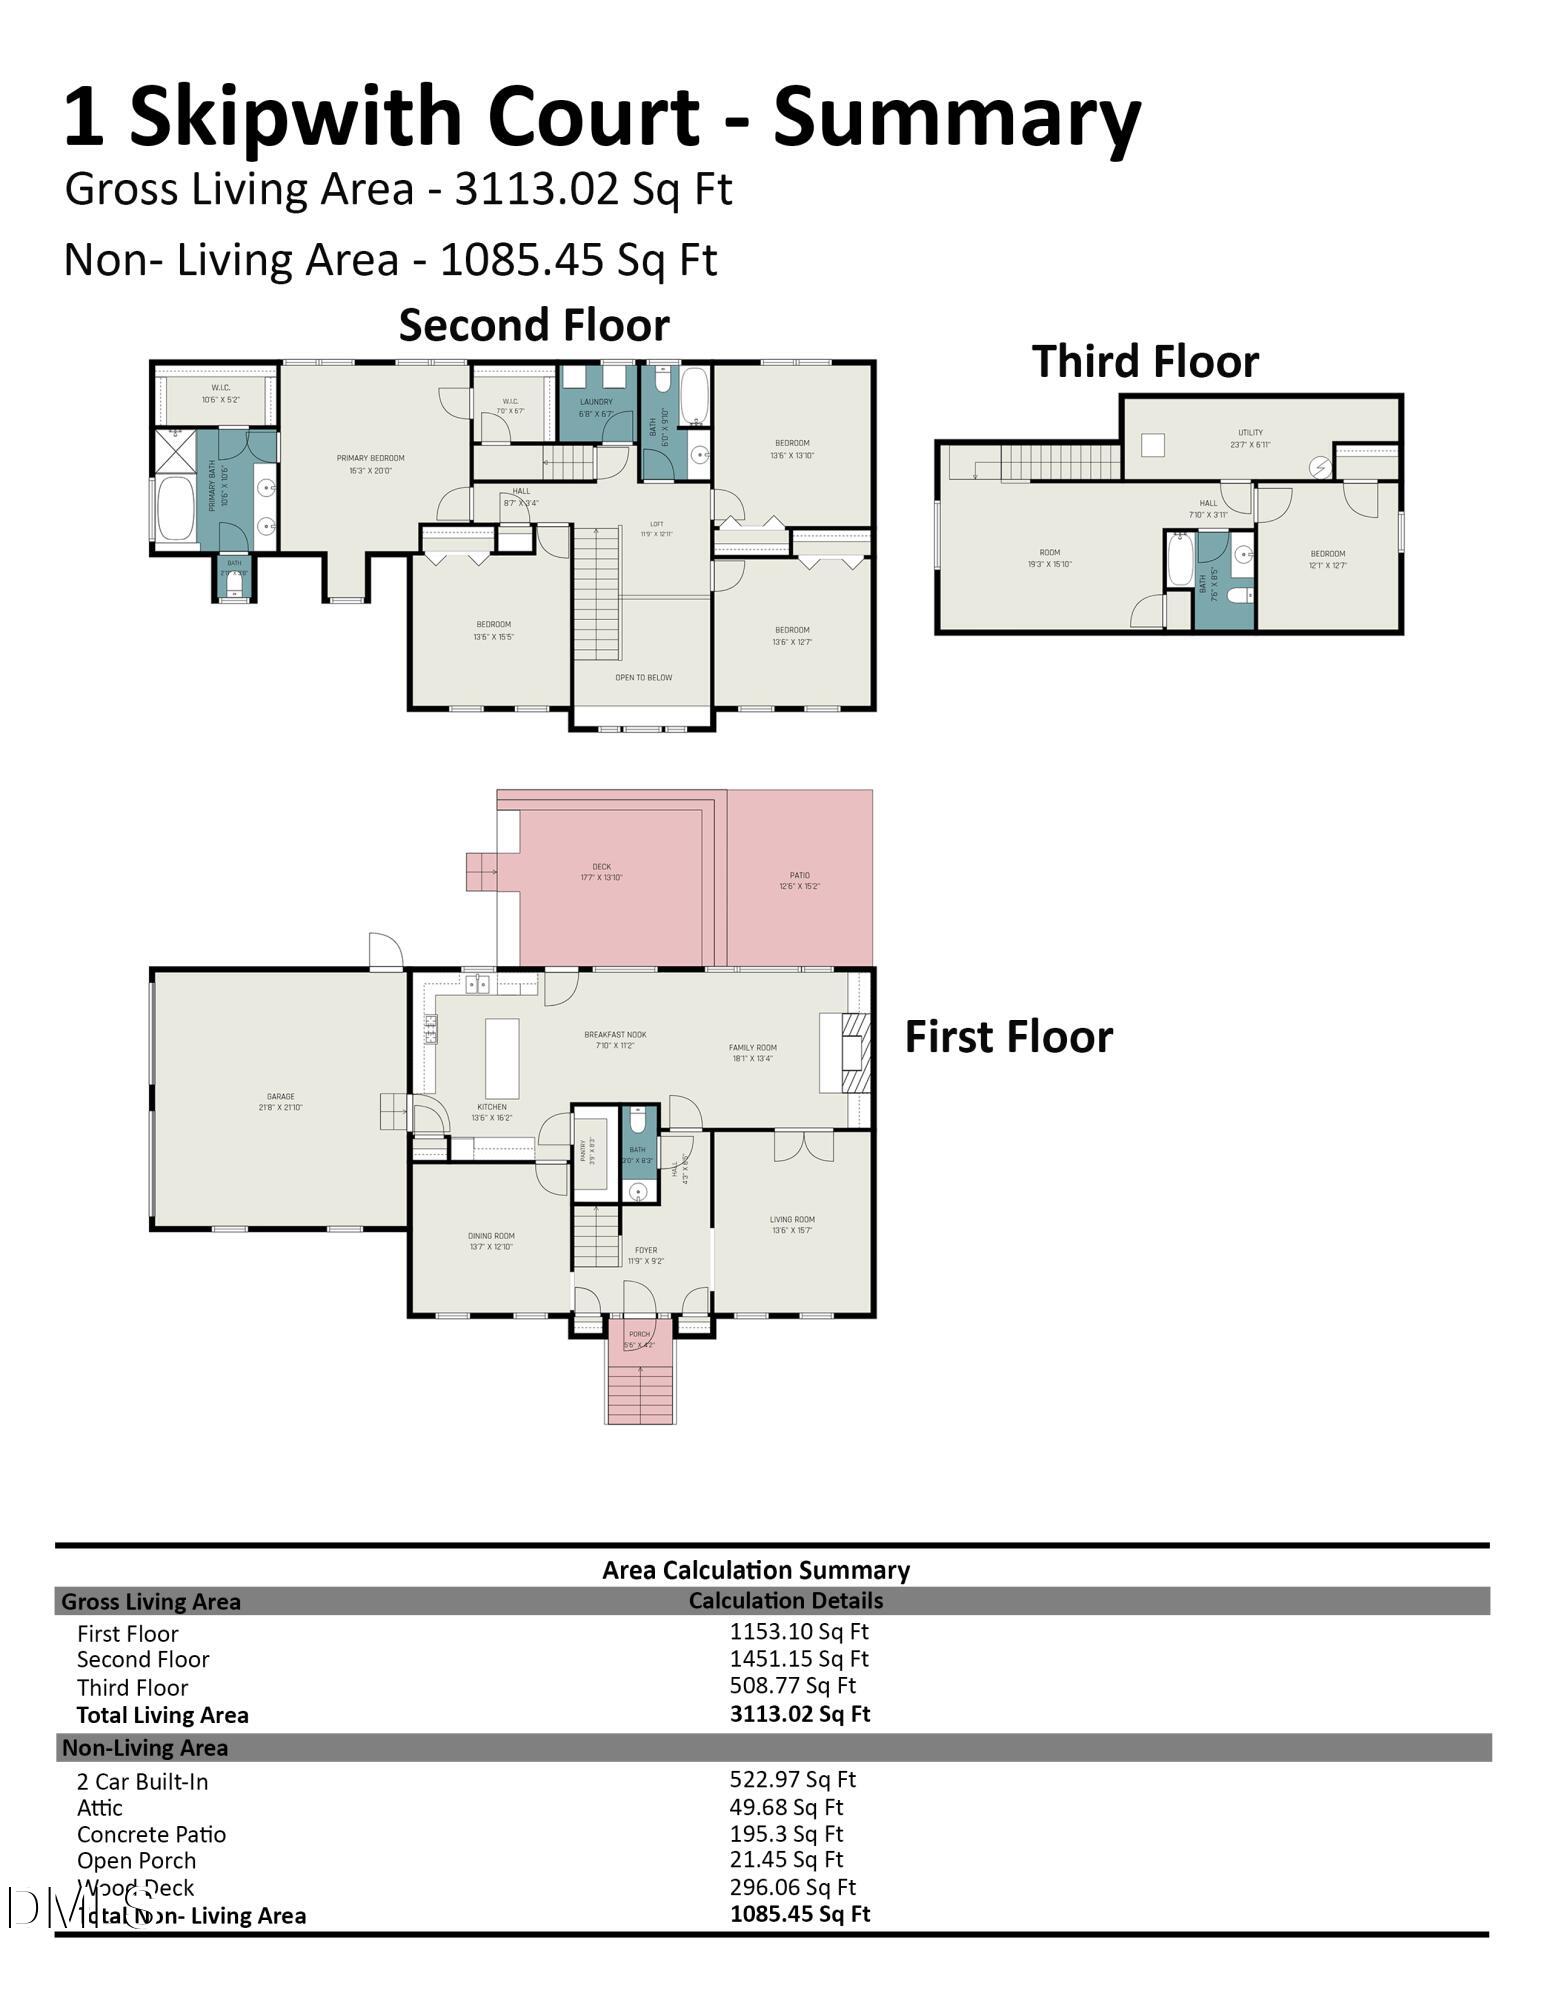
Dear Future Homeowner, We've been waiting for you! Welcome to 1 Skipwith Court, where the best memories are still waiting to be made. Think backyard barbecues, birthday parties, holiday gatherings, and lazy Saturday mornings with nowhere else you'd rather be. With 5 bedrooms, a half-acre lot, and a fenced backyard, there's plenty of room to spread out, play, entertain, and enjoy the little things. Newly refinished hardwood floors, fresh paint, and brand-new carpet give this beautiful home a fresh start, ready for yours! And the third floor? You are going to LOVE it! A bedroom, full bathroom, and bonus living area make it the perfect spot for movie nights, sleepovers, guests, or even a private apartment-style retreat. The location is fantastic, the space is incredible, and the possibilities are endless. This is the kind of home you can picture making memories in for years to come. Five bedrooms. Half an acre. One very special place to call home. All that's missing is you. Love, Your Future Home
Details
| MLS # | 10199431 |
|---|---|
| Listing Type | For Sale |
| Style | House |
| Sub-Type | Resale |
| Status | Active |
| Year | 1999 |
| Days On Site | 20 |
| Listing Provided By | West & Woodall Real Estate - D | Samantha Abel |
Features
| Bed(s) | 5 |
|---|---|
| Bath(s) | 4 Total |
| SQ Feet | 3,113 |
| Garage | 2 |
| Story(s) | 3 |
| Zoning | R-20 |
| Acreage | 0.50 |
Interior
| Heating Yes / No | Yes |
|---|---|
| Cooling Yes / No | Yes |
| Cooling | Central Air, Ceiling Fan(s) |
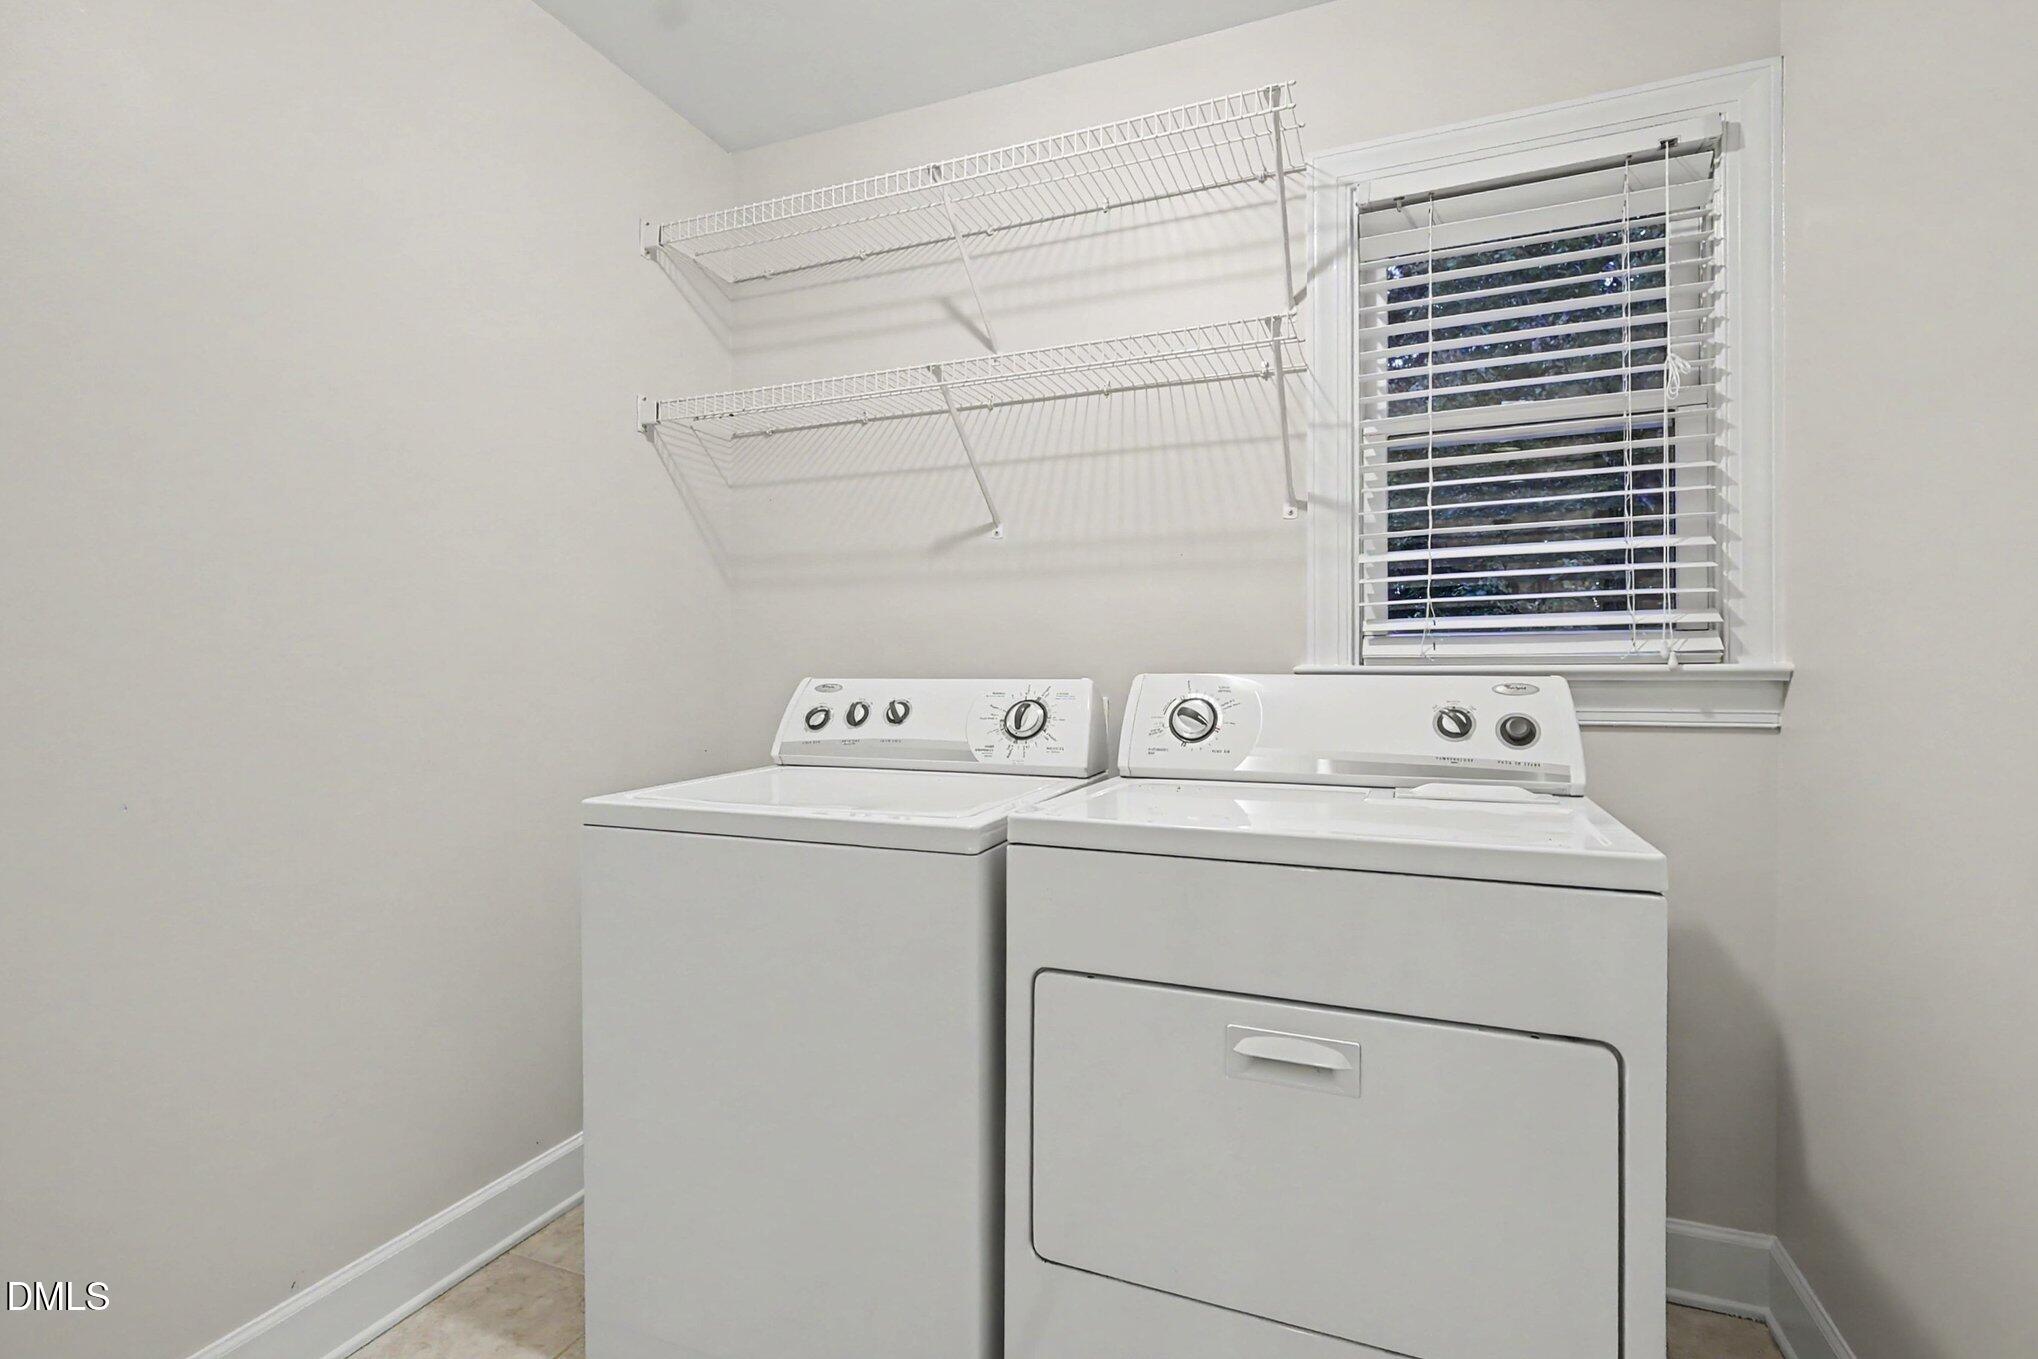
| Laundry Features | Inside, Laundry Room, Upper Level |
| Rooms Total | 12 |
Exterior
| Exterior Features | Rain Gutters, Fenced Yard |
|---|---|
| Roof | Shingle |
| Foundation Details | Crawlspace |
| Lot Features | Corner Lot, Front Yard, Landscaped, Many Trees, Native Plants, Hardwood Trees |
| Community Features | None |
| Construction Materials | Brick, Fiber Cement |
| Window Features | Blinds, Plantation Shutters |
| Patio And Porch Features | Deck, Patio |
Parking
| Attached Garage Yes / No | Yes |
|---|---|
| Garage Yes / No | Yes |
| Parking Features | Attached, Concrete, Driveway, Garage Faces Side, Garage, Garage Door Opener, Inside Entrance, Lighted, Private |
Location
| Community Features | None |
|---|
Utilities
| Sewer | Public Sewer |
|---|
Taxes
| Tax Assessed Value | 673941 |
|---|---|
| Tax Legal Description | Ashworth Estates/Ph:2/Lt# 13 Pl:000137-000112 |
| Tax Year | 2026 |
| Tax Map Number | 13 |
Other
| Accessibility Features | No |
|---|
Area Information
| State | NC |
|---|---|
| County | Durham |
| City | Durham |
| Zip Code | 27707 |
| Area | Durham |
| Community Name | Ashworth Estates |
| School District | Durham - Charles E Jordan Sr Hig |
| Elementary School | Durham - Murray Massenburg Eleme |
| High School | Durham - Charles E Jordan Sr Hig |
| Listing VS Median (in Ashworth Estates) | |
Price: $825,000 low | high Med: $775,000 sqft: 3,113 low | high Med: 2,916 $ / sqft: $265 low | high Med: $266 On site: 20 low | high Med: 12.5 | |
Market Activity 27707
Request a showing
Request a showing

Listings marked with a Doorify MLS icon are provided courtesy of the Doorify MLS, of North Carolina, Internet Data Exchange Database. Brokers make an effort to deliver accurate information, but buyers should independently verify any information on which they will rely in a transaction. The listing broker shall not be responsible for any typographical errors, misinformation, or misprints, and they shall be held totally harmless from any damages arising from reliance upon this data. This data is provided exclusively for consumers’ personal, non-commercial use. Copyright 2024 Doorify MLS of North Carolina. All rights reserved.
Contact
Learn More About This Property

| Open House |
|---|
| In-Person 11/14 1:00 PM - 3:00 PM |
| In-Person 11/15 1:00 PM - 3:00 PM |
| State | NC |
|---|---|
| County | Durham |
| City | Durham |
| Zip Code | 27707 |
| Area | Durham |
| Community Name | Ashworth Estates |
| School District | Durham - Charles E Jordan Sr Hig |
| Elementary School | Durham - Murray Massenburg Eleme |
| High School | Durham - Charles E Jordan Sr Hig |
| Listing VS Median (in Ashworth Estates) | |
Price: $825,000 low | high Med: $775,000 sqft: 3,113 low | high Med: 2,916 $ / sqft: $265 low | high Med: $266 On site: 20 low | high Med: 12.5 | |