205 Shakespeare Street,Morrisville, NC 27560
Morrisville, NC 27560


Description
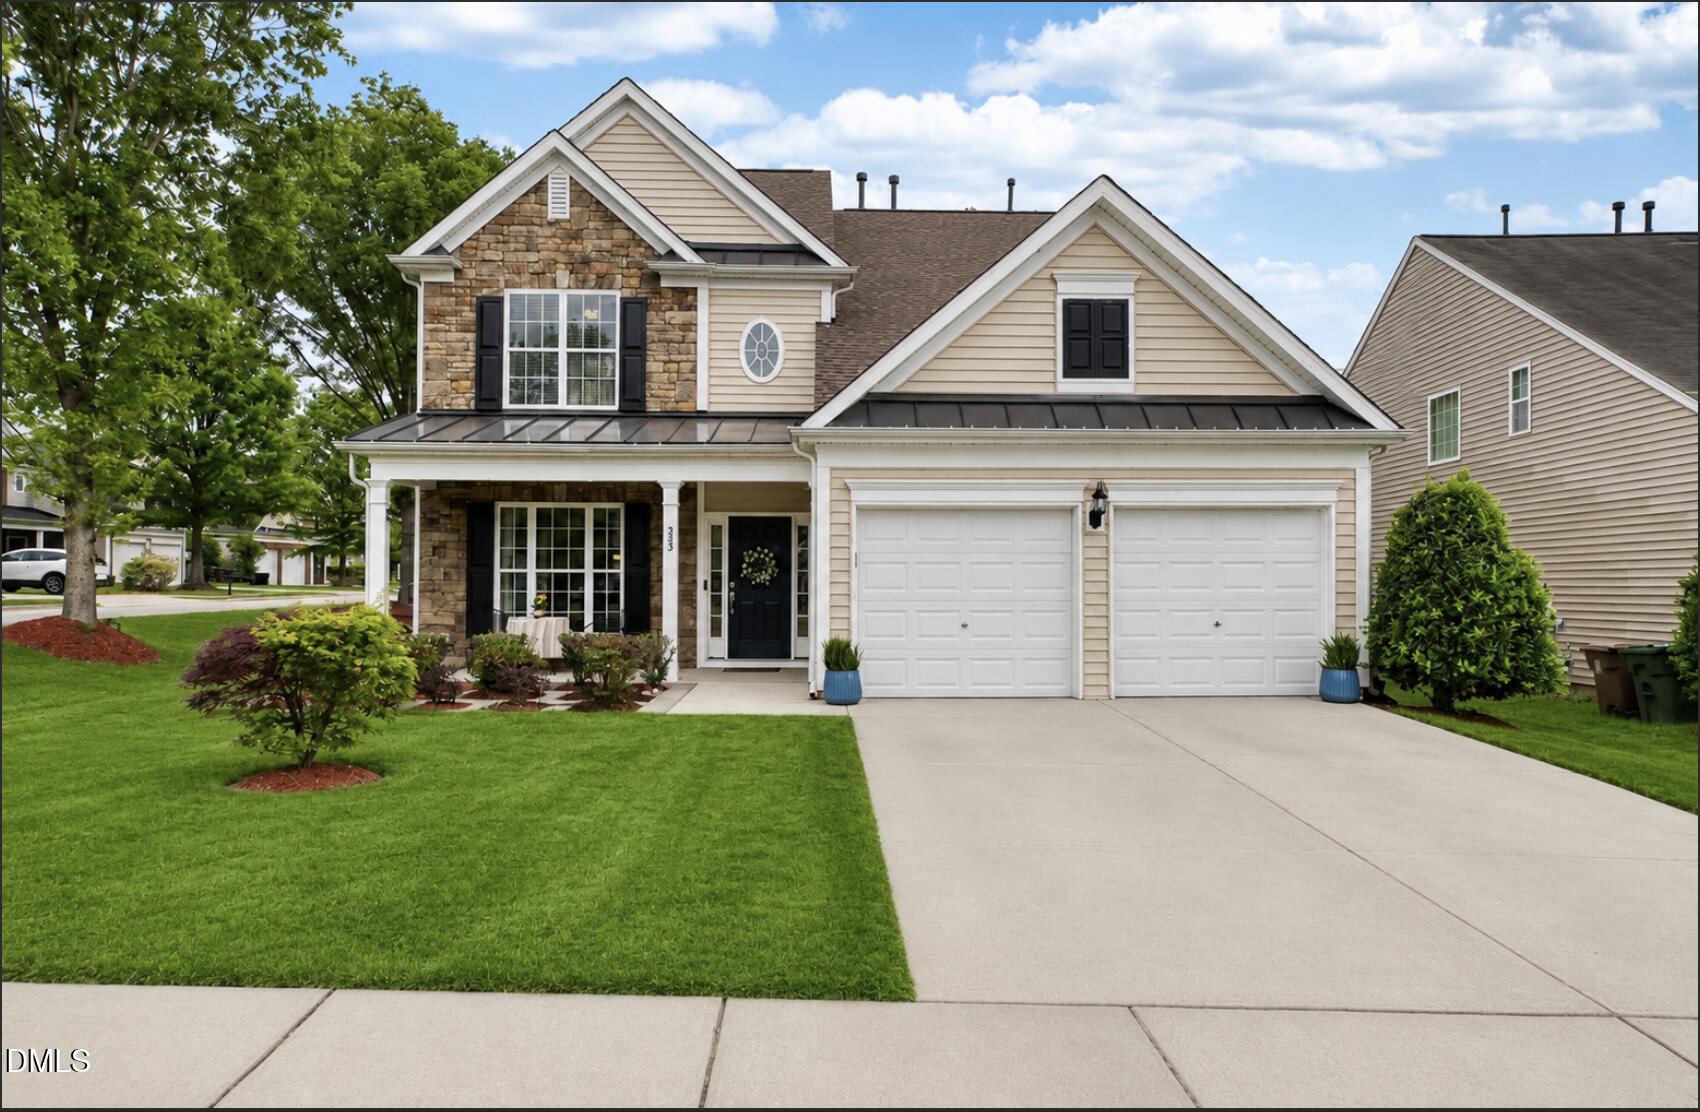
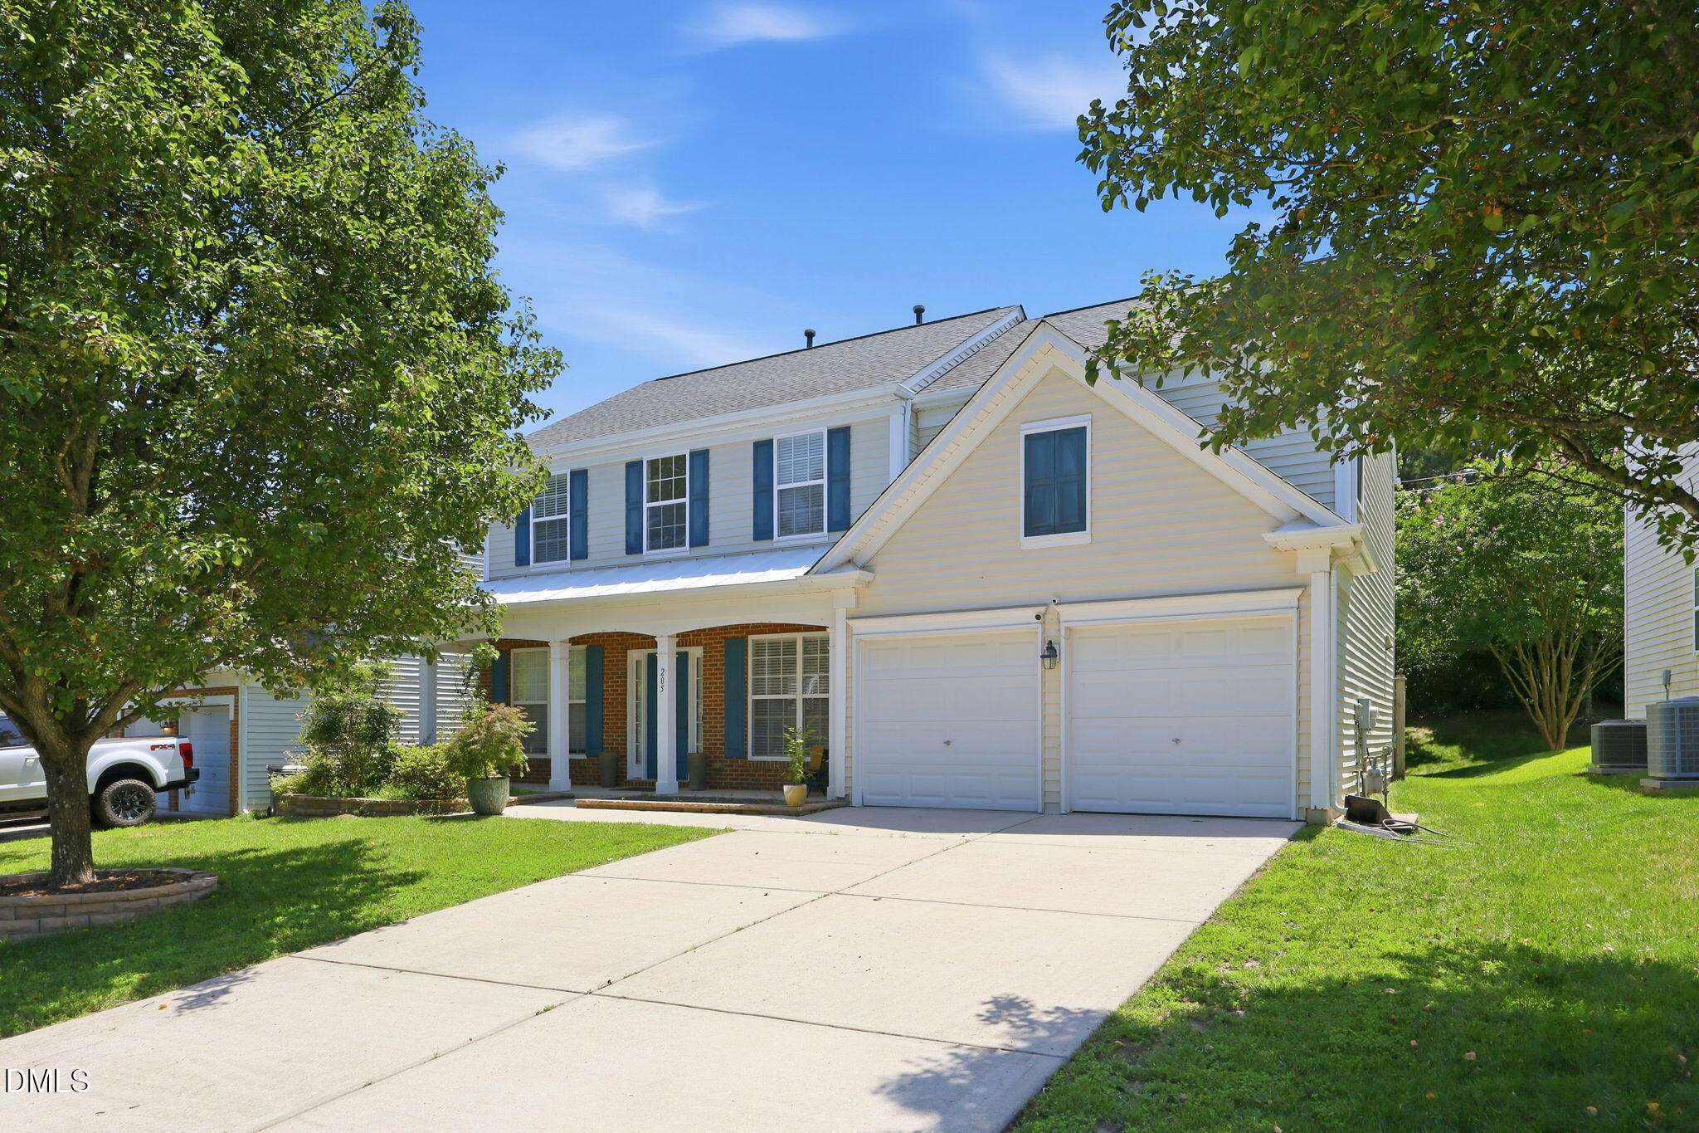
Spacious 4-bedroom, 2.5-bath home offers 2,432 square feet of comfortable living in the highly desirable Breckenridge community in Morrisville, just minutes from RDU and RTP. Thoughtfully designed, the floor plan features a dedicated office forworking from home, plus a formal living or flex room that can easily serve as a playroom, second office, or media space.The heartof the home is the open living area that flows seamlessly toward the fenced rear yard, where you will find a large patio perfect forgrilling, entertaining, or simply relaxing outdoors. A welcoming front sitting porch creates charming curb appeal and an inviting spotto enjoy morning coffee or greet neighbors. The attached 2-car garage provides convenient parking and extra storage.Upstairs,four well-appointed bedrooms and two full baths offer plenty of room for everyone to spread out, with the half bath on the mainlevel ideal for guests. Outside, the fully fenced backyard provides privacy and space for pets or play. With all major shopping,dining, and everyday amenities close by, you can enjoy both convenience and a neighborhood feel.Breckenridge residents enjoyresort-style community amenities including a pool, tennis courts, playground, and a large clubhouse that can host gatherings and neighborhood events. With its prime location, versatile living spaces, and outstanding neighborhood amenities, this home is astandout opportunity in one of Morrisville's most sought-after communities.
Details
| MLS # | 10172301 |
|---|---|
| Listing Type | For Lease |
| Style | House |
| HOA Dues | $50 |
| Status | Active |
| Year | 2003 |
| Days On Site | 134 |
| Listing Provided By | Primus Realty LLC | Narsa Gaddam |
Features
| Bed(s) | 4 |
|---|---|
| Bath(s) | 3 Total |
| SQ Feet | 2,432 |
| Garage | 2 |
| Story(s) | 2 |
| Zoning | MDR |
| Acreage | 0.14 |
| Property View | Neighborhood |
Interior
| Interior Features | Built-in Features, Ceiling Fan(s), Chandelier, Crown Molding, Double Vanity, Kitchen Island, Open Floorplan, Recessed Lighting, Stone Counters |
|---|---|
| Heating Yes / No | No |
| Cooling Yes / No | Yes |
| Cooling | Ceiling Fan(s), Central Air, Electric |
| Fireplaces Total | 1 |
| Fireplace Yes / No | Yes |
| Laundry Features | Laundry Room |
| Rooms Total | 10 |
Exterior
| Exterior Features | Barbecue, Gas Grill, Outdoor Grill, Playground, Private Yard, Rain Gutters |
|---|---|
| Roof | Architectural Shingle, Metal, Shingle |
| Foundation Details | Concrete Perimeter, Slab |
| Lot Features | Back Yard |
| Community Features | Clubhouse, Lake, Playground, Pool, Suburban, Tennis Court(s) |
| View | Neighborhood |
| Construction Materials | Brick, Vinyl Siding |
| Security Features | Smoke Detector(s) |
| Door Features | French Doors |
| Patio And Porch Features | Covered, Front Porch, Patio, Porch |
Parking
| Attached Garage Yes / No | Yes |
|---|---|
| Garage Yes / No | Yes |
| Parking Features | Attached, Driveway, Garage |
Location
| Association Amenities | Clubhouse, Maintenance Grounds, Pool, Tennis Court(s) |
|---|---|
| Community Features | Clubhouse, Lake, Playground, Pool, Suburban, Tennis Court(s) |
Utilities
| Utilities | Cable Available, Cable Connected, Electricity Available, Electricity Connected, Natural Gas Available, Natural Gas Connected, Phone Available, Phone Connected, Sewer Available, Sewer Connected, Water Available, Water Connected |
|---|---|
| Sewer | Public Sewer |
Taxes
| Tax Assessed Value | 585470 |
|---|---|
| Tax Legal Description | Lo489 Reserve @ Brcknrdg 2 P1 Bm2002-01108 |
| Tax Year | 2025 |
| Tax Map Number | 489 |
Area Information
| State | NC |
|---|---|
| County | Wake |
| City | Morrisville |
| Zip Code | 27560 |
| Area | Wake |
| Community Name | Breckenridge |
| School District | Wake - Panther Creek High |
| Elementary School | Wake - Parkside Elementary |
| High School | Wake - Panther Creek High |
| Listing VS Median (in Breckenridge) | |
Price: $619,000 low | high Med: $342,450 sqft: 2,432 low | high Med: 1,525 $ / sqft: $255 low | high Med: $225 On site: 134 low | high Med: 73.5 | |
Market Activity 27560
Request a showing
Request a showing

Listings marked with a Doorify MLS icon are provided courtesy of the Doorify MLS, of North Carolina, Internet Data Exchange Database. Brokers make an effort to deliver accurate information, but buyers should independently verify any information on which they will rely in a transaction. The listing broker shall not be responsible for any typographical errors, misinformation, or misprints, and they shall be held totally harmless from any damages arising from reliance upon this data. This data is provided exclusively for consumers’ personal, non-commercial use. Copyright 2024 Doorify MLS of North Carolina. All rights reserved.
Contact
Learn More About This Property

| State | NC |
|---|---|
| County | Wake |
| City | Morrisville |
| Zip Code | 27560 |
| Area | Wake |
| Community Name | Breckenridge |
| School District | Wake - Panther Creek High |
| Elementary School | Wake - Parkside Elementary |
| High School | Wake - Panther Creek High |
| Listing VS Median (in Breckenridge) | |
Price: $619,000 low | high Med: $342,450 sqft: 2,432 low | high Med: 1,525 $ / sqft: $255 low | high Med: $225 On site: 134 low | high Med: 73.5 | |